


For sale
Added 9 hours ago
13 The Paddock, Oldtown Mill, Celbridge, W23Y7X8
3 Bed End-Terrace House
Offers Over €475,000
Property Overview
Status
For Sale
Style
End-Terrace House
Bedrooms
3
Bathrooms
3
Receptions
1
Property Features
Size
119.3 sq m (1,284 sq ft)
Tenure
Not Provided
Energy Rating
BERC
Property Financials
Stamp Duty
€4,750*²

Marketed by Team Lorraine Mulligan REMAX Results (Celbridge Office)
PSR Licence: 002196
+353 1 627 2770

Propertynews Currency Partner - helping you transfer money for property purchases in Ireland & Northern Ireland. Speak to an expert
Additional Information
FOR SALE BY PRIVATE TREATY
13, THE PADDOCK, OLDTOWN MILL, CELBRIDGE, CO. KILDARE. W23 Y7X8.
To organise a viewing or to place a bid on this property go to www.teamlorraine.ie or scan the QR code on the photograph section of this brochure.
Team Lorraine Mulligan, national and international award-winning agents with over 25 years` experience, are delighted to bring No. 13 The Paddock, Oldtown Mill to the market.
Some homes simply feel just perfect from the moment you open the front door, and No. `13, The Paddock` is certainly one of them. Owned from new by its original owners and kept as a non-smoking home, this property is presented in immaculate condition throughout and has been both truly loved and cared for by its current owners. This very special home also boasts a large rear single storey extension that transforms the whole feel of the ground floor.
The extension really elevates this property to a whole new level and adds a fabulous extra dimension to this already impressive dwelling. This generous extra living space enjoys a vaulted ceiling, three Velux roof windows and French doors lead the south facing garden and the garden fills the living room/dining room with extra light. Double doors link it to the cosy sitting room for everyday living, relaxing and entertaining. It is of huge benefit to have the extension already built as all the work is already done. The next owner gets the extra space with ease and comfort without the hassle, the disruption, the dust and inconvenience that comes with building extensions.
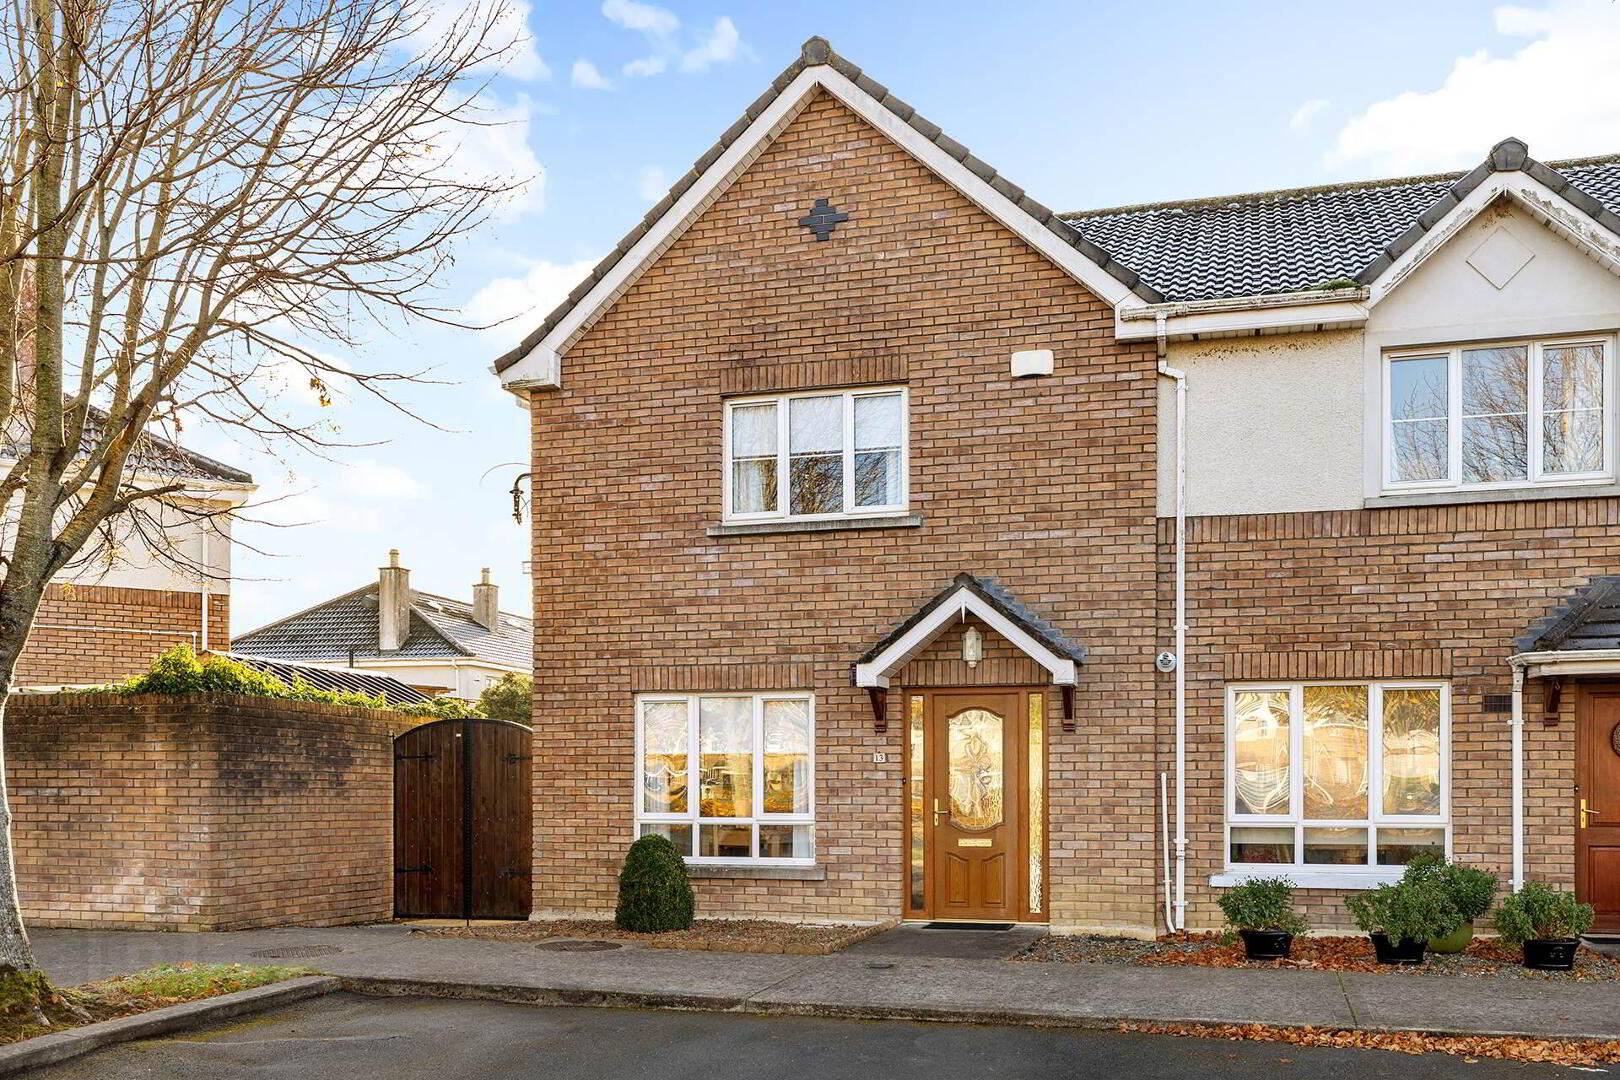
The location of No. 13 is also hugely appealing. As an end of terrace home facing onto an open green, No. 13 is not overlooked to the front. To the rear, the south-facing, sun-trapped garden has been laid out for low maintenance and long summer evenings, with a generous, paved stone patio, raised planting beds and a steel shed. A wide pedestrian side passage with gate adds everyday convenience, and the attic offers potential for conversion, subject to the necessary approvals.
Built in 2004 and lovingly maintained ever since, the house has aged beautifully and is ready to move straight into. The ground floor offers a welcoming entrance hall, guest WC, kitchen/dining room, sitting room and the living/dining room overlooking the patio and garden. Upstairs there are three bedrooms, all with built-in wardrobes, the principal bedroom with en suite, and a family bathroom.
The appeal is broad. First-time buyers will find a home they can move straight into. Those trading down will enjoy a more manageable property without giving up privacy or a garden of their own. Investors will see a well-kept, low-maintenance home in a highly sought-after attractive commuter town.
The location is a real highlight. Celbridge village, with its shops, cafés, restaurants, pubs, schools and sports clubs, is within walking distance. The M4 is close by, giving easy access to the M50 and the wider motorway network, and Maynooth, Leixlip (Intel) and Straffan are all a short drive away. Commuters are well served by Bus Éireann and Dublin Bus routes, and Hazelhatch train station is about 8 minutes` drive away, or a short hop on the feeder bus.
A home where the hard work is already done, cared for by a professional couple since the day it was built, and ready for its next chapter.
INTEREST IS SURE TO BE STRONG.
DOWNSTAIRS ACCOMMODATION
Entrance Hall: 5.31m x 1.96m
Pendant light fitting, smoke alarm, alarm key panel, fuse box, Composite front door with decorative glazed centre panel and glazed side panels, carpeted staircase with white painted spindles and a mahogany-finish handrail, and a ceramic tiled floor.
Guest WC: 1.58m x 0.85m
Under the stairs, with a sloped ceiling, pendant light fitting and extractor fan, pedestal wash hand basin with tiled splashback, W.C and chrome towel ring, ceramic tiled floor.
Kitchen/Dining: 5.21m x 3.00m
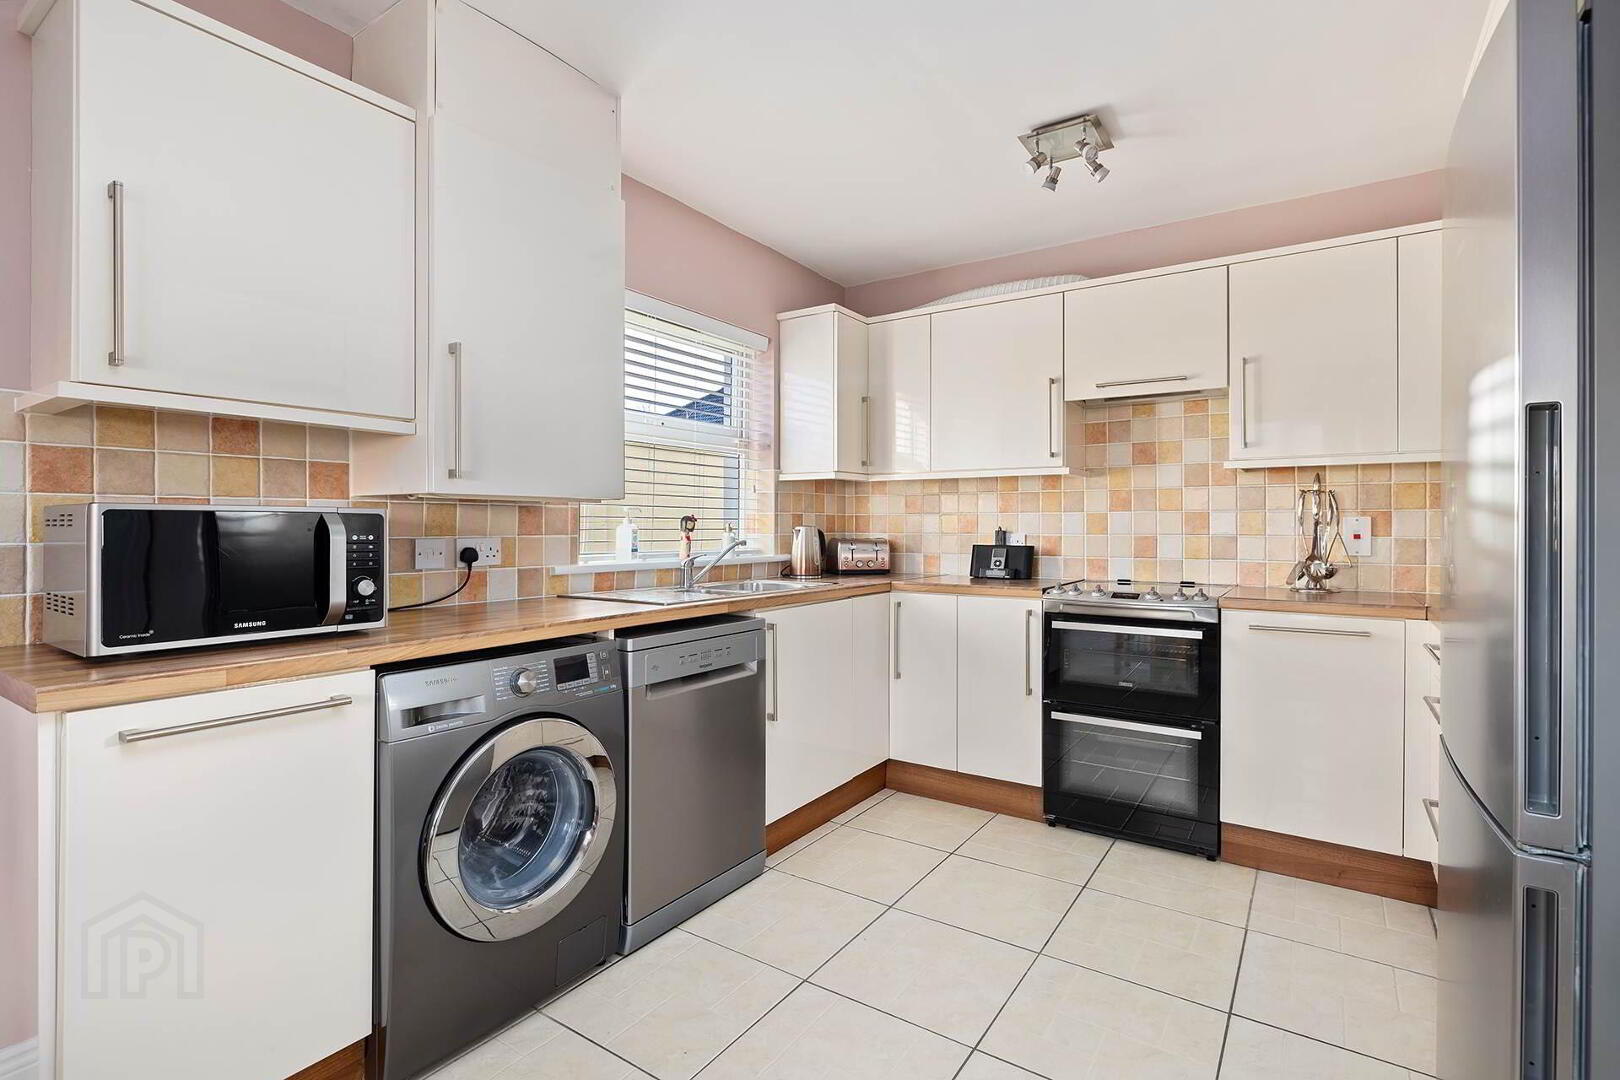
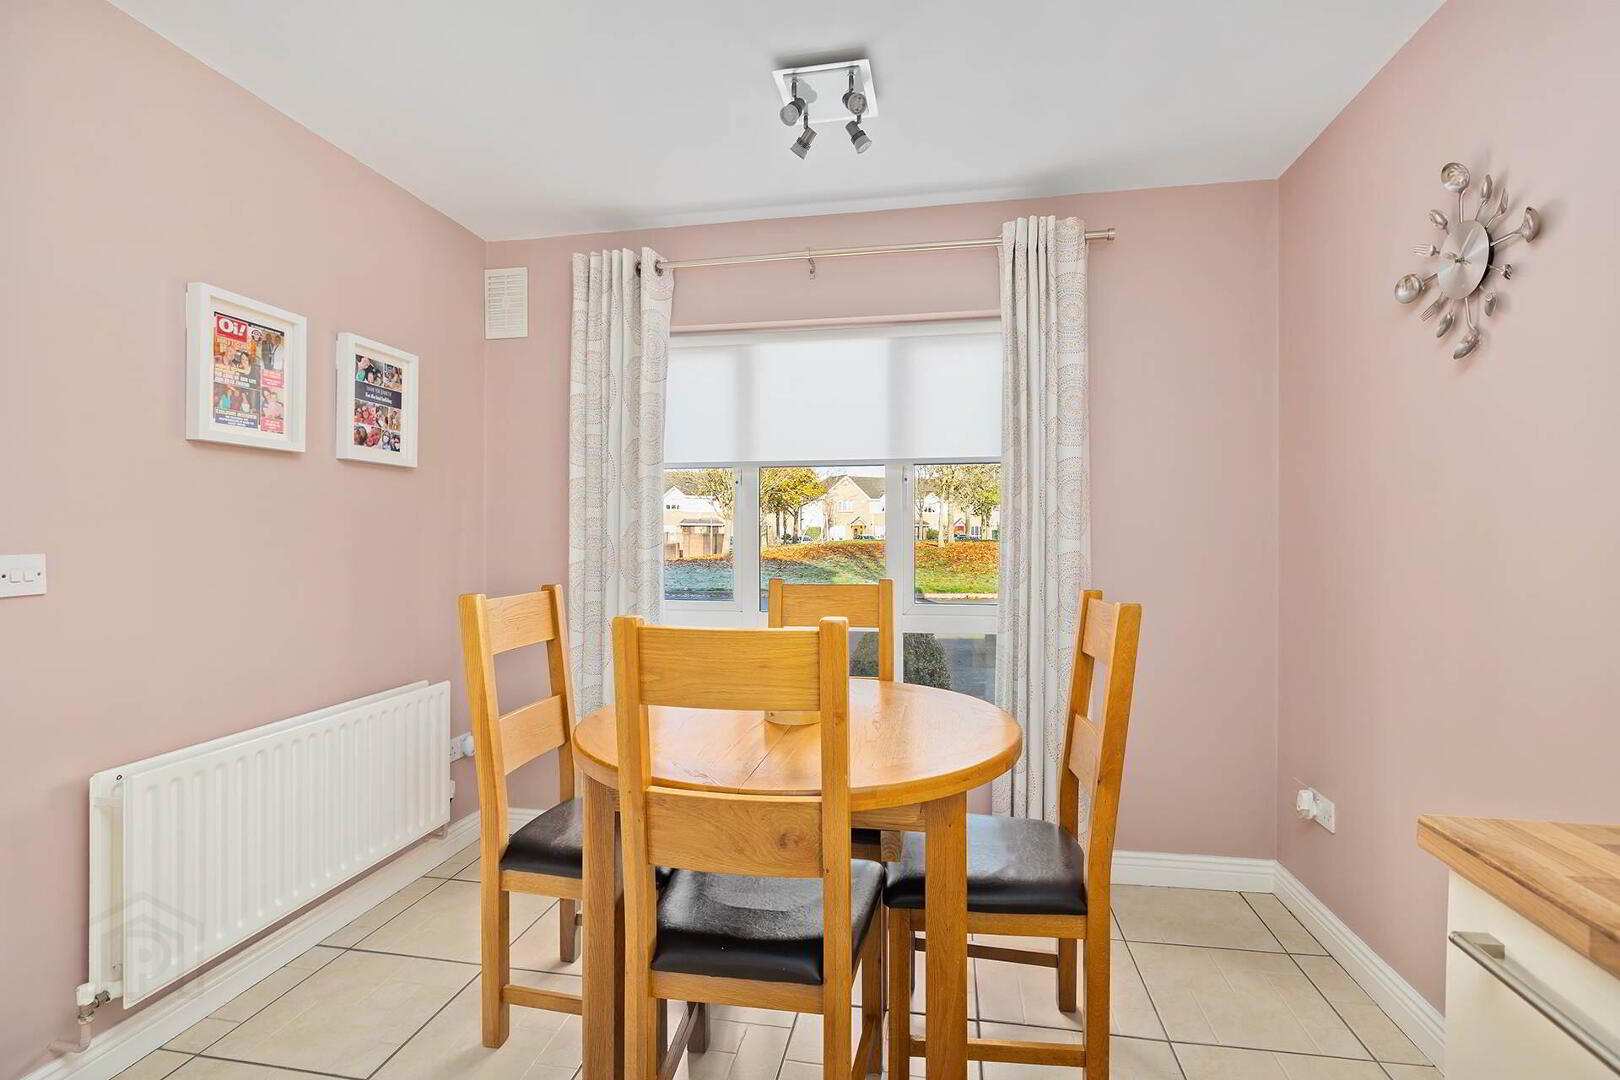
Four-spot ceiling light fitting, blinds, curtains, cream high-gloss with extra wall and floor units for extra storage with brushed steel bar handles, wood-effect worktops with a tiled splashback, stainless steel one-and-a-half bowl sink with drainer and mixer tap under window, freestanding cooker, fridge freezer, and fully plumbed dishwasher and washing machine, dining area has a spotlight fitting and a window overlooking a delightful green area with a well maintained green area with mature trees.
Sitting Room: 5.16m x 3.88m
Three-light ceiling fitting, feature chimney breast with a stone fireplace surround, black inset and hearth with a coal effect gas fire, glazed double doors lead to the living/dining room. Painted skirting and wood-effect flooring.
Living/Dining Room: 4.95m x 4.86m
Vaulted ceiling with three Velux roof windows, recessed spotlights, glazed double doors leading to the sitting room, French double doors to the rear garden and patio area, wood-effect flooring.
UPSTAIRS ACCOMMODATION
Landing: 2.21m x 1.87m
Pendant light fitting, attic access hatch with decorative moulded surround, pull down attic ladder, attic with a light and attic floored for storage, hot press with an immersion, carpet.
Bedroom 1: 3.72m x 3.53m
Pendant light fitting, blind, curtains, built-in triple wardrobe with brushed steel handles, door to en suite, carpet.
En Suite: 2.27m x 1.53m
Ceiling light fitting and extractor fan, fully tiled walls with a mosaic border, corner shower enclosure with glazed sliding doors and an electric `Triton T90xr` electric shower with handset on a riser rail, W.C, pedestal wash hand basin, chrome towel ring, fitted vanity unit with drawers, cupboards and a timber-effect worktop, ceramic tiled floor.
Bedroom 2: 3.49m x 2.87m
Pendant light fitting, blind, curtains, built-in double wardrobe with brushed steel handles, carpet.
Bedroom 3: 3.30m x 2.18m
Pendant light fitting, blind, curtains, built-in double wardrobe with brushed steel handles, carpet.
Bathroom: 1.85m x 1.80m
Window with frosted glass and venetian blind, fully tiled walls, bath with mixer tap, shower handset on a riser rail and a glass shower screen, W.C, pedestal wash hand basin, ceramic tiled floor.
FEATURES INTERNAL
All blinds included in sale
All light fittings included in sale
All curtains included in sale
All mirrors included in sale except hall, landing and living room extension
Cooker, dishwasher, washing machine and fridge freezer included in sale
Immaculate condition
Clean fresh paint
Large rear extension with vaulted ceiling and three Velux roof windows
Glazed double doors linking the living room and family/dining room
Downstairs guest WC for ease and convenience
Principal bedroom with en suite
Built-in wardrobes in all three bedrooms
Attic offers potential for conversion, subject to the necessary approvals
Non-smoking home, owned from new by the original owners
Presented in excellent, turn-key condition
FEATURES EXTERNAL & GARDENS
End of terrace position, not overlooked to the front, facing onto a green area
Composite front door
PVC double glazed windows throughout
South-facing, sun-trapped and low-maintenance rear garden
Generous paved patio with raised planting beds
Steel garden shed
Electric sockets in the shed
Double outside plug socket
Outdoor tap
Generous pedestrian side access with side gate
Walking distance of the vibrant village of Celbridge
Outside lights
SQUARE FOOTAGE: C. 119.25 sqm 1284 sqft as per BER report
HOW OLD IS THE PROPERTY: Built in 2004
BER RATING: C - 185.93kWh/m²/yr with a B potential as per BER report
BER NUMBER: 20079777
SERVICES: Mains water and mains sewerage
HEATING SYSTEM: Gas-fired central heating
DISCLAIMER
Notice to all parties viewing this brochure
1. This brochure is provided for general guidance only. Nothing in it forms or constitutes an offer, contract, or binding agreement, and none of its contents should be treated as a statement of fact upon which any party can rely.
2. Neither the Agent nor any member of staff has the authority to make representations or give warranties concerning this property on behalf of the vendor.
3. Every description, measurement, and reference to condition, permitted use, or occupation has been prepared in good faith and is believed to be accurate at the time of preparation. However, prospective buyers and tenants are advised to verify all such details independently through their own inspection or enquiries rather than relying on this brochure alone.
4. The Agent provides no warranty or covenant relating to the property. While familiar with its general appearance and layout, the Agent makes no claim to expertise regarding title or planning matters, and responsibility for confirming the sufficiency of such documentation rests entirely with the purchaser.
5. Confirmation of service availability, whether for current or intended use, is the responsibility of the purchaser. The Agent offers no guarantees or representations on this matter.
6. Boundaries, fences, hedges, walls, and ditches are not defined by either the vendor or the Agent, including any determination of party-structure status.
7. Should any conflict arise between the information in this brochure and the formal contract of sale, the contract of sale will take precedence.
8. References to "Vendor" and "Purchaser" throughout this brochure should be read as including "Lessor" and "Lessee," or "Landlord" and "Tenant," wherever the context applies.
Notice
Please note we have not tested any apparatus, fixtures, fittings, or services. Interested parties must undertake their own investigation into the working order of these items. All measurements are approximate and photographs provided for guidance only.
13, THE PADDOCK, OLDTOWN MILL, CELBRIDGE, CO. KILDARE. W23 Y7X8.
To organise a viewing or to place a bid on this property go to www.teamlorraine.ie or scan the QR code on the photograph section of this brochure.
Team Lorraine Mulligan, national and international award-winning agents with over 25 years` experience, are delighted to bring No. 13 The Paddock, Oldtown Mill to the market.
Some homes simply feel just perfect from the moment you open the front door, and No. `13, The Paddock` is certainly one of them. Owned from new by its original owners and kept as a non-smoking home, this property is presented in immaculate condition throughout and has been both truly loved and cared for by its current owners. This very special home also boasts a large rear single storey extension that transforms the whole feel of the ground floor.
The extension really elevates this property to a whole new level and adds a fabulous extra dimension to this already impressive dwelling. This generous extra living space enjoys a vaulted ceiling, three Velux roof windows and French doors lead the south facing garden and the garden fills the living room/dining room with extra light. Double doors link it to the cosy sitting room for everyday living, relaxing and entertaining. It is of huge benefit to have the extension already built as all the work is already done. The next owner gets the extra space with ease and comfort without the hassle, the disruption, the dust and inconvenience that comes with building extensions.
The location of No. 13 is also hugely appealing. As an end of terrace home facing onto an open green, No. 13 is not overlooked to the front. To the rear, the south-facing, sun-trapped garden has been laid out for low maintenance and long summer evenings, with a generous, paved stone patio, raised planting beds and a steel shed. A wide pedestrian side passage with gate adds everyday convenience, and the attic offers potential for conversion, subject to the necessary approvals.
Built in 2004 and lovingly maintained ever since, the house has aged beautifully and is ready to move straight into. The ground floor offers a welcoming entrance hall, guest WC, kitchen/dining room, sitting room and the living/dining room overlooking the patio and garden. Upstairs there are three bedrooms, all with built-in wardrobes, the principal bedroom with en suite, and a family bathroom.
The appeal is broad. First-time buyers will find a home they can move straight into. Those trading down will enjoy a more manageable property without giving up privacy or a garden of their own. Investors will see a well-kept, low-maintenance home in a highly sought-after attractive commuter town.
The location is a real highlight. Celbridge village, with its shops, cafés, restaurants, pubs, schools and sports clubs, is within walking distance. The M4 is close by, giving easy access to the M50 and the wider motorway network, and Maynooth, Leixlip (Intel) and Straffan are all a short drive away. Commuters are well served by Bus Éireann and Dublin Bus routes, and Hazelhatch train station is about 8 minutes` drive away, or a short hop on the feeder bus.
A home where the hard work is already done, cared for by a professional couple since the day it was built, and ready for its next chapter.
INTEREST IS SURE TO BE STRONG.
DOWNSTAIRS ACCOMMODATION
Entrance Hall: 5.31m x 1.96m
Pendant light fitting, smoke alarm, alarm key panel, fuse box, Composite front door with decorative glazed centre panel and glazed side panels, carpeted staircase with white painted spindles and a mahogany-finish handrail, and a ceramic tiled floor.
Guest WC: 1.58m x 0.85m
Under the stairs, with a sloped ceiling, pendant light fitting and extractor fan, pedestal wash hand basin with tiled splashback, W.C and chrome towel ring, ceramic tiled floor.
Kitchen/Dining: 5.21m x 3.00m
Four-spot ceiling light fitting, blinds, curtains, cream high-gloss with extra wall and floor units for extra storage with brushed steel bar handles, wood-effect worktops with a tiled splashback, stainless steel one-and-a-half bowl sink with drainer and mixer tap under window, freestanding cooker, fridge freezer, and fully plumbed dishwasher and washing machine, dining area has a spotlight fitting and a window overlooking a delightful green area with a well maintained green area with mature trees.
Sitting Room: 5.16m x 3.88m
Three-light ceiling fitting, feature chimney breast with a stone fireplace surround, black inset and hearth with a coal effect gas fire, glazed double doors lead to the living/dining room. Painted skirting and wood-effect flooring.
Living/Dining Room: 4.95m x 4.86m
Vaulted ceiling with three Velux roof windows, recessed spotlights, glazed double doors leading to the sitting room, French double doors to the rear garden and patio area, wood-effect flooring.
UPSTAIRS ACCOMMODATION
Landing: 2.21m x 1.87m
Pendant light fitting, attic access hatch with decorative moulded surround, pull down attic ladder, attic with a light and attic floored for storage, hot press with an immersion, carpet.
Bedroom 1: 3.72m x 3.53m
Pendant light fitting, blind, curtains, built-in triple wardrobe with brushed steel handles, door to en suite, carpet.
En Suite: 2.27m x 1.53m
Ceiling light fitting and extractor fan, fully tiled walls with a mosaic border, corner shower enclosure with glazed sliding doors and an electric `Triton T90xr` electric shower with handset on a riser rail, W.C, pedestal wash hand basin, chrome towel ring, fitted vanity unit with drawers, cupboards and a timber-effect worktop, ceramic tiled floor.
Bedroom 2: 3.49m x 2.87m
Pendant light fitting, blind, curtains, built-in double wardrobe with brushed steel handles, carpet.
Bedroom 3: 3.30m x 2.18m
Pendant light fitting, blind, curtains, built-in double wardrobe with brushed steel handles, carpet.
Bathroom: 1.85m x 1.80m
Window with frosted glass and venetian blind, fully tiled walls, bath with mixer tap, shower handset on a riser rail and a glass shower screen, W.C, pedestal wash hand basin, ceramic tiled floor.
FEATURES INTERNAL
All blinds included in sale
All light fittings included in sale
All curtains included in sale
All mirrors included in sale except hall, landing and living room extension
Cooker, dishwasher, washing machine and fridge freezer included in sale
Immaculate condition
Clean fresh paint
Large rear extension with vaulted ceiling and three Velux roof windows
Glazed double doors linking the living room and family/dining room
Downstairs guest WC for ease and convenience
Principal bedroom with en suite
Built-in wardrobes in all three bedrooms
Attic offers potential for conversion, subject to the necessary approvals
Non-smoking home, owned from new by the original owners
Presented in excellent, turn-key condition
FEATURES EXTERNAL & GARDENS
End of terrace position, not overlooked to the front, facing onto a green area
Composite front door
PVC double glazed windows throughout
South-facing, sun-trapped and low-maintenance rear garden
Generous paved patio with raised planting beds
Steel garden shed
Electric sockets in the shed
Double outside plug socket
Outdoor tap
Generous pedestrian side access with side gate
Walking distance of the vibrant village of Celbridge
Outside lights
SQUARE FOOTAGE: C. 119.25 sqm 1284 sqft as per BER report
HOW OLD IS THE PROPERTY: Built in 2004
BER RATING: C - 185.93kWh/m²/yr with a B potential as per BER report
BER NUMBER: 20079777
SERVICES: Mains water and mains sewerage
HEATING SYSTEM: Gas-fired central heating
DISCLAIMER
Notice to all parties viewing this brochure
1. This brochure is provided for general guidance only. Nothing in it forms or constitutes an offer, contract, or binding agreement, and none of its contents should be treated as a statement of fact upon which any party can rely.
2. Neither the Agent nor any member of staff has the authority to make representations or give warranties concerning this property on behalf of the vendor.
3. Every description, measurement, and reference to condition, permitted use, or occupation has been prepared in good faith and is believed to be accurate at the time of preparation. However, prospective buyers and tenants are advised to verify all such details independently through their own inspection or enquiries rather than relying on this brochure alone.
4. The Agent provides no warranty or covenant relating to the property. While familiar with its general appearance and layout, the Agent makes no claim to expertise regarding title or planning matters, and responsibility for confirming the sufficiency of such documentation rests entirely with the purchaser.
5. Confirmation of service availability, whether for current or intended use, is the responsibility of the purchaser. The Agent offers no guarantees or representations on this matter.
6. Boundaries, fences, hedges, walls, and ditches are not defined by either the vendor or the Agent, including any determination of party-structure status.
7. Should any conflict arise between the information in this brochure and the formal contract of sale, the contract of sale will take precedence.
8. References to "Vendor" and "Purchaser" throughout this brochure should be read as including "Lessor" and "Lessee," or "Landlord" and "Tenant," wherever the context applies.
Notice
Please note we have not tested any apparatus, fixtures, fittings, or services. Interested parties must undertake their own investigation into the working order of these items. All measurements are approximate and photographs provided for guidance only.
BER Details
BER Rating: C
BER No.: 120079777
Energy Performance Indicator: 185.93 kWh/m²/yr
Travel Time From This Property

Important PlacesAdd your own important places to see how far they are from this property.
Agent Accreditations

Marketed by Team Lorraine Mulligan REMAX Results (Celbridge Office)
PSR Licence: 002196
+353 1 627 2770


