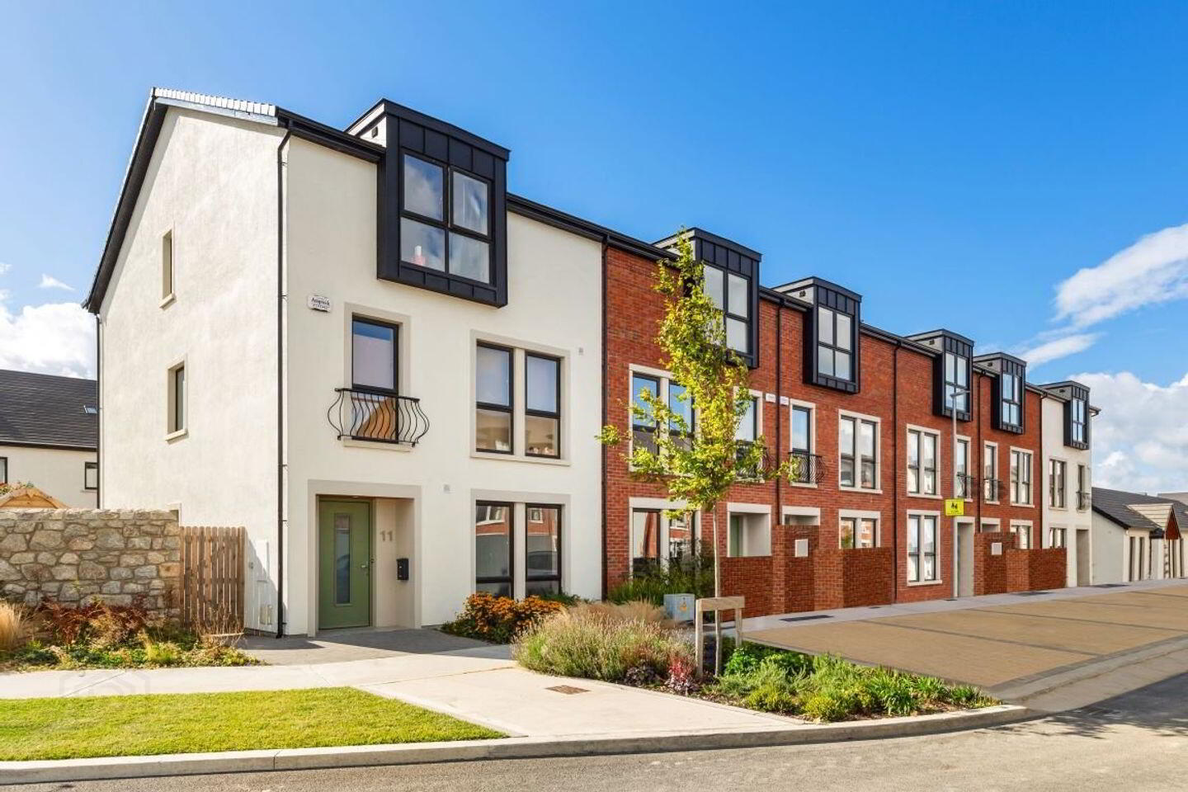
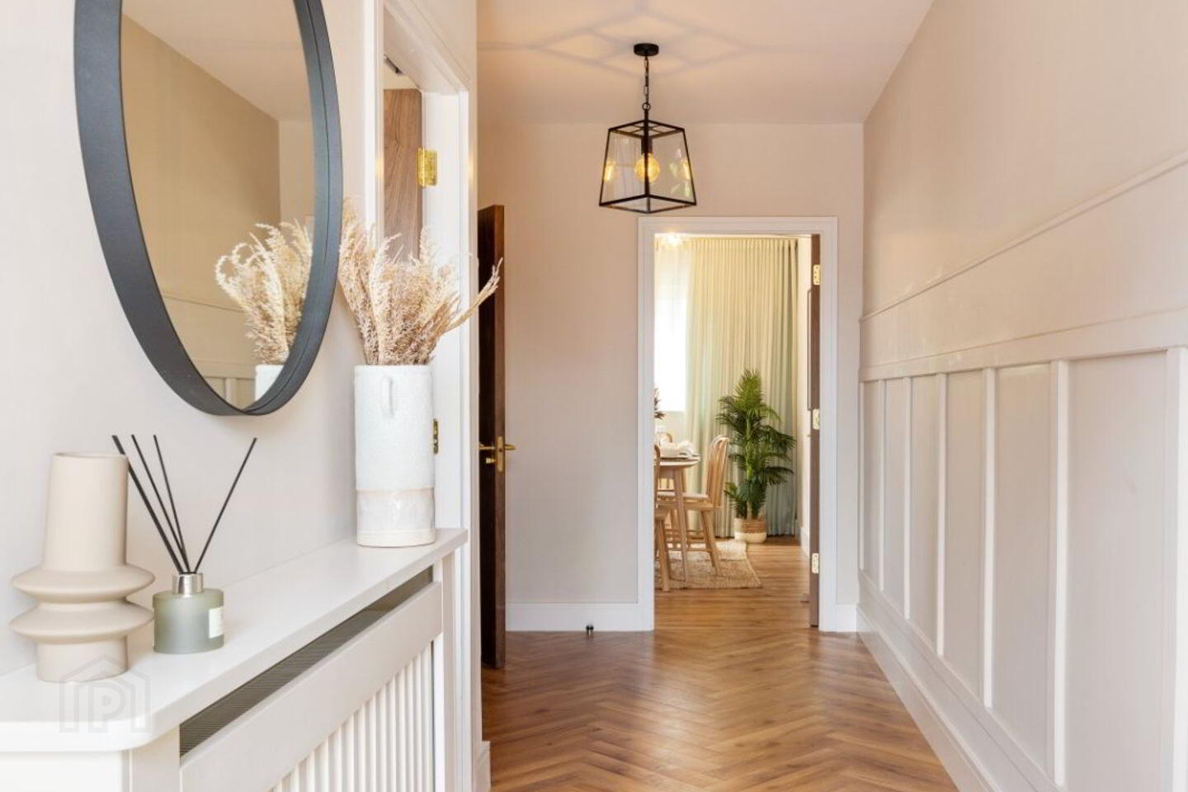
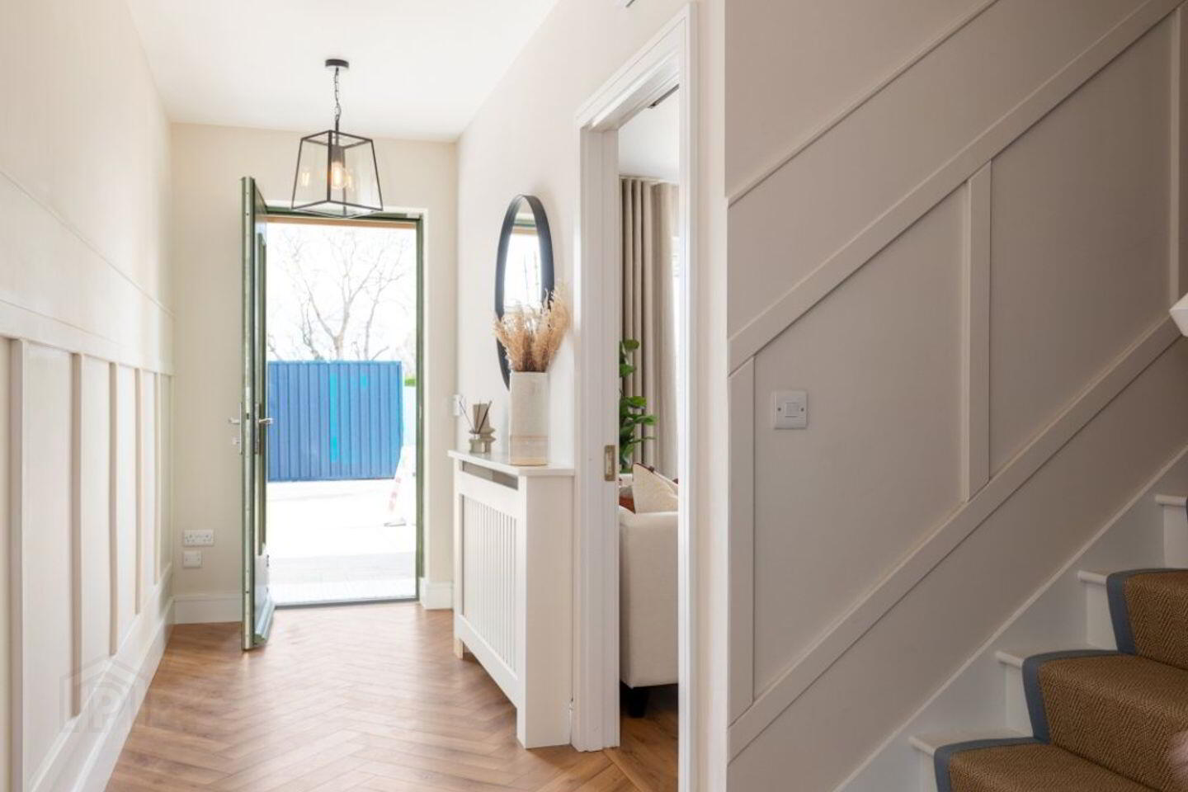
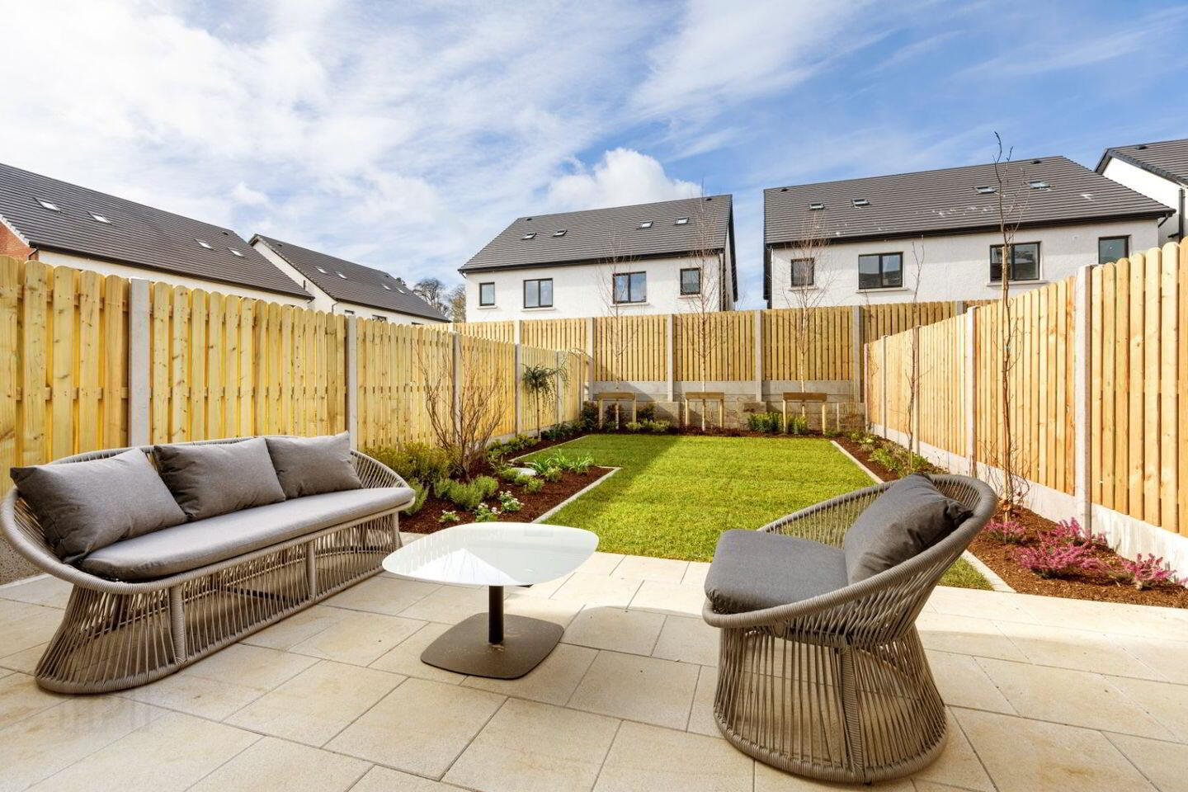

Click here to view the video
Click here to view the video
Click here to view the video
For sale
Added 16 hours ago
13 Suttonfield Paddocks, Kilternan, Kilternan, D18VR6P
3 Bed House
Asking Price €925,000
Property Overview
Status
For Sale
Style
House
Bedrooms
3
Bathrooms
4
Property Features
Size
188.5 sq m (2,029 sq ft)
Tenure
Not Provided
Energy Rating
Property Financials
Stamp Duty
€9,250*²

Marketed by DNG Stillorgan
PSR Licence: 004017
+353 1 283 2700

Propertynews Currency Partner - helping you transfer money for property purchases in Ireland & Northern Ireland. Speak to an expert
Additional Information
3 BEDROOM - ROAN STYLE - SHOW HOME NOW FOR SALE - REGISTER YOUR INTEREST TODAY.
Introducing Suttonfield a stunning new development with exceptional finishes throughout.
DNG New Homes are delighted to introduce Suttonfield, an exciting new development mainly comprising a mix of spacious 3 & 4 bedroom terrace & semi detached houses with a number of 1 bedroom semi-detached bungalows and apartments. Discover a better standard of living at Suttonfield, the latest prestigious address in the beautiful village of Kilternan. Perfectly situated at the edge of Dublin City, in a picturesque spot at the foothills of the Wicklow mountains, Suttonfield offers families of all sizes the opportunity to put down roots in a thriving community with excellent transport links and second-to-none amenities.
Suttonfield is being constructed by Maplewood Residential renowned for exacting high standards. Discover spacious homes with superior specification, thoughtful design and exceptional finishes throughout.
Discover Life in a Maplewood Home - A better place to come home to.
Features
Standard Specification
Energy Efficiency Specification
• A3 / A2 Building Energy Rating
• Innovative air to water heat pump, providing energy efficient central heating and hot water at proven reduced energy costs than the current market alternatives
• High quality Future Proof uPVC double glazed windows from Munster Joinery
• High quality external doors with 3-point
Internal Features
• Thermostatically controlled heating zones
• Wall mounted electronic heating system controller
• Generous and well-designed electrical & lighting specification
• Pre-wired for intruder alarm, TV/ broadband and free to air TV with multiple points provided throughout each home
• Smoke alarms and heat detectors fitted as standard throughout
• All walls & ceilings are skimmed finished and painted throughout as standard
• High quality joinery throughout – Satin brass ironmongery fitted on all internal doors
• Higher than standard ceilings on ground floor of houses
• Excellent standard of wall, floor & roof insulation
Kitchens
• High quality fitted kitchens from BeSpace with mock inframe sprayed doors and contrasting Gladstone oak finished island. Further features include quartz stone worktops & splashbacks, brushed brass handles, knobs & tap, integrated bin system and ceramic sink. Where space allows, kitchens feature double pantry presses, ribbed glass doors to certain wall units and wiring for wall lights.
• Appliances are standard as follows: electric range, integrated larder fridge & undercounter freezer (or fridge/freezer), integrated dishwasher, built in extractor fan and where space allows, wine cooler.
Utility
• Where present, utility rooms are plumbed for washing machine & dryer. (Utility appliances are not standard).
• Floor tiling as standard
Bathrooms
• The bathrooms & ensuites are fitted with contemporary white bathroom suites, featuring colour coordinated vanity units in family bathrooms and main ensuite, all with gold trims, taps and fittings.
• Pressurized shower systems with rain head shower fittings, low profile shower trays, recessed shelves (where possible) & fitted wetroom panels in ensuites – Heated towel rails fitted as standard in family bathroom and ensuite.
• High quality porcelain tiles fitted in the bathrooms with tiling fitted to floors and wet areas as standard
Bedrooms
• High quality built-in wardrobes in larger bedrooms with truffle oak finished carcass, white-grey door finish and brushed brass handles. Internal layouts comprise of a combination of hanging and shelving space.
External features
• Side gates fitted on the side passages of semidetached and end terrace houses
• Maintenance free uPVC fascia, soffits and rainwater goods
• Low maintenance, high quality external finishes, of brick, render, uPVC and dash
• Rear gardens will be raked & seeded with a paved patio area
• Rear gardens fenced with concrete posts and timber panels
• High quality hard & soft landscaping to the front – Bulkhead lighting fitted as standard to external doors
• External socket fitted as standard
• Outside tap fitted as standard
• Designated on-street communal parking for all residents
• 2 cars per house
• Dedicated bin stores for mid terraced houses
Management Company
• A Management Company will be put in place to ensure that the high standards of the development at Suttonfield will be maintained into the future
General
• 10 year structural guarantee
BER Details
BER: A3
Viewing Details
Viewing by appointment contact DNG New Home on 01-4912600 or visit www.suttonfield.ie
BER Details
BER Rating: A3
BER No.: 116439126
Energy Performance Indicator: 26.45 kWh/m²/yr
Travel Time From This Property

Important PlacesAdd your own important places to see how far they are from this property.
Agent Accreditations
Not Provided

Marketed by DNG Stillorgan
PSR Licence: 004017
+353 1 283 2700




