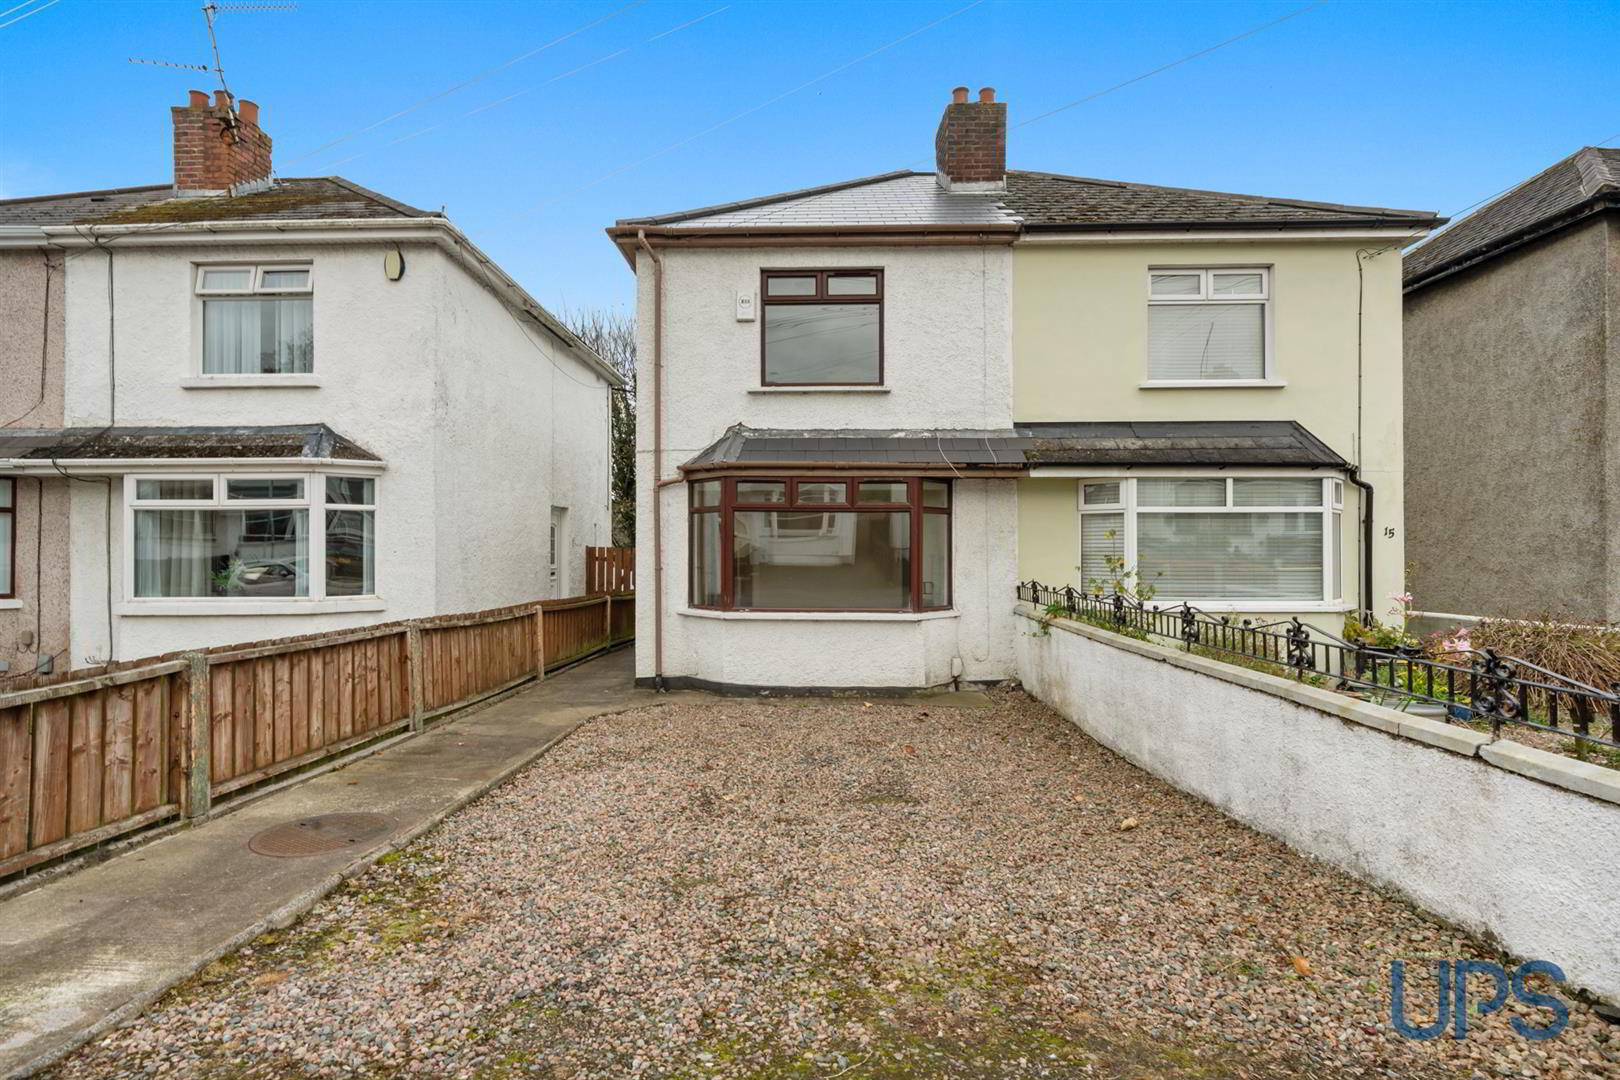
For sale
Added 10 hours ago
13 Sunnymede Park, Upper Dunmurry Lane, Belfast, BT17 0PU
2 Bed Semi-Detached House
Offers Around £164,950
Property Overview
Status
For Sale
Style
Semi-Detached House
Bedrooms
2
Bathrooms
1
Receptions
2
Property Features
Tenure
Not Provided
Energy Rating
Broadband Speed Checker
*³
In partnership with
Property Financials
Stamp Duty
Rates
£954.84 pa*¹
Typical Mortgage


Marketed by Ulster Property Sales (Andersonstown)
+44 28 9060 5200

Propertynews Currency Partner - helping you transfer money for property purchases in Ireland & Northern Ireland. Speak to an expert
Additional Information
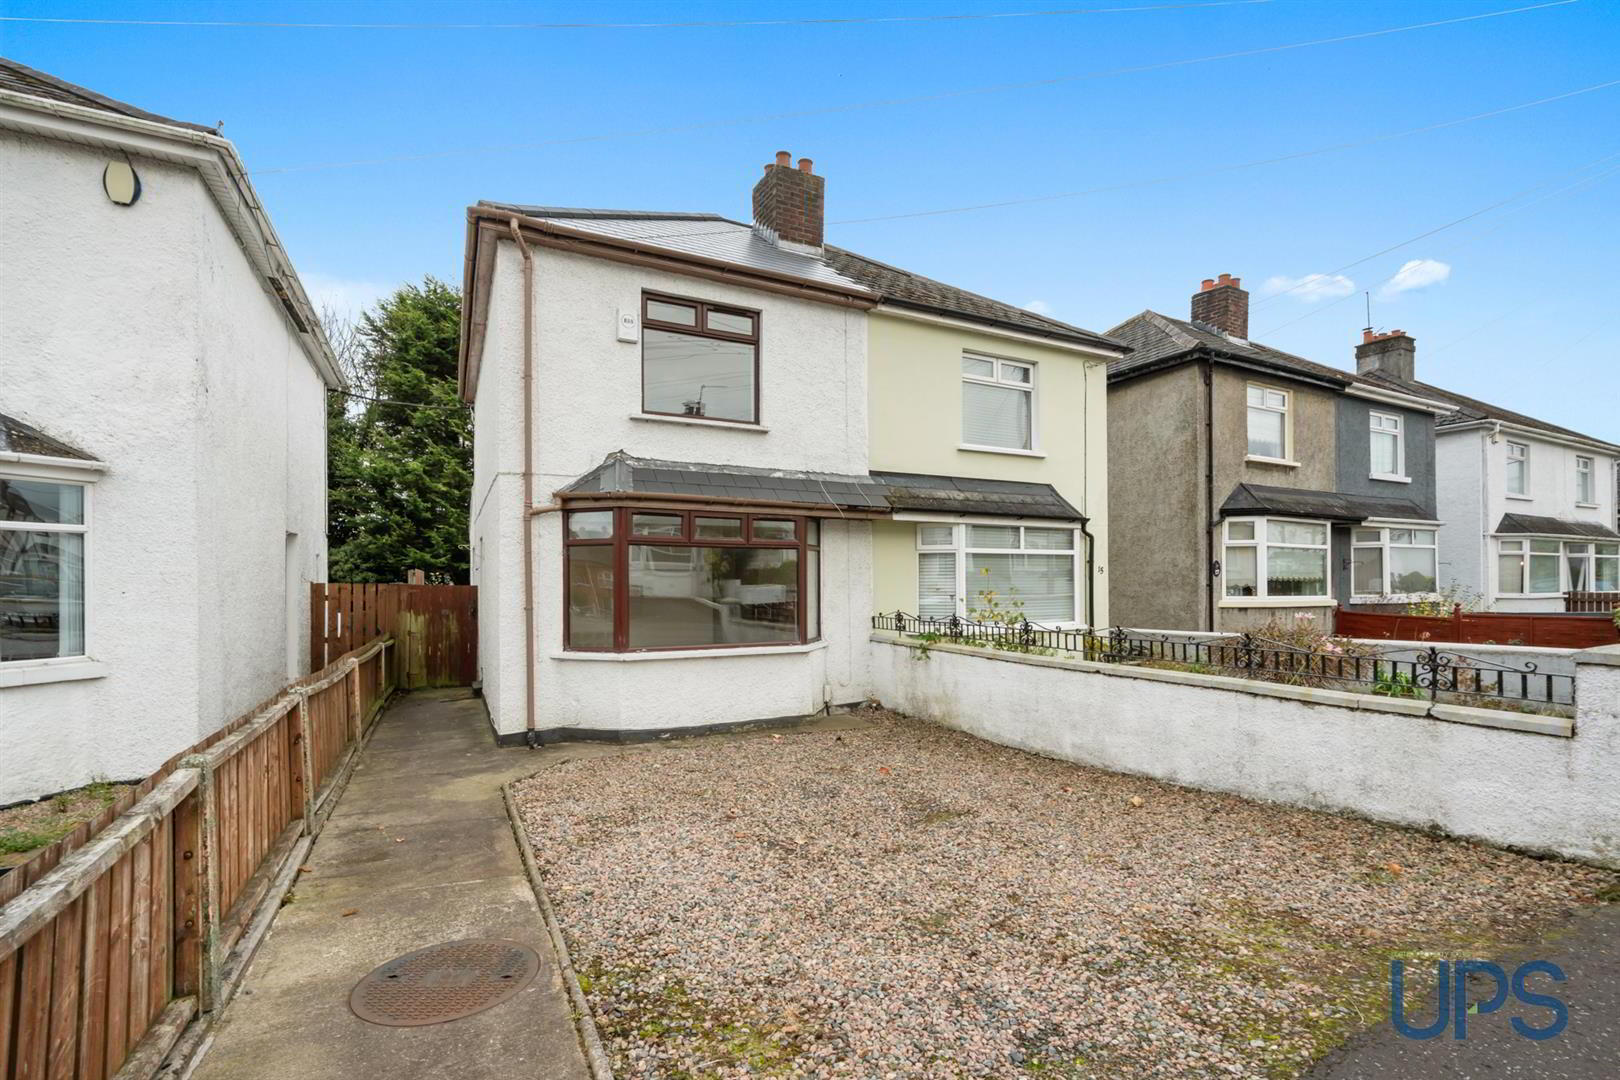
- A well presented and maintained extended semi-detached property.
- Two good well appointed bright double bedrooms.
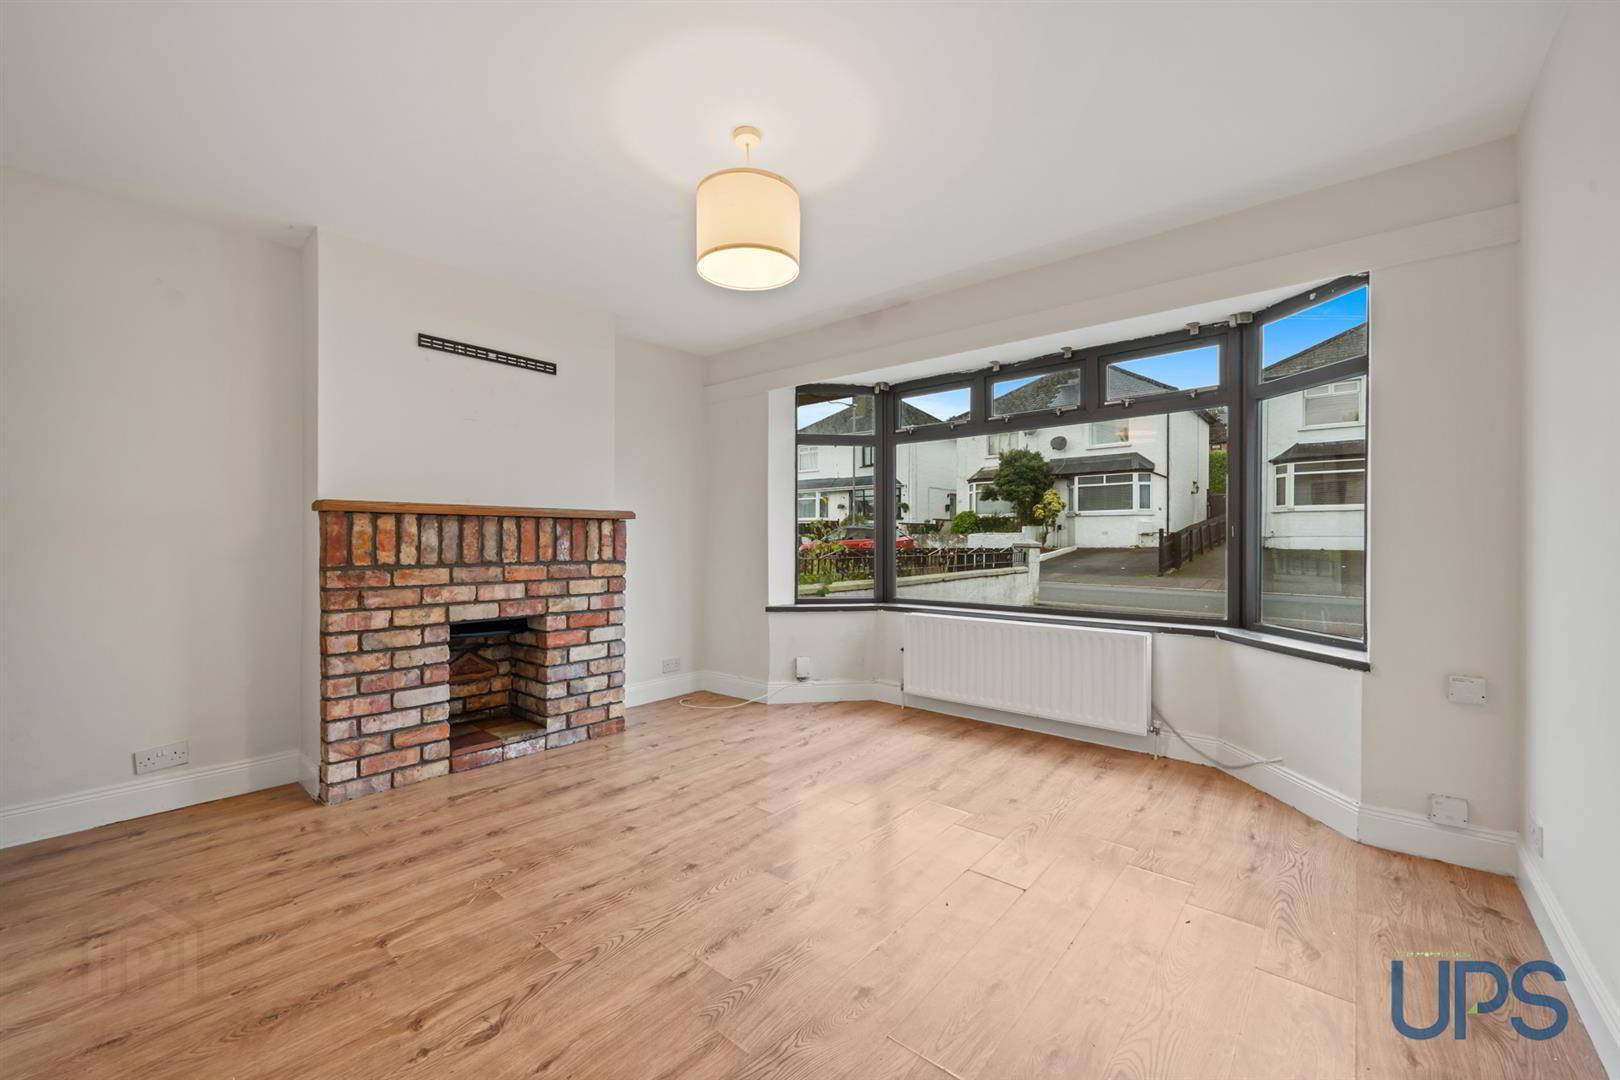
- One generous reception room.
- Extended fitted kitchen open to a casual dining area.
- White bathroom suite.
- Oil fired central heating system.
- Double glazed windows.
- Car parking to front.
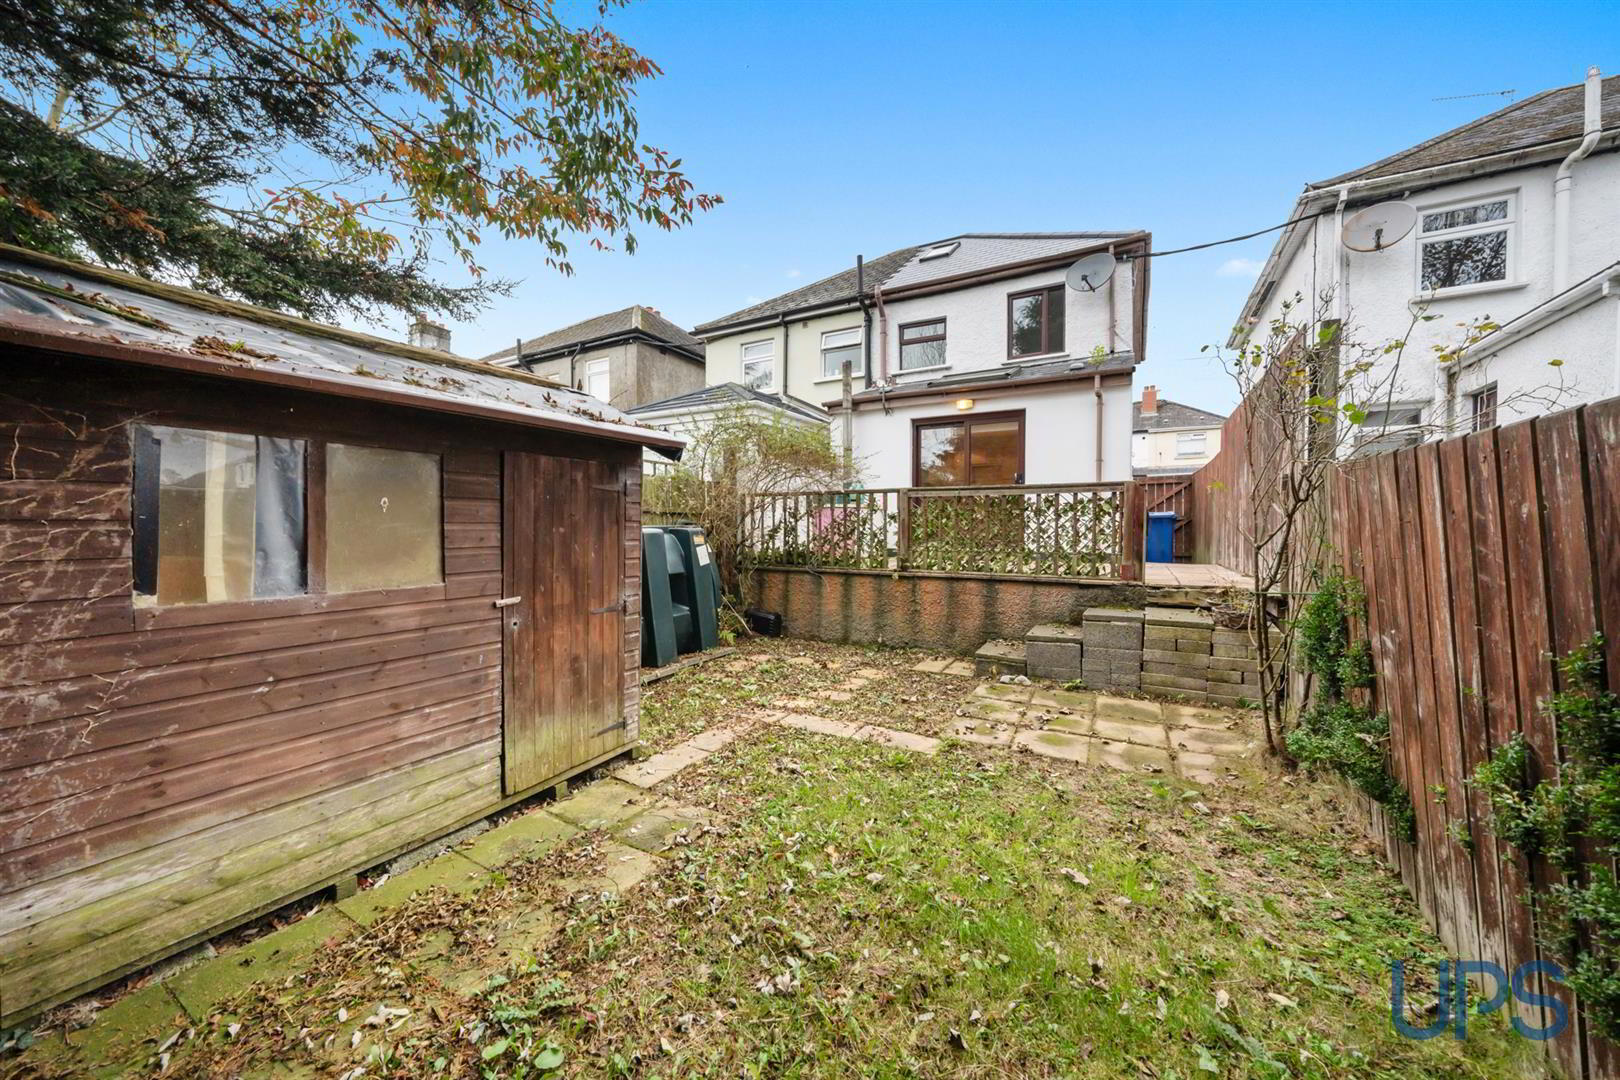
- Extensive private and secluded rear garden.
- Chain free / immediate possesion.
The accommodation comprises two excellent double bedrooms, a spacious lounge featuring a bay window, an extended fitted kitchen open to a casual dining area with access to the rear garden. Further accommodation includes a contemporary white bathroom suite and a floored roofspace providing useful additional storage.
The property benefits from UPVC double-glazed windows, a recently re-slated roof and oil-fired central heating. Externally, there is off-street parking to the front, while the enclosed and private rear garden provides an ideal outdoor space.
Conveniently positioned within easy walking distance of local shops, Dunmurry Tesco and excellent public transport connections, including rail and bus services, this attractive home represents an excellent opportunity for first-time buyers seeking a well-appointed property in a popular and convenient location.
Chain-free sale with immediate possession available. Competitively priced and highly recommended for viewing.
- GROUND FLOOR
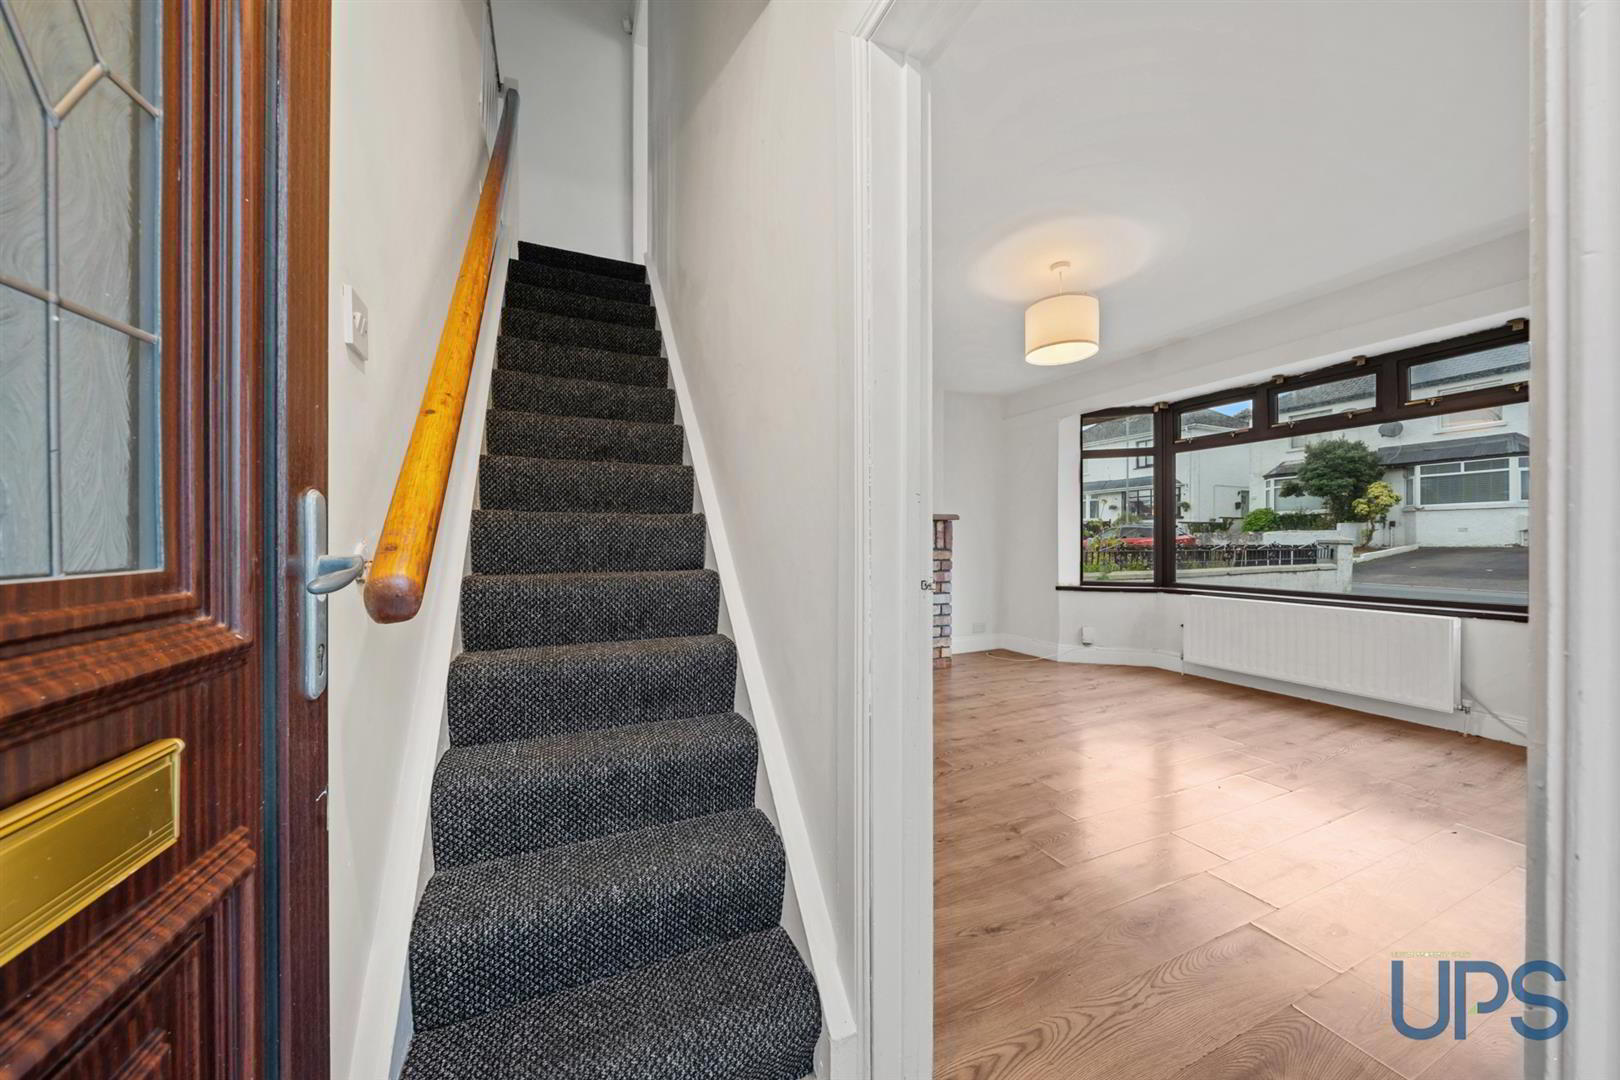
- ENTRANCE PORCH
- Feature flooring
- LOUNGE 4.01m x 3.89m (13'2 x 12'9)
- Feature brick fireplace, inset and hearth, storage space understairs, feature flooring, bay window.
- EXTENDED KITCHEN / DINING AREA 4.62m x 4.32m (15'2 x 14'2)
- Full range of high and low level units, work tops, feature sink unit. Plumbed for washing machine, tiling, tiled flooring, velux window, spotlighting, open to a casual ding area.
- FIRST FLOOR
- BEDROOM 1 4.06m x 3.23m (13'4 x 10'7)
- Feature flooring.
- BEDROOM 2 3.25m x 2.06m (10'8 x 6'9)
- WHITE BATHROOM SUITE
- Paneled bath, wash hand basin, low flush wc, tiling, spotlights.
- ROOFSPACE 2.95m x 1.73m (9'8 x 5'8)
- Feature slingsby type ladder. Floored / velux window.
- OUTSIDE
- Car parking to front, paved patio / terrace to rear, to mature rear garden.
Travel Time From This Property

Important PlacesAdd your own important places to see how far they are from this property.
Agent Accreditations



Marketed by Ulster Property Sales (Andersonstown)
+44 28 9060 5200


