
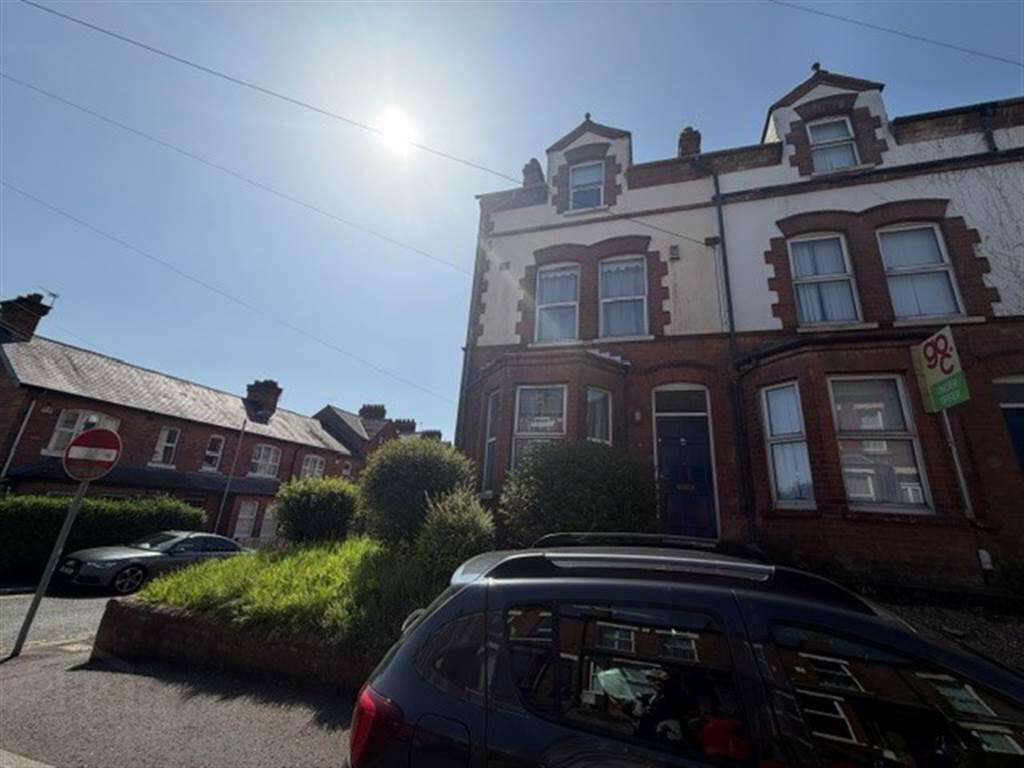
13 Stranmillis Street, Belfast, BT9 5FE
5 Bed End-Terrace House
£2,250 per month
Property Overview
Status
To Let
Style
End-Terrace House
Bedrooms
5
Receptions
1
Available From
1 Sep 2026
Property Features
Furnishing
Furnished
Energy Rating
Heating
Gas
Broadband Speed Checker
*³
In partnership with

Marketed by GOC Estate Agents
+44 28 9066 2366
Additional Information
- Well-presented five-bedroom end-terrace property
- Located in the heart of Stranmillis Village
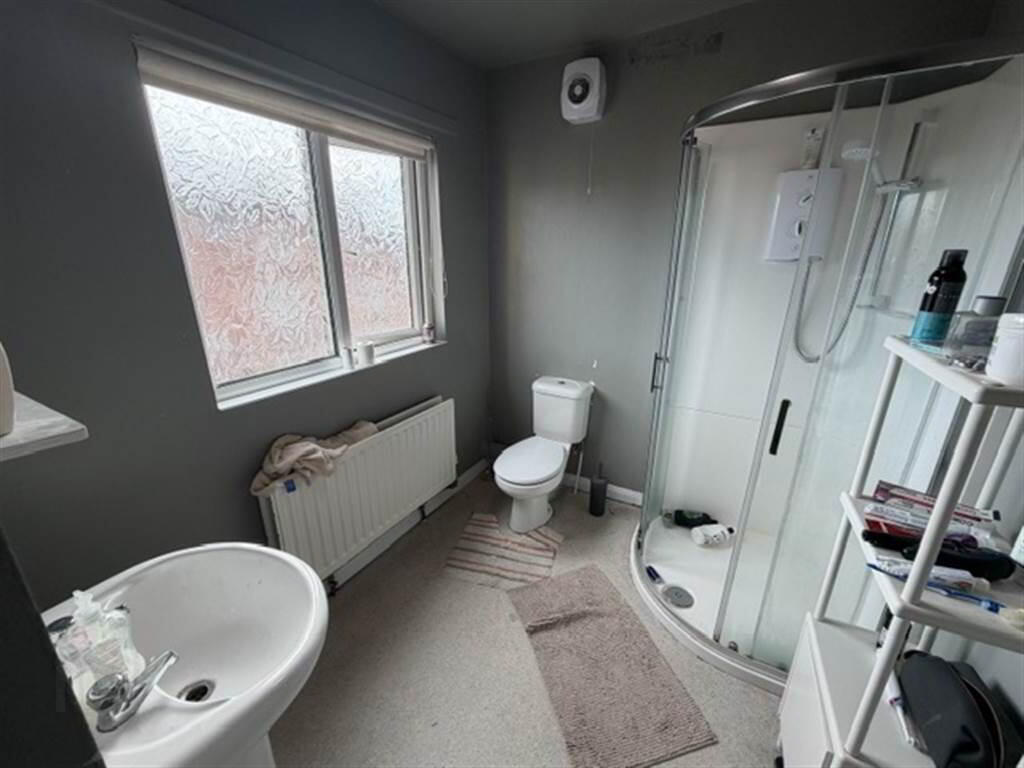
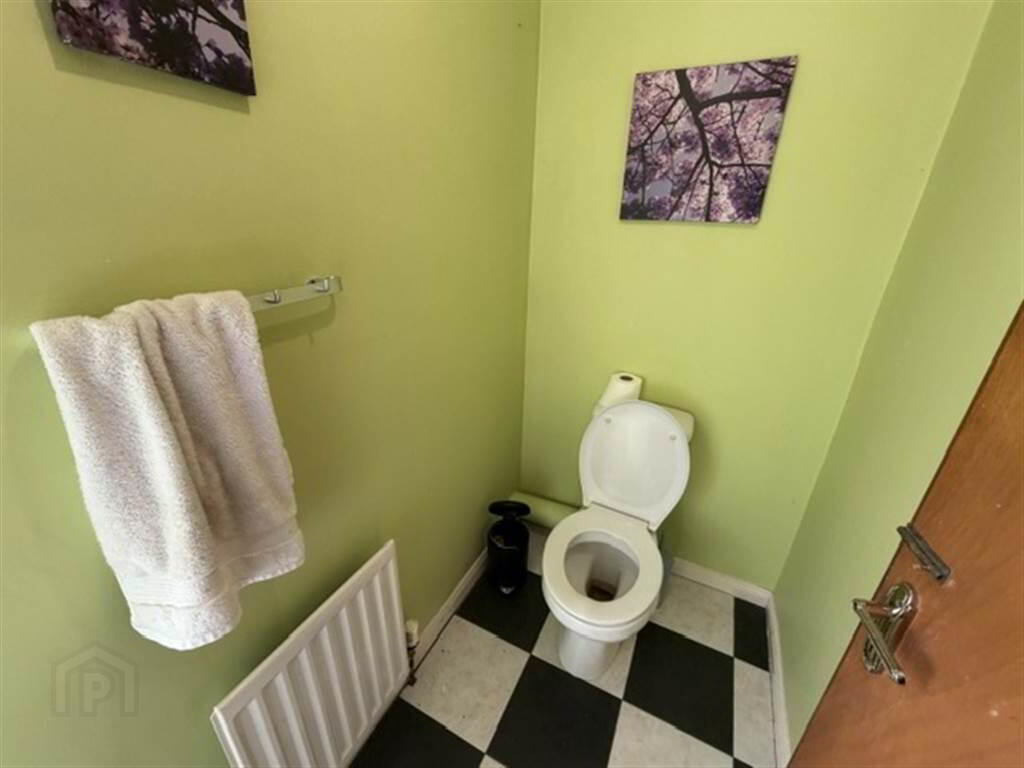
- Main bathroom plus additional WC
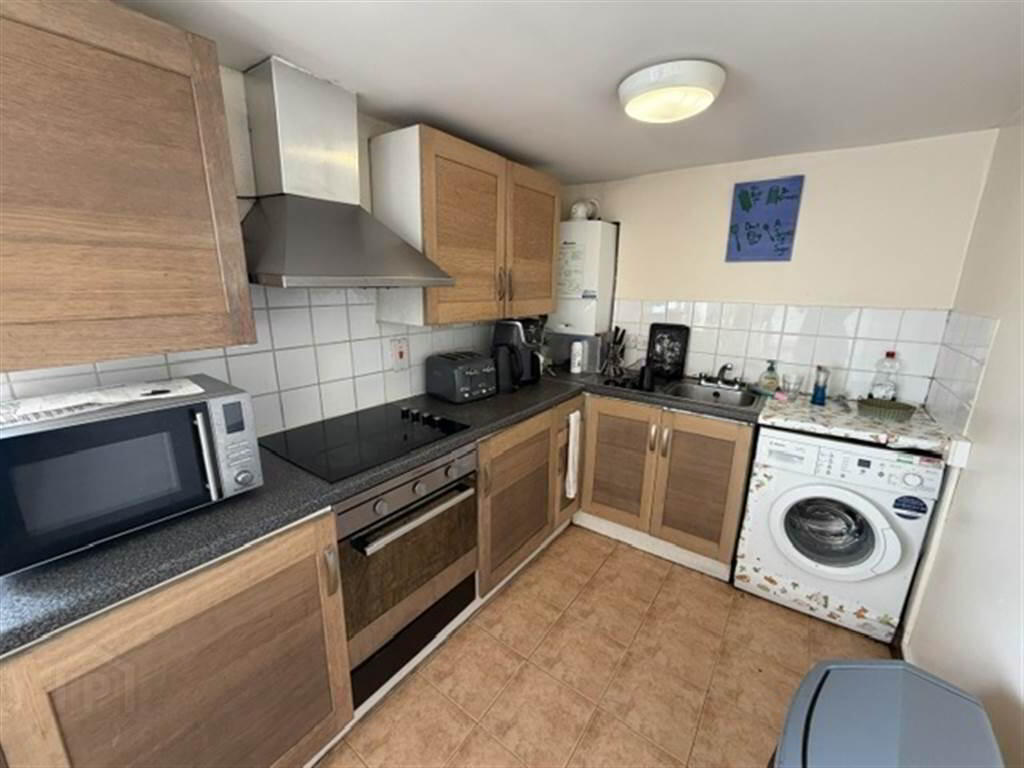
- Fully fitted kitchen with a range of appliances
- Ideal student accommodation
- Walking distance to Queen's University Belfast
- Gas-fired central heating
- Early viewing recommended
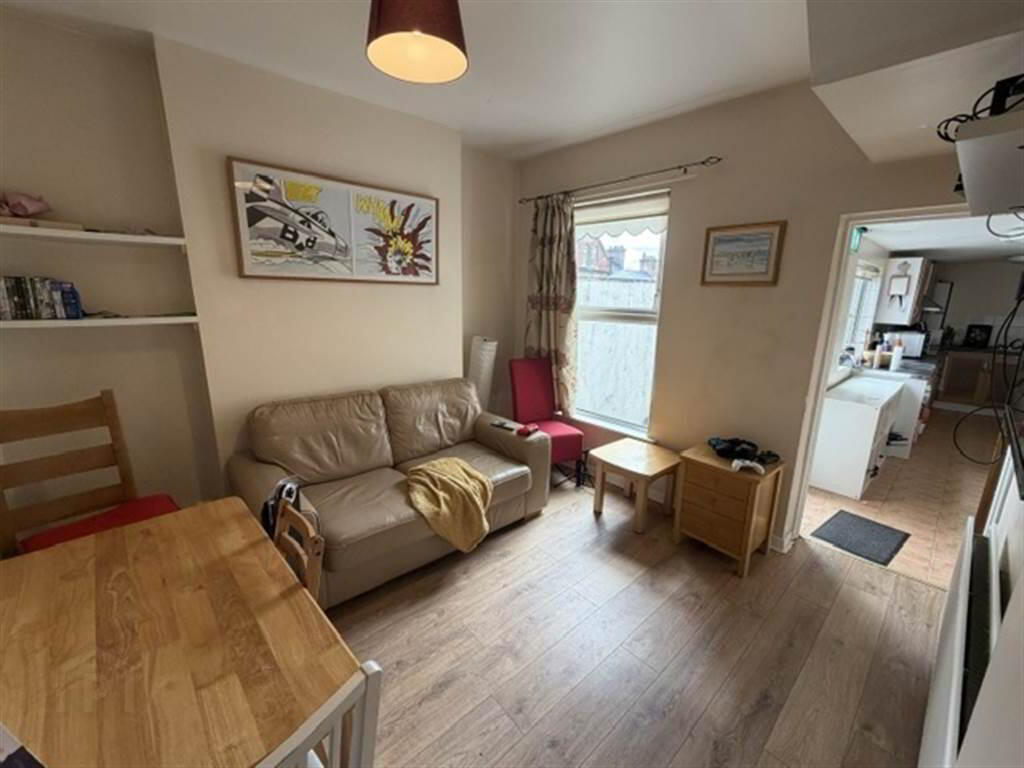
The property is presented in excellent condition throughout and provides generous living accommodation, comprising a bright reception room, five well-proportioned bedrooms, a main bathroom, and an additional WC for added convenience.
The kitchen is fully equipped with a comprehensive range of appliances, while gas-fired central heating ensures comfort and efficiency throughout the property.
Ideally suited to students, this home benefits from an exceptional location within walking distance of Queen’s University Belfast, together with the extensive range of cafés, restaurants, shops, and amenities that Stranmillis Village has to offer. The property also enjoys easy access to Belfast City Centre and surrounding transport links.
Offering spacious accommodation and an outstanding location, this property is expected to attract significant interest and early viewing is highly recommended.
Ground Floor
- ENTRANCE HALL:
- Tiled floor.
- BEDROOM (1):
- LOUNGE:
- 3.1m x 3.33m (10' 2" x 10' 11")
Tiled floor. - KITCHEN:
- 5.99m x 2.01m (19' 8" x 6' 7")
Range of high and low level units, single drainer stainless steel sink unit. Plumbed for washing machine, gas boiler, stainless steel extractor hood, integrated oven and hob, tiled floor and part tiled walls.
First Floor
- SEPARATE WC:
- Low flush WC and pedestal wash hand basin. Tiled floor.
- BATHROOM:
- Low flush WC, pedestal wash hand basin and shower cubicle with clutch shower. Tiled floor, extractor fan and part tiled walls.
- BEDROOM (2):
- 4.32m x 3.3m (14' 2" x 10' 10")
Wooden floor. - BEDROOM (3):
- 3.35m x 2.18m (11' 0" x 7' 2")
Wooden floor.
Second Floor
- BEDROOM (4):
- 4.32m x 3.33m (14' 2" x 10' 11")
Wooden floor. - BEDROOM (5):
- 3.23m x 2.51m (10' 7" x 8' 3")
Wooden floor.
Outside
- Enclosed rear yard and security light.
Directions
Off Stranmillis Road
Travel Time From This Property

Important PlacesAdd your own important places to see how far they are from this property.
Agent Accreditations




Marketed by GOC Estate Agents
+44 28 9066 2366




