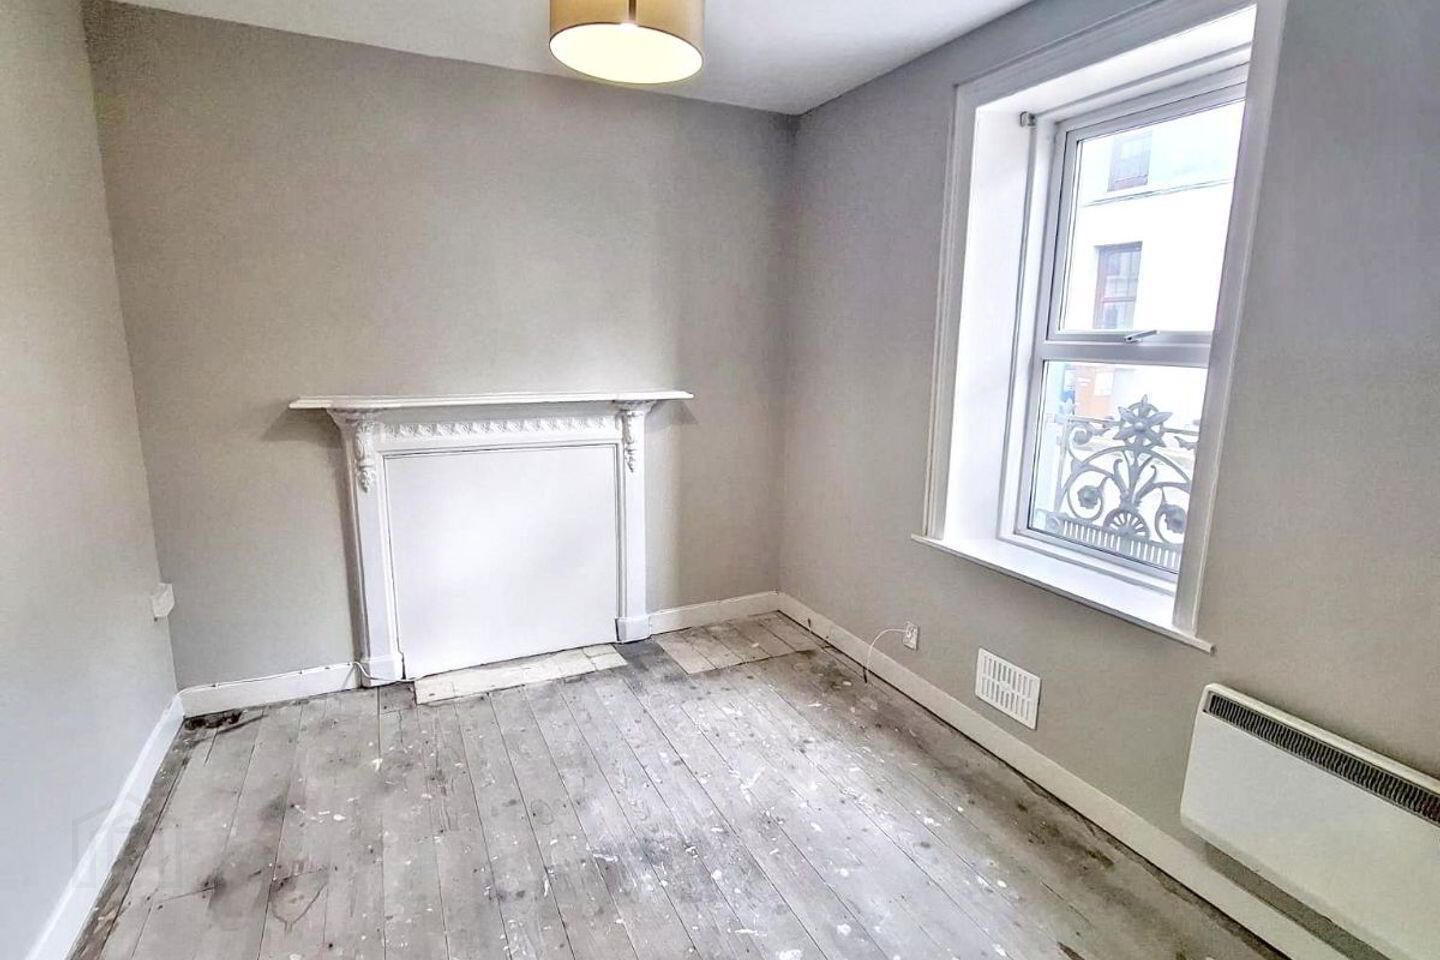
For sale
Added 1 day ago
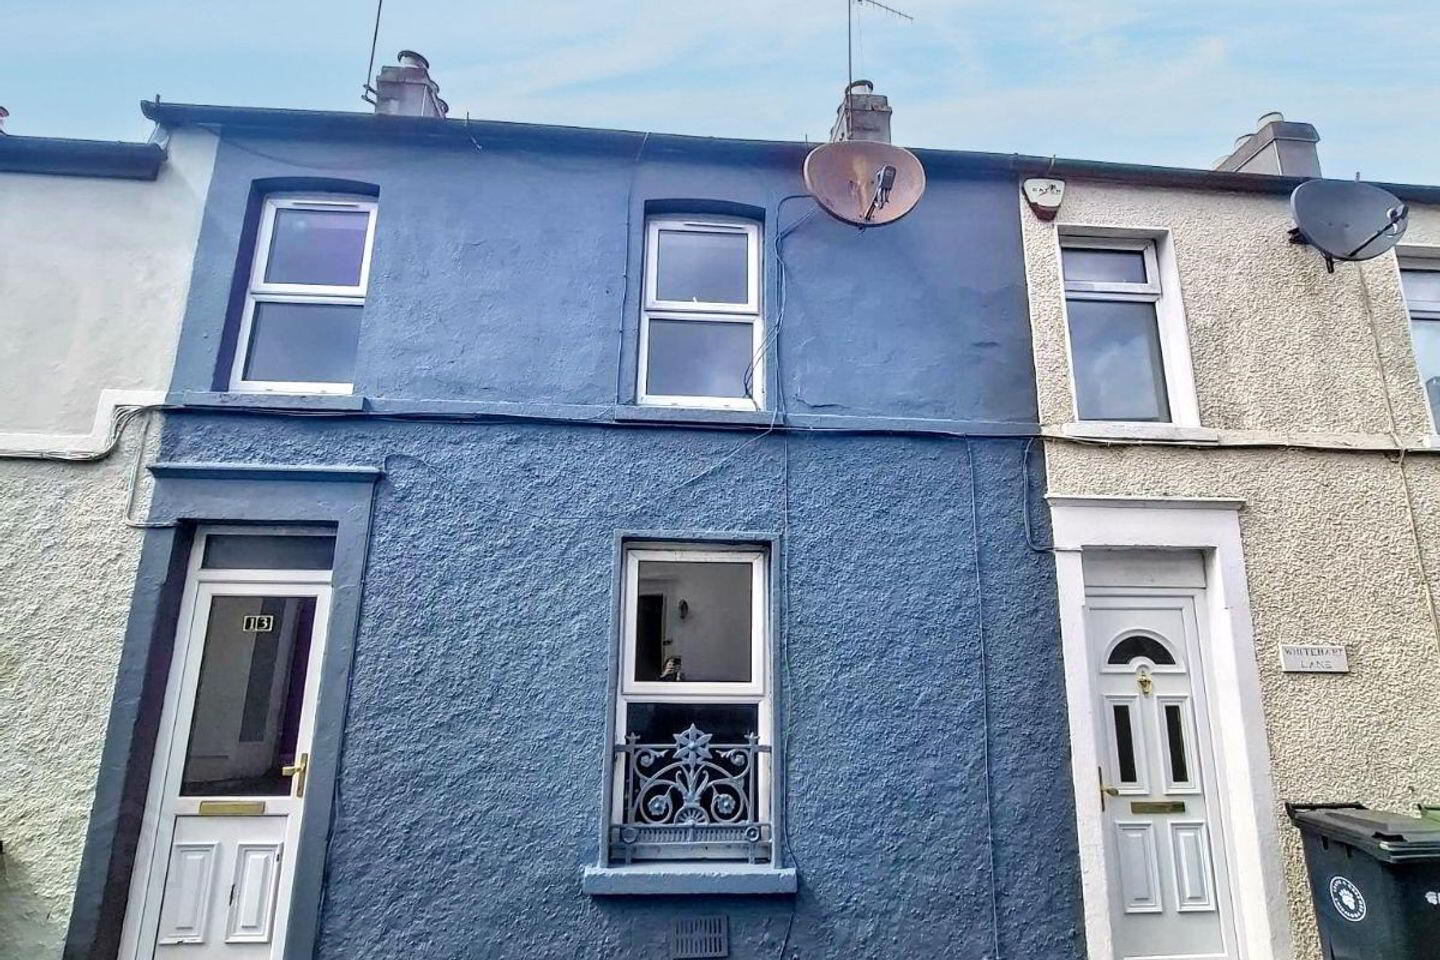
13 Saint Nessan Street, Cork City Centre, Cork City Centre, T12Y6PK
3 Bed Terrace House
Asking Price €265,000
Property Overview
Status
For Sale
Style
Terrace House
Bedrooms
3
Bathrooms
1
Property Features
Size
60 sq m (645.8 sq ft)
Tenure
Not Provided
Energy Rating
Property Financials
Stamp Duty
€2,650*²

Marketed by Powell Property
PSR Licence: 002639
+353 21 427 9729

Propertynews Currency Partner - helping you transfer money for property purchases in Ireland & Northern Ireland. Speak to an expert
Additional Information
- Excellent location just minutes from Cork City Centre
- Mature Residential Area
- Close to all amenities and public transport
- Vacant Possession
***VIRTUAL TOUR AVAILABLE AT LINK BELOW***
https://www.madesnappy.co.uk/tour/1g1175g2b673
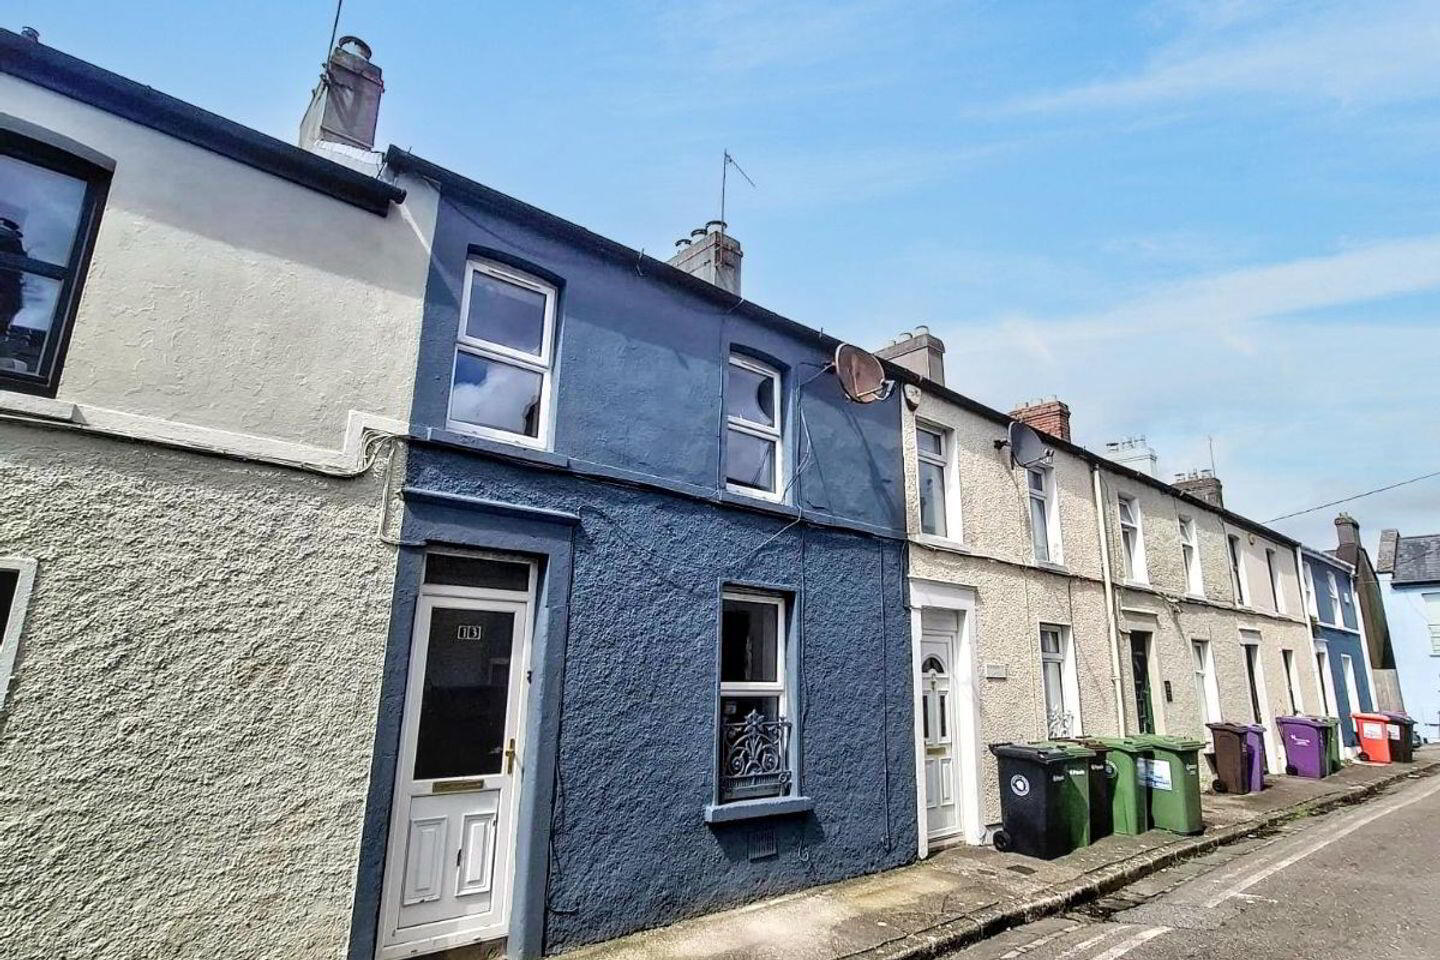
Powell Property are delighted to present to the market this well located 3 bedroom mid terrace property situated on Nessan Street, just a few minutes’ walk from Cork City Centre.
This property offers excellent convenience and strong potential for a variety of buyers including first time purchasers, investors, and those seeking city living within walking distance of all essential amenities. While the property would benefit from some modernisation, it is well laid out throughout and benefits from bright living accommodation along with an enclosed rear yard.
Accommodation briefly consists of an entrance hallway, a spacious ground floor bedroom which could alternatively serve as an additional living area, a comfortable dining/living room, and a fully fitted kitchen with access to the rear yard. Upstairs comprises a double bedroom, a box room, and the main bathroom.
Located in a mature residential setting very close to Cork City Centre, residents can enjoy easy access to shops, cafés, restaurants, schools, and public transport links, while Barrack Street and its surrounding amenities are only a short stroll away. On street parking is available by permit from Cork City Council.
Sure to appeal to a wide range of buyers, viewing is highly recommended. Contact Powell Property today to arrange your viewing.
ACCOMMODATION :
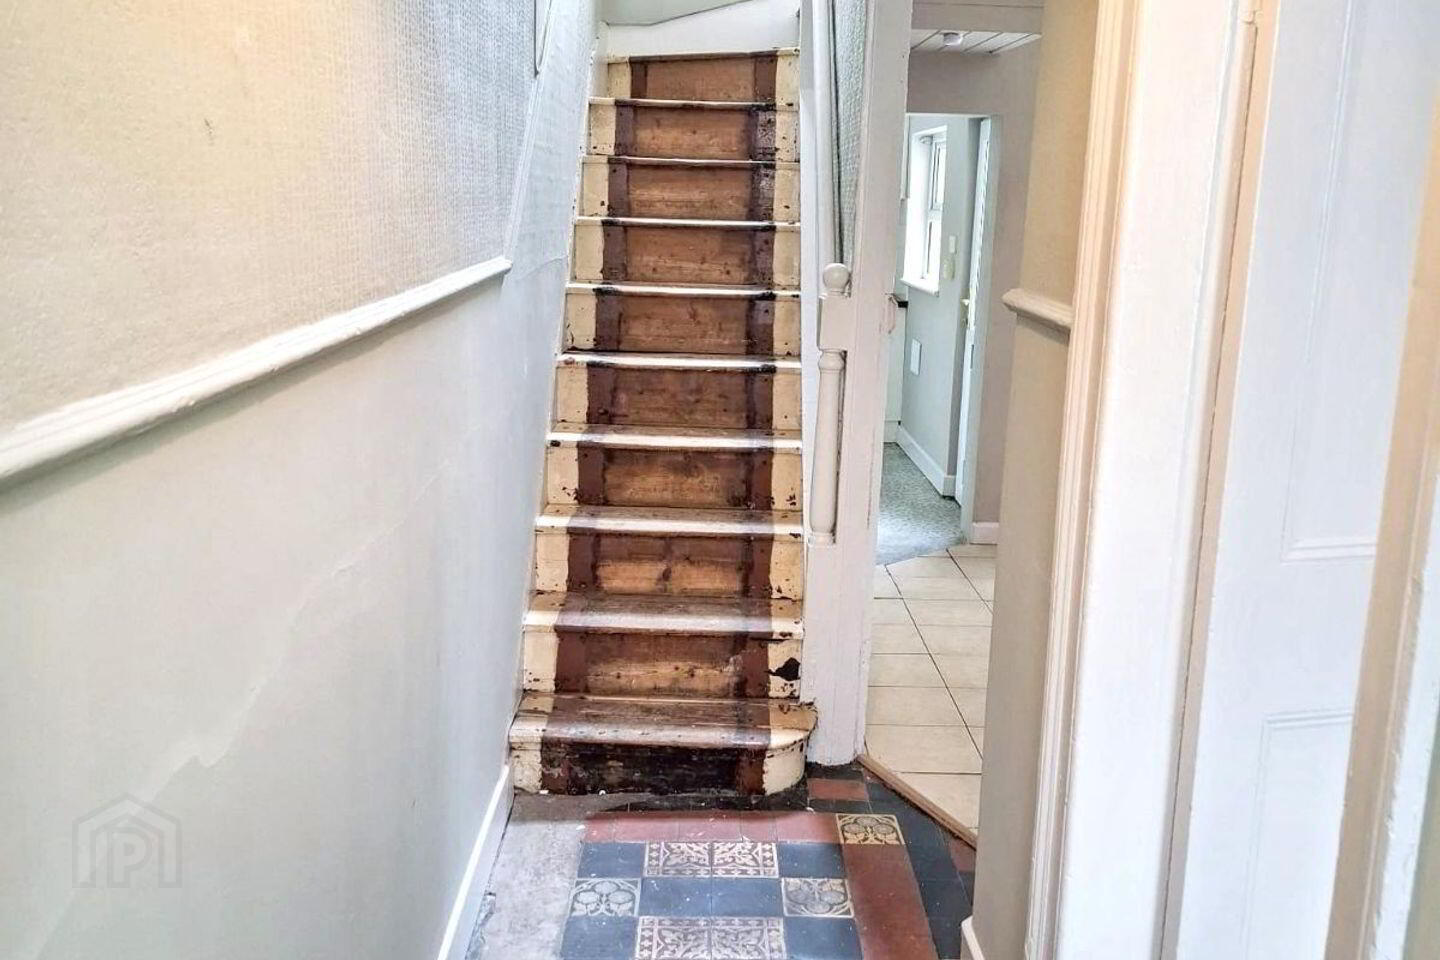
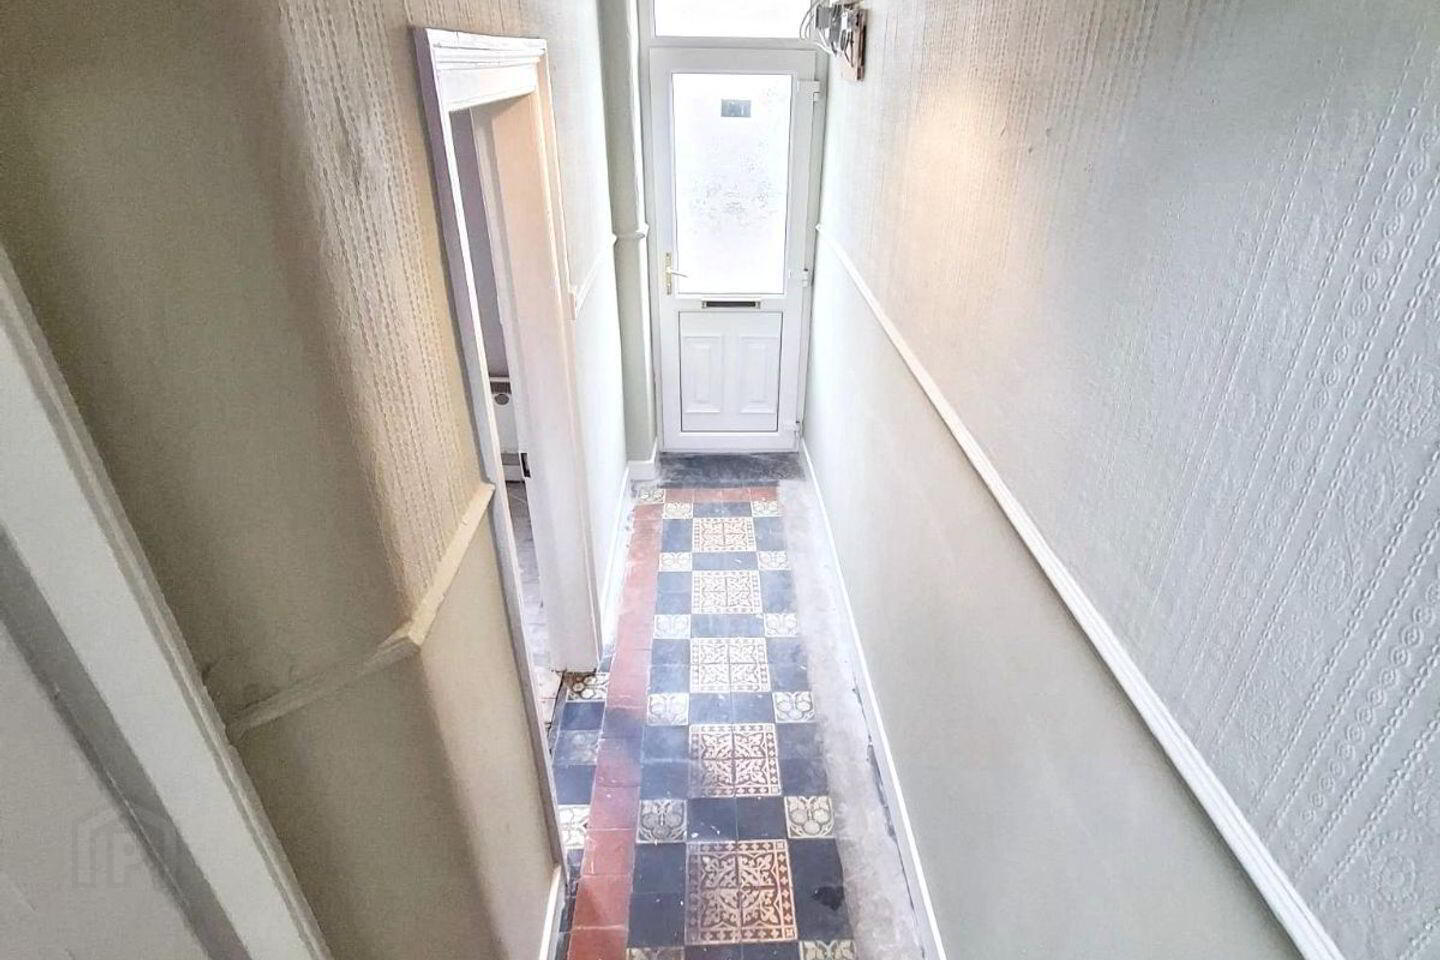
Hallway
A welcoming entrance hallway with tiled flooring, providing access to the downstairs bedroom and main living areas
.
Downstairs Bedroom (10.9 ft x 8.11 ft)
Located immediately to the right upon entry, this spacious room features a south east facing aspect allowing for excellent natural light. Most recently used as a bedroom, it could easily be repurposed as an additional living room, home office, or playroom.
Dining/Living Room (11.10 ft x 9.11 ft)
A cosy and comfortable living space featuring tiled flooring and a glow fireplace creating a warm focal point within the room. The west facing aspect provides pleasant evening light.
Kitchen (5.10 ft x 13.4 ft)
A functional kitchen fitted with all necessary appliances along with fitted cabinets and a tiled backsplash. The kitchen also provides direct access to the enclosed rear yard.
Upstairs :
Bedroom 2 (8.2 ft x 10.10 ft)
A bright double bedroom featuring original wooden flooring and a south east facing aspect.
Bedroom 3 (6.3 ft x 9.7 ft)
A box room with wooden flooring and a south east facing aspect, ideal for use as a home office, nursery, or single bedroom.
Bathroom (8.11 ft x 8.6 ft)
Fully tiled floor to ceiling and fitted with a WC, WHB, and electric shower.
BER Details
BER Rating: E2
BER No.: 103272753
Energy Performance Indicator: 357.79 kWh/m²/yr
Travel Time From This Property

Important PlacesAdd your own important places to see how far they are from this property.
Agent Accreditations
Not Provided

Marketed by Powell Property
PSR Licence: 002639
+353 21 427 9729




