
Click here to view the video

Click here to view the 3D tour
Click here to view the video
Click here to view the 3D tour
Click here to view the video
Click here to view the 3D tour
For sale
Added 14 hours ago
13 Saint Aidan's Crescent, Wexford Town, Y35ECK7
4 Bed Semi-Detached House
Asking Price €285,000
Property Overview
Status
For Sale
Style
Semi-Detached House
Bedrooms
4
Bathrooms
2
Property Features
Size
119 sq m (1,280.9 sq ft)
Tenure
Not Provided
Energy Rating
Property Financials
Stamp Duty
€2,850*²

Marketed by Kehoe & Associates
PSR Licence: 002141
+353 53 914 4393

Propertynews Currency Partner - helping you transfer money for property purchases in Ireland & Northern Ireland. Speak to an expert
Additional Information
- Mature residential location
- Close to shops, schools and all amenities
- Upgraded and extended
- Presented in excellent condition
Spacious Family Home: A well presented four-bedroomed semi-detached residence offering generous living accommodation, a versatile layout and an en suite bedroom.
Excellent Town Location: Set within a mature residential area on St. Aidan’s Crescent, the property is within walking distance of St. Aidan’s Shopping Centre and close to SETU, local schools and a wide range of amenities.
Sunny Enclosed Rear Garden: The property benefits from ample off-street parking to the front, convenient side access and a spacious enclosed rear garden with paved patio areas, ideal for outdoor dining, relaxation and family enjoyment.
Viewing Highly Recommended: Early viewing of this superbly located family home is strongly recommended to fully appreciate all it has to offer. For further information or to arrange a viewing appointment Call 053-9144393
A Spacious Family Home in a Highly Convenient Location
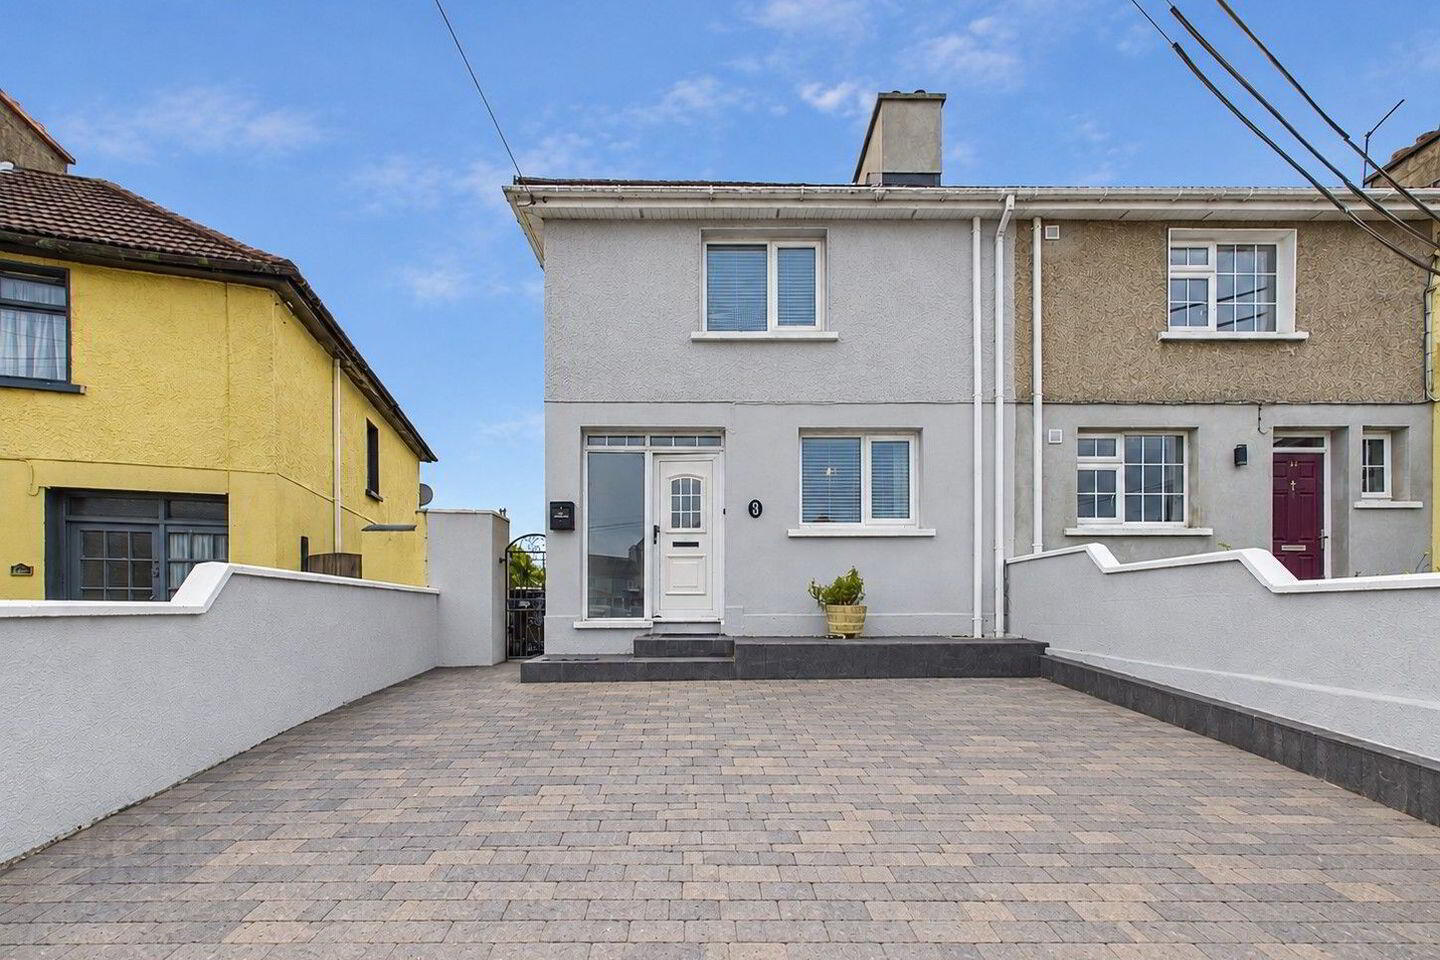
Offering generous living space, a versatile layout and an excellent town location, this spacious four-bedroom semi-detached residence on St Aidan’s Crescent presents an ideal opportunity for families seeking a home with room to grow. Situated in a mature and well-established residential area, the property is just a short stroll from St Aidan’s Shopping Centre and within easy reach of a wealth of local amenities.
The location is particularly appealing, with SETU, local schools, industrial and retail parks, shops, churches and all town centre amenities readily accessible, making everyday living both convenient and practical.
Extended and upgraded over the years, the property is presented to the market in excellent condition throughout. The well-proportioned accommodation has been thoughtfully enhanced to provide an excellent family layout, comprising four bedrooms, ensuite shower room, toilet, bathroom, a spacious living room, kitchen, utility room and inner hallway with excellent fitted storage.
Outside there is ample off-street parking to the front, complimented by convenient side access. The spacious enclosed rear garden enjoys a lovely sunny aspect, providing an ideal setting for outdoor activities and family enjoyment. With plenty of room for a kitchen garden or children’s play area, along with paved patio areas offering a choice of sunny spots for al fresco dining and relaxation, the outdoor space is perfect for making the most of the warmer months.
Combining generous accommodation with a sought-after residential setting, this property represents an excellent opportunity for purchasers seeking a comfortable family home within easy reach of everything the town has to offer. Its size, layout and convenient location also make it an attractive proposition for investors.
ACCOMMODATION
Ground Floor
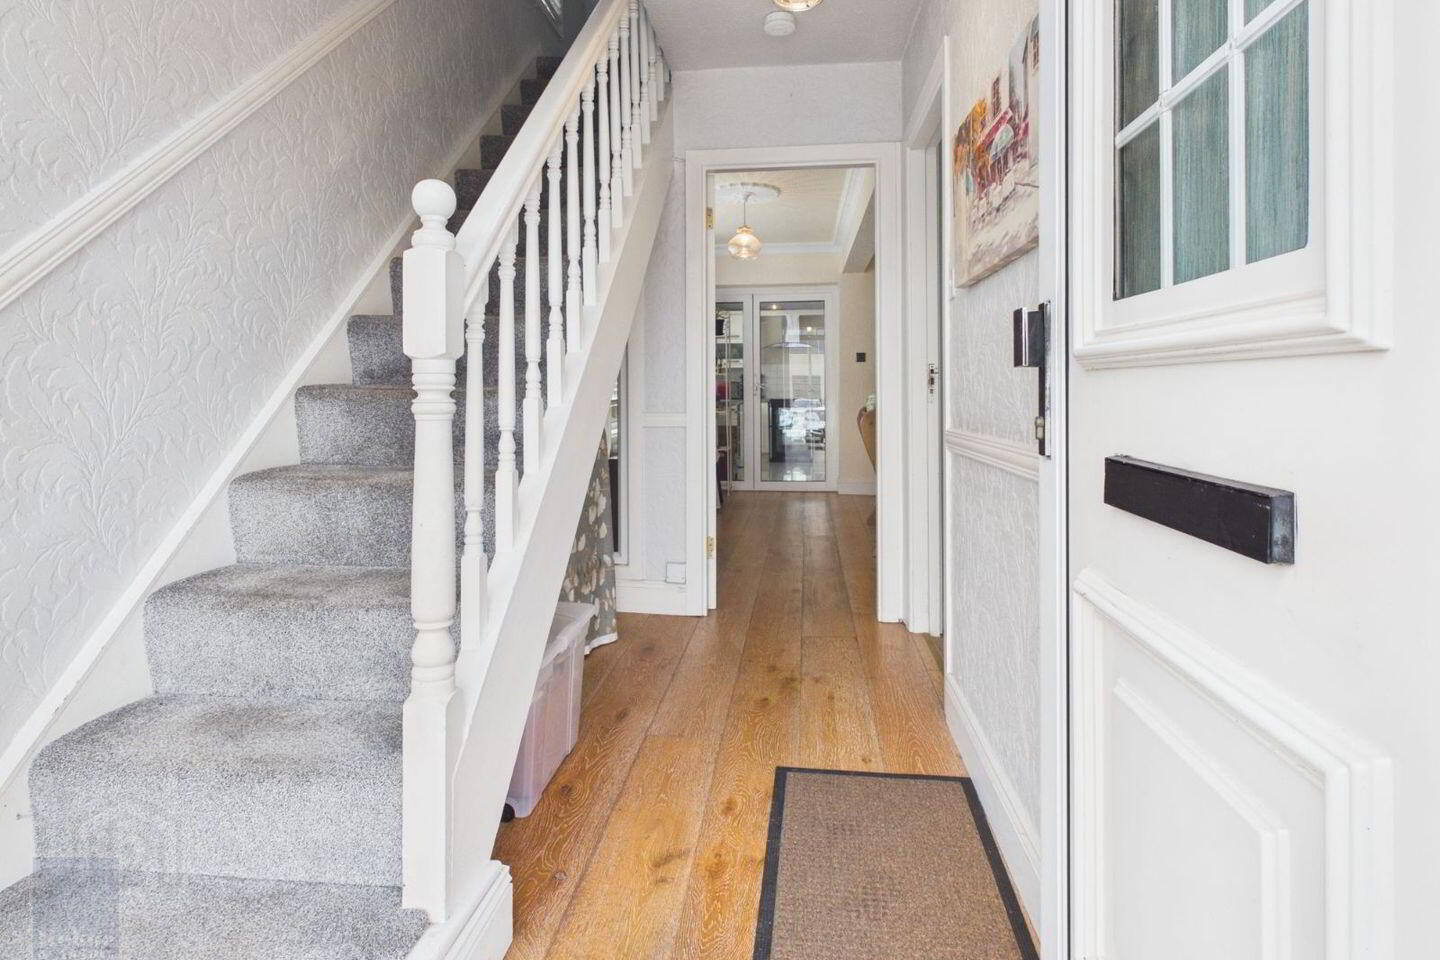
Entrance Hallway 2.97m x 1.80m With laminate floor.
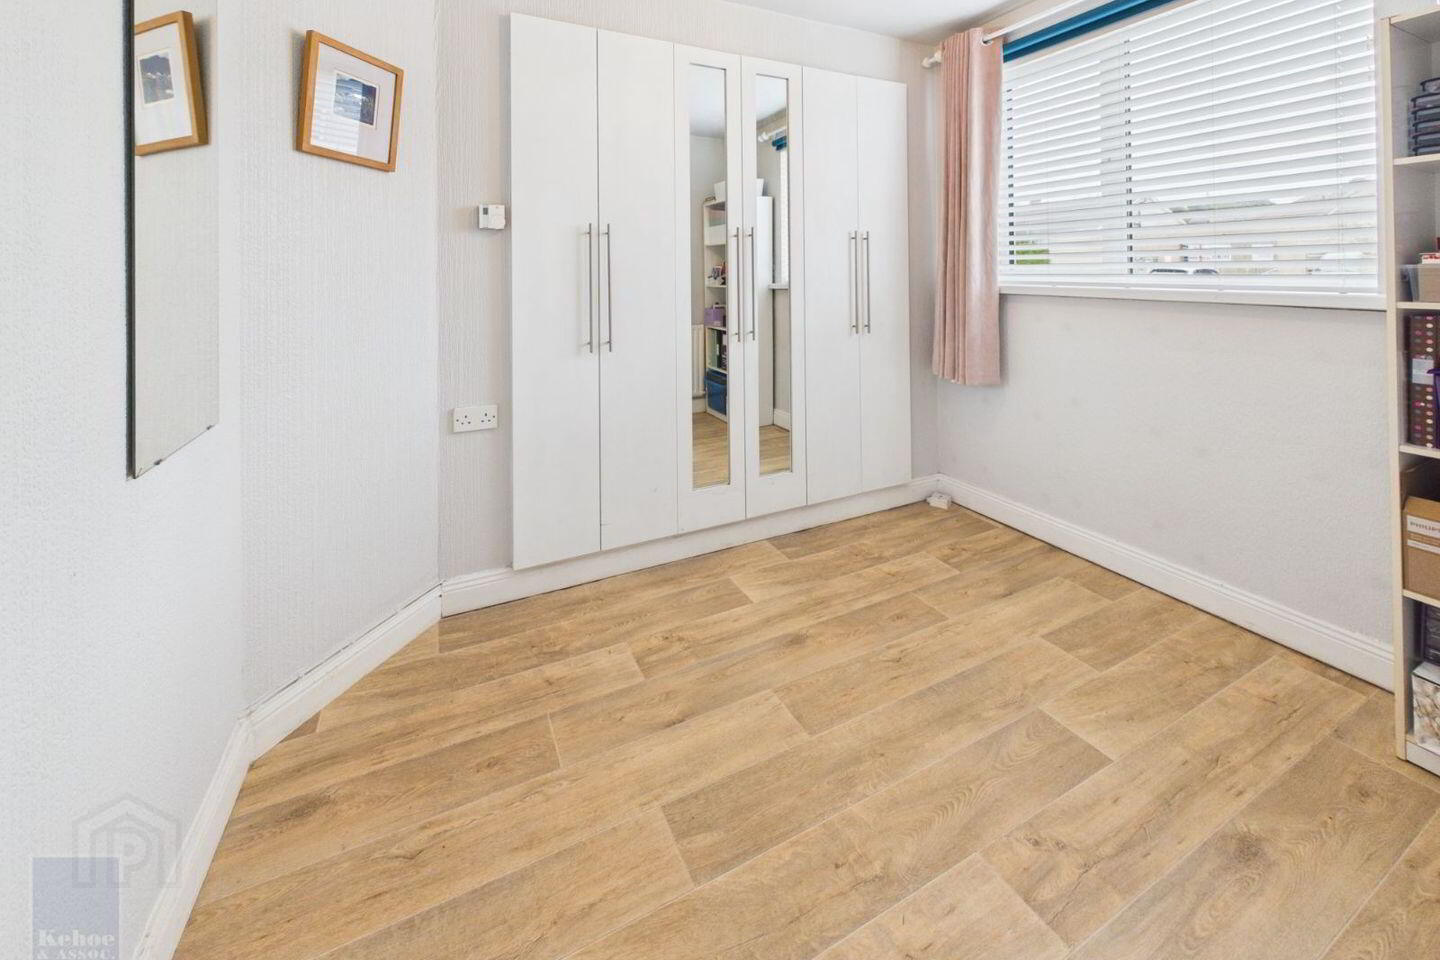
Bedroom 4 / Office 2.88m x 2.36m With built-in wardrobes and laminate floor.
Sitting Room 4.34m x 3.94m With fireplace with solid fuel stove, timber floor, ceiling coving and centrepiece. Door to:
Kitchen 3.77m x 3.74m With built-in floor and eye level units, electric cooker, extractor, dishwasher, fridge freezer, hotpress with dual immersion part
tiled walls and porcelain tiled floor.
Inner Hallway 3.68m x 0.96m With excellent range of built-in storage and porcelain tiled floor.
Bathroom 2.82m x 2.30m Fully tiled, shower stall with electric shower, bath w.c. and vanity w.h.b.
Bedroom 3 3.46m x 3.16m With excellent range of built-in wardrobes and laminate floor.
Rear Hallway 2.75m x 1.08m With porcelain tiled floor and door to outside.
First Floor
Bedroom 2 2.78m x 3.68m With carpet floor and excellent range of built-in wardrobes.
Ensuite 2.43m x 0.91m With shower stall, w.c., w.h.b.
Bedroom 1 3.42m x 3.89m With timber floor, built-in wardrobe and ensuite
Ensuite 1.92m x 0.81m With w.c and w.h.b
Total Floor Area: c. 119 sq. m. ( c. 1,280 sq. ft.)
Outside
• Ample off-street parking
• Side access
• Spacious enclosed rear garden
• Garden shed
Services
• Mains water
• Mains electricity
• Mains drainage
• OFCH
DIRECTIONS: Eircode Y35ECK7
BER Details
BER Rating: D2
BER No.: 115526253
Energy Performance Indicator: 263.27 kWh/m²/yr
Travel Time From This Property

Important PlacesAdd your own important places to see how far they are from this property.
Agent Accreditations
Not Provided

Marketed by Kehoe & Associates
PSR Licence: 002141
+353 53 914 4393


