SALE AGREED
SALE AGREED
SALE AGREED
SALE AGREED
SALE AGREED
SALE AGREED
SALE AGREED
SALE AGREED
SALE AGREED
SALE AGREED
SALE AGREED
SALE AGREED
SALE AGREED
SALE AGREED
SALE AGREED
SALE AGREED
SALE AGREED
SALE AGREED
SALE AGREED
SALE AGREED
SALE AGREED
SALE AGREED
SALE AGREED
SALE AGREED
SALE AGREED
SALE AGREED
SALE AGREED
SALE AGREED
SALE AGREED
SALE AGREED
SALE AGREED
SALE AGREED
SALE AGREED
SALE AGREED
SALE AGREED
SALE AGREED
SALE AGREED
SALE AGREED
SALE AGREED
SALE AGREED
SALE AGREED
SALE AGREED
SALE AGREED
SALE AGREED
SALE AGREED
SALE AGREED
SALE AGREED
SALE AGREED
SALE AGREED
SALE AGREED
SALE AGREED
SALE AGREED
SALE AGREED
SALE AGREED
SALE AGREED
SALE AGREED
SALE AGREED
SALE AGREED
SALE AGREED
SALE AGREED
SALE AGREED
SALE AGREED
SALE AGREED
SALE AGREED
SALE AGREED
SALE AGREED
SALE AGREED
SALE AGREED
SALE AGREED
SALE AGREED
SALE AGREED
SALE AGREED
SALE AGREED
SALE AGREED
SALE AGREED
13 Roseville Avenue, Bangor, BT19 1BZ
4 Bed Villa
Sale agreed
Property Overview
Status
Sale Agreed
Style
Villa
Bedrooms
4
Bathrooms
1
Receptions
2
Property Features
Tenure
Not Provided
Energy Rating
Broadband Speed Checker
*³
Property Financials
Price
Last listed at Offers Over £295,000
Rates
£1,698.98 pa*¹

Marketed by Ulster Property Sales (Bangor)
+44 28 9127 1185

Propertynews Currency Partner - helping you transfer money for property purchases in Ireland & Northern Ireland. Speak to an expert
Additional Information
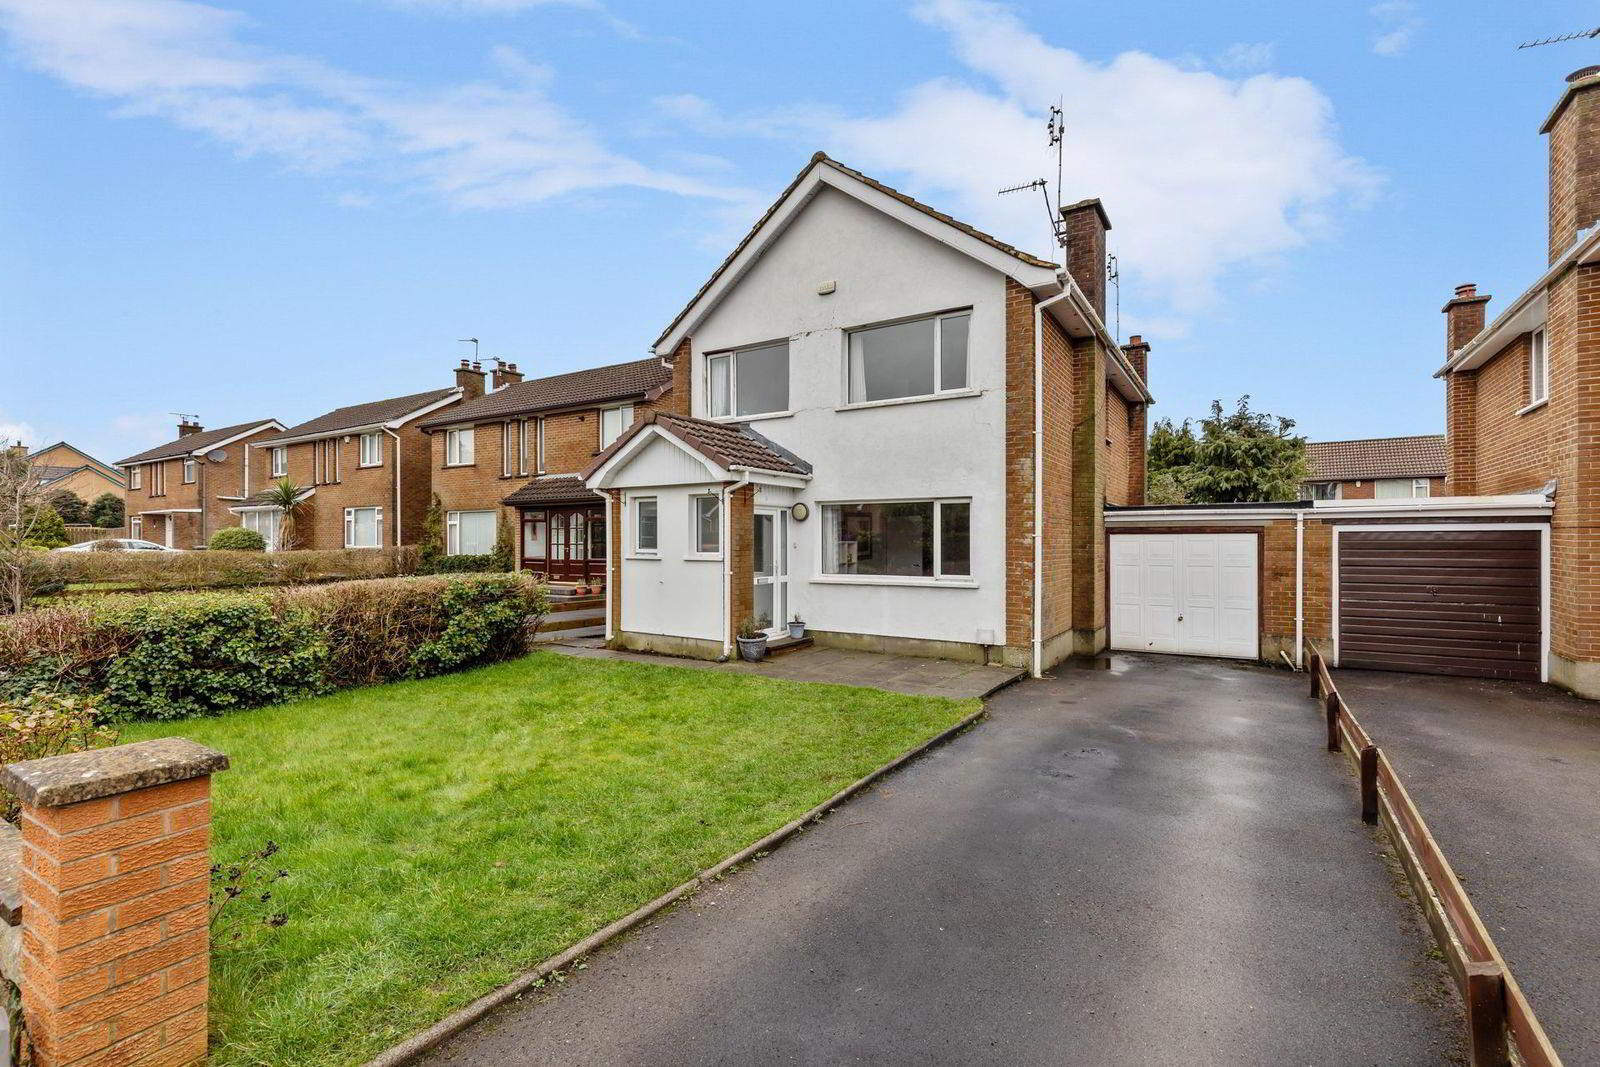
- 4 Bedrooms
- Spacious Lounge
- Open Plan Kitchen / Dining Area
- uPVC Double Glazing
- Oil Fired Heating System
- White Bathroom Suite
- Attached Garage
- Handy Downstairs Wash Room
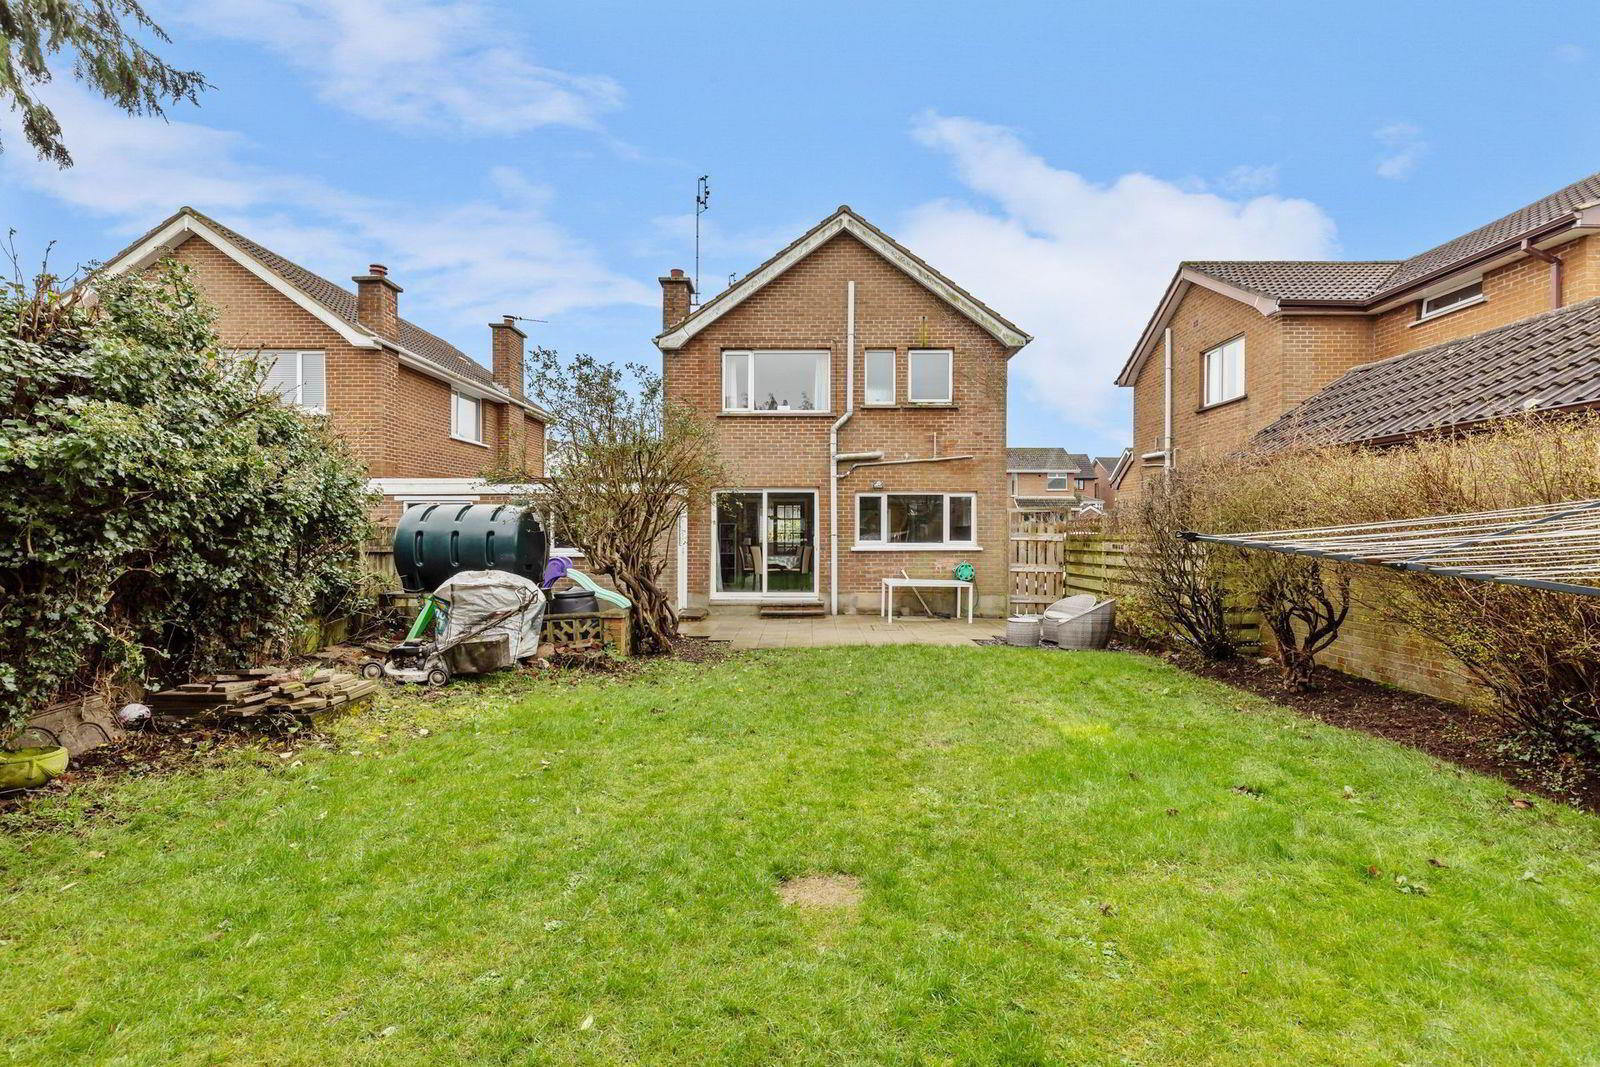
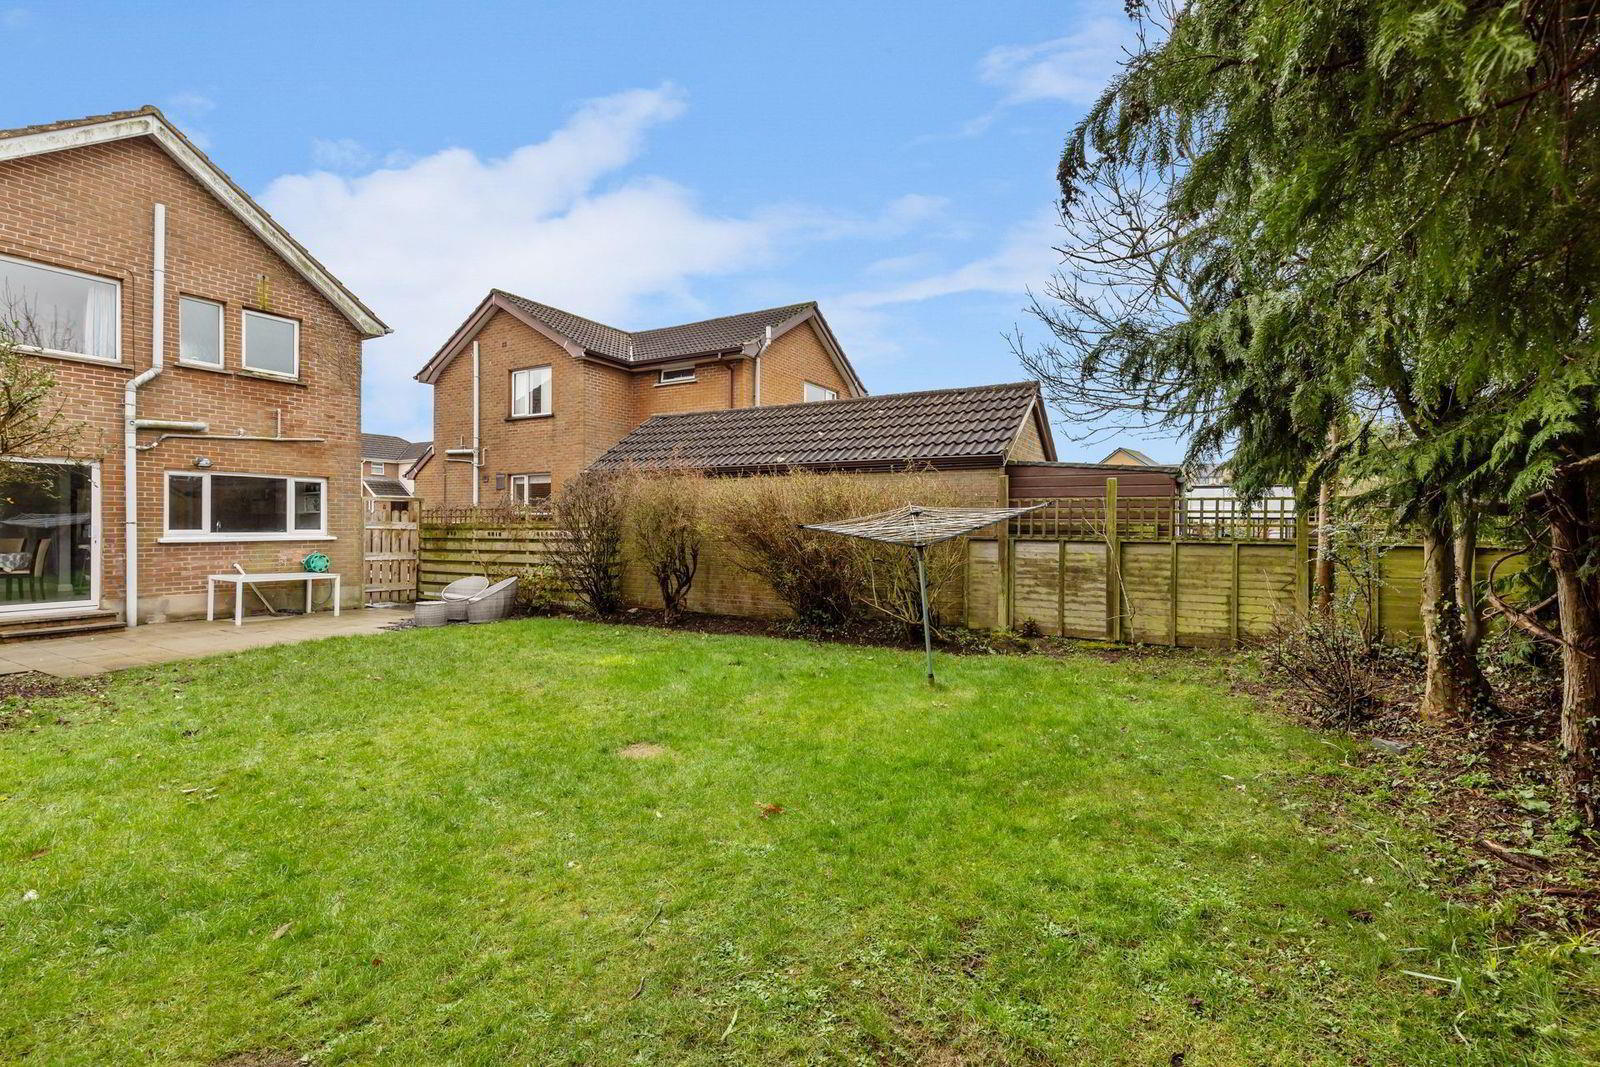
- Well Proportioned Rear Garden
- Cul De Sac
Indecision is certainly not a characteristic to be played in these circumstances as quickness of action is the only way to secure a happy outcome. We suggest you act NOW!
- ACCOMMODATION
- ENTRANCE PORCH
- Ceramic tiled floor. uPVC double glazed door with side panel into ...
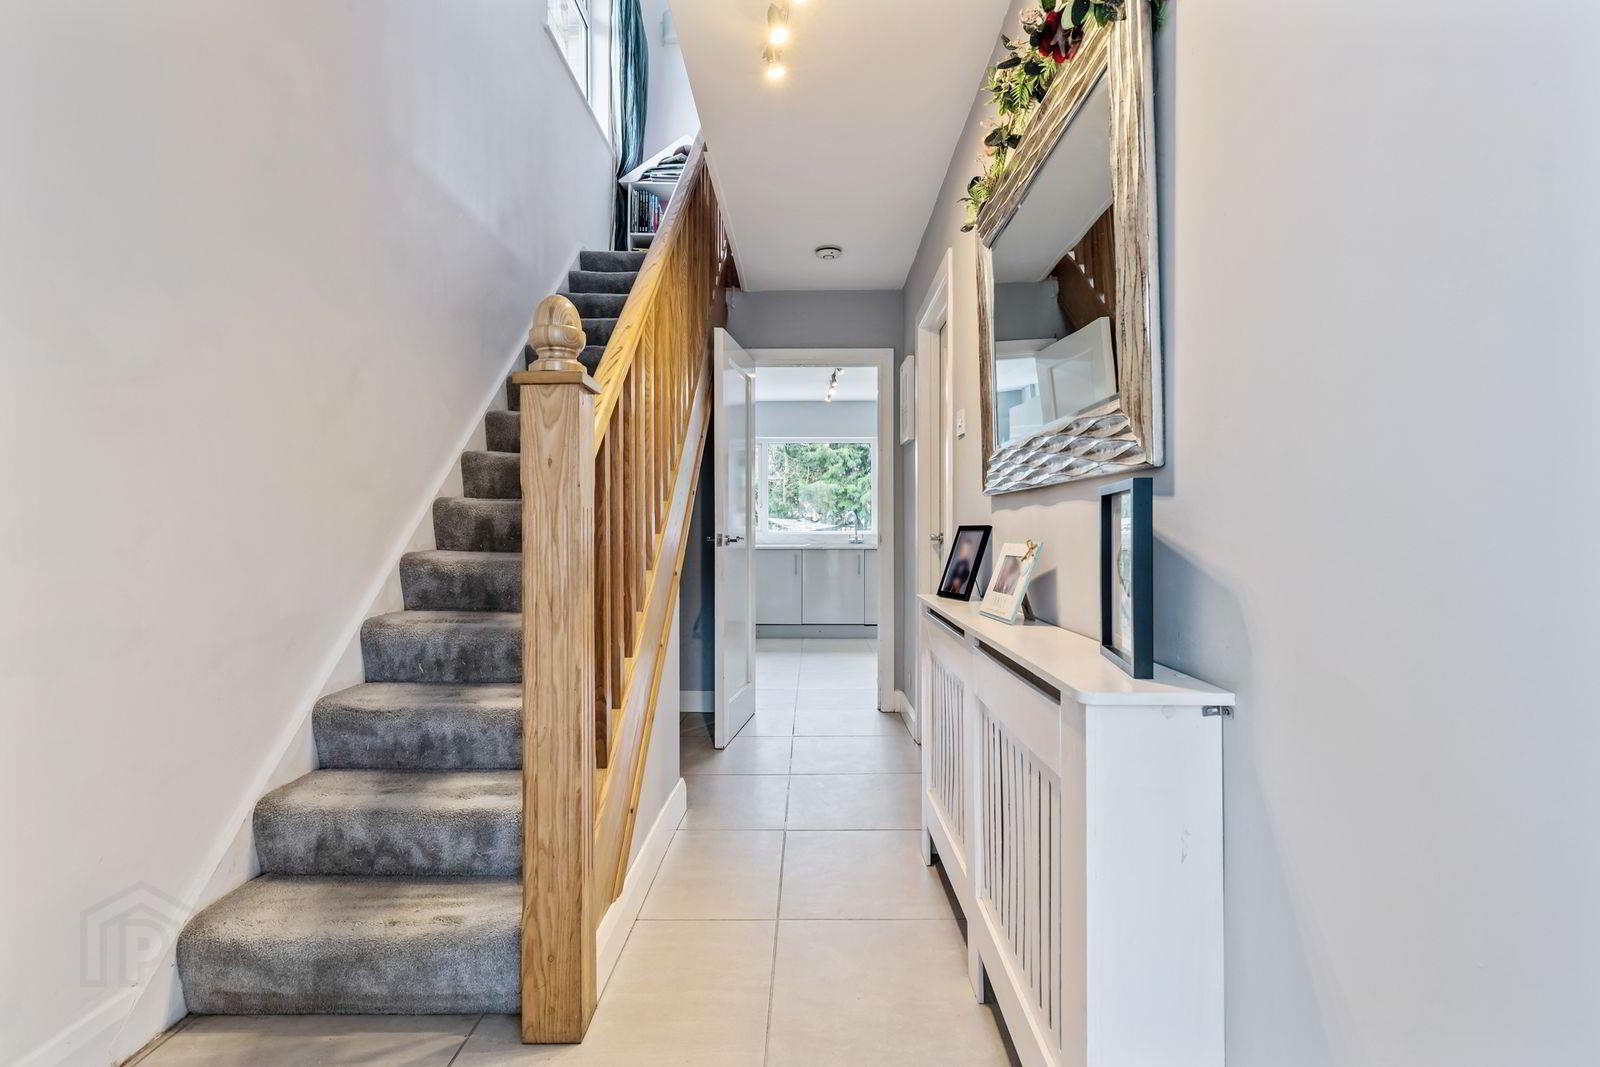
- ENTRANCE HALL
- Glazed door. Ceramic tiled floor.
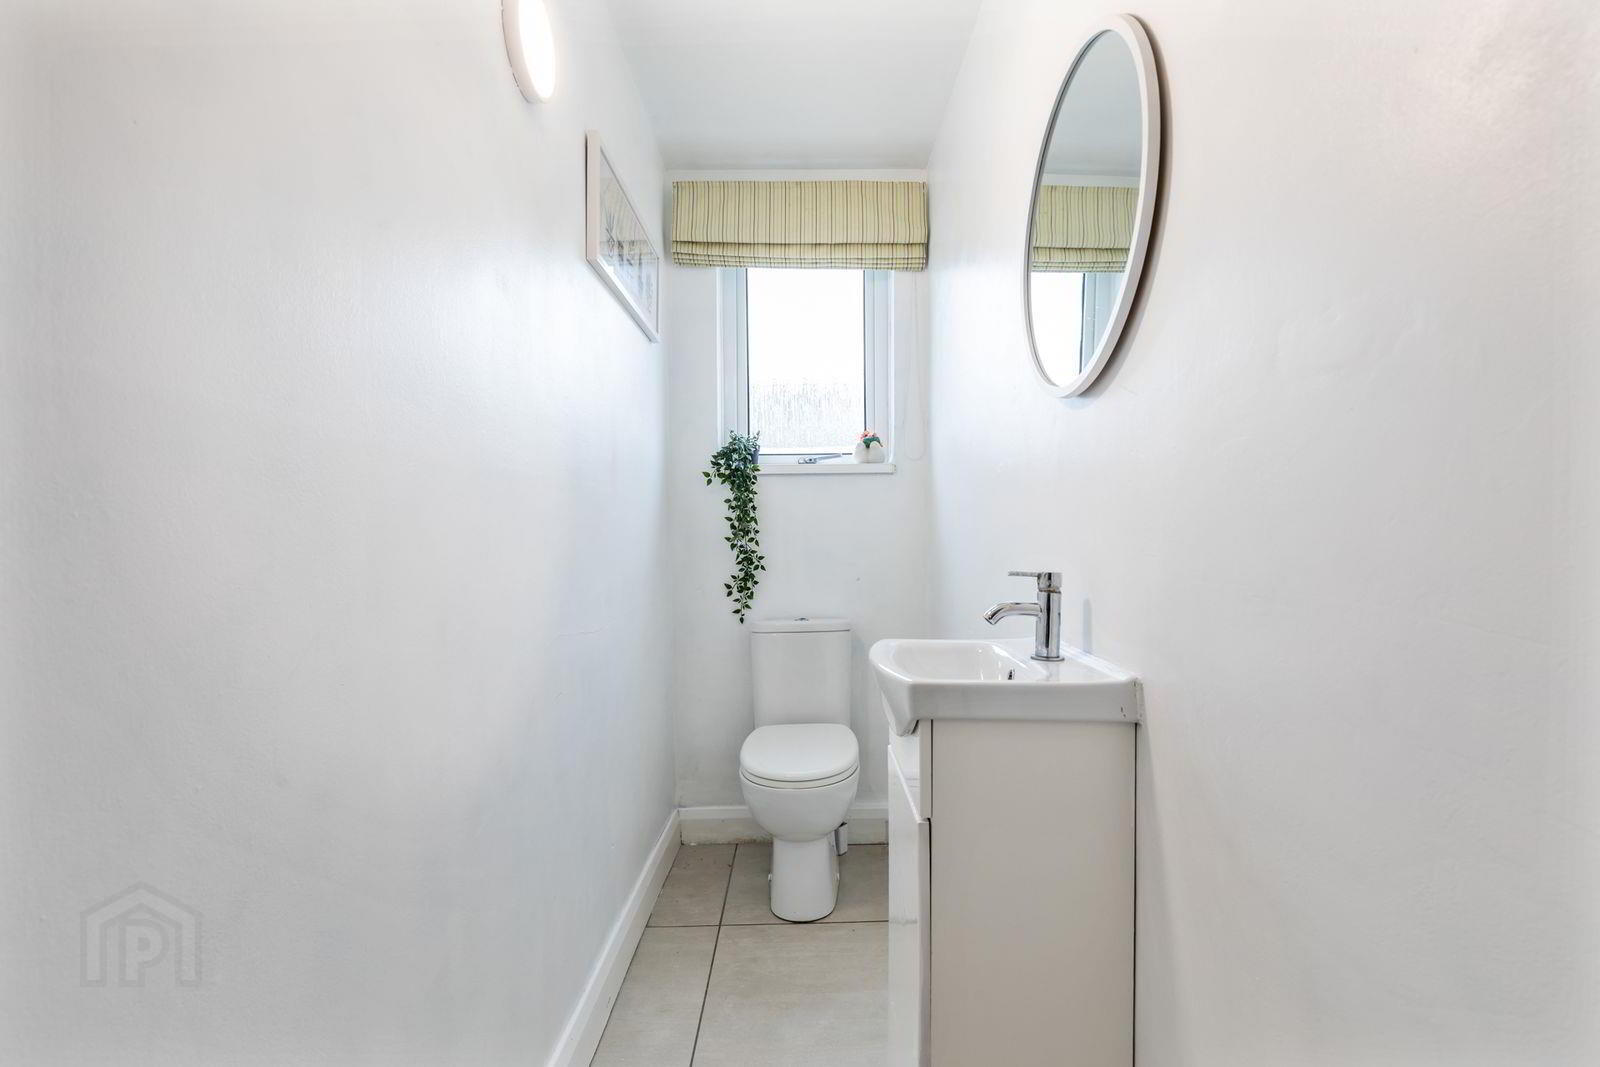
- WASH ROOM
- White suite comprising: Vanity unit with inset wash hand basin. W.C. Ceramic tiled floor.
- LOUNGE 5.00m x 3.68m (16'5" x 12'1")
- Cornice ceiling. 15 Pane Twin internal hardwood glazed doors to ....
- DINING ROOM 3.51m x 2.72m (11'6" x 8'11")
- Ceramic tiled floor. Cornice ceiling. Aspect to rear.
- KITCHEN 3.56m x 2.74m (11'8" x 9'0")
- Range of grey gloss high and low level cupboards and drawers with square edged work surfaces. Built-in Lamone 4 ring ceramic hob and Nordmende oven under. Extractor canopy with integrated fan and light. Integrated dishwasher. Concealed lighting. Ceramic tiled floor.
- STAIRS TO LANDING
- Built-in hotpress with lagged copper cylinder and Willis type immersion heater. Built-in storage with shelving. Access to roofspace via ladder.
- BEDROOM 1 3.45m x 3.10m (11'4" x 10'2")
- BEDROOM 2 3.61m x 2.39m (11'10" x 7'10")
- BEDROOM 3 2.51m x 2.49m (8'3" x 8'2")
- BEDROOM 4 3.02m x 2.59m (9'11" x 8'6")
- BATHROOM
- White suite comprising: Panelled bath with mixer taps and Mira electric shower. Pedestal wash hand basin. W.C. Bidet. Tiled walls. Ceramic tiled floor. Chrome heated towel rail.
- OUTSIDE
- ATTACHED GARAGE 6.91m x 2.92m (22'8" x 9'7")
- Up and over door. Light and power. Plumbed for washing machine. Oil fired boiler
- FRONT
- Garden in lawn.
- REAR
- Enclosed garden in lawn. PVC oil tank. Tap. Light.
Travel Time From This Property

Important PlacesAdd your own important places to see how far they are from this property.
Agent Accreditations

Not Provided

Marketed by Ulster Property Sales (Bangor)
+44 28 9127 1185




