SALE AGREED
SALE AGREED
SALE AGREED
SALE AGREED
SALE AGREED
SALE AGREED
SALE AGREED
SALE AGREED
SALE AGREED
SALE AGREED
SALE AGREED
SALE AGREED
SALE AGREED
SALE AGREED
SALE AGREED
SALE AGREED
SALE AGREED
SALE AGREED
SALE AGREED
SALE AGREED
SALE AGREED
SALE AGREED
SALE AGREED
SALE AGREED
SALE AGREED
SALE AGREED
SALE AGREED
SALE AGREED
SALE AGREED
SALE AGREED
SALE AGREED
SALE AGREED
SALE AGREED
SALE AGREED
SALE AGREED
SALE AGREED
13 Rosebrook Avenue, Carrickfergus, BT38 8NP
3 Bed Mid-Terrace House
Sale agreed
Property Overview
Status
Sale Agreed
Style
Mid-Terrace House
Bedrooms
3
Bathrooms
1
Receptions
2
Property Features
Tenure
Not Provided
Energy Rating
Heating
Oil
Broadband Speed Checker
*³
Property Financials
Price
Last listed at Offers Around £129,950
Rates
£673.62 pa*¹

Marketed by Gareth Mills Estate Agents
+44 28 9344 3200

Propertynews Currency Partner - helping you transfer money for property purchases in Ireland & Northern Ireland. Speak to an expert
Additional Information
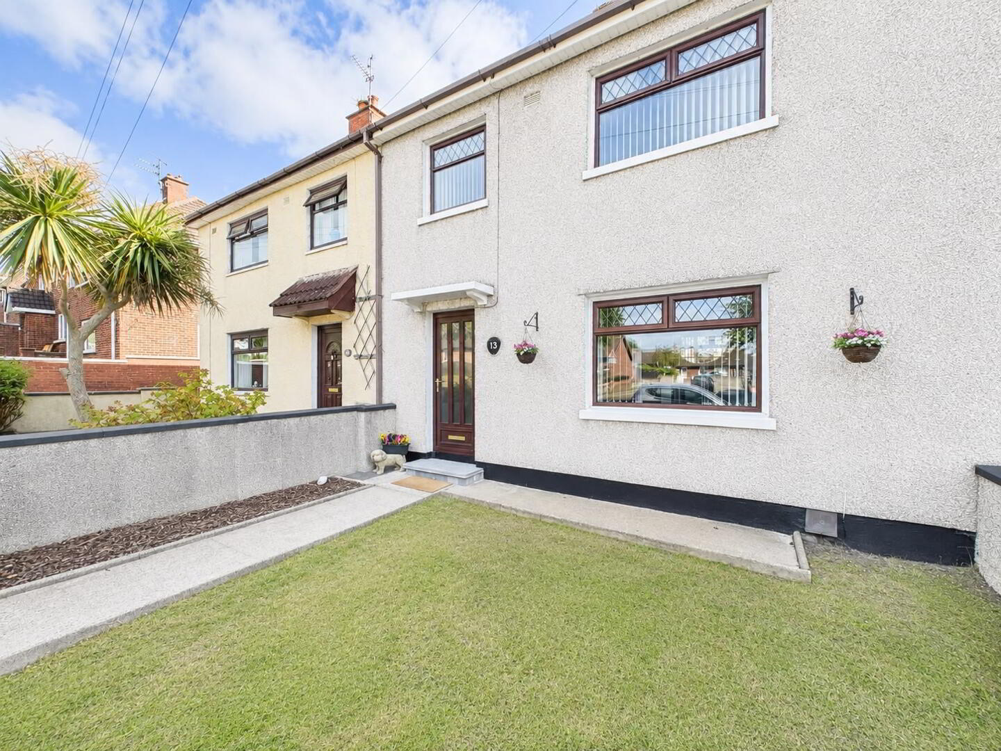
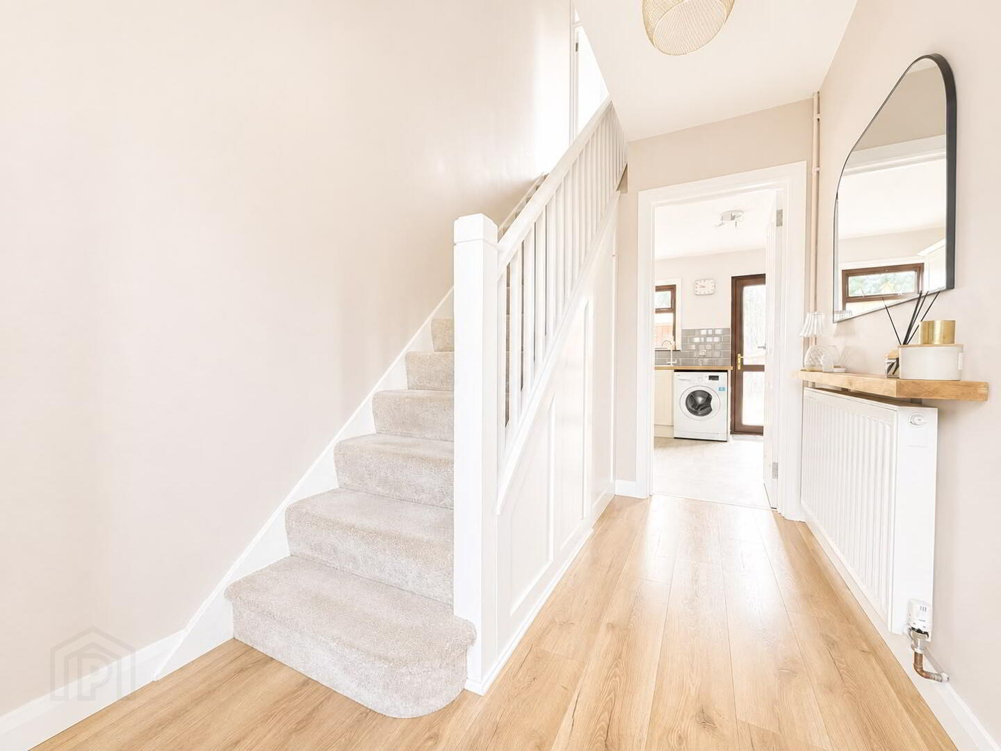
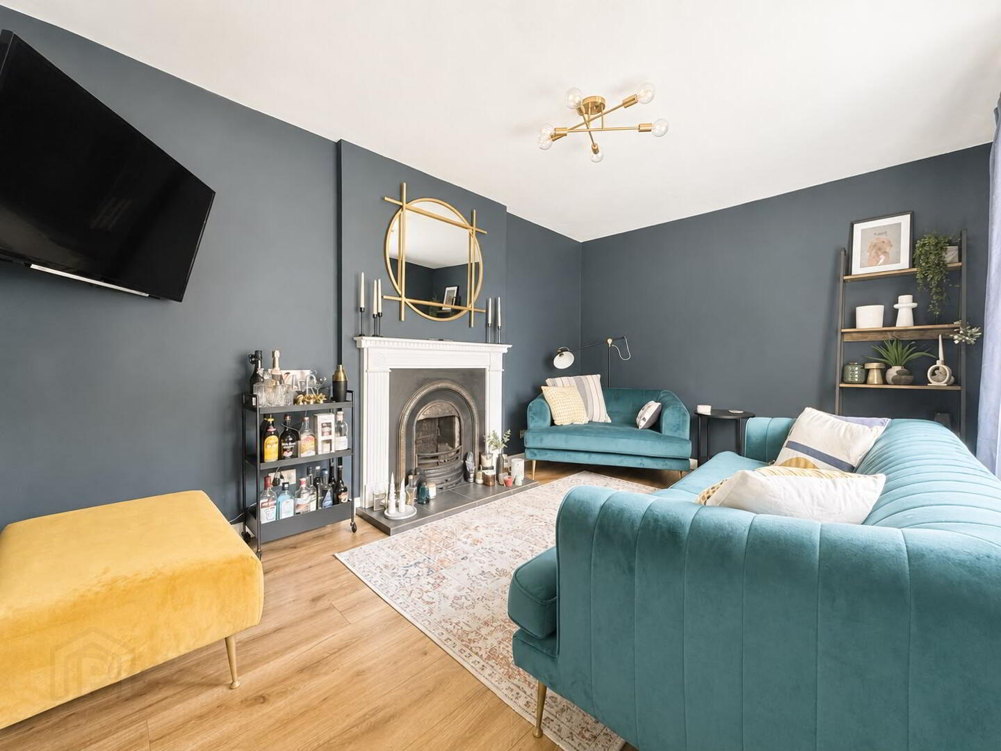
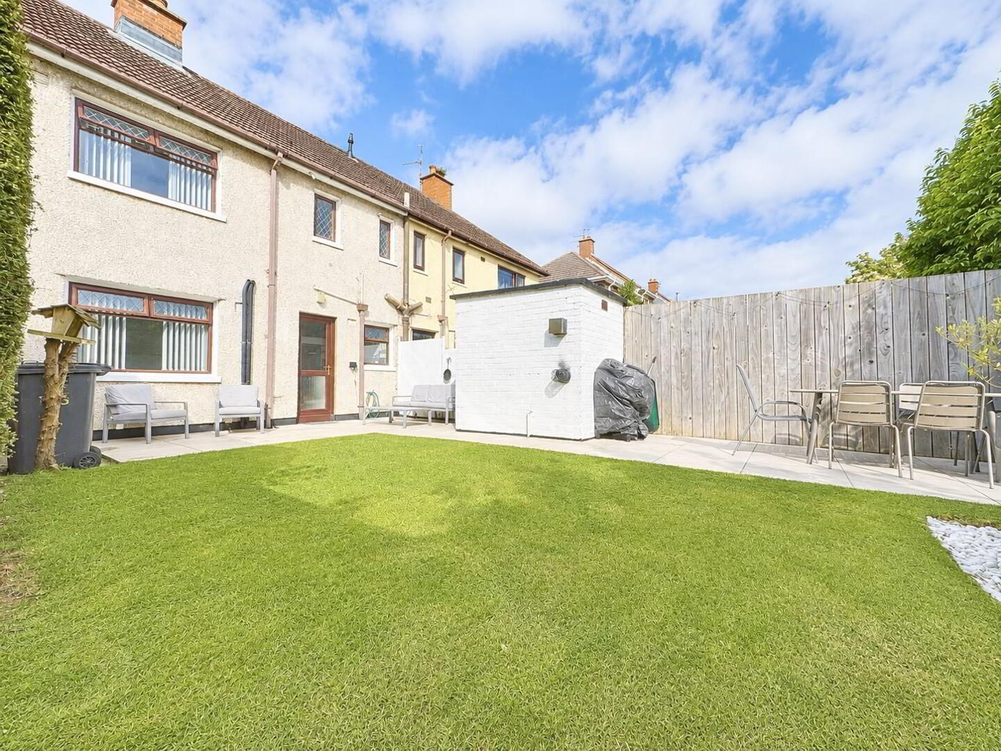
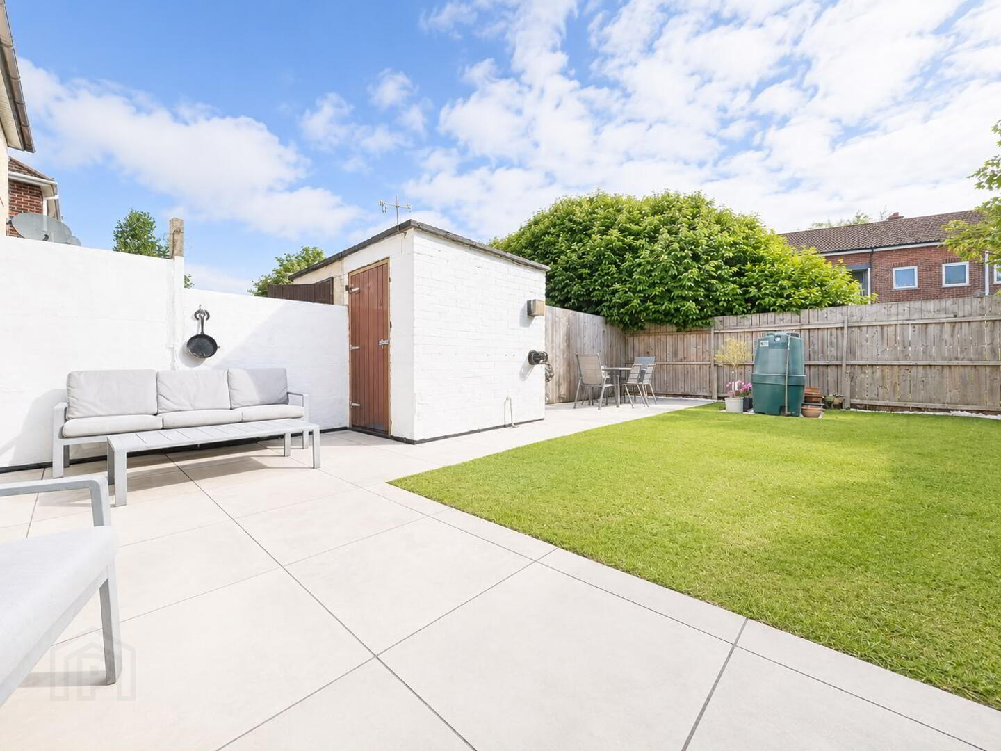
Gareth Mills Estate Agents are delighted to offer for sale this immaculate well presented 3 Bedroom Mid Terrace Home set within sought after location close to shops, schools and all public transport connections.The accommodation on offer comprises entrance hall with laminate wood flooring, lounge with feature fireplace, open fire and laminate wood flooring, kitchen fitted in a range of high and low level units with contrasting work surfaces plus separate dining room with window to rear aspect. On the first floor there are 3 generous sized bedrooms all with built in storage accompanied by a 3 piece white family bathroom suite with panelled bath and shower over. Outside the front is laid in lawn bounded by wall. Fully enclosed rear garden laid in law with paved patio and pathways, brick built storage, bounded by fencing. 13 Rosebrook Avenue boasts oil fired central heating and PVC framed double glazing. This is an ideal purchase for the first or second time buyer. We do suspect a high level of interest within this home and therefore we strongly recommend early viewing to avoid disappointment as internal inspection will surely impress.
Accommodation:
ENTRANCE HALL:
PVC entrance door, stairs to first floor, under stairs storage, laminate wood flooring.
LOUNGE:
13’9 x 10’1
Feature fireplace with open fire, window to front aspect, laminate wood flooring.
KITCHEN:
10’3 x 10’0
Fitted in a range of high and low level Cream fronted units with contrasting laminate and granite work surfaces, inlaid single drainer stainless steel sink with mixer tap, stainless steel extractor fan, plumbed for washing machine, part tiled walls, window and door to rear aspect, breakfast bar area.
DINING ROOM:
10’3 x 10’1
Laminate wood flooring, window to rear aspect.
FIRST FLOOR
LANDING
Hotpress
BEDROOM 1:
16’5 x 10’1
Window to rear aspect, laminate wood flooring, built in storage.
BEDROOM 2:
12’7 x 9’9
Window to front aspect, built in storage.
BEDROOM 3:
10’7 x 7’0
Window to front aspect, built in storage.
BATHROOM:
White suite comprising panelled bath with mixer tap, shower and screen over, chrome towel rail, low flush WC, pedestal wash hand basin with mixer tap, windows to rear aspect.
OUTSIDE:
Front laid in lawn bounded by wall. Fully enclosed rear garden laid in lawn with paved patio area and pathways, brick built shed bounded by fencing.
Travel Time From This Property

Important PlacesAdd your own important places to see how far they are from this property.
Agent Accreditations


Marketed by Gareth Mills Estate Agents
+44 28 9344 3200




