For sale
Added 7 hours ago
13 Rosary Road, Maryland, Dublin 8, D08Y4X7
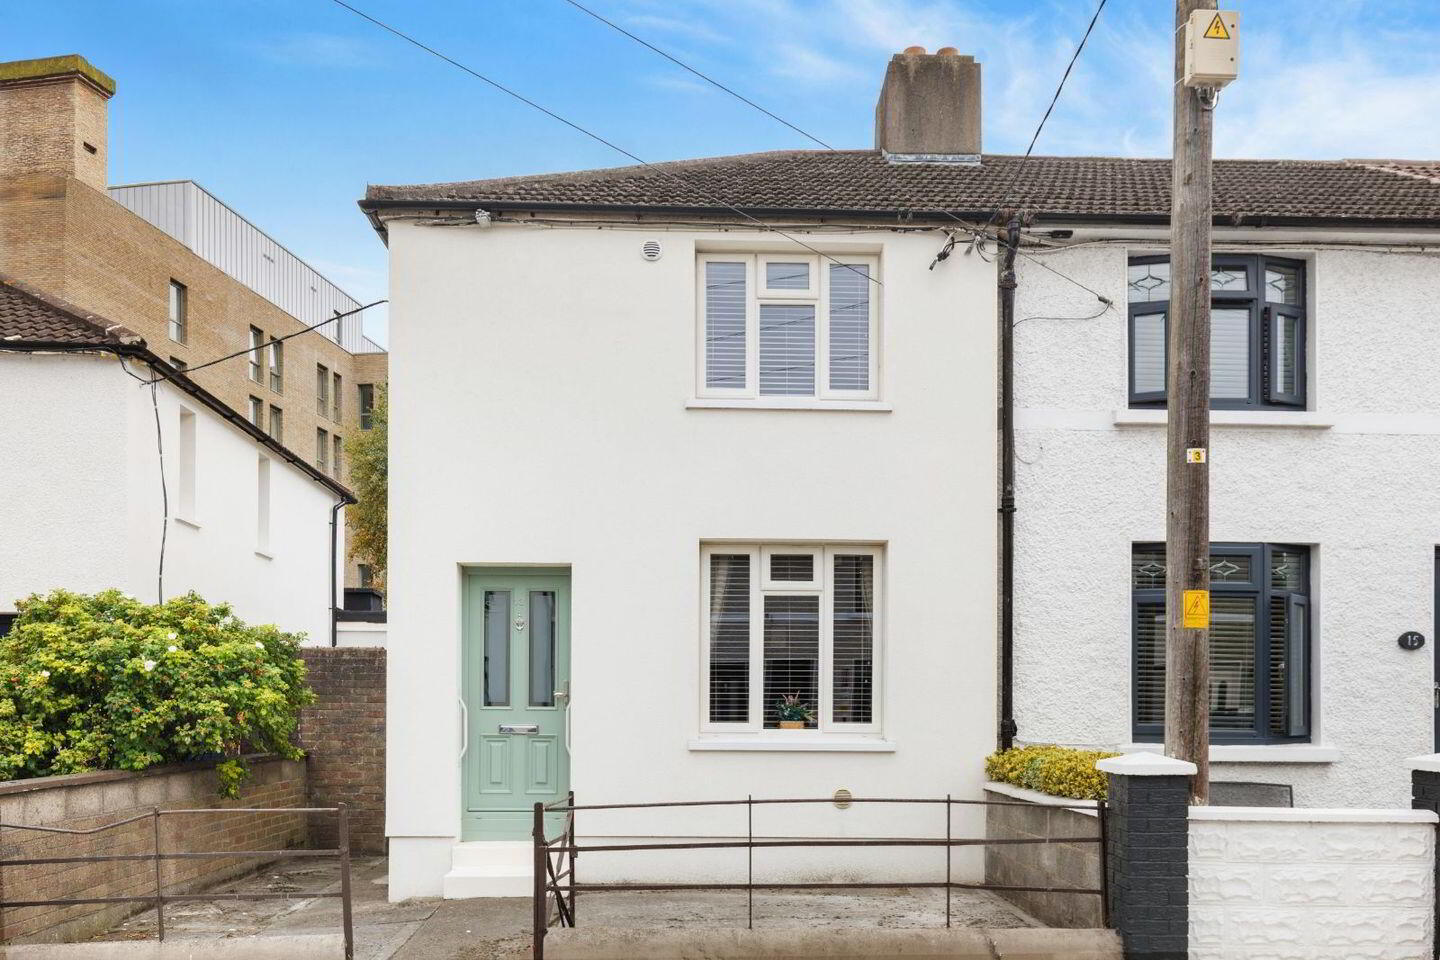
2 Bed End-Terrace House
Asking Price €475,000
Property Overview
Status
For Sale
Style
End-Terrace House
Bedrooms
2
Bathrooms
1
Property Features
Size
60 sq m (645.8 sq ft)
Tenure
Not Provided
Energy Rating
Property Financials
Stamp Duty
€4,750*²

Marketed by Felicity Fox Auctioneers
PSR Licence: 003792
+353 1 633 4431

Propertynews Currency Partner - helping you transfer money for property purchases in Ireland & Northern Ireland. Speak to an expert
Additional Information
- 2 Bed end of terrace house
- Potential to extend subject to planning permission
- Double glazed uPVC windows
- External insulation
- Gas fired central heating system
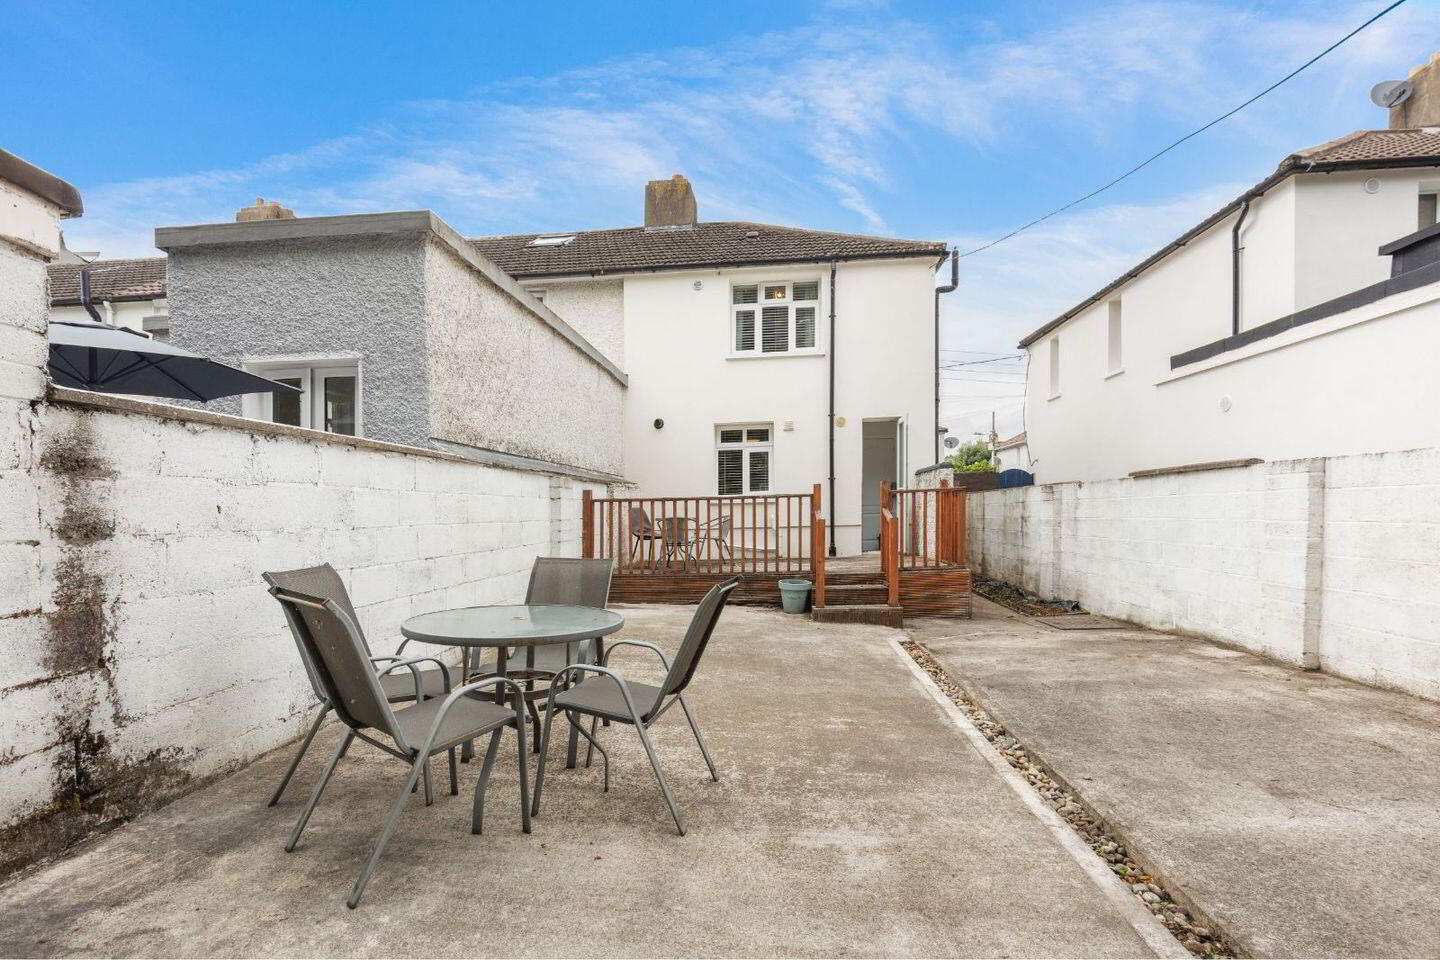
- Large rear garden with side entrance
- Floor area approximately 60sq/646sqft
- Served by Dublin Bus and Luas
- Within walking distance of city centre
- Near to St James's Hospital, Coombe Hospital & New Children's Hospital
We at Felicity Fox are delighted to bring to the market this two bedroom end of terrace house with a side entrance and large south east facing rear garden. The house has been upgraded to include double glazed windows, attic insulation and external insulation resulting in a BER of C3. This property offers great potential to extend subject to the necessary planning permission.
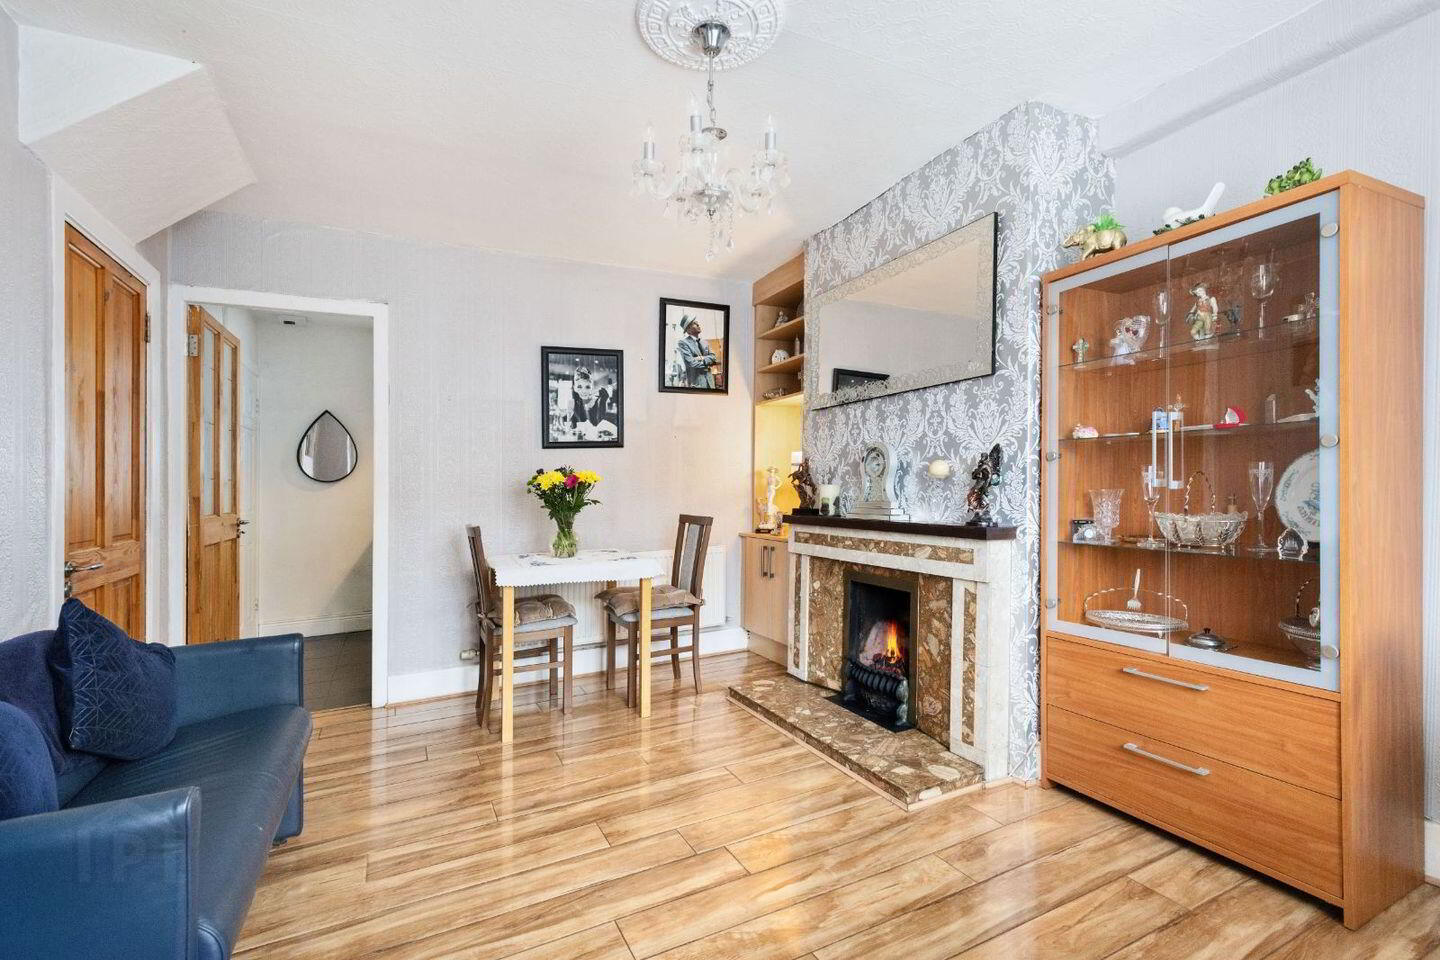
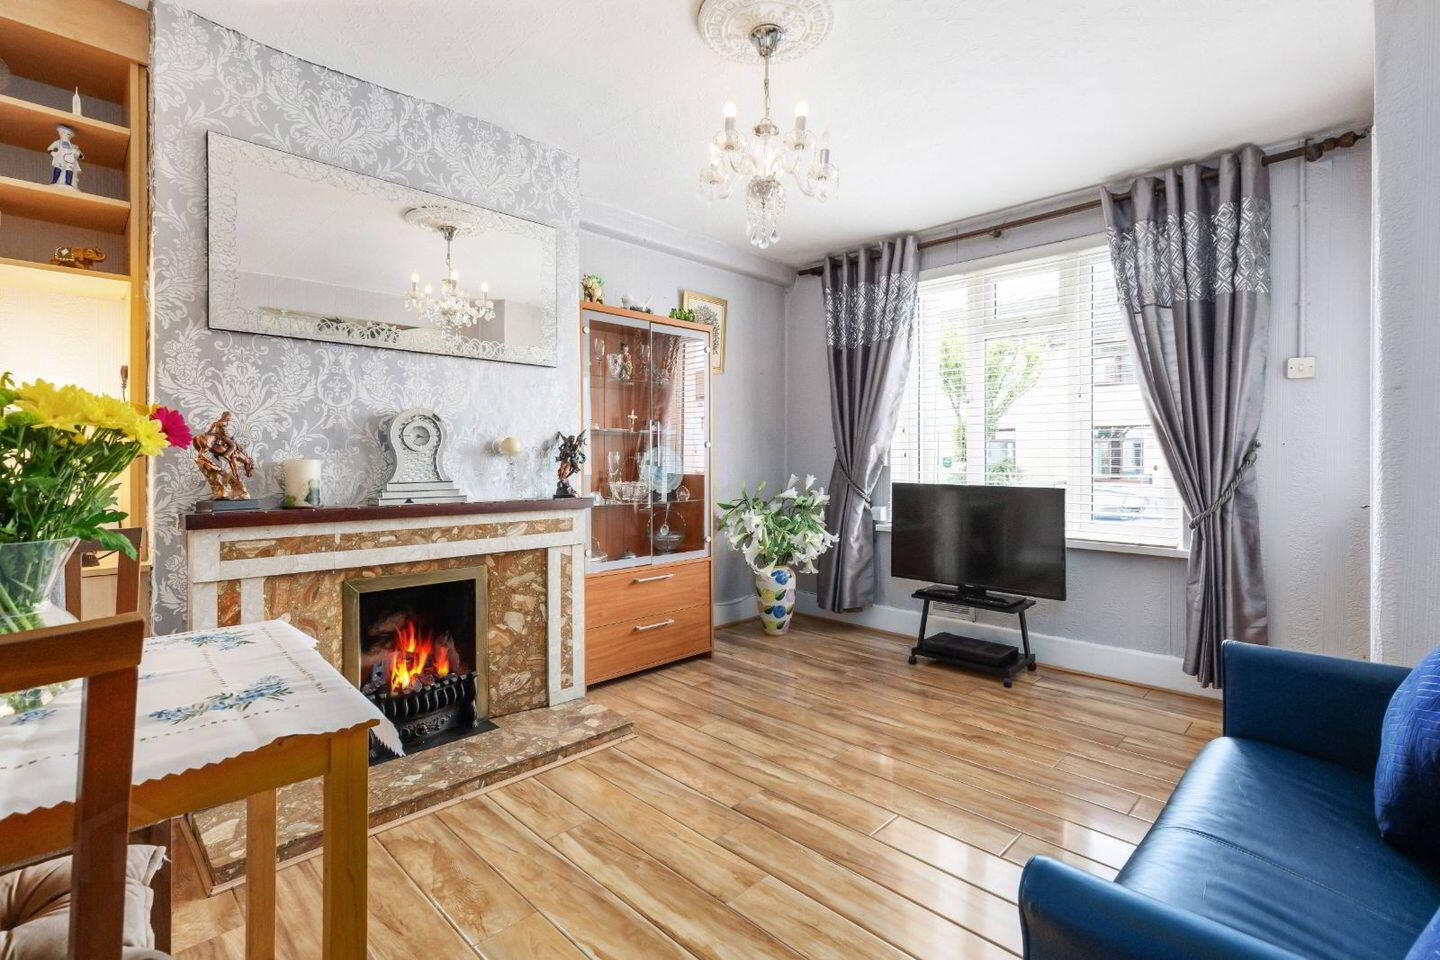
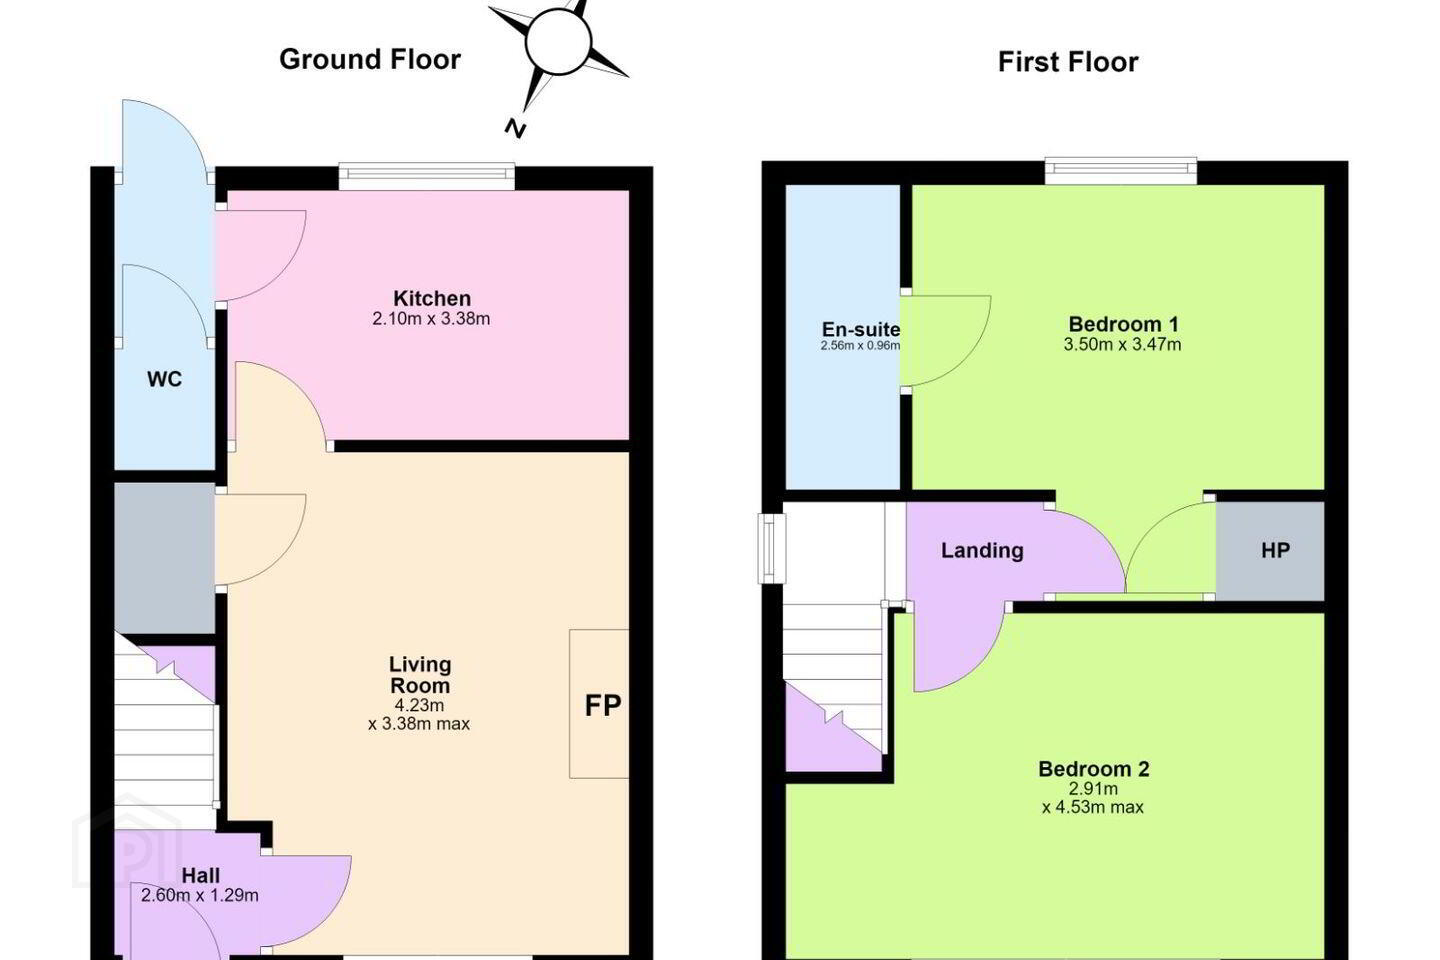
The front door opens to an entrance hallway and which in turn opens to a large bright living room. The focal point of the room is a fireplace and there is built in storage. This room leads to the fully equipped kitchen with a range of wall and floor units. A door leads from the kitchen to a lobby with a door to a guest WC and a door to the garden. Upstairs, there are two spacious double bedrooms. The master bedroom has an en suite shower room. Outside there is a large south east facing garden with a raised decked area and side entrance. To the front there is a small railed garden.
Rosary Road is a quiet road conveniently located within walking distance of the city centre, St James’s Hospital, the Coombe Hospital and the New Children’s Hospital. Transport links are provided by Luas, Dublin Bus and Heuston Station, all within a short walking distance. A host of amenities are located close by including shops, schools, parks, cafés and restaurants. A short stroll to the Grand Canal offers the opportunity for leisurely walks and cycling.
Accommodation
Entrance hall 2.60m x 1.29m
Laminate flooring. Door to
Living room 4.23m x 3.38m (maximum)
Laminate flooring. Fireplace with gas fire inset. Door to understairs storage. Door to
Kitchen 3.38m x 2.10m
Tiled floor. Range of wall and floor units. Integrated oven and hob. Fridge. Washing machine. Cupboard housing gas boiler. Door to
Lobby 0.89m x 0.83m
Tiled floor. Door to rear garden.
Guest WC 1.35m x 0.83m
Tiled floor. Tiled walls. WC.
Upstairs
Bedroom 1 3.25m x 2.53m plus 1.57m x 1.03m
Carpet flooring. Door to hot press.
En suite 2.56m x 0.96m
Tiled floor. Tiled walls. Shower enclosure with Triton electric shower. WC. Wash hand basin.
Bedroom 2 4.53m x 2.91m
Carpet flooring.
Outside
Front 6.23m x 2.67m
Small railed garden
Rear garden 11.60m x 6.35m
Raised decked area with steps down to garden laid with concrete. South east facing. Side entrance.
BER Details
BER Rating: C3
BER No.: 116024142
Energy Performance Indicator: 219.27 kWh/m²/yr
Travel Time From This Property

Important PlacesAdd your own important places to see how far they are from this property.
Agent Accreditations
Not Provided

Marketed by Felicity Fox Auctioneers
PSR Licence: 003792
+353 1 633 4431




