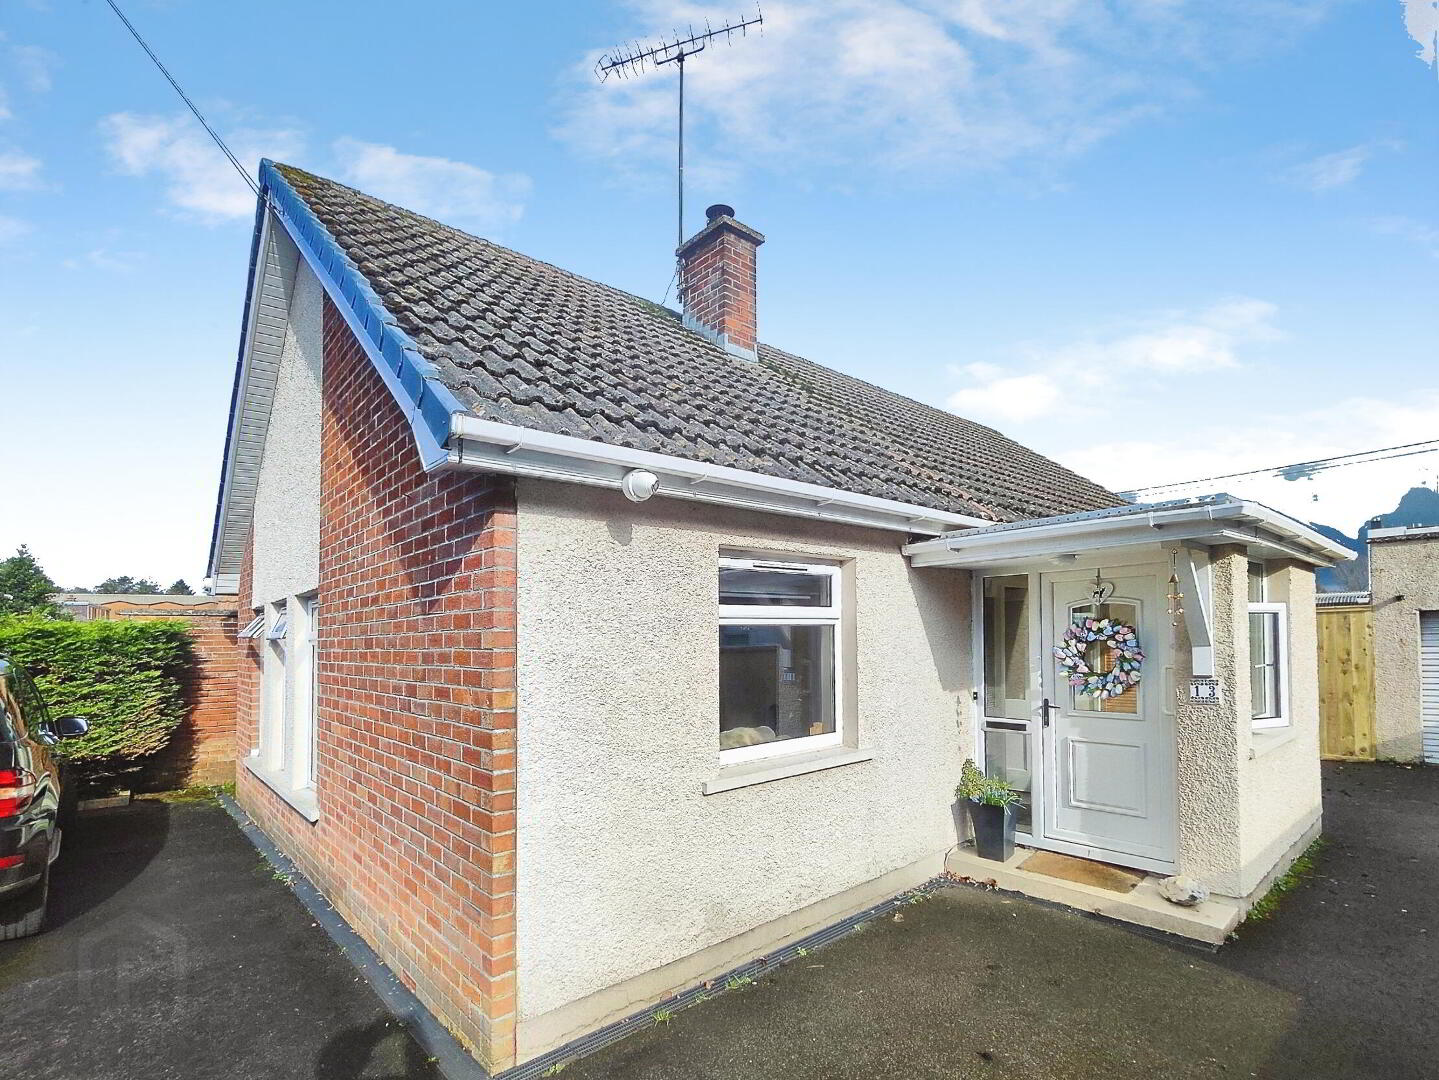
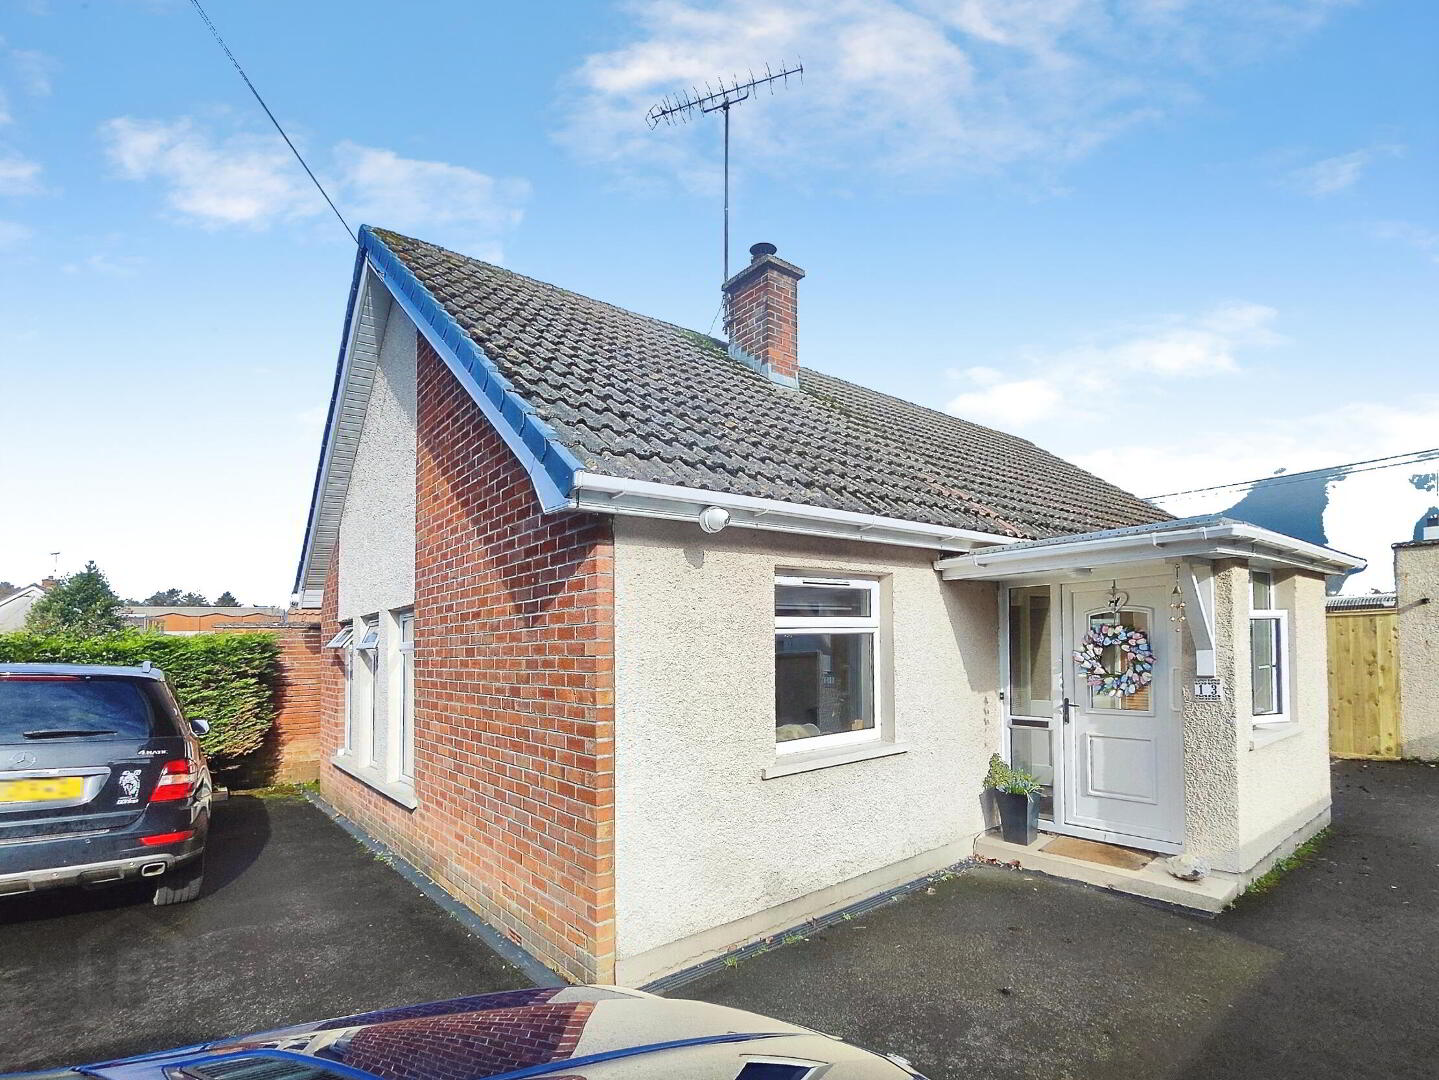
13 Riverview Avenue, Coleraine, BT51 3JA
3 Bed Bungalow
Offers Over £225,000
Property Overview
Status
For Sale
Style
Bungalow
Bedrooms
3
Bathrooms
1
Receptions
1
Property Features
Tenure
Not Provided
Heating
Oil
Broadband Speed
*³
Property Financials
Stamp Duty
Rates
£1,279.20 pa*¹
Typical Mortgage


Contact Bensons
+44 28 7034 3677

Propertynews Currency Partner - helping you transfer money for property purchases in Ireland & Northern Ireland. Speak to an expert
Additional Information
- 3 Bedroom Detached Bungalow With Garage
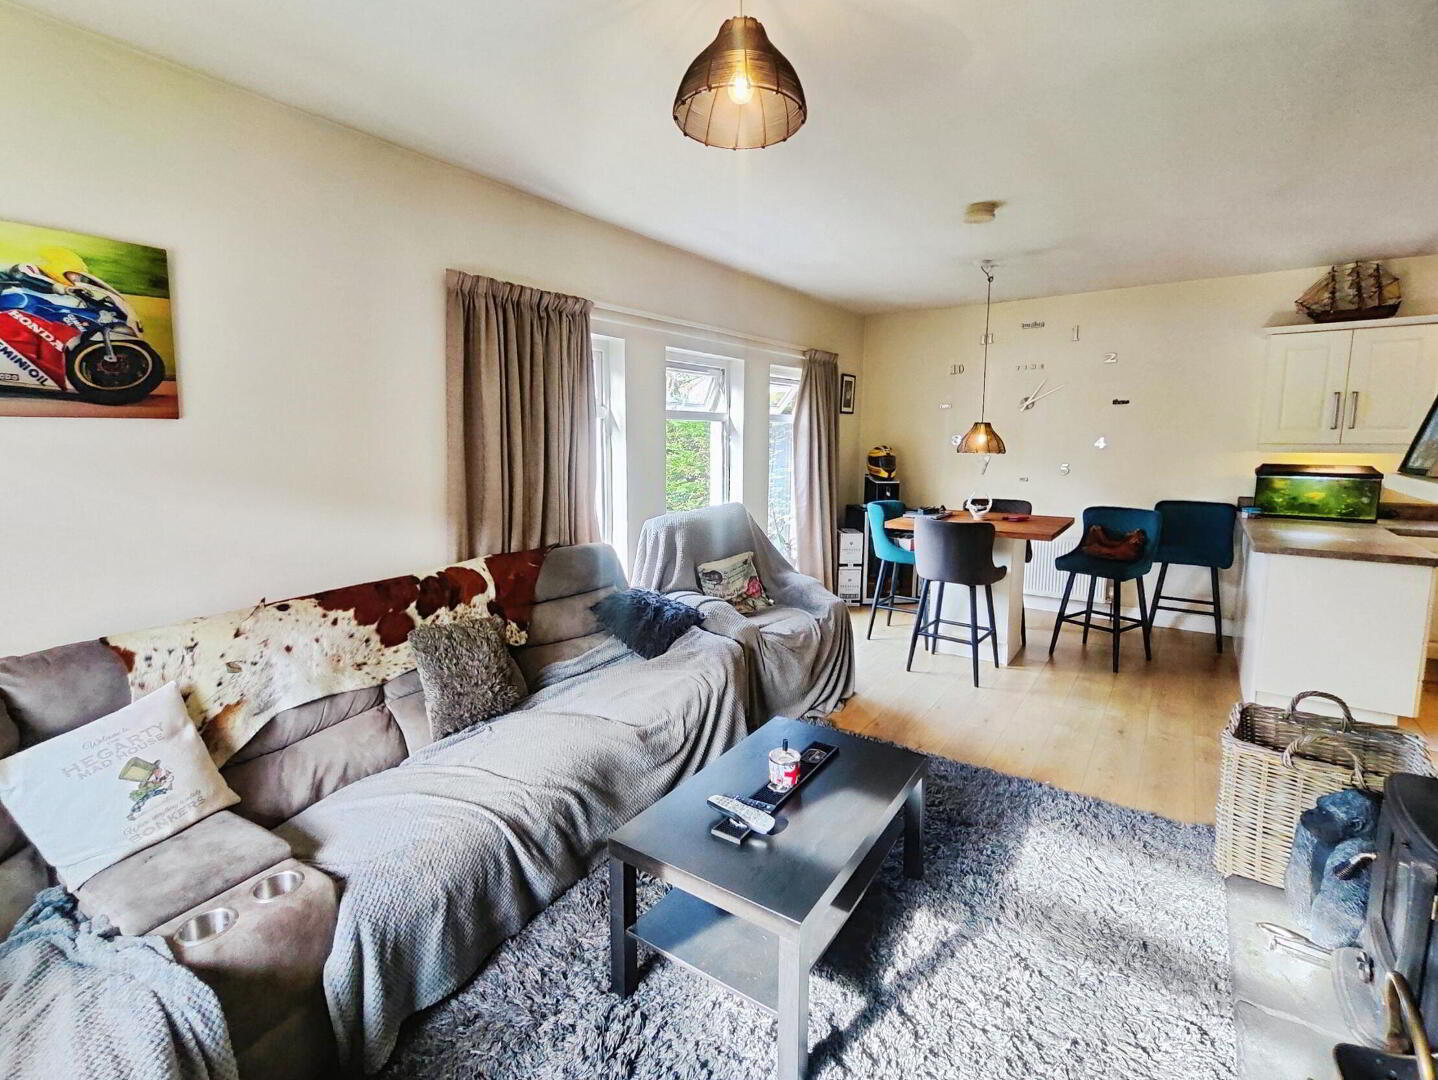
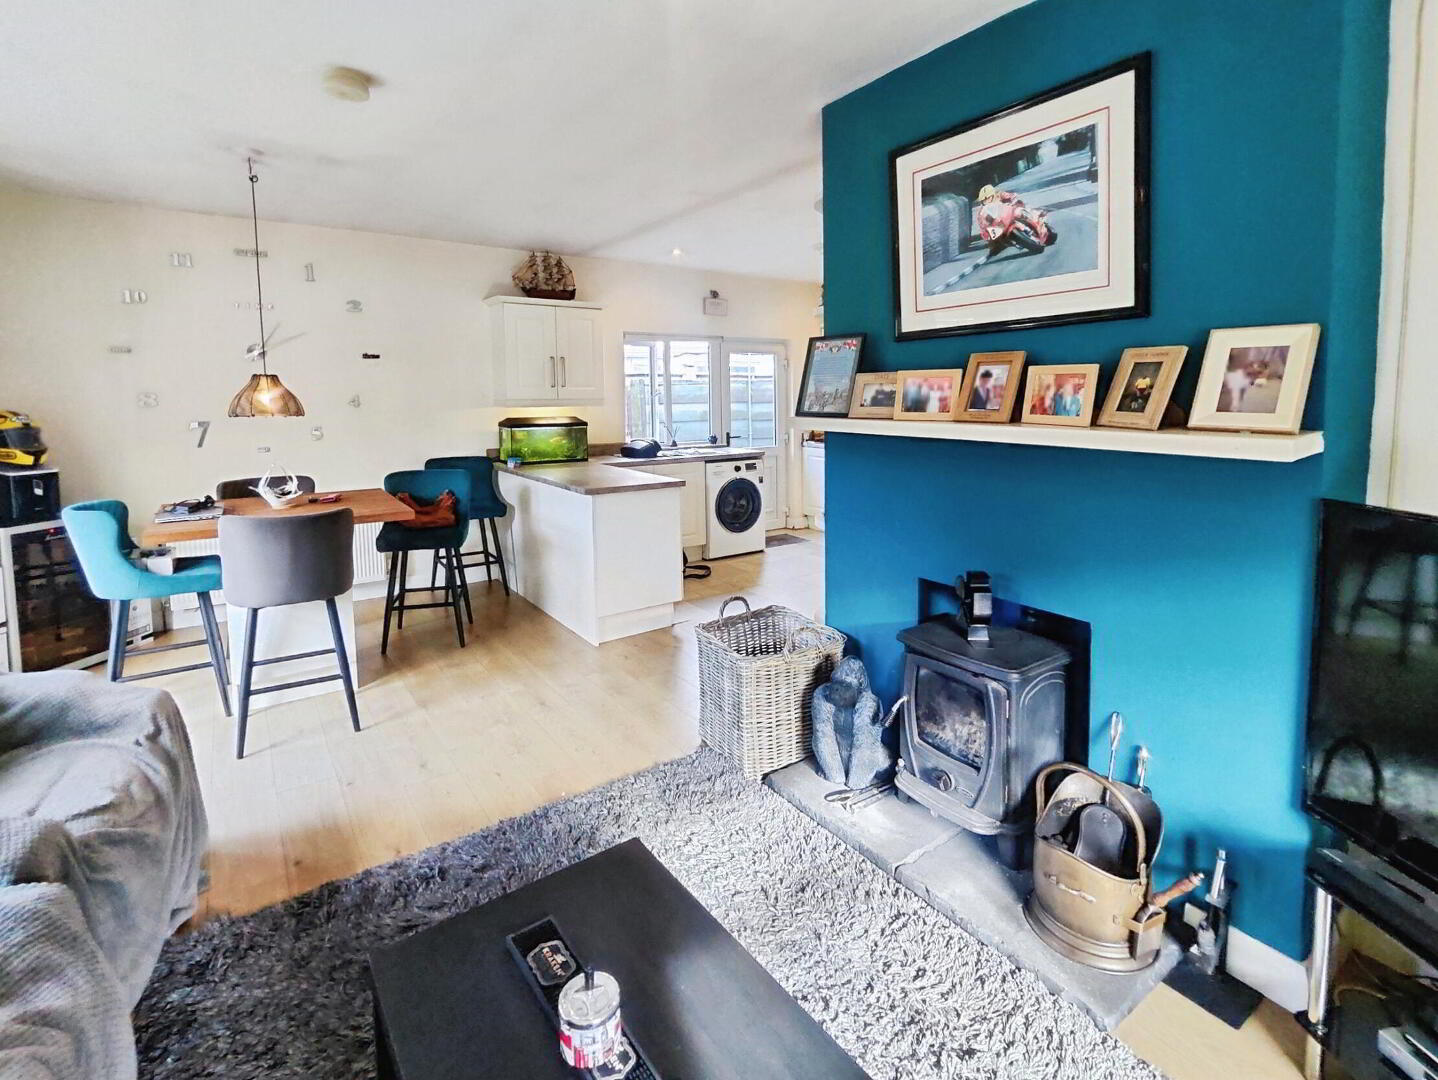
- Modern Open Plan Lounge, Dining Area & Kitchen
- Oil Fired Central Heating
- Double Glazed Windows (excluding garage)
- PVC Fascia, Soffits & Guttering (excluding garage)
- Conveniently Located Close To Primary, Secondary & Grammar Schools
- Located Off The Castlerock Road & Within Easy Access to Major Arterial Routes
- Internal Inspection Highly Recommended
This excellent 3 bedroom detached bungalow with modern open plan lounge, dining area and kitchen has been maintained to a very high standard throughout in the highly popular Ballycairn area of Coleraine.
This family home will have wide appeal on the open market with families wanting to set up home in a well established and convenient setting; Within close proximity to Coleraine town centre with primary and secondary schools, Causeway Hospital and all main arterial routes.
- Entrance Porch
- With cloaks cupboard and tiled floor.
- Hall
- With laminate flooring.
- Open Plan Lounge, Dining Area & Kitchen 7.01m x 6.71m (23'0 x 22'0)
- Lounge with feature stove and laminate flooring. Kitchen comprising fully fitted range of eye and low level units with worktops and upstands, one and a half bowl stainless steel sink unit, integrated hob and oven with extractor fan, integrated fridge freezer, plumbed for washing machine and tiled floor. Measurements to widest points (L-shaped).
- Bedroom 1 3.96m x 2.39m (13'0 x 7'10)
- With laminate flooring.
- Bedroom 2 3.02m x 2.74m (9'11 x 9'0)
- With built in storage.
- Bedroom 3 3m x 2.39m (9'10 x 7'10)
- With built in storage and laminate flooring.
- Shower Room
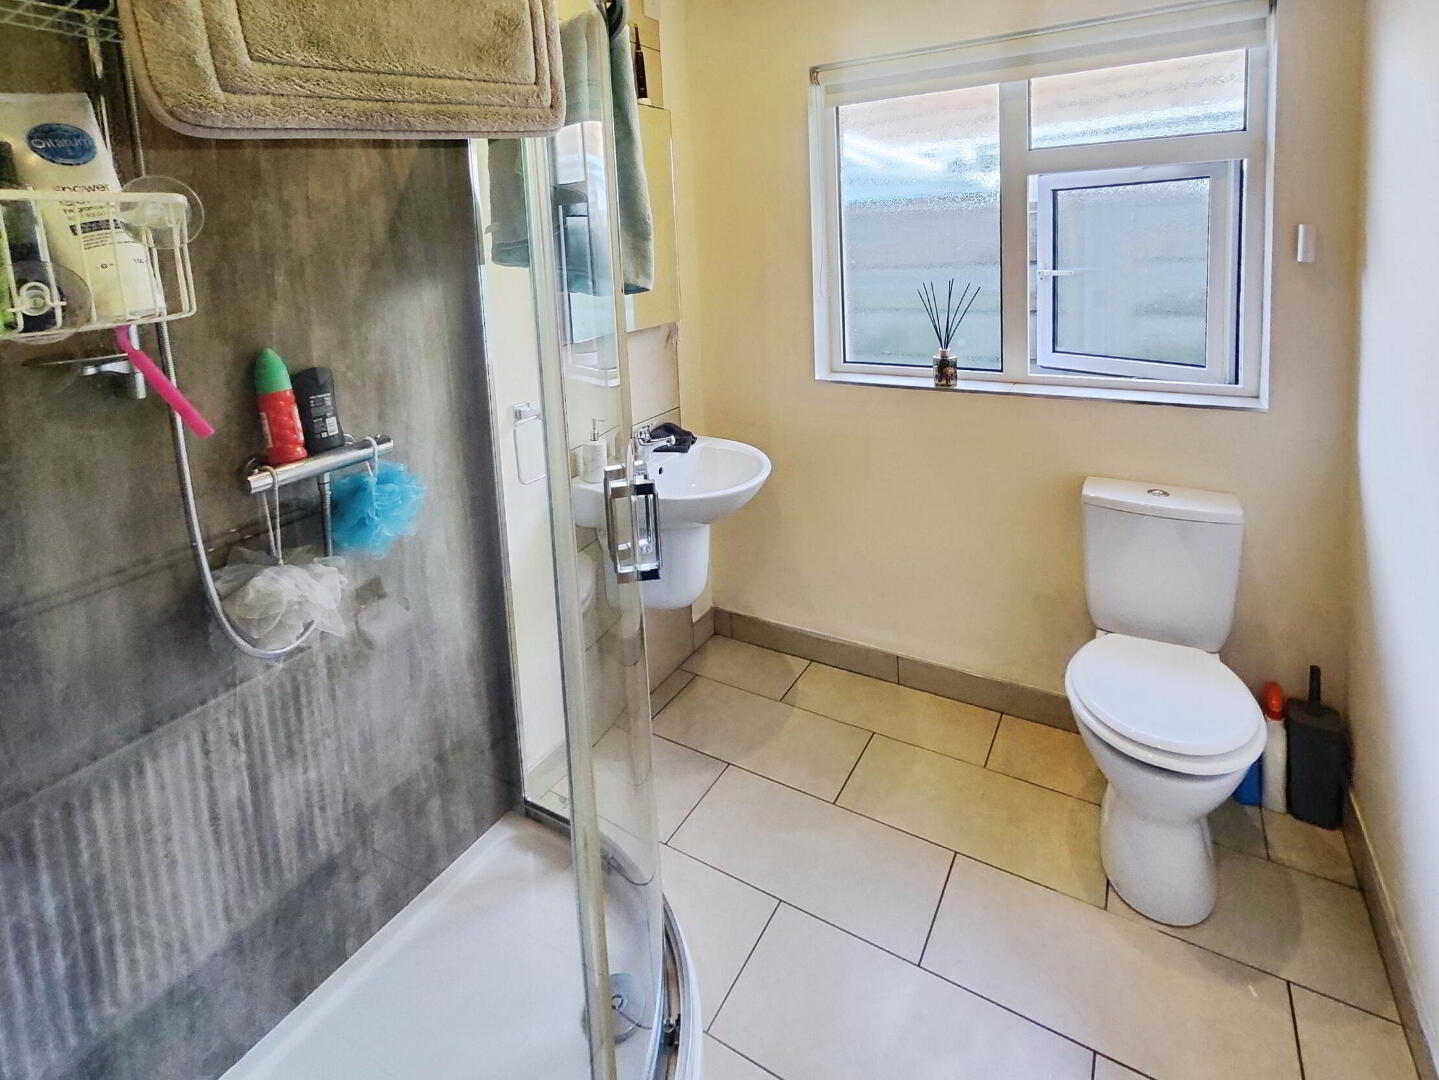
- Suite comprising PVC panelled walk in shower cubicle, wash hand basin with tiled splash back, wc, built in storage, recessed lights, extractor fan and tiled floor.
- Exterior Features
- Property approached by tarmac driveway and parking area to front enclosed by wall and hedging. Fully enclosed garden to rear laid in lawn. Outside light and tap. Outhouse.
- Garage 4.83m x 3.05m (15'10 x 10'0)
- With roller door and pedestrian door.
- Estimated Domestic Rates Bill Per Annum £1228.00. Tenure To Be Confirmed.
Travel Time From This Property

Important PlacesAdd your own important places to see how far they are from this property.
Agent Accreditations




Contact Bensons
+44 28 7034 3677




