
Click here to view the 3D tour
Click here to view the 3D tour
Click here to view the 3D tour
For sale
Added 1 day ago
13 Rinawade Lawns, Leixlip, W23Y282
4 Bed House
Asking Price €575,000
Property Overview
Status
For Sale
Style
House
Bedrooms
4
Bathrooms
3
Property Features
Size
136 sq m (1,464 sq ft)
Tenure
Not Provided
Energy Rating
Property Financials
Stamp Duty
€5,750*²

Marketed by DNG Lucan
PSR Licence: 004017
+353 1 628 0400

Propertynews Currency Partner - helping you transfer money for property purchases in Ireland & Northern Ireland. Speak to an expert
Additional Information
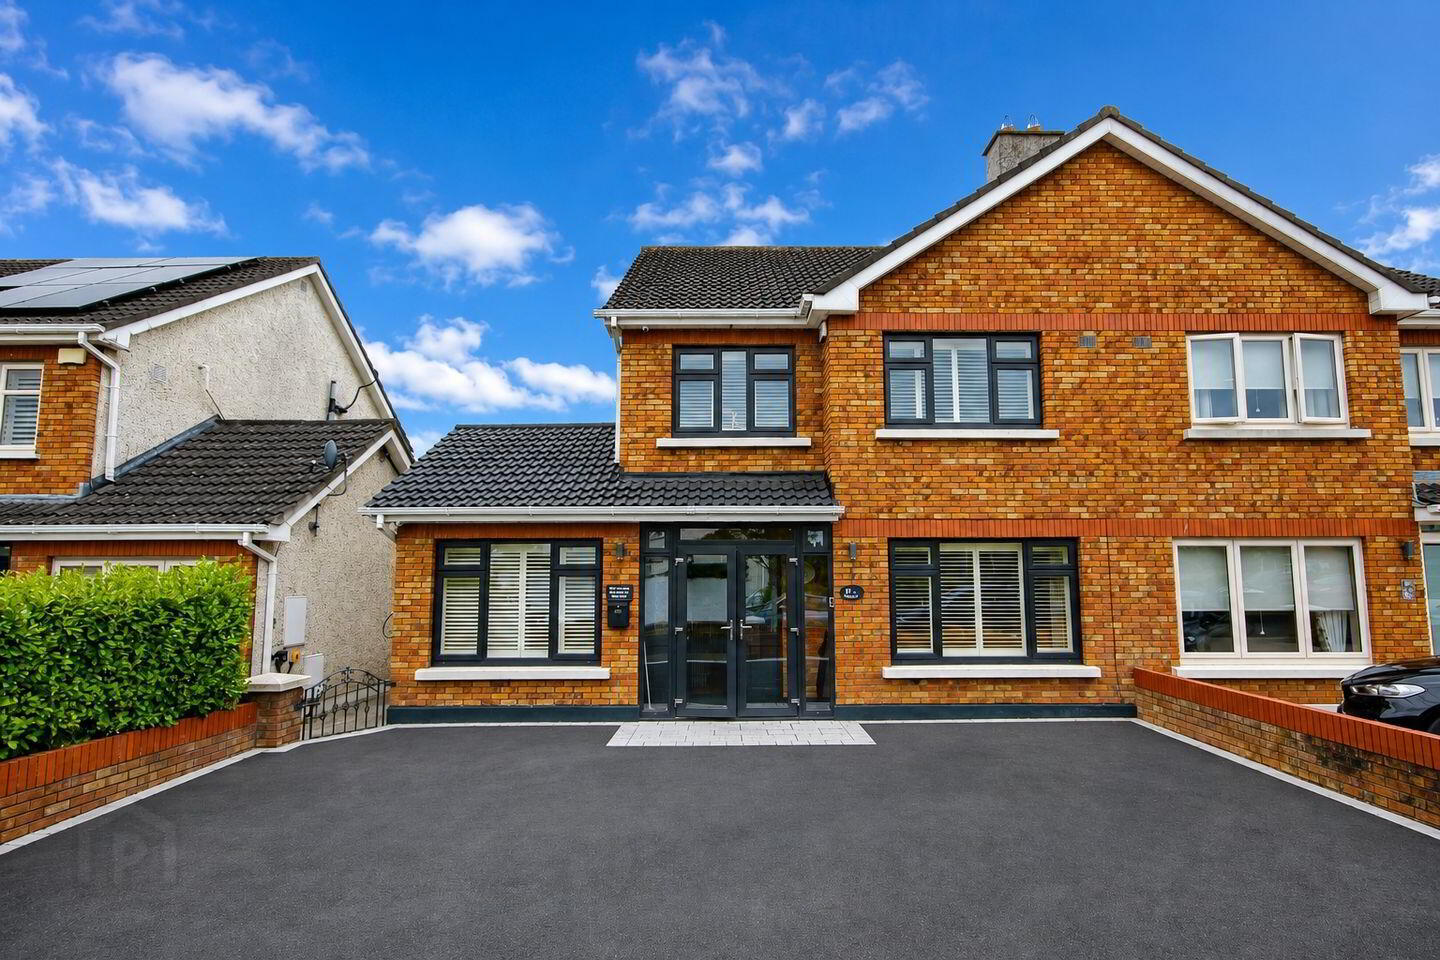
- Semi-detached brick fronted residence
- 4 Bedroom/3 Bathroom
- 136 sq.m/1.464 sq.ft
- Sunny South West facing garden
- Large Annexe to the rear (28 sq.m)
- Annexe has wiring, plumbing, insulation etc.
- Wired steel shed to the side (16 sq.m)
- Large driveway to the front wiith EV Charging point
- Gated pedestrian side access
- Immaculate condition throughout
DNG Estate Agents are delighted to present 13 Rinawade Lawns, a wonderful, spacious 4 bedroom/3 bathroom semi-detached home which measures an impressive 136 sq.m/1,464 sq.ft. This home boasts a sunny south west facing garden to the rear ensuring the home is flooded with natural light. The rear garden boasts both a large 28 sq.m Annexe which has been transformed into a home bar, entertainment suite along with a 16 sq.m steel shed currently used as a home gym.
13 Rinawade Lawns is situated in a very mature & quiet location just perfect for families. The large driveway to the front provides plenty of off street parking along with a gated pedestrian side access to the rear. This is a turnkey opportunity for those wishing to put down roots in a very popular and convenient part of Leixlip.
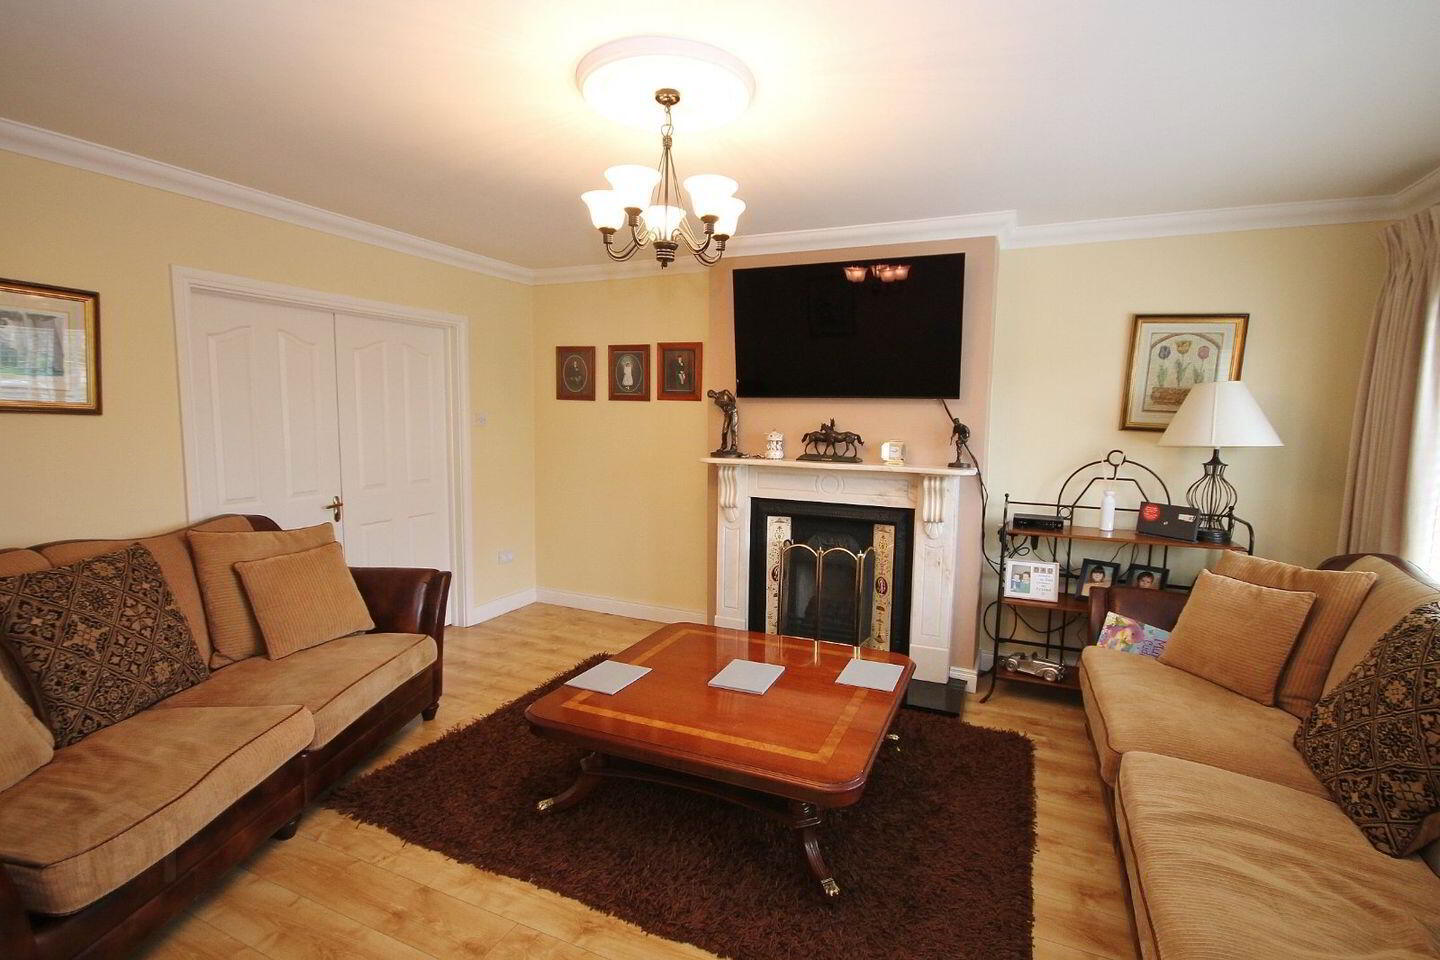
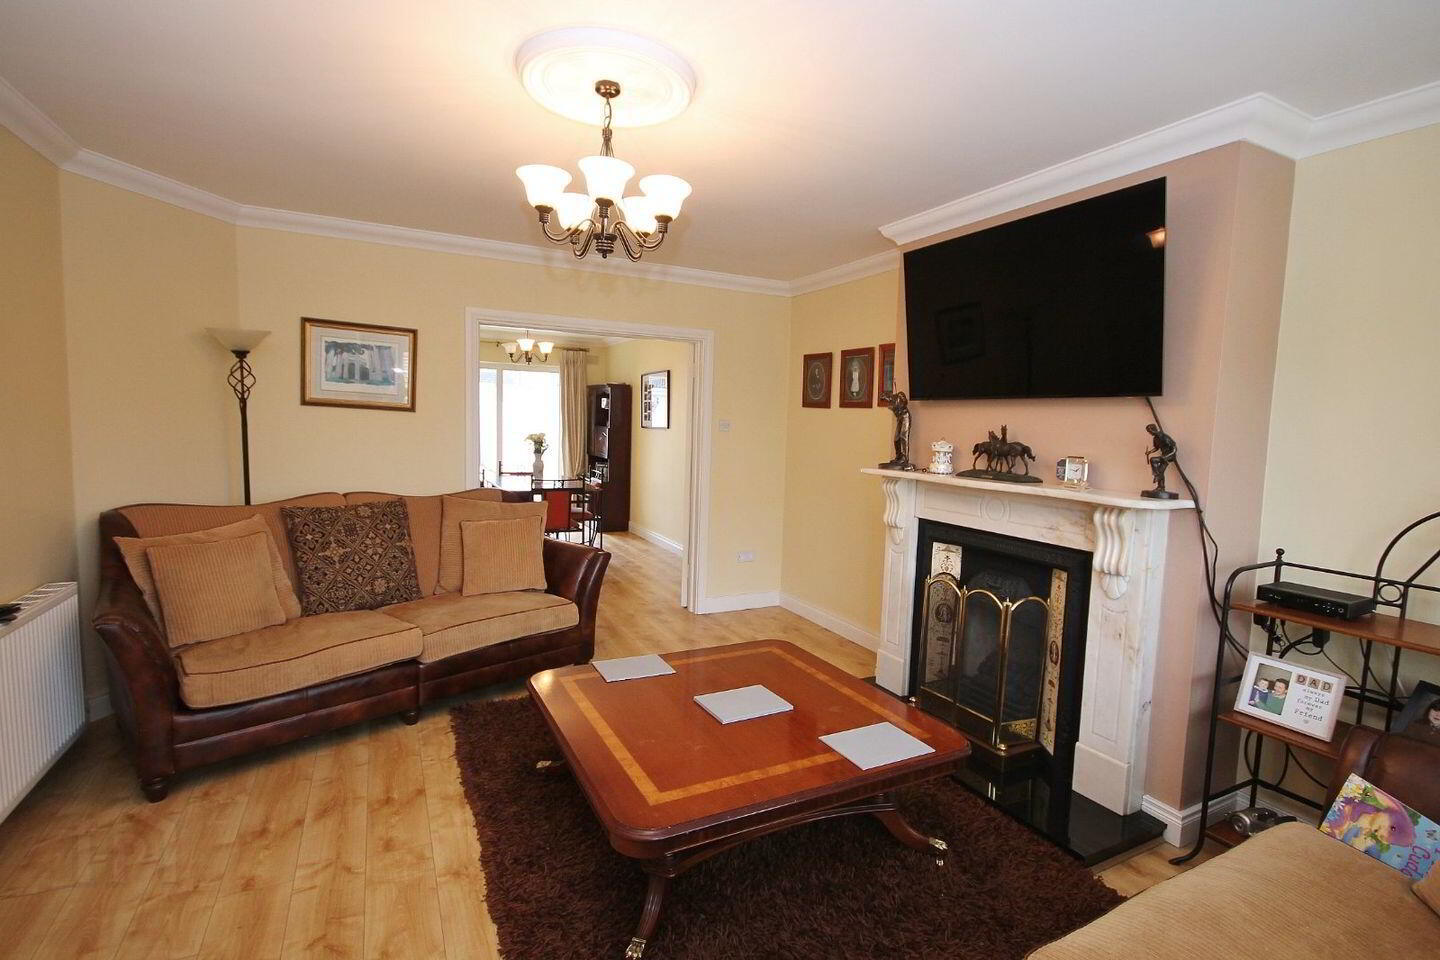
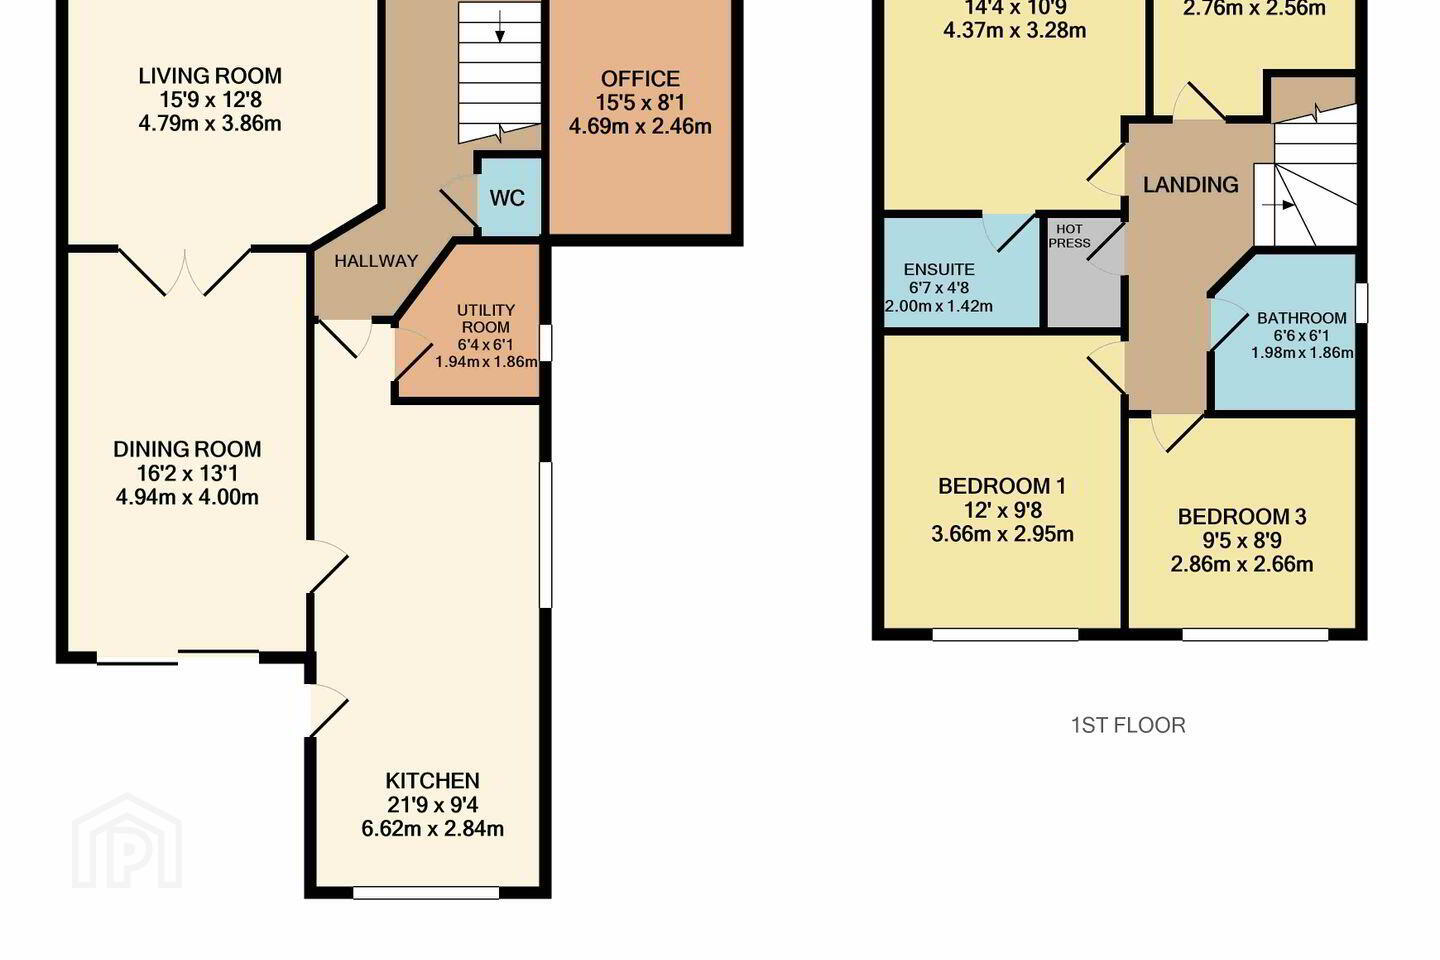
Accommodation downstairs comprises of entrance hallway, guest wc, large living room with inter-connecting doors to the dining room, an office/family room and a kitchen/breakfast room to the rear with a separate utility. Upstairs is equally as impressive with a bathroom and four generously proportioned bedrooms, with the master bedroom ensuite.
The rear garden is an exceptionally sunny south west orientation which is low maintenance and benefits from a large 28 sq.m annexe. For those working from home, this could easily be transitioned into a home office. The garden further benefits from a 16 sq.m steel shed (which is fully wired) to the side along with gated pedestrian side access.
13 Rinawade Lawns is ideally located adjacent to a large recreational green area within this highly sought-after residential development and located just minutes from Leixlip village with its host of eateries, pubs and shops. Fantastic schools, sports and leisure facilities are all within close proximity. Louisa Bridge train station, bus facilities and the N4/M4/M50 are also within striking distance.
Call Audrey Higgins to arrange an appointment on 01 6280400 as viewings will be strong for this wonderful home.
Hall 1.86m x 4m. Wide entrance hallway with tiled flooring, ceiling coving and ceiling cornicing
WC 1.14m x 1.2m. With wc and whb
Office/Family room 2.39m x 4.71m. Large side room with wood flooring and coving
Living Room 4m x 4.92m. Spacious master bedroom to the front with wood flooring, gas fire, tv point, ceiling coving, ceiling centre rose and double doors connecting to the dining room
Dining Room 2.88m x 4.6m. Large dining room to the rear with wood flooring
Kitchen/Breakfast room 2.99m x 6.93m. Bright kitchen with a modern fitted kitchen, gas hob and tiled flooring
Utility Room 1.94m x 1.9m. With counter, tiled flooring and plumbing for washing machine
Landing 1.96m x 3.62m. With Stira stairs to attic, hot linen press and carpeted flooring
Master Bedroom 3.27m x 4.37m. Large master bedroom to the front with ensuite shower room, built in wardobes and carpeted flooring
Ensuite 2m x 1.45m. Tiled ensuite with shower, wc and whb
Bedroom 2 3m x 3.64m. Large double bedroom to the rear with built in wardrobes and carpeted floooring
Bedroom 3 2.85m x 2.52m. Single bedroom to the rear with built in wardrobes and carpeted flooring
Bedroom 4 2.69m x 2.8m. Single bedroom to the front with carpeted flooring and built in wardrobes
Bathroom 1.85m x 1.95m. Fully tiled bathroom with bath, wc and whb
BER Details
BER Rating: C2
BER No.: 114800311
Energy Performance Indicator: 176.71 kWh/m²/yr
Travel Time From This Property

Important PlacesAdd your own important places to see how far they are from this property.
Agent Accreditations
Not Provided

Marketed by DNG Lucan
PSR Licence: 004017
+353 1 628 0400




