13 Red Row, Off Mill Road, Drumaness, BT24 8SD
3 Bed Mid-terrace House
Offers Around £147,500
Property Overview
Status
For Sale
Style
Mid-terrace House
Bedrooms
3
Bathrooms
1
Receptions
1
Property Features
Size
43 sq m (463 sq ft)
Tenure
Leasehold
Energy Rating
Heating
Oil
Broadband Speed
*³
Property Financials
Stamp Duty
Rates
£686.27 pa*¹
Typical Mortgage


Contact Tim Martin & Co (Comber Office)
+44 28 9187 8956

Propertynews Currency Partner - helping you transfer money for property purchases in Ireland & Northern Ireland. Speak to an expert
Additional Information
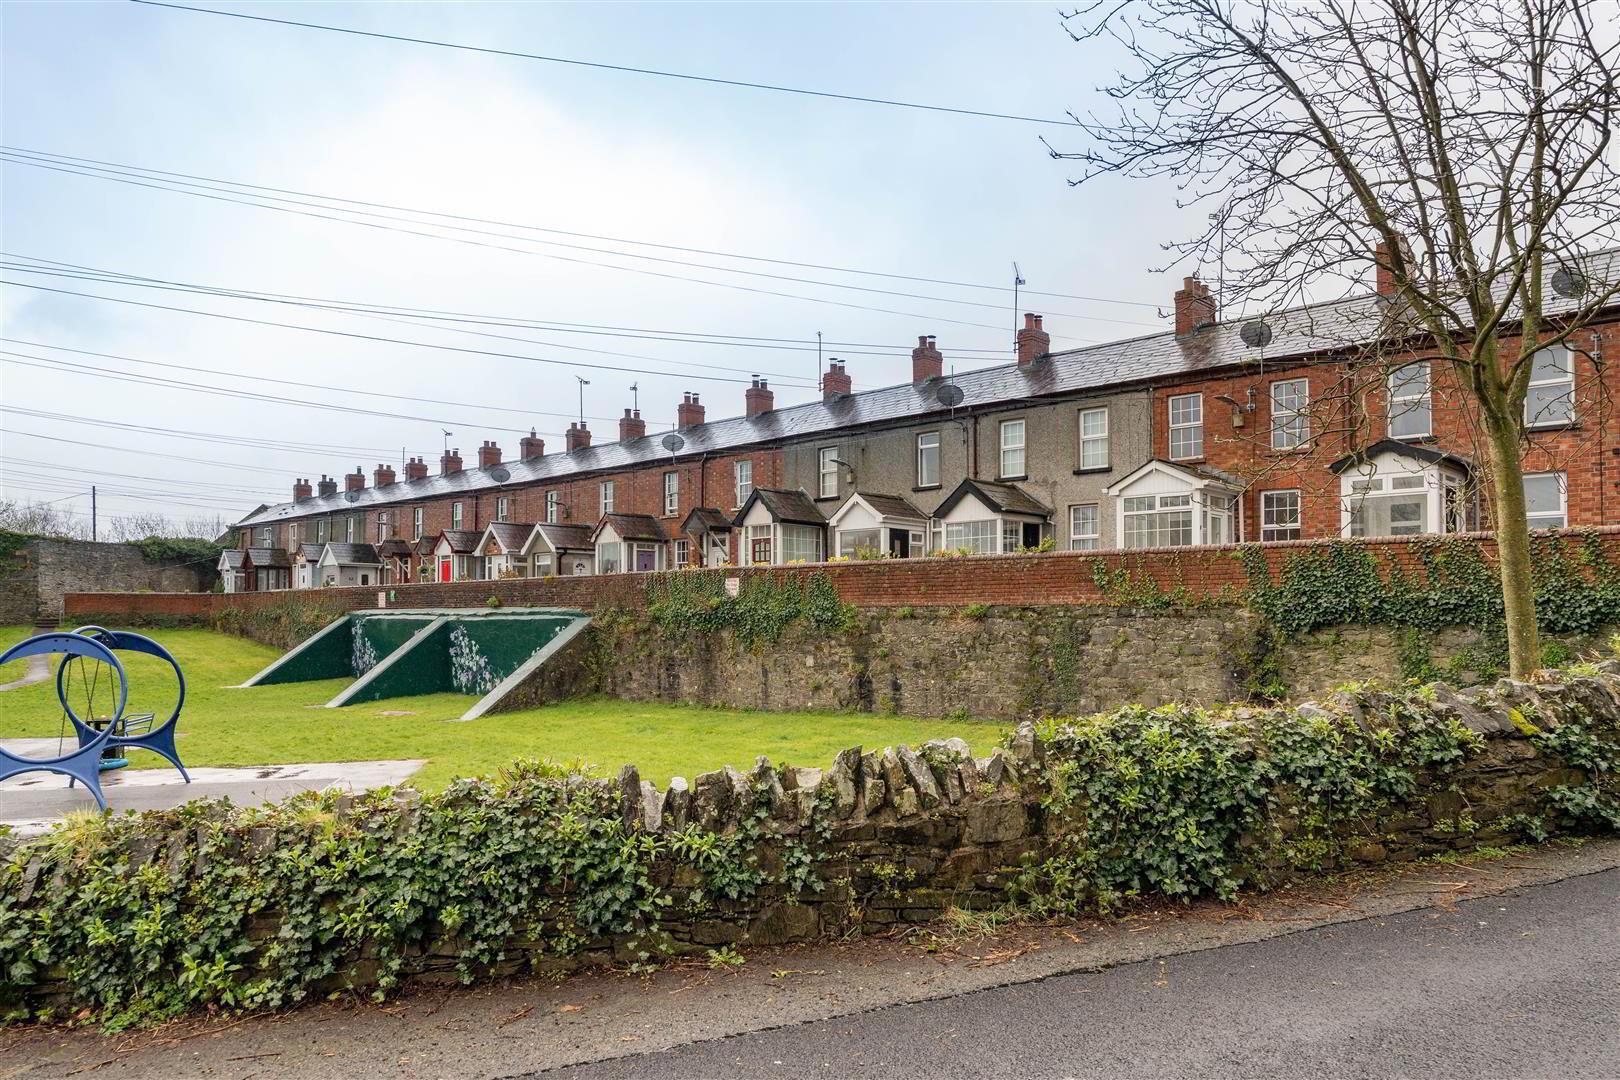
- An Iconic Mid Terrace House on Red Row on a Elevated Position
- Spacious Living Room
- Modern Fitted Kitchen with Casual Dining Area
- Three Bedrooms
- Bathroom Fitted with a Modern White Suite
- Oil Fired Central Heating
- Enclosed Concrete Yard to Rear
- Gravelled Parking to Rear
- Close To Drumaness Town Centre and Local Primary and Secondary Schools
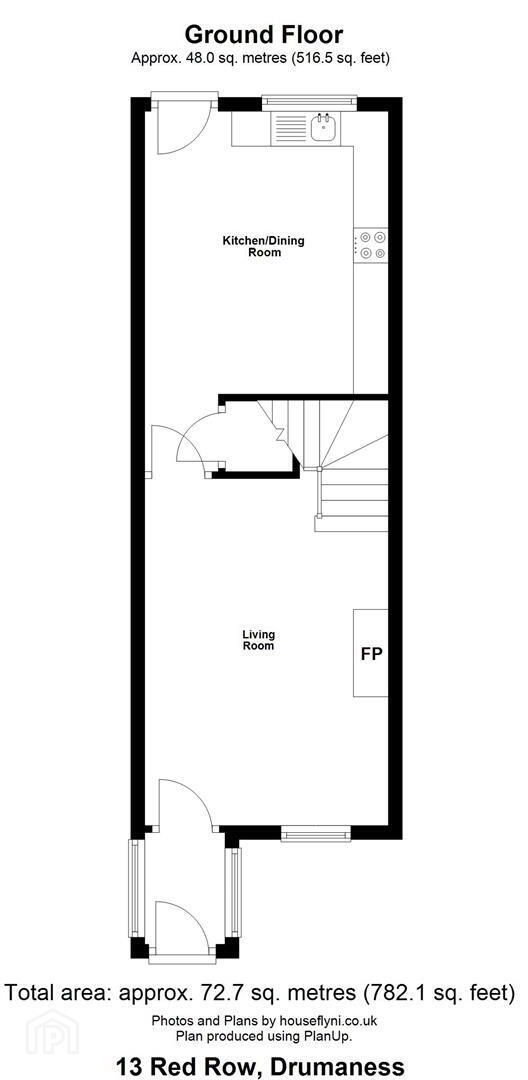
This delightful mid terrace thought to date from the late 1800's, provides spacious well appointed accommodation on two floors. The property includes living room and spacious integrated kitchen with a range of integrated appliances at ground floor level and three bedrooms and a bathroom on the first floor level. Fitted with oil fired heating and partial double glazing.
Externally, an enclosed rear yard with a large boiler house / store provide access to parking to the rear.
Drumaness is a vibrant community with a range of sports facilities, primary school, church, pleasing walks and public transport connections to secondary and Grammar Schools in the surrounding towns.
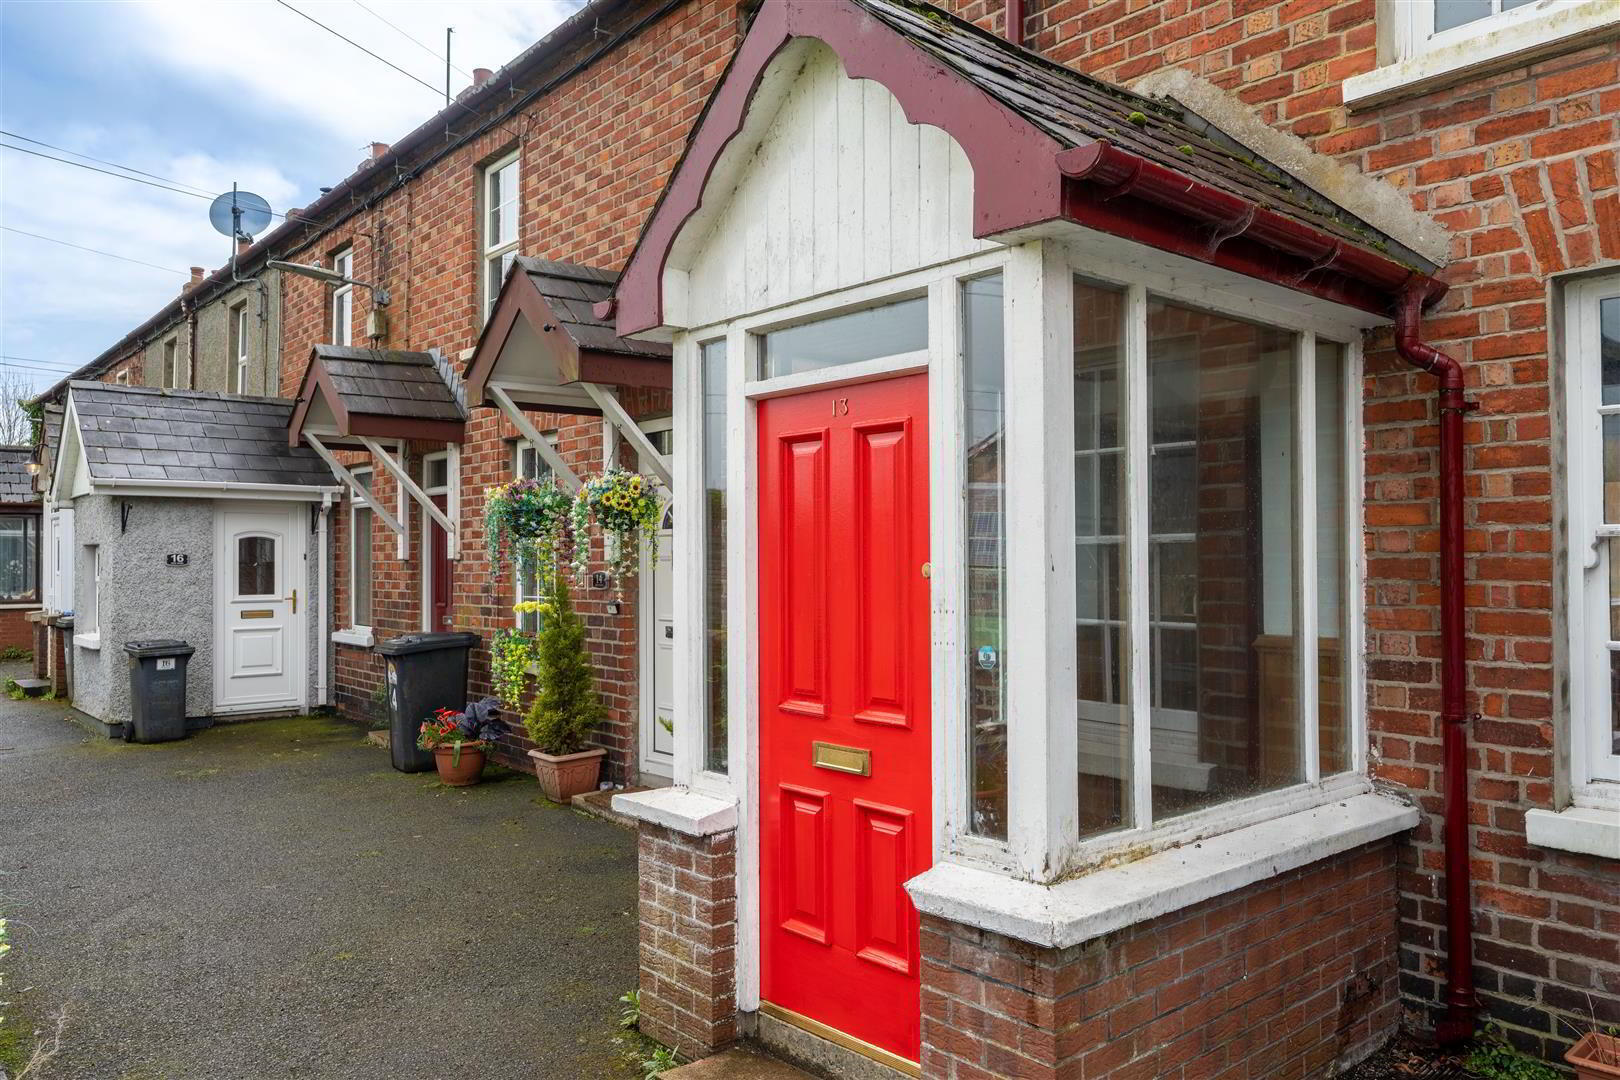
- Entrance Porch
- Ceramic tiled floor; pine tongue and groove walls and ceiling.
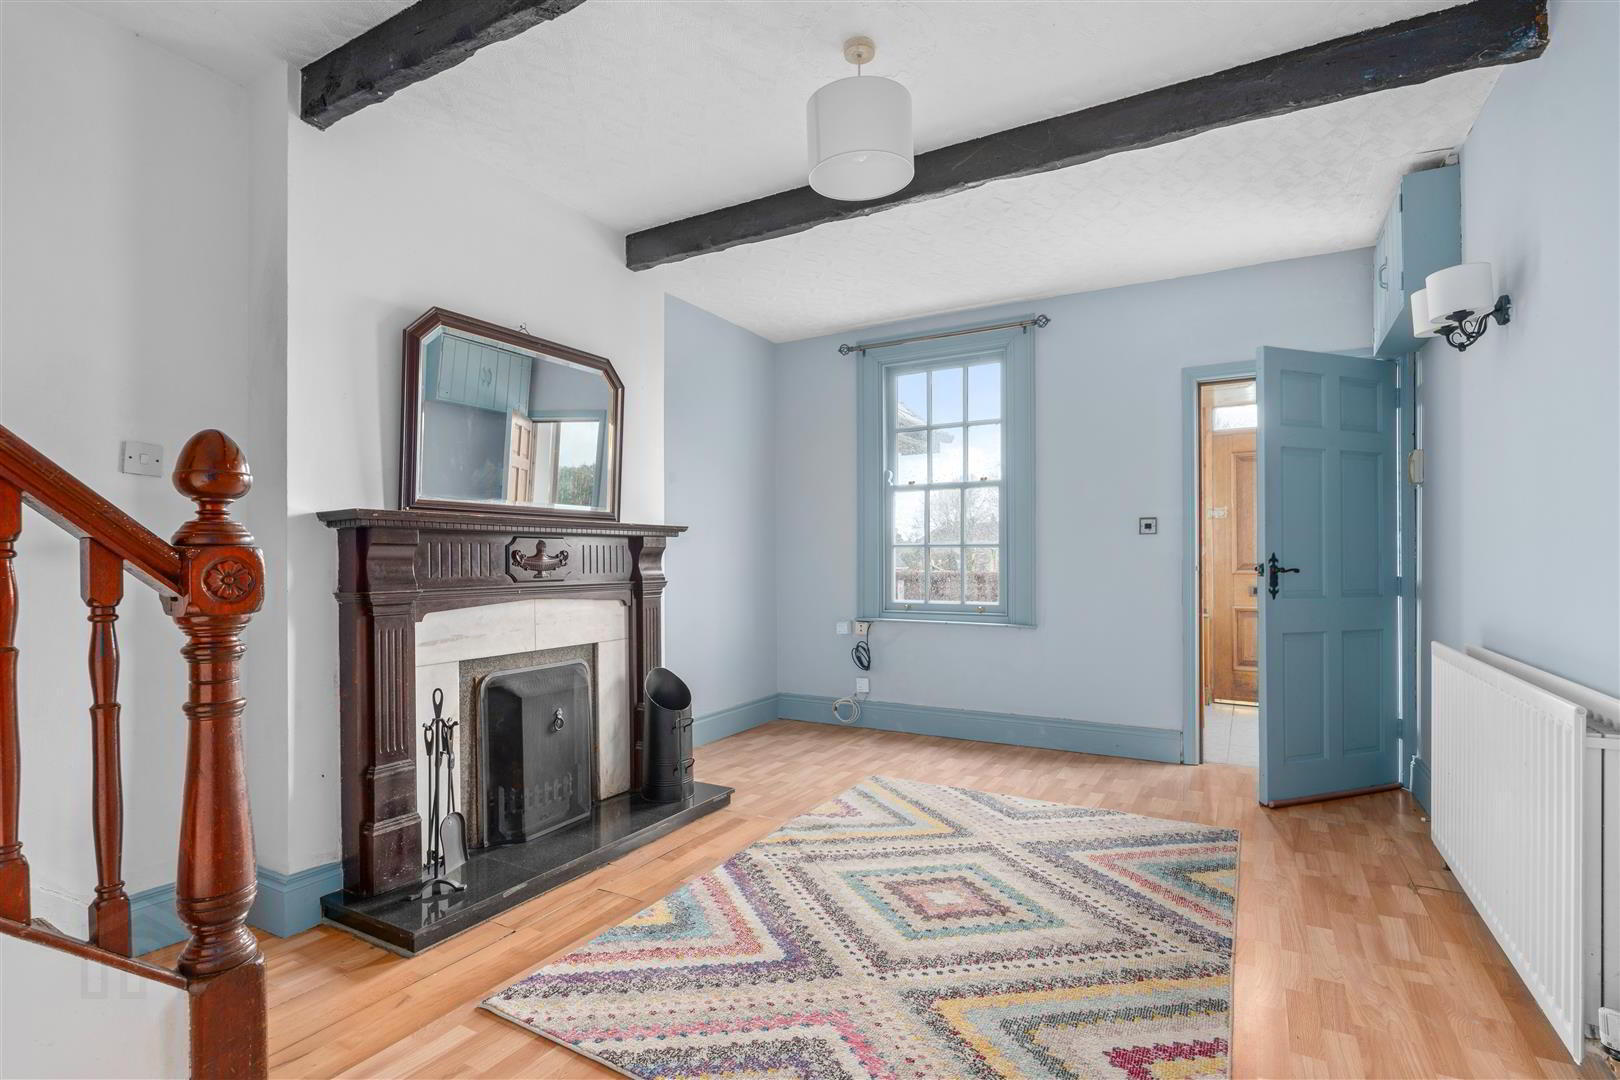
- Living Room 5.00m x 3.48m (16'5 x 11'5 )
- Cream marble and granite fireplace; black granite tiled hearth and carved hardwood surround; wood laminate floor; 2 wall lights; timber beamed ceiling; staircase to first floor; double OpenReach sockets; TV aerial connection point.
- Kitchen 4.04m x 3.38m (13'3" x 11'1" )
- Minimum Measurements
Single drainer stainless steel sink unit with chrome mono mixer tap; good range of laminate eye and floor level cupboards and drawers; formica worktops; integrated Bush electric ovens and 4 ring ceramic hob with pull out canopy with extractor unit and light over; CDA fridge / freezer; space and plumbing for washing machine; large cloak cupboard; painted tongue and groove and part tiled walls. - First Floor / Landing
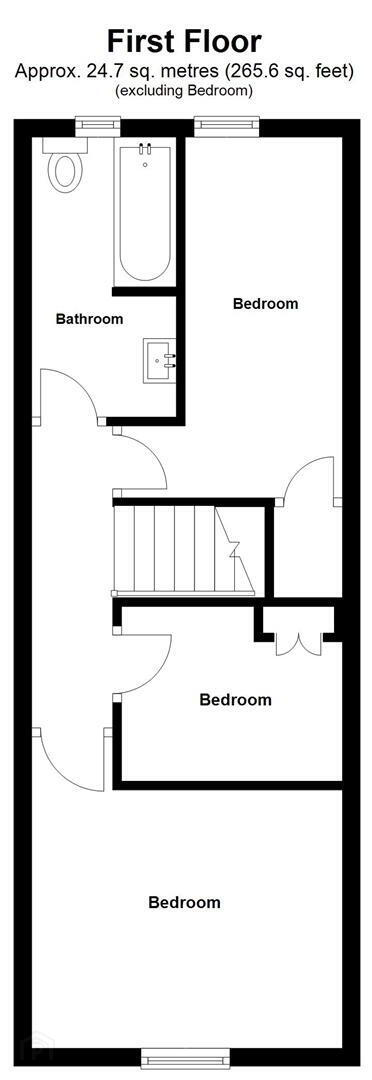
- Bedroom 1 3.51m x 2.87m (11'6 x 9'5 )
- Bedroom 2 2.46m x 1.93m (8'1 x 6'4 )
- Built in wardrobes.
- Bedroom 3 4.06m x 1.75m (13'4 x 5'9 )
- Built in wardrobe with insulated copper cylinder and Willis type immersion heater; wood laminate floor.
- Bathroom 3.10m x 1.47m (10'2 x 4'10 )
- White suite comprising panel bath with mixer taps and telephone shower attachment; Mira Sport electric shower over; folding glass shower panel; close coupled WC; pedestal wash hand basin; twin vanity; lights over; tiled walls; painted tongue and groove ceiling.
- Outside
- Communal walkway to front with flower bed to side.
- Enclosed Concrete Yard to Rear
- LED spotlight.
- Boiler House 3.58m x 3.35m (11'9 x 11'0 )
- Warmflow oil fired boiler; PVC oil storage tank; ceramic tiled floor.
- Gravelled Parking To Rear
- Tenure
- Leasehold
- Capital / Rateable Value
- £65,000. Rates Payable = £660 Per Annum (Approox)
Travel Time From This Property

Important PlacesAdd your own important places to see how far they are from this property.
Agent Accreditations



Contact Tim Martin & Co (Comber Office)
+44 28 9187 8956




