For sale
Added 2 hours ago
13 Parkside Woods, Balgriffin, Balgriffin, D13YV9Y
4 Bed Semi-Detached House
Asking Price €635,000
Property Overview
Status
For Sale
Style
Semi-Detached House
Bedrooms
4
Bathrooms
3
Property Features
Size
167 sq m (1,798 sq ft)
Tenure
Not Provided
Energy Rating
Heating
Gas
Property Financials
Stamp Duty
€6,350*²

Marketed by Sherry FitzGerald Sutton
PSR Licence: 002183
+353 1 839 4022

Propertynews Currency Partner - helping you transfer money for property purchases in Ireland & Northern Ireland. Speak to an expert
Additional Information
- 4 bed, 2.5 bath, 3 story, Semi Detached
- BER: 'A2'
- Gas Fired Central Heating
- South West Facing Rear Aspect
- uPVC Double Glazed Windows
- Composite Front Door
- Off street parking
- Solar panels
- Great condition
- Built c. 2017
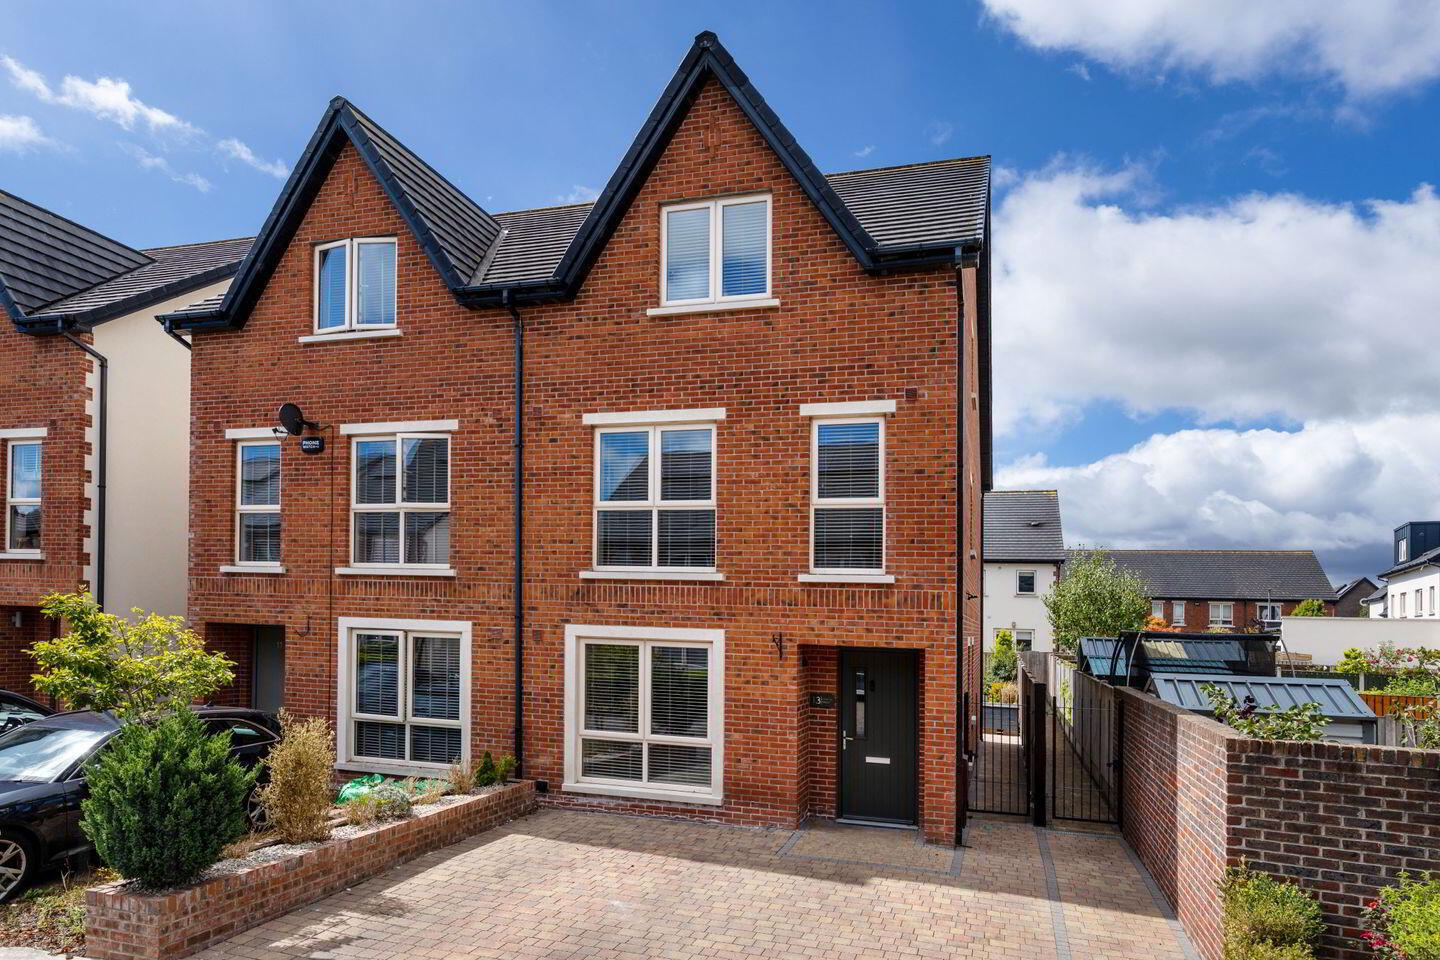
Sherry FitzGerald present this stunning 4 bed, 2.5 bath, 3 story, semi detached, modern home. Presented in showhouse condition throughout. Boasting an A3 BER rating. Set on a quiet residential street with off street private parking.
Accommodation briefly comprises; entrance hall, guest wc, living room, kitchen / dining room and utility room. On the first floor there are three bedrooms, a family bathroom and a compact study/home office. On the second (/top) floor there is a further 2 bedrooms, one with an ensuite. The property further benefits from a private, low maintenance rear garden with a gated side entrance.
The location is excellent. Set in a modern, new development that is very well-finished and landscaped including green areas and a playground. Set close to all local amenities including schools, shops, parks, and public transport including bus & DART giving a great link to & from Dublin City Centre. The M1/M50 road network is close by as well as Dublin Airport.
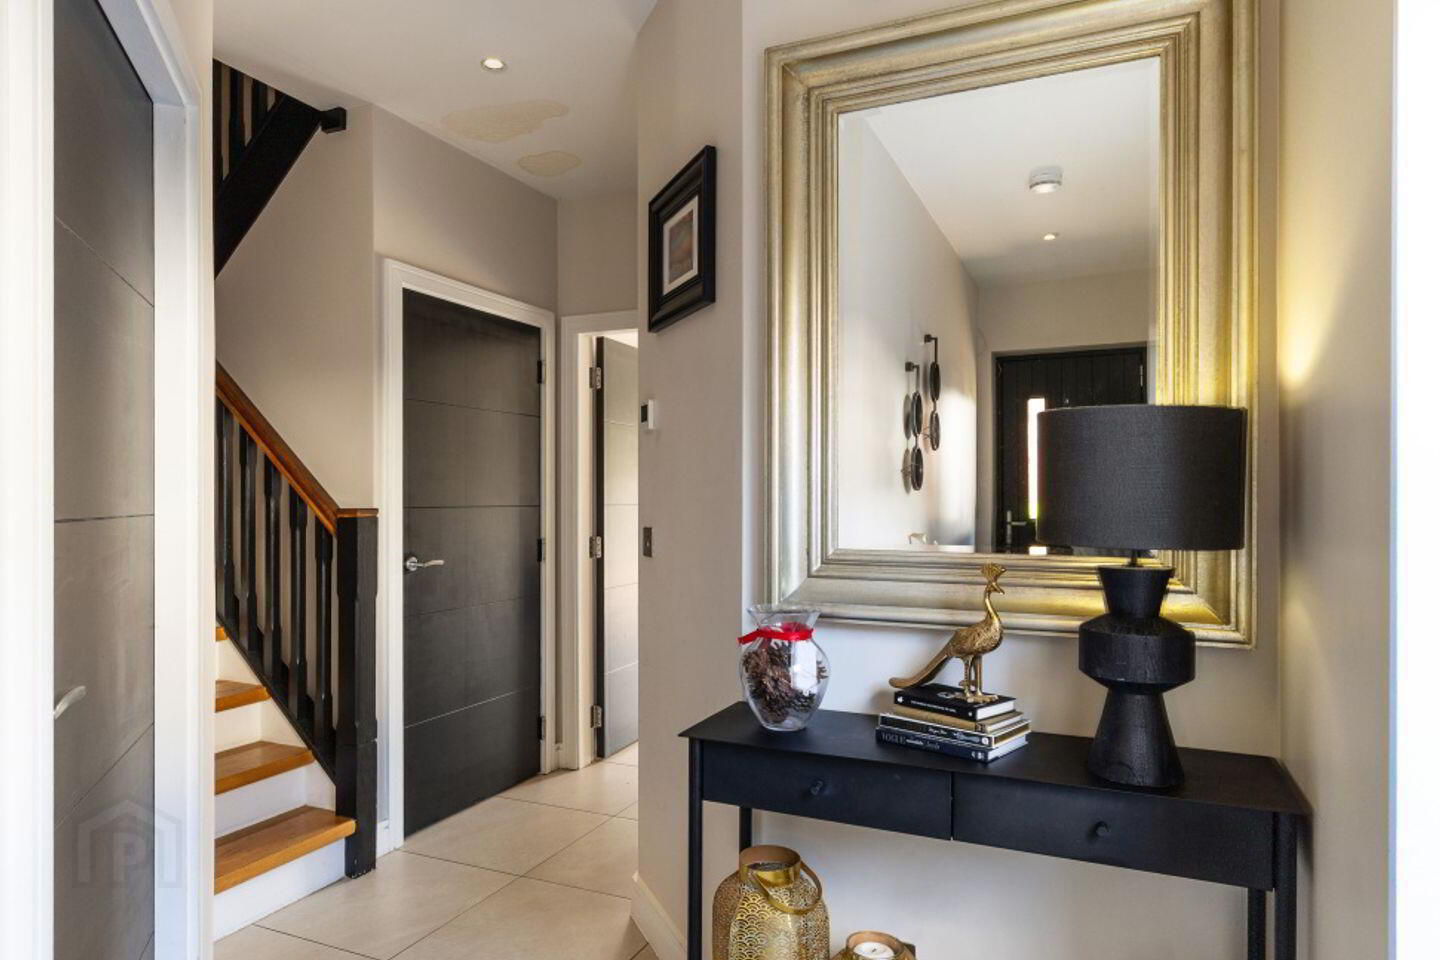
Hall 1.1m x 5.7m. Welcoming entrance hall featuring tiled flooring and a practical cloakroom
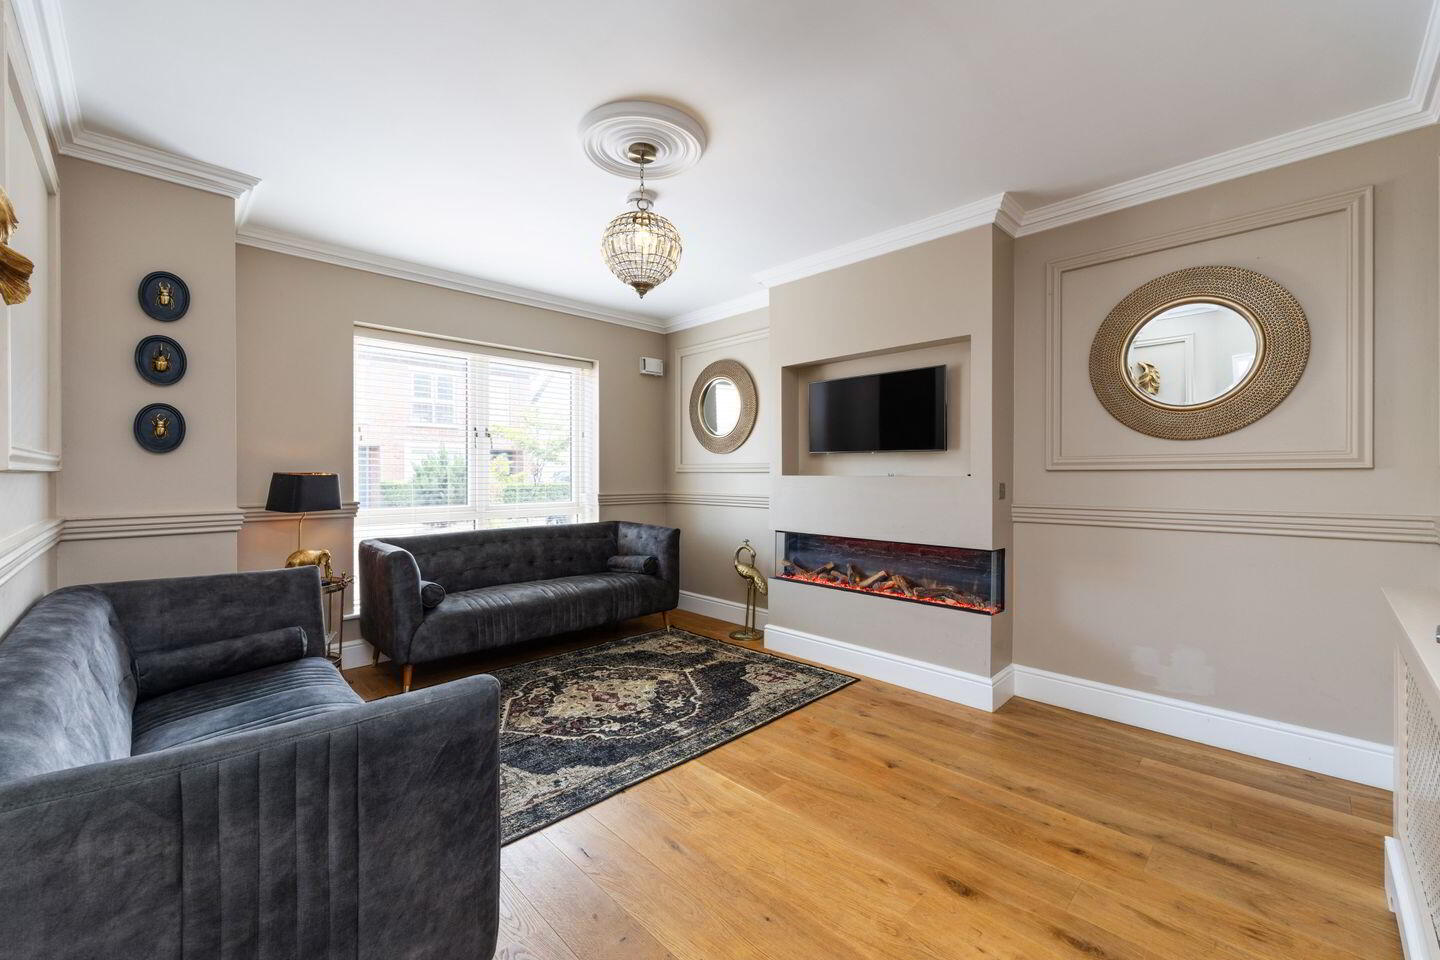
Living Room 3.7m x 4.6m. Bright and spacious living room featuring solid French oak flooring, decorative coving, an electric fireplace, TV point, and a large front-facing picture window
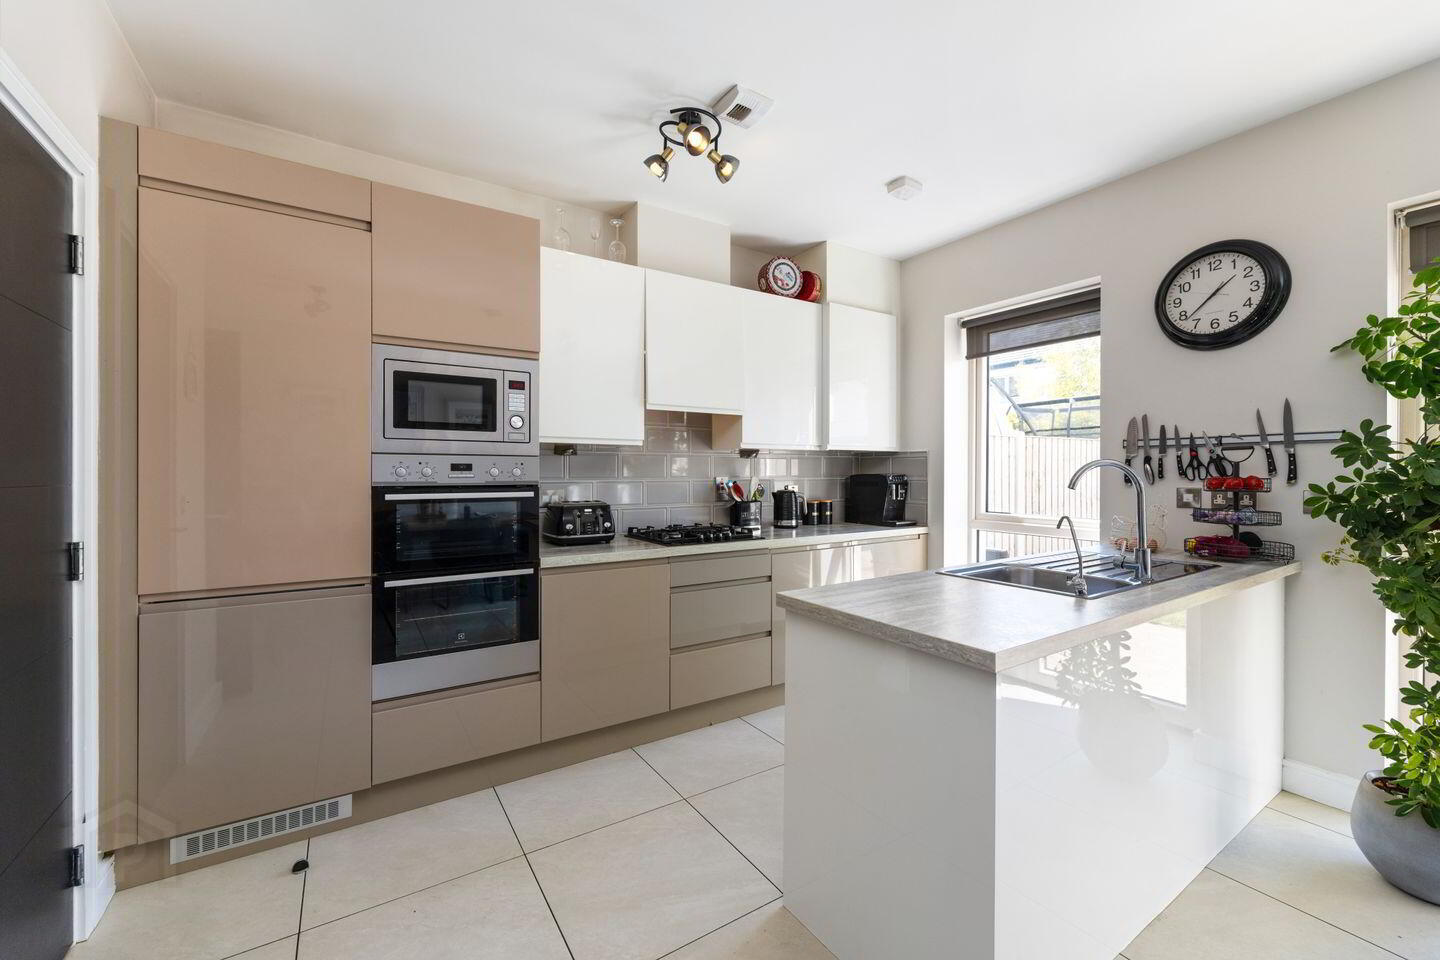
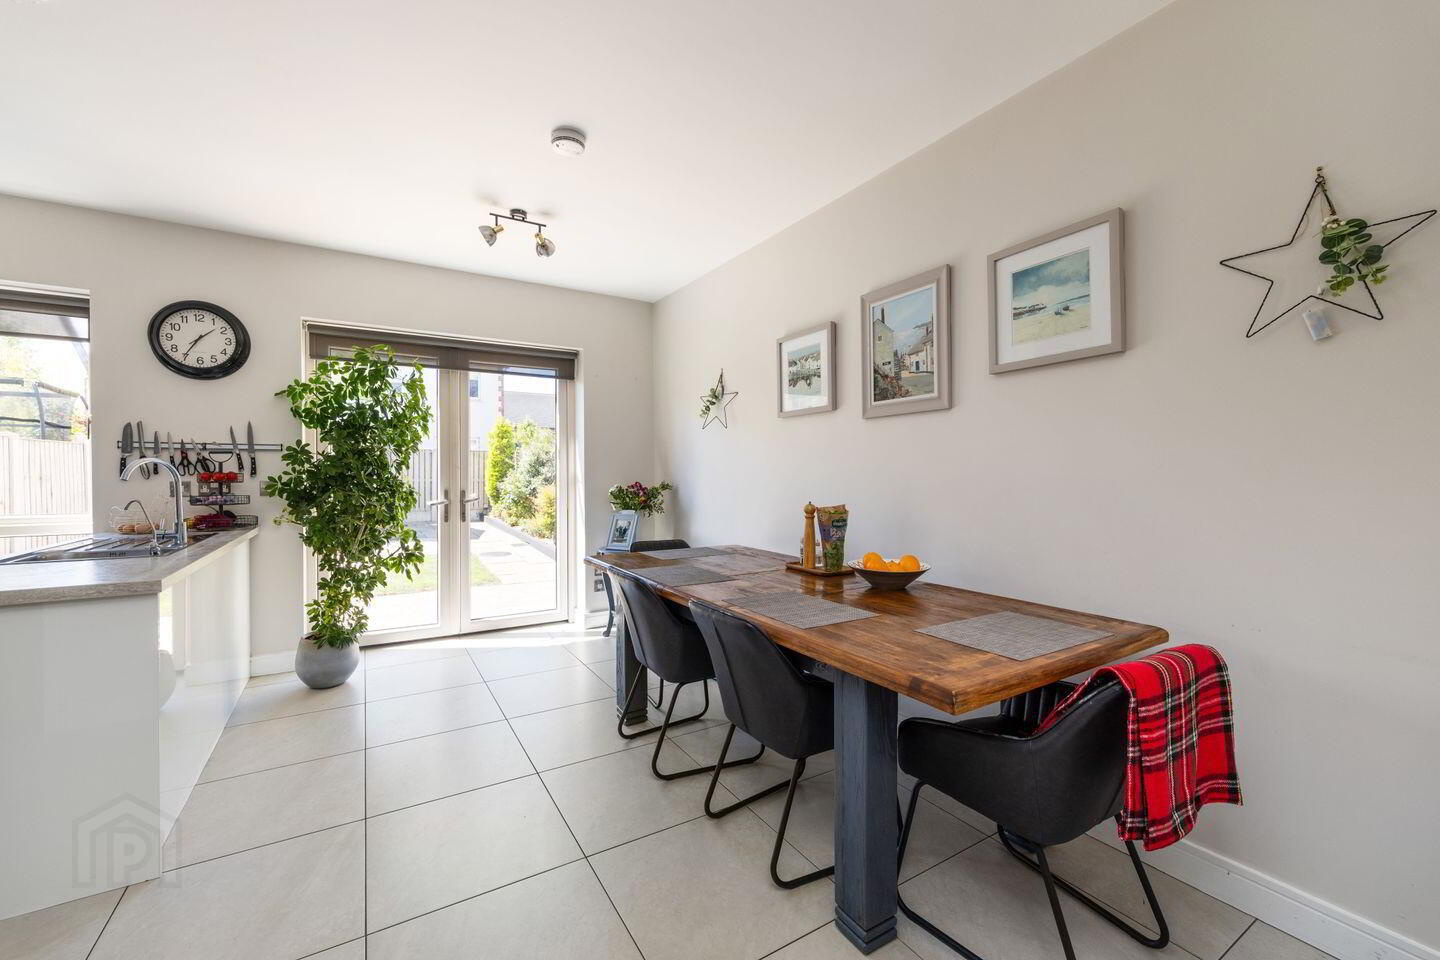
Kitchen/Dining Room 4.4m x 4.9m. Well-appointed kitchen/dining room featuring a fitted kitchen with a range of integrated appliances including a double oven, hob, extractor fan, microwave, dishwasher, and fridge/freezer. Finished with tiled flooring and a tiled splashback, while French doors open onto the rear garden
Utility Room 2.2m x 2.9m. Spacious utility room featuring tiled flooring, fitted shelving, and is plumbed for a washing machine
Guest WC 1.4m x 1.6m. Guest WC featuring tiled flooring, a wash hand basin, WC, and a heated towel rail
First Floor
Landing 0.9m x 4.6m. Spacious landing area featuring solid French oak flooring
Bedroom 2 5.0m x 3.7m. Generous double bedroom spanning the full width of the property, featuring solid French oak flooring, a TV point, and two front-facing windows
Bedroom 3 2.7m x 4.8m. Double bedroom to the rear, featuring solid French oak flooring and built-in wardrobes
Bedroom 4 2.25m x 4.7m. Double bedroom to the rear, featuring solid French oak flooring and built-in wardrobes
Office 2.1m x 1.0m. Compact office space featuring solid French oak flooring
Bathroom 1.7m x 2.9m. Fully tiled family bathroom featuring a bath, separate walk-in shower, WC, wash hand basin, and a heated towel rail.
Second Floor
Bedroom 1 5.0m x 4.6m. Main bedroom spanning the full width of the property, featuring carpet flooring and two built-in wardrobes.
Ensuite 1.6m x 2.3m. Fully tiled ensuite with tiled flooring, wc, wash hand basin, heated towel rail and a walk in shower.
Office/Playroom/Study 5.0m x 4.6m. Generous to the rear spanning the full width of the property Featuring carpet flooring, built-in wardrobes with an integrated dressing table, a TV point, and a practical cloakroom.
Outside
Front Garden The front garden is fully paved and provides valuable off-street parking for up to two cars
Rear Garden The fully enclosed rear garden has been recently landscaped and features a newly paved patio area, graveled sections, a neat lawn, and flowerbed providing an attractive and low-maintenance outdoor space. Additional benefits include a side gated entrance and a garden shed with bike storage and fitted worktops.
BER Details
BER Rating: A2
BER No.: 109637421
Energy Performance Indicator: 48.33 kWh/m²/yr
Travel Time From This Property

Important PlacesAdd your own important places to see how far they are from this property.
Agent Accreditations
Not Provided

Marketed by Sherry FitzGerald Sutton
PSR Licence: 002183
+353 1 839 4022




