
Click here to view the video
Click here to view the video
Click here to view the video
For sale
Added 9 hours ago
13 Oaklands Drive, Ballsbridge, Ballsbridge, D04E6V3
4 Bed House
Asking Price €1,845,000
Property Overview
Status
For Sale
Style
House
Bedrooms
4
Bathrooms
4
Property Features
Size
190 sq m (2,045 sq ft)
Tenure
Not Provided
Energy Rating
Property Financials
Stamp Duty
€26,900*²

Marketed by Sherry FitzGerald Sandymount
PSR Licence: 002183
+353 1 667 2244

Propertynews Currency Partner - helping you transfer money for property purchases in Ireland & Northern Ireland. Speak to an expert
Additional Information
- Impressive four-bedroom plus attic family home.
- Superb Dublin 4 location just a short stroll from Sandymount Village.
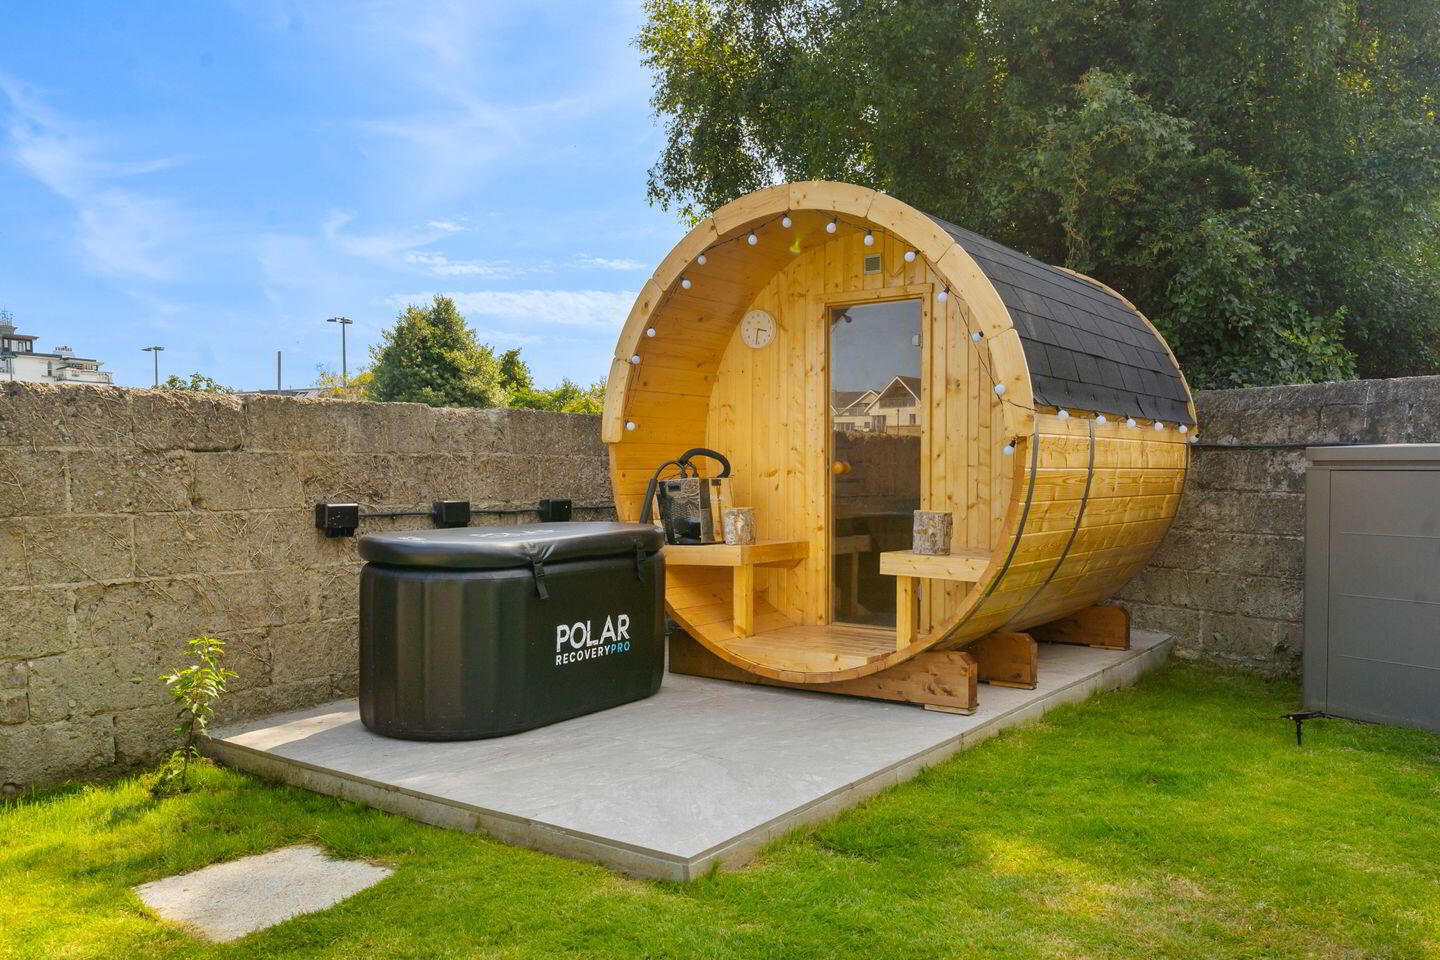
- Private Scandinavian-style barrel sauna, creating a unique wellness retreat at home.
- Recently renovated in 2021, presented in excellent condition.
- South-facing landscaped rear garden.
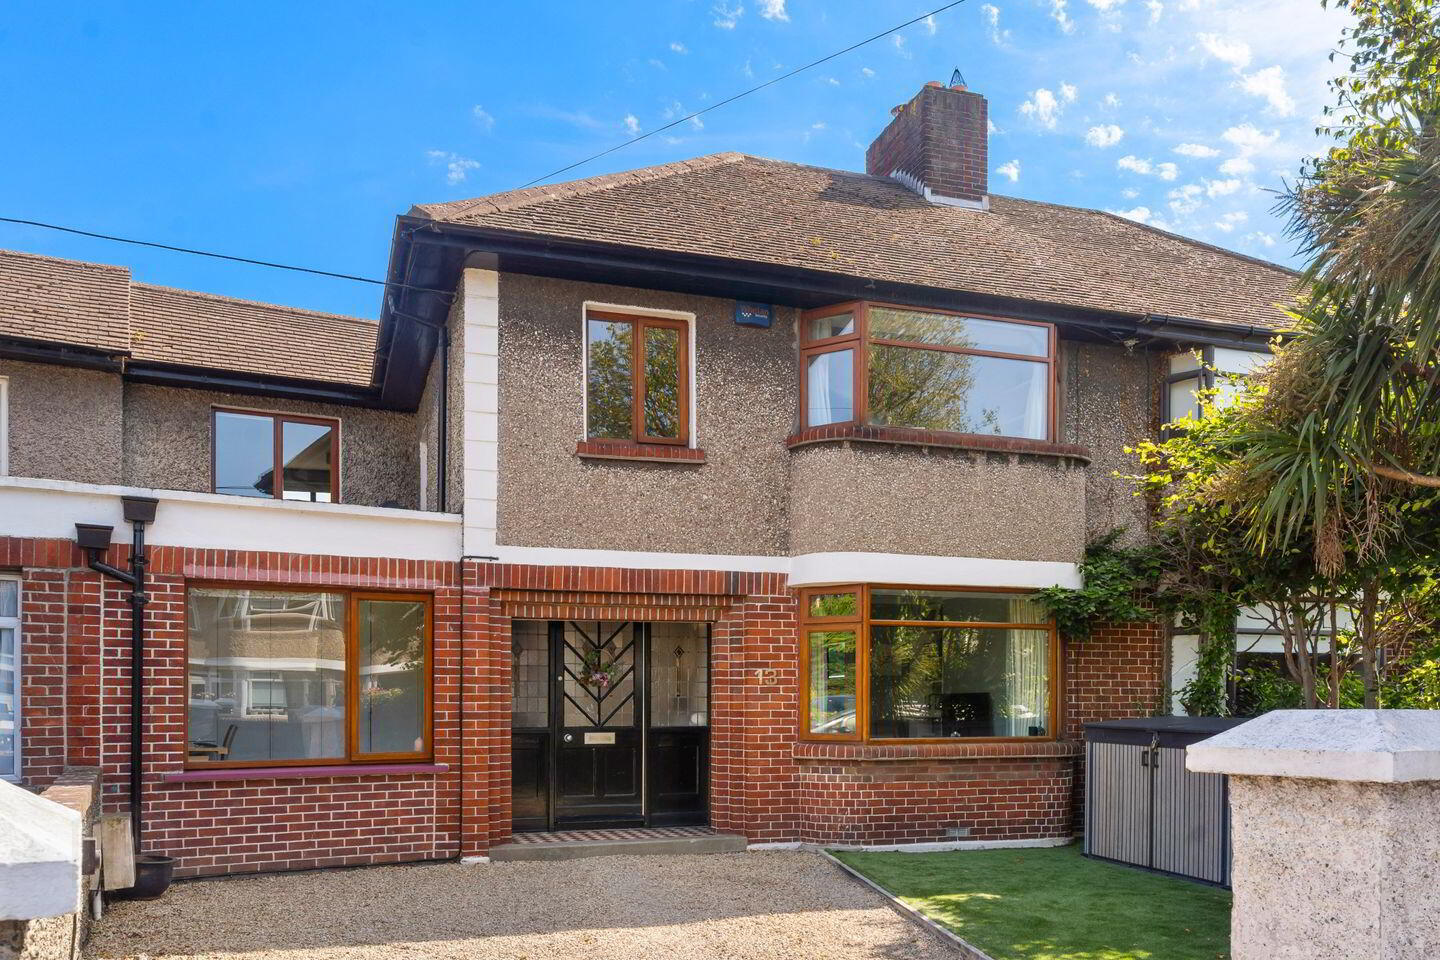
13 Oaklands Drive is a beautifully appointed four-bedroom plus attic family home offering bright spacious accommodation, ideally situated on this mature residential road and just off Serpentine Avenue. The home was recently renovated in 2021.
Beyond the attractive bay windowed façade, there is a great flow to the accommodation which is presented with a great sense of flair, style and comprises of an entrance hall with guest wc, living room, lounge, open plan kitchen / dining room, study and utility room. Upstairs, there are four bedrooms, main en-suite and a smart family bathroom. The attic has also been converted to a large space with a w.c.
The property is set behind a generous landscaped front garden, providing ample off-street parking, a bike storage area and an EV charging point.
To the rear, a beautifully landscaped south-facing garden enjoys excellent sunshine throughout the day and into the evening. The garden is laid mainly in lawn with a spacious patio area directly off the kitchen, creating an ideal setting for outdoor dining and entertaining. A standout feature of the garden is the Scandinavian-style barrel sauna, offering the new owners a private wellness and recovery retreat in the comfort of their own home. Beyond the rear boundary lie the grounds of Lansdowne Rugby Club, ensuring an exceptional degree of privacy and feeling of space with no direct overlooking from the rear.
The property enjoys one of Dublin’s most convenient and popular locations having all of Sandymount’s many amenities within walking distance. Sandymount Village, Sandymount Strand, Ballsbridge and Merrion Shopping Centre along with their vast array of coffee shops, restaurants and boutiques are all within easy reach. Some of Dublin’s premier schools are all easily accessible, many of which are within walking distance. Public transport is well catered for with Sandymount DART station being closeby. It is also just a short drive from some of Dublin’s principle places of business such as Fitzwilliam Square, Merrion Square, Baggot Street and the I.T hub at Grand Canal Dock and Dublin airport is a short drive via the airport tunnel.
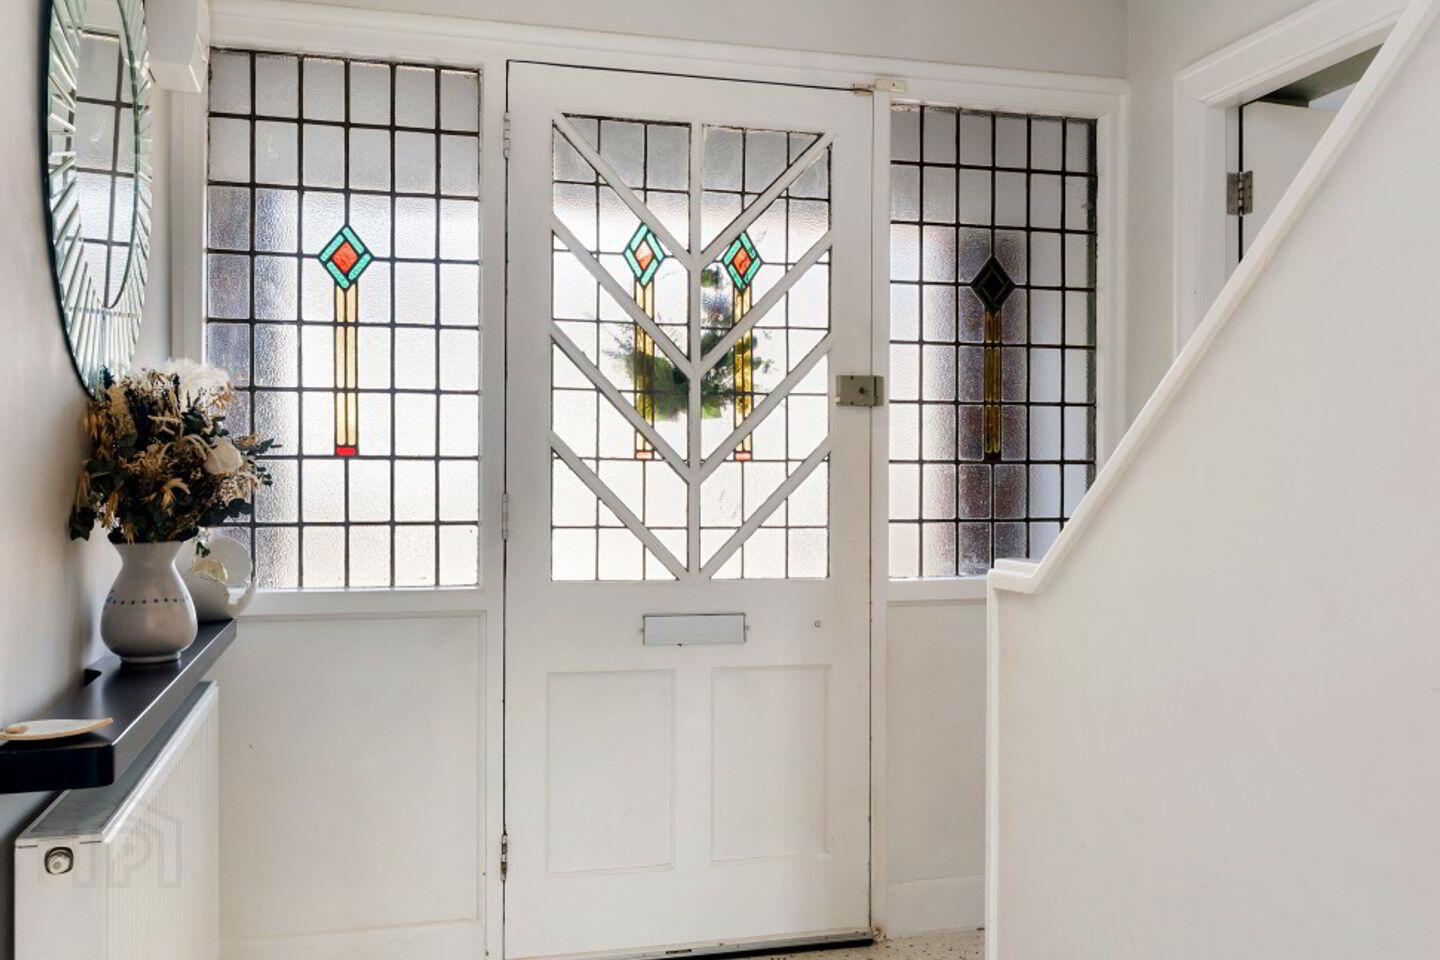
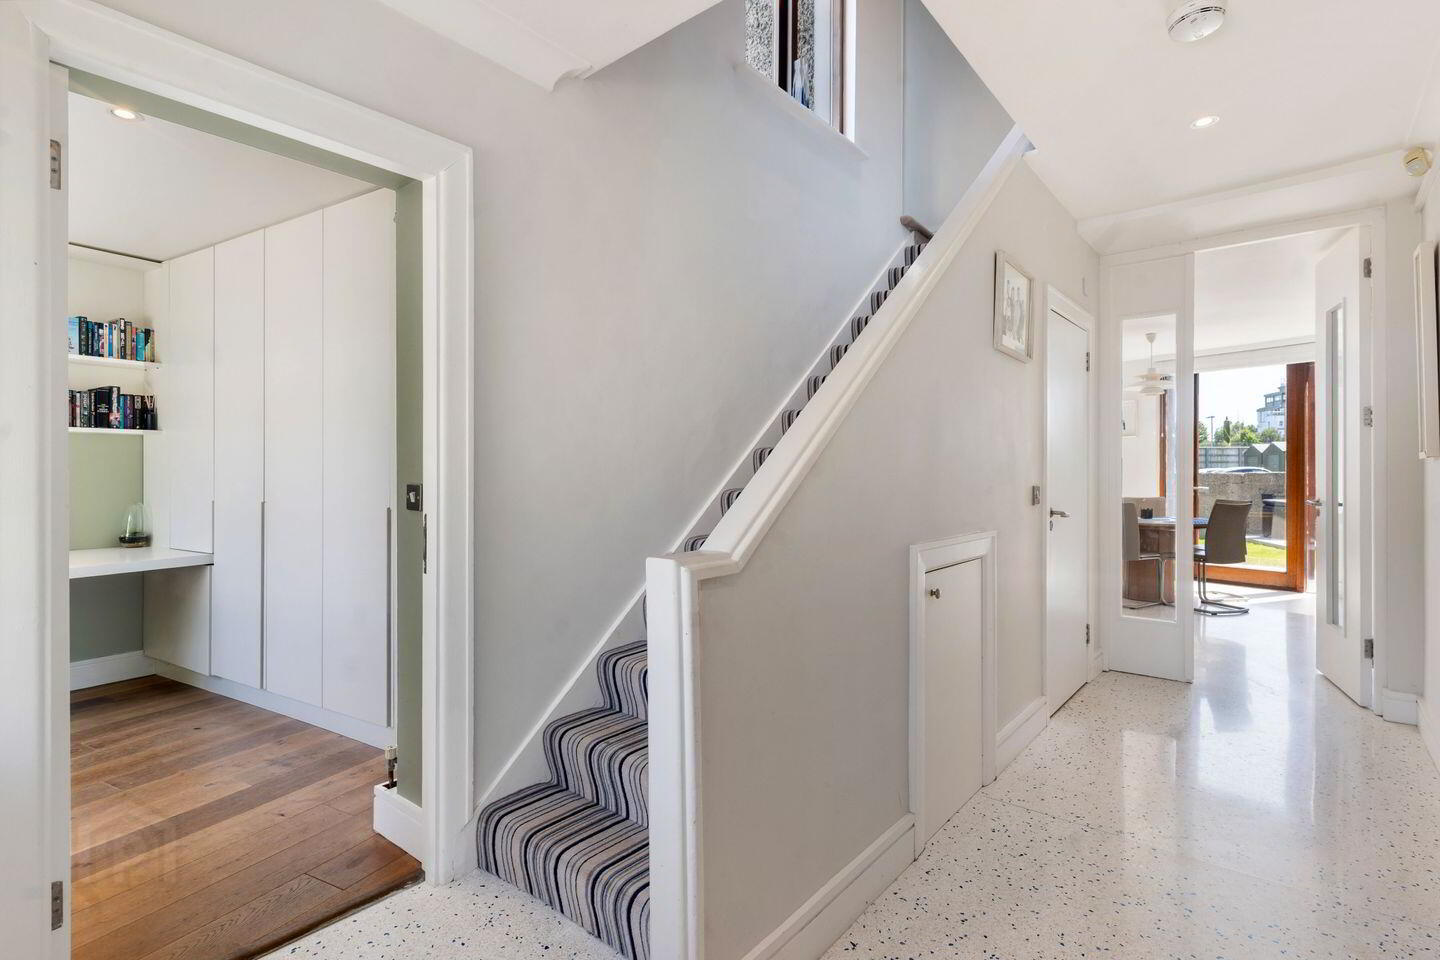
Entrance Hall Welcoming entrance hall with polished terrazzo flooring.
Office 2.74m x 3.44m. Home office/study to the front with hardwood flooring, bespoke built-in desk and fitted storage.
Guest WC Guest WC with tiled flooring, wash hand basin and WC.
Kitchen / Dining Room 6.52m x 6.21m. Magnificent open-plan kitchen and dining area featuring polished terrazzo flooring and an extensive range of bespoke fitted units. The kitchen incorporates an integrated fridge freezer, stainless steel sink unit, induction hob, extractor fan and a large island with breakfast bar seating. The bright dining area enjoys wonderful natural light and direct access to the garden.
Utility Room 1.76m x 3.72m. Well-appointed utility room plumbed for a washing machine and dryer, with fitted storage units and overhead skylight.
Living Room 6.25m x 3.80m. Comfortable living room with hardwood flooring, gas fireplace and TV point.
Family Room 3.76m x 3.80m. Elegant principal reception room positioned to the front of the property.
Landing Spacious landing area with carpet flooring.
Main Bedroom 6.13m x 3.47m. Generous double bedroom overlooking the rear garden with floor-to-ceiling glazing, fitted wardrobes and carpet flooring.
En Suite 2.21m x 2.55m. Stylish en suite with tiled floor, partially tiled walls, heated towel rail, wash hand basin and WC.
Bedroom 2 3.76m x 3.47m. Large double bedroom to the front with bay window and fitted wardrobes.
Bedroom 3 4.97m x 4.10m. Double bedroom overlooking the rear garden with built-in wardrobe and fitted desk.
Bedroom 4 2.73m x 2.71m. Single bedroom to the front with built-in wardrobes.
Main Bathroom 1.62m x 3.22m. Family bathroom with tiled flooring, partially tiled walls, bath with shower attachment, wash hand basin, WC and skylight.
Attic Room 5.00m x 2.98m. Laid out as a spacious double attic bedroom with carpet flooring, fitted wardrobes and views over the rear garden with w.c.
BER Details
BER Rating: C
BER No.: 119748127
Energy Performance Indicator: 162.41 kWh/m²/yr
Travel Time From This Property

Important PlacesAdd your own important places to see how far they are from this property.
Agent Accreditations
Not Provided

Marketed by Sherry FitzGerald Sandymount
PSR Licence: 002183
+353 1 667 2244




