SALE AGREED
SALE AGREED
SALE AGREED
SALE AGREED
SALE AGREED
SALE AGREED
SALE AGREED
SALE AGREED
SALE AGREED
SALE AGREED
SALE AGREED
SALE AGREED
SALE AGREED
SALE AGREED
SALE AGREED
SALE AGREED
SALE AGREED
SALE AGREED
SALE AGREED
SALE AGREED
SALE AGREED
SALE AGREED
SALE AGREED
SALE AGREED
SALE AGREED
SALE AGREED
SALE AGREED
SALE AGREED
SALE AGREED
SALE AGREED
SALE AGREED
SALE AGREED
SALE AGREED
SALE AGREED
SALE AGREED
SALE AGREED
SALE AGREED
SALE AGREED
SALE AGREED
SALE AGREED
SALE AGREED
SALE AGREED
SALE AGREED
SALE AGREED
SALE AGREED
SALE AGREED
SALE AGREED
SALE AGREED
SALE AGREED
SALE AGREED
SALE AGREED
SALE AGREED
SALE AGREED
SALE AGREED
SALE AGREED
SALE AGREED
SALE AGREED
SALE AGREED
SALE AGREED
SALE AGREED
SALE AGREED
SALE AGREED
SALE AGREED
SALE AGREED
SALE AGREED
SALE AGREED
SALE AGREED
SALE AGREED
SALE AGREED
SALE AGREED
SALE AGREED
SALE AGREED
SALE AGREED
SALE AGREED
SALE AGREED
SALE AGREED
SALE AGREED
SALE AGREED
SALE AGREED
SALE AGREED
SALE AGREED
SALE AGREED
SALE AGREED
SALE AGREED
SALE AGREED
SALE AGREED
SALE AGREED
SALE AGREED
SALE AGREED
SALE AGREED
SALE AGREED
SALE AGREED
SALE AGREED
SALE AGREED
SALE AGREED
SALE AGREED
SALE AGREED
SALE AGREED
SALE AGREED
SALE AGREED
SALE AGREED
SALE AGREED
SALE AGREED
SALE AGREED
SALE AGREED
SALE AGREED
SALE AGREED
SALE AGREED
SALE AGREED
SALE AGREED
SALE AGREED
SALE AGREED
SALE AGREED
SALE AGREED
SALE AGREED
SALE AGREED
SALE AGREED
SALE AGREED
SALE AGREED
SALE AGREED
SALE AGREED
SALE AGREED
SALE AGREED
SALE AGREED
SALE AGREED
SALE AGREED
SALE AGREED
SALE AGREED
SALE AGREED
SALE AGREED
SALE AGREED
SALE AGREED
SALE AGREED
SALE AGREED
SALE AGREED
SALE AGREED
SALE AGREED
SALE AGREED
SALE AGREED
SALE AGREED
SALE AGREED
SALE AGREED
SALE AGREED
SALE AGREED
SALE AGREED
SALE AGREED
SALE AGREED
SALE AGREED
SALE AGREED
SALE AGREED
SALE AGREED
SALE AGREED
SALE AGREED
13 North Circular Road, Belfast, BT15 5HB
6 Bed Detached House
Sale agreed
Property Overview
Status
Sale Agreed
Style
Detached House
Bedrooms
6
Bathrooms
4
Receptions
3
Property Features
Tenure
Not Provided
Energy Rating
Broadband Speed Checker
*³
Property Financials
Price
Last listed at Asking Price £575,000
Rates
£3,769.12 pa*¹

Marketed by Simon Brien (North Belfast)
+44 28 9623 6996

Propertynews Currency Partner - helping you transfer money for property purchases in Ireland & Northern Ireland. Speak to an expert
Additional Information
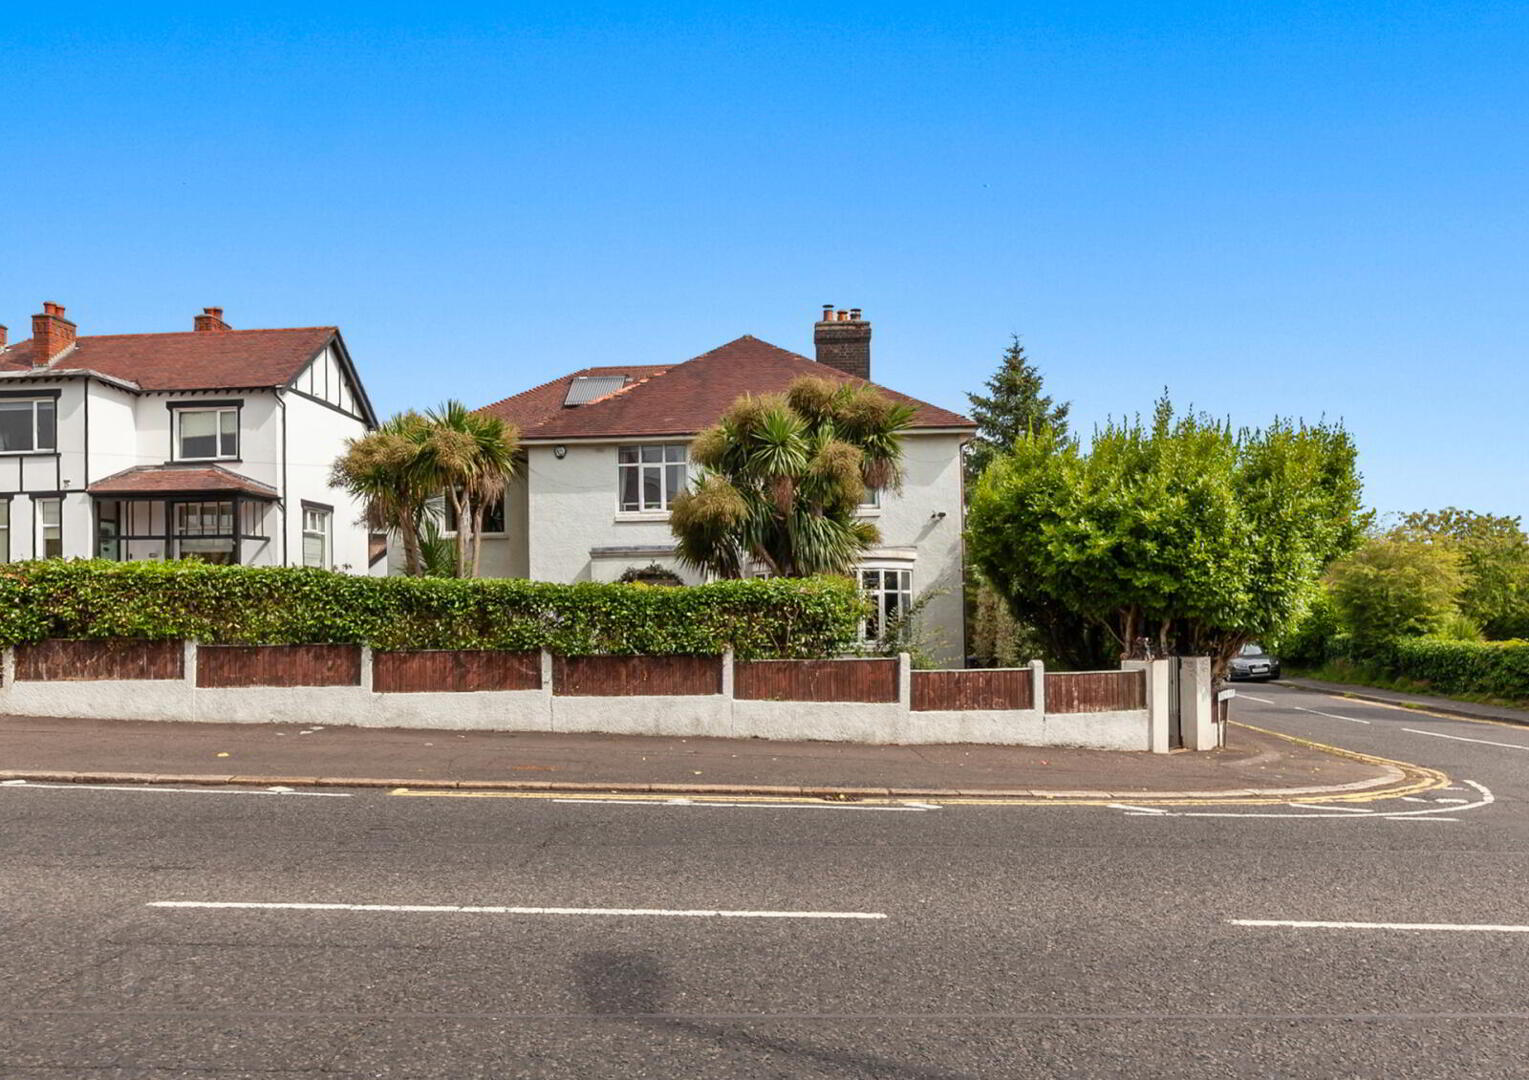
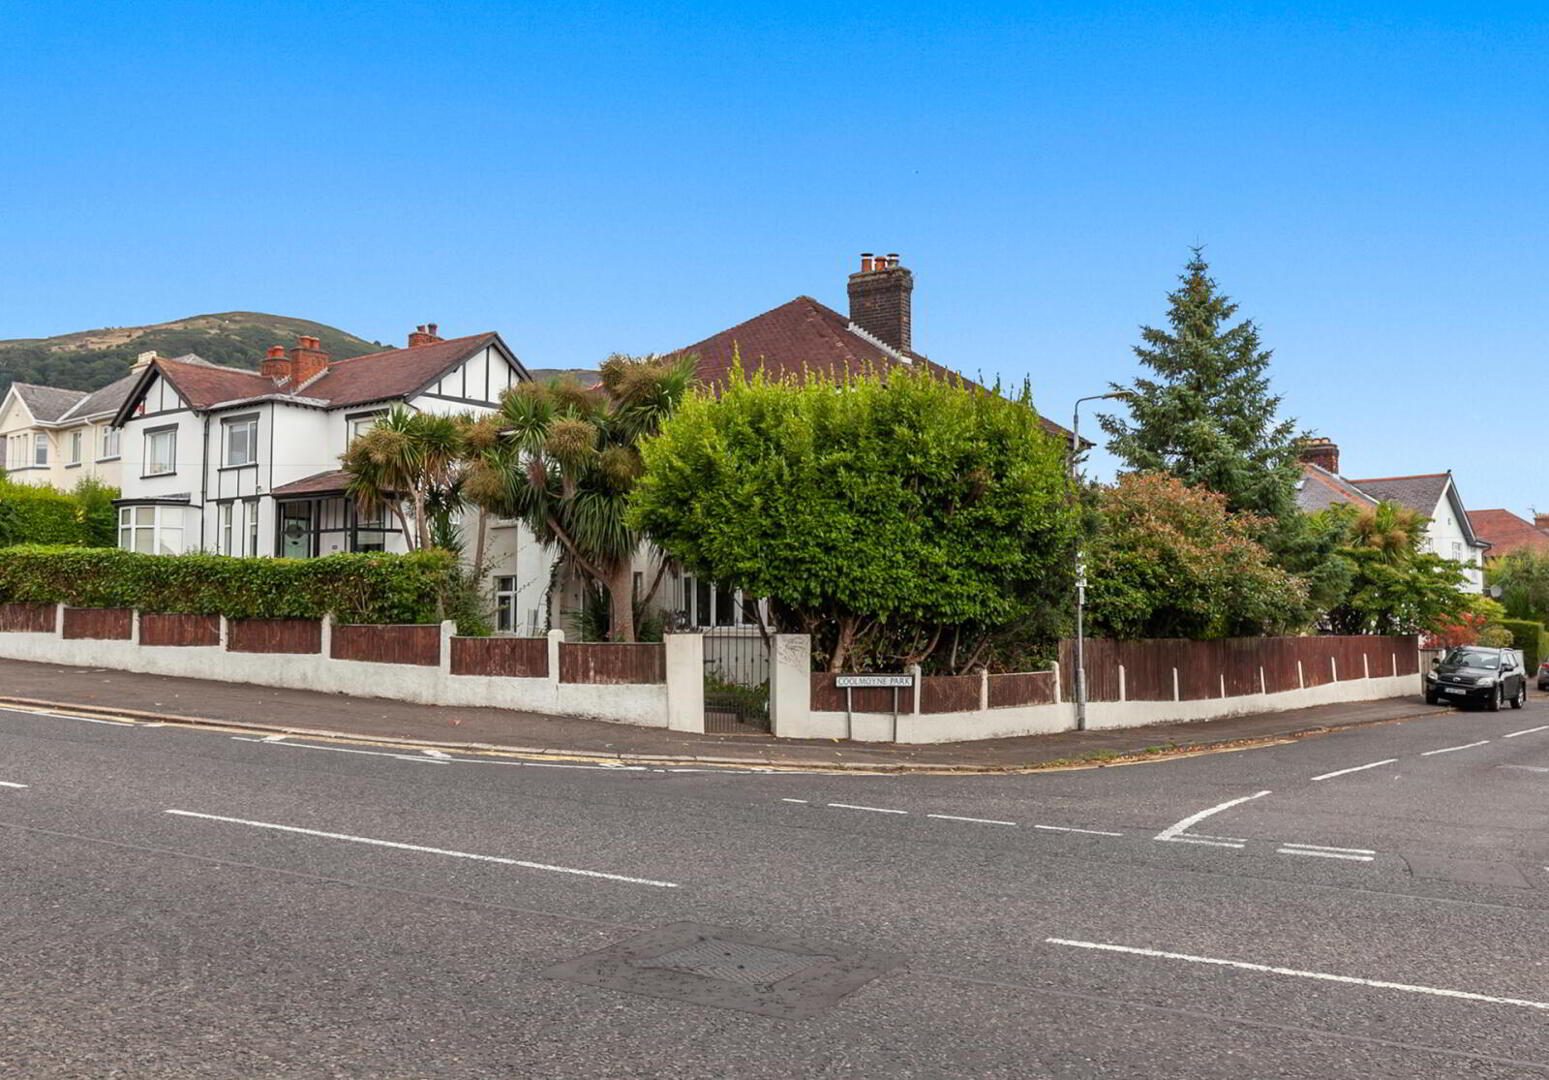
- Exceptional detached family residence extending to approximately 3,300 sq ft
- Prestigious North Circular Road location
- Six well-proportioned bedrooms
- Gas fired central heating
- Four bathrooms including annex en-suite
- Grand entrance hall with a wealth of original features
- Elegant front lounge with feature multi-fuel stove
- Formal dining room with feature multi-fuel stove
- Contemporary kitchen with feature island
- Fully plumbed utility room
- Ground floor cloakroom with WC
- Self-contained annex with independent access
- Annex comprising kitchen, living area, bedroom and en-suite
- Solar panel system providing hot water, improving energy efficiency and reducing running costs
- Ideal for Airbnb, multi-generational living or guest accommodation
- Principal bedroom with walk-in wardrobe and en-suite
- First-floor landing with stunning stained-glass picture window
- Access to floored loft storage
- Detached garage and generous driveway parking
- Mature landscaped gardens with lawns, flowerbeds, shrubbery and trees
- Convenient access to leading schools, transport links and Belfast City Centre
The impressive reception hall immediately sets the tone for the accommodation, showcasing an array of original period features that continue throughout the home. The elegant front lounge is a wonderfully inviting space centred around a feature multi-fuel stove, whilst a separate formal dining room provides the perfect setting for entertaining and family gatherings, also benefiting from a feature multi-fuel stove.
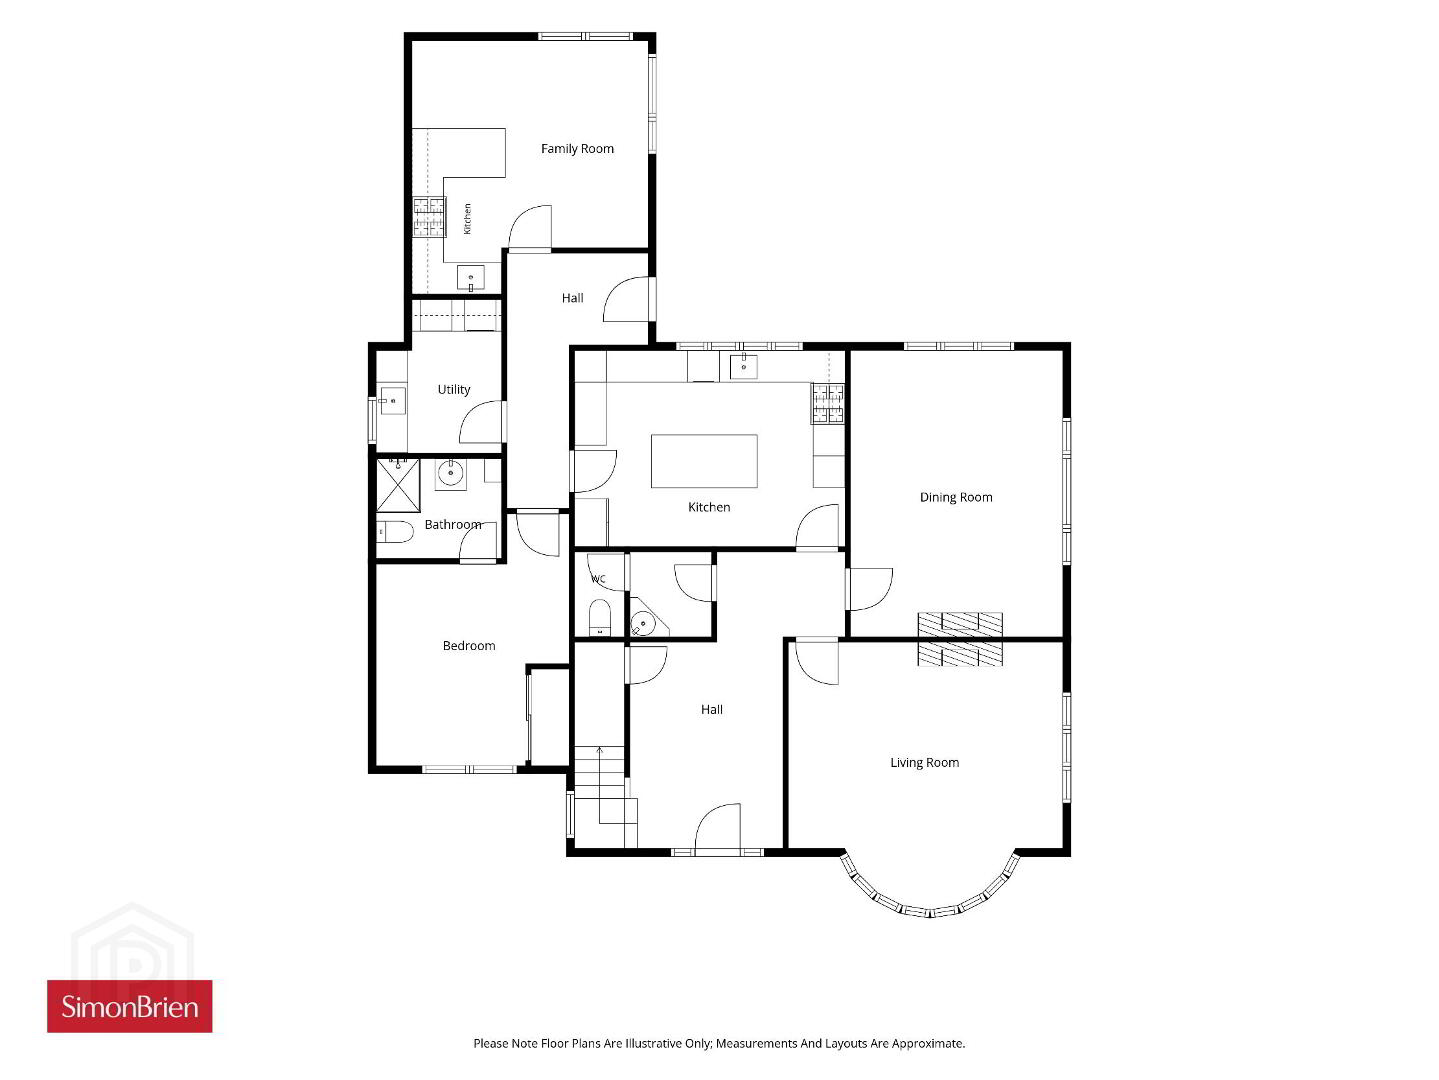
At the heart of the home is a contemporary fitted kitchen complete with feature island, providing excellent preparation and dining space. The kitchen flows effortlessly to a fully plumbed utility room located within the annex section of the property. A practical cloakroom with WC completes the ground floor accommodation.
One of the standout features of this exceptional home is the self-contained annex. Accessed independently from the rear driveway, this versatile space comprises a modern fitted kitchen with sleek breakfast bar, open plan living area, spacious bedroom and en-suite shower room. The annex offers endless possibilities and is ideally suited for Airbnb accommodation, teenage living quarters, guest accommodation or independent living for parents and relatives.
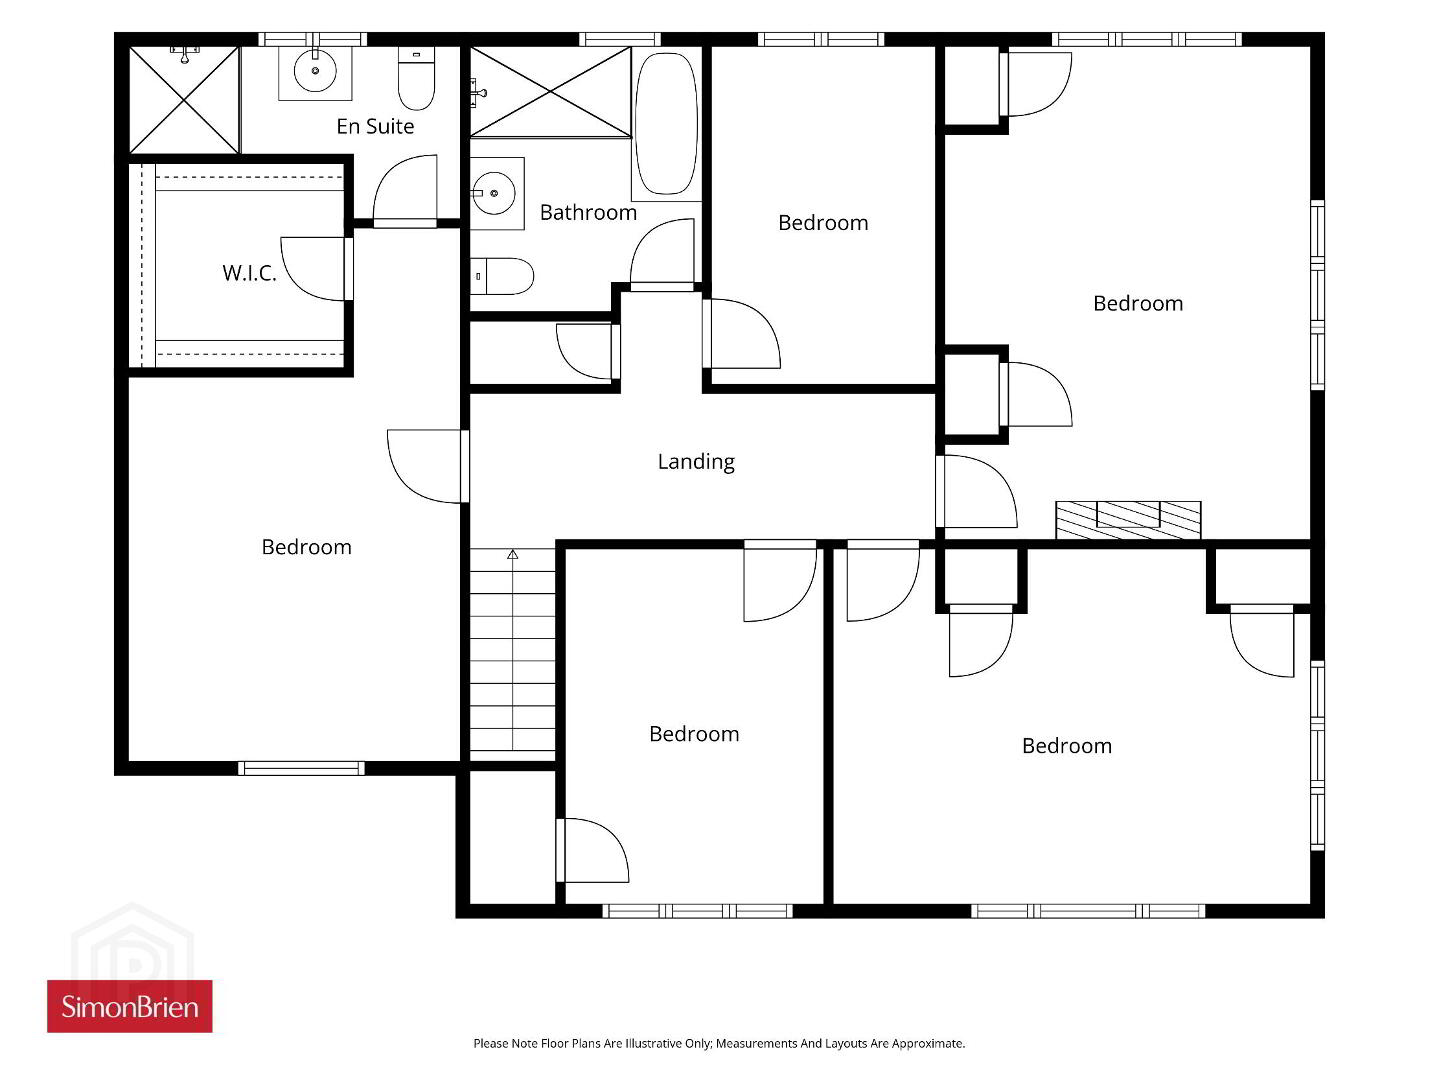
The first floor continues to impress with a spacious landing featuring a stunning stained-glass picture window and access to a floored loft, providing valuable additional storage. The principal bedroom benefits from a walk-in wardrobe and en-suite shower room. Four further generously proportioned double bedrooms are served by a well-appointed family bathroom.
Externally, the property enjoys beautifully maintained gardens laid in lawn and enhanced by mature trees, colourful flower beds and established shrubbery, creating a private and attractive outdoor environment. A detached garage and extensive driveway parking further enhance the practicality of this remarkable family home.
Located within one of North Belfast's most sought-after residential addresses, the property is ideally positioned close to leading schools, local amenities, transport links and Belfast City Centre.
- Front
- Entrance
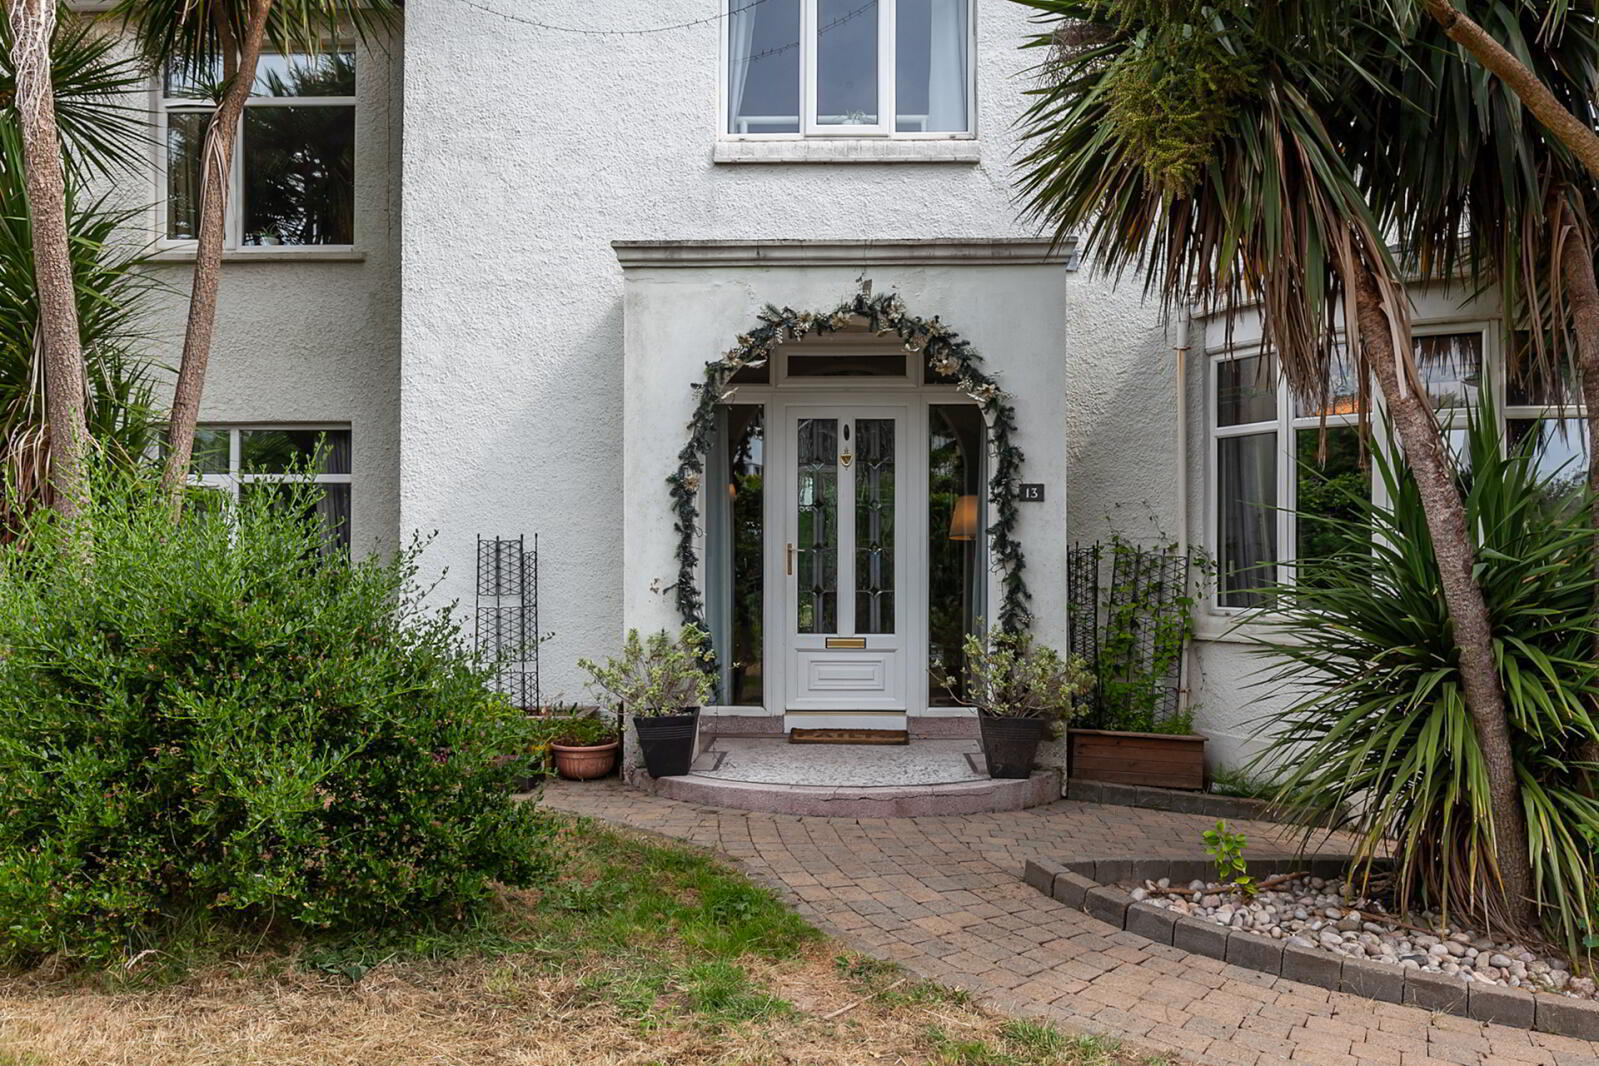
- uPVC front door with glass side panels.
- Entrance Hall
- Wood strip flooring, plate rail, under stair storage and archway leading to...
- Dining Room
- 5.4m x 4.01m (17'9" x 13'2")
Dual aspect lighting, feature multi fuel stove, wall paneling and plate rail. - Living Room
- 5.23m x 5.13m (17'2" x 16'10")
Feature bow window with stain glass window, dual aspect lighting, feature multi fuel stove and wood stripe flooring. - Kitchen
- 5.08m x 3.94m (16'8" x 12'11")
Comprises of an excellent range of high and low level gloss units with granite worktops, one and a half bowl Blanco sink unit with mixer taps, five ring gas hob with overhead extractor unit, integrated NEFF double oven and grill, integrated dishwasher, space for American fridge freezer, feature kitchen island for casual dining and hosting. Wine rack, pantry cupboard, recessed lighting and tiled floor. - Cloakroom and WC
- Ceramic bowl sink with mixer tap, low flush WC and extractor fan.
- First Floor
- Landing
- Feature wall paneling and access to loft via Slingsby ladder.
- Bedroom One
- 5.87m x 3.58m (19'3" x 11'9")
Access to ... - Walk in Wardrobe
- 2.36m x 2.16m (7'9" x 7'1")
- Ensuite
- Comprises of enclosed shower with shower screen, ceramic bowl sink unit with mixer tap and vanity storage underneath, low flush WC, partly tiled walls, tiled floor, recessed lighting and extractor fan.
- Bedroom Two
- 5.49m x 3.94m (18'0" x 12'11")
Views over Cavehill, feature fireplace and built in storage. - Bedroom Three
- 5.33m x 4.06m (17'6" x 13'4")
Dual aspect lighting. - Bedroom Four
- 4.06m x 2.82m (13'4" x 9'3")
Built in wardrobe. - Bedroom Five
- 3.96m x 2.51m (13'0" x 8'3")
- Bathroom
- Comprises of paneled bath with mixer tap, shoer with glass shower screen, ceramic bowl sink unit with mixer tap and vanity storage underneath, low flush WC, partly tiled walls, tiled floor, recessed lighting, extractor fan and heated towel rail.
- Annex
- Ensuite
- Comprises of enclosed shower unit, low flush WC, pedestal wash hand basin with mixer tap, tiled walls and floor, Recessed lighting and extractor fan.
- Utility Room
- 2.87m x 2.5m (9'5" x 8'2")
Comprises of a range of high and low level units, single bowl sink unit with mixer tap, plumbed for washing machine, space for tumble dryer, tiled flooring and extractor fan. - Entrance
- uPVC front door.
- Entrance Hall
- Access to main home via kitchen.
- Kitchen/Living
- 4.8m x 4.6m (15'9" x 15'1")
An excellent range of high and low level units with breakfast bar for hosting and dining, under bench oven and grill, four ring gas hob with overhead stainless steel extractor hood, ceramic bowl sink with mixer tap, integrated washing machine, integrated fridge, open plan into living space. - Bedroom
- 4.06m x 3.53m (13'4" x 11'7")
Built in sliding wardrobes. - Outside
- Detached Garage
- Roller door, excellent range of storage, electric and power.
- Side
- Off street driveway parking for multiple vehicles, garden laid in lawn with pleasant range of plumbing, shrubbery, hedging and mature trees. Outside tap and security light.
- Front
- Paved path to front door, mature trees, garden laid in lawn with pleasant range of shrubbery.
Travel Time From This Property

Important PlacesAdd your own important places to see how far they are from this property.
Agent Accreditations





Marketed by Simon Brien (North Belfast)
+44 28 9623 6996




