For sale
Added 3 hours ago
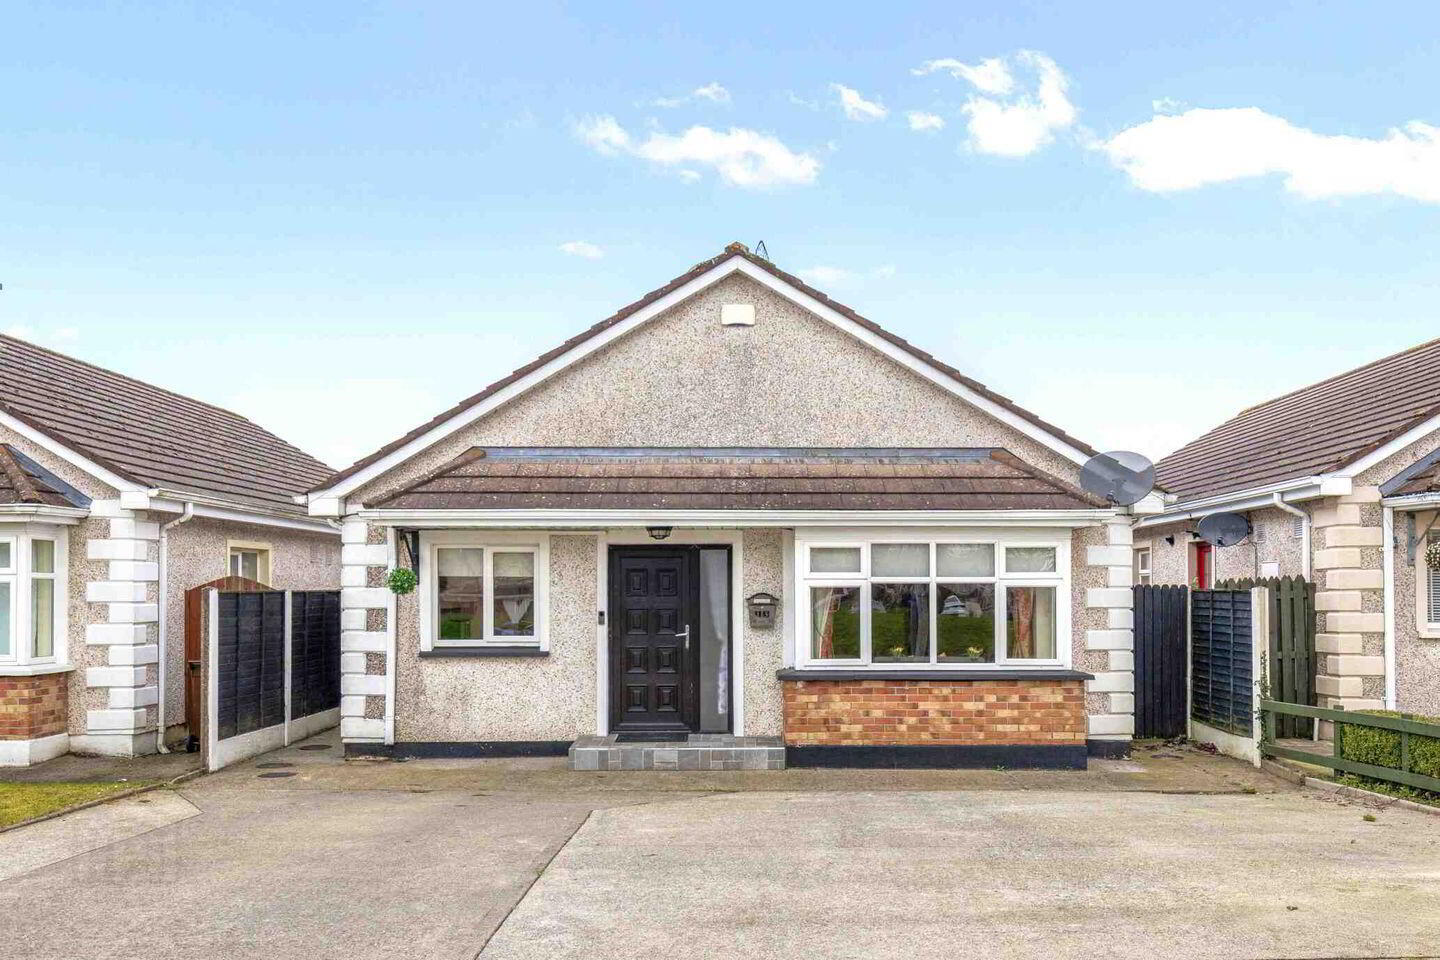
13 Millennium Court, Tullow Road, R93X8V0
4 Bed Bungalow
Asking Price €350,000
Property Overview
Status
For Sale
Style
Bungalow
Bedrooms
4
Bathrooms
2
Property Features
Size
123 sq m (1,324 sq ft)
Tenure
Not Provided
Energy Rating
Heating
Gas
Property Financials
Stamp Duty
€3,500*²

Marketed by Sherry FitzGerald McDermott
PSR Licence: 001945
+353 59 914 0344

Propertynews Currency Partner - helping you transfer money for property purchases in Ireland & Northern Ireland. Speak to an expert
Additional Information
- Block Built Bungalow
- uPVC Double Glazing
- Gas Fired Central Heating
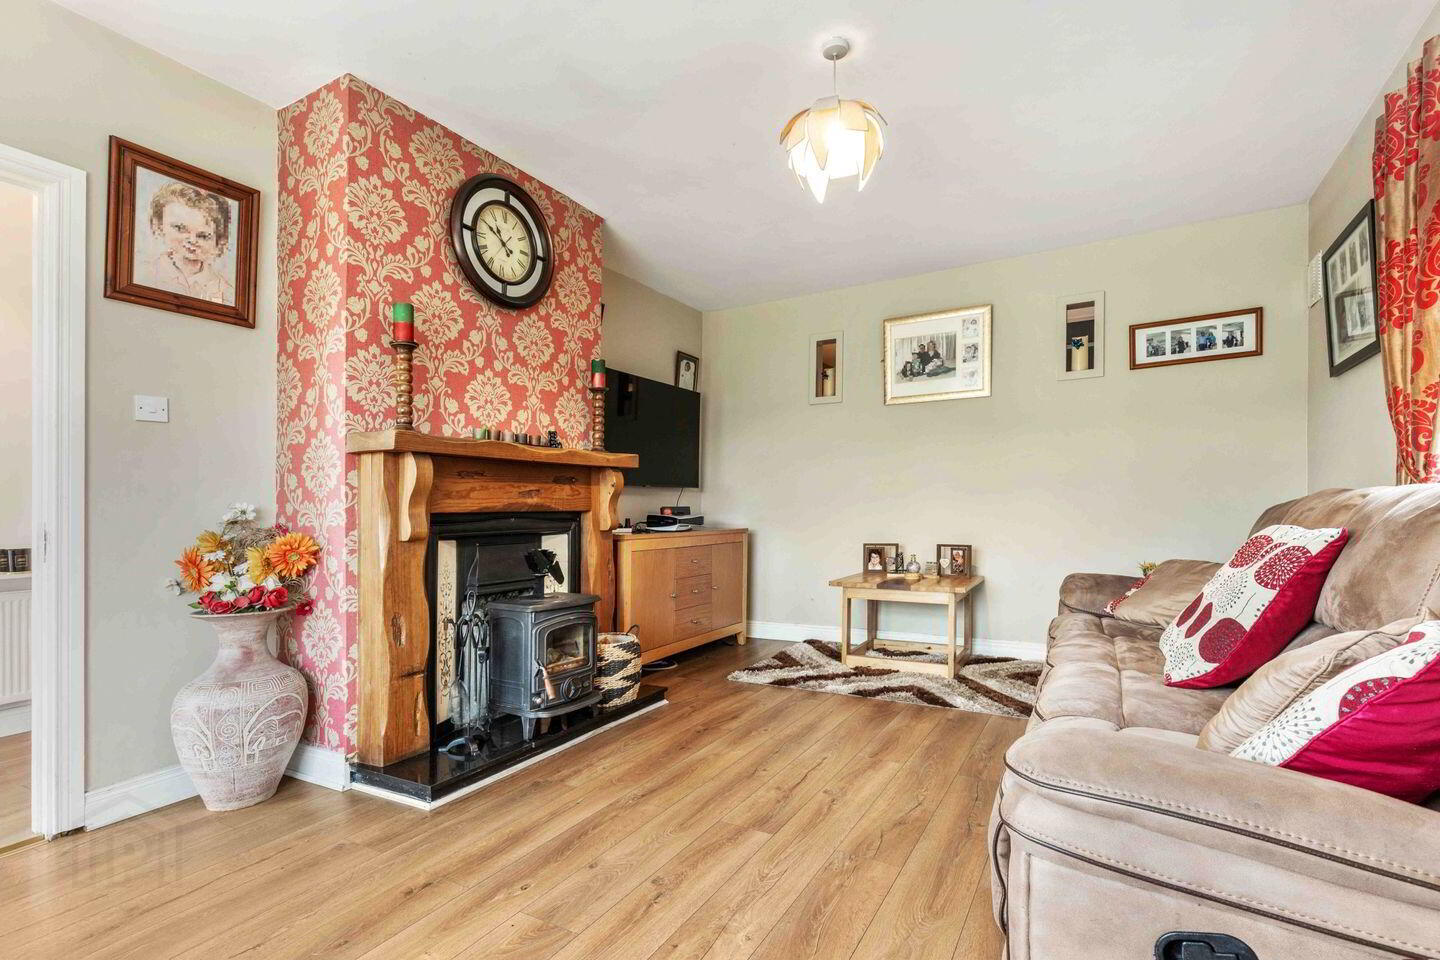
- Solid Fuel Stove
- Photo Voltic System
- Multi Off Street Parking
- Private Rear Garden
- Excellent Location
- Extensive Attic Conversion
- Modern Fixtures & Fittings
Interested in this property? Sign up for mySherryFitz to arrange your viewing, see current offers or make your own offer. Register now at SherryFitz.ie
This exceptional bungalow residence dates from 2000 and forms part of a small exclusive development of 41 homes. Located off the N80 on the south-eastern edge of Carlow town, with excellent immediate access to main roads, motorway, shops and all town amenities.
The residence overlooks a large green area with a west-facing read garden and uninterrupted views over Carlow town and the Killeshin hills.
Originally sporting a three bedroom configuration, this home has been cleverly interpreted to now accommodate an extensive attic area, adding 28m² of functional space. A permanent stair access from a ground floor bedroom access a bright landing and two well fitted attic rooms, suitable for a host of applications.
The entire has been refitted in recent years and now sports contemporary kitchen and bathroom fittings, upgraded gas fired central heating, a photo Voltic roof panel bank for water and power generation and a pleasant decor throughout.
Externally a large concrete apron comfortably accommodates three cars, while a secure side gate accesses a west-facing rear garden complete with patio, yard and lawn areas and a generous domestic storage unit, partially converted to utility/office space.
Viewings are highly recommended and invited on a strictly appointment basis.
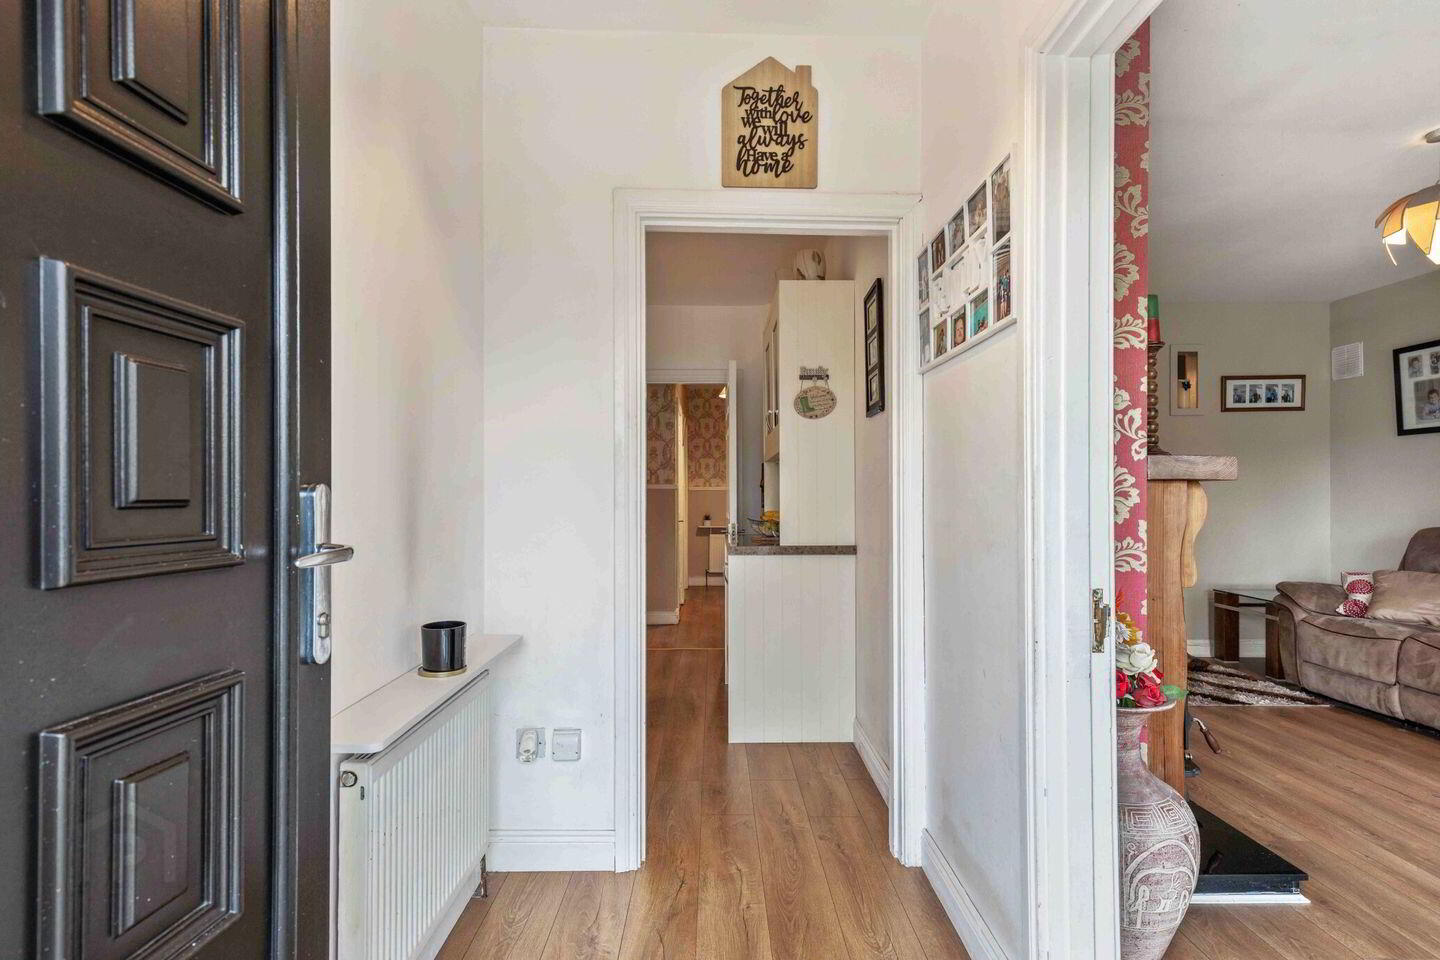
Hall 2.10m x 1.50m. Composite double glazed door with side glazing panels. Curtains and pole. Laminate timber floor.
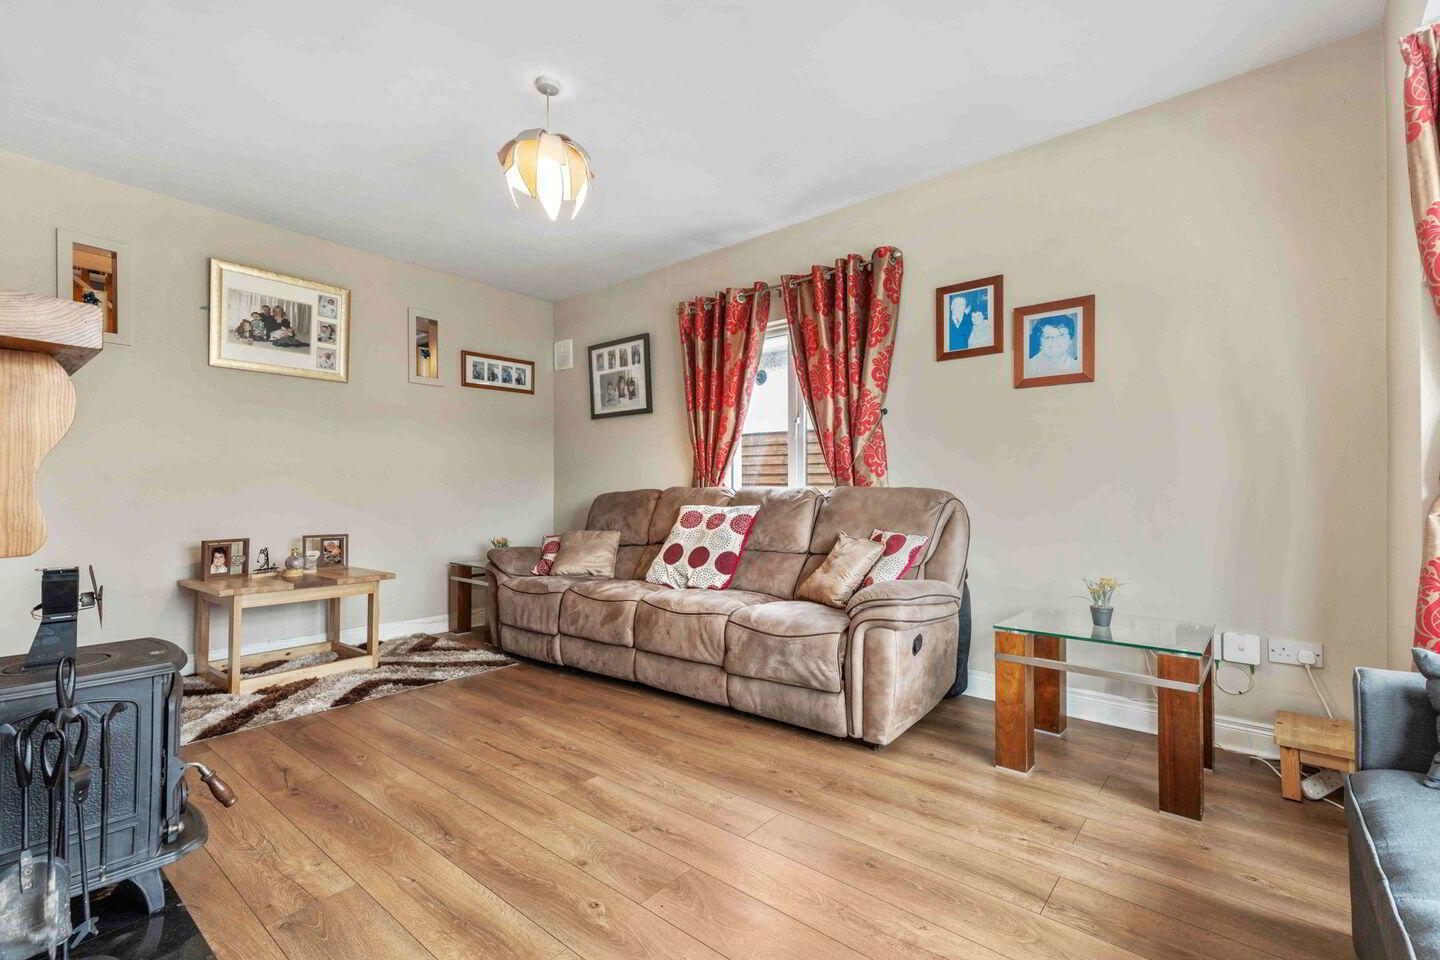
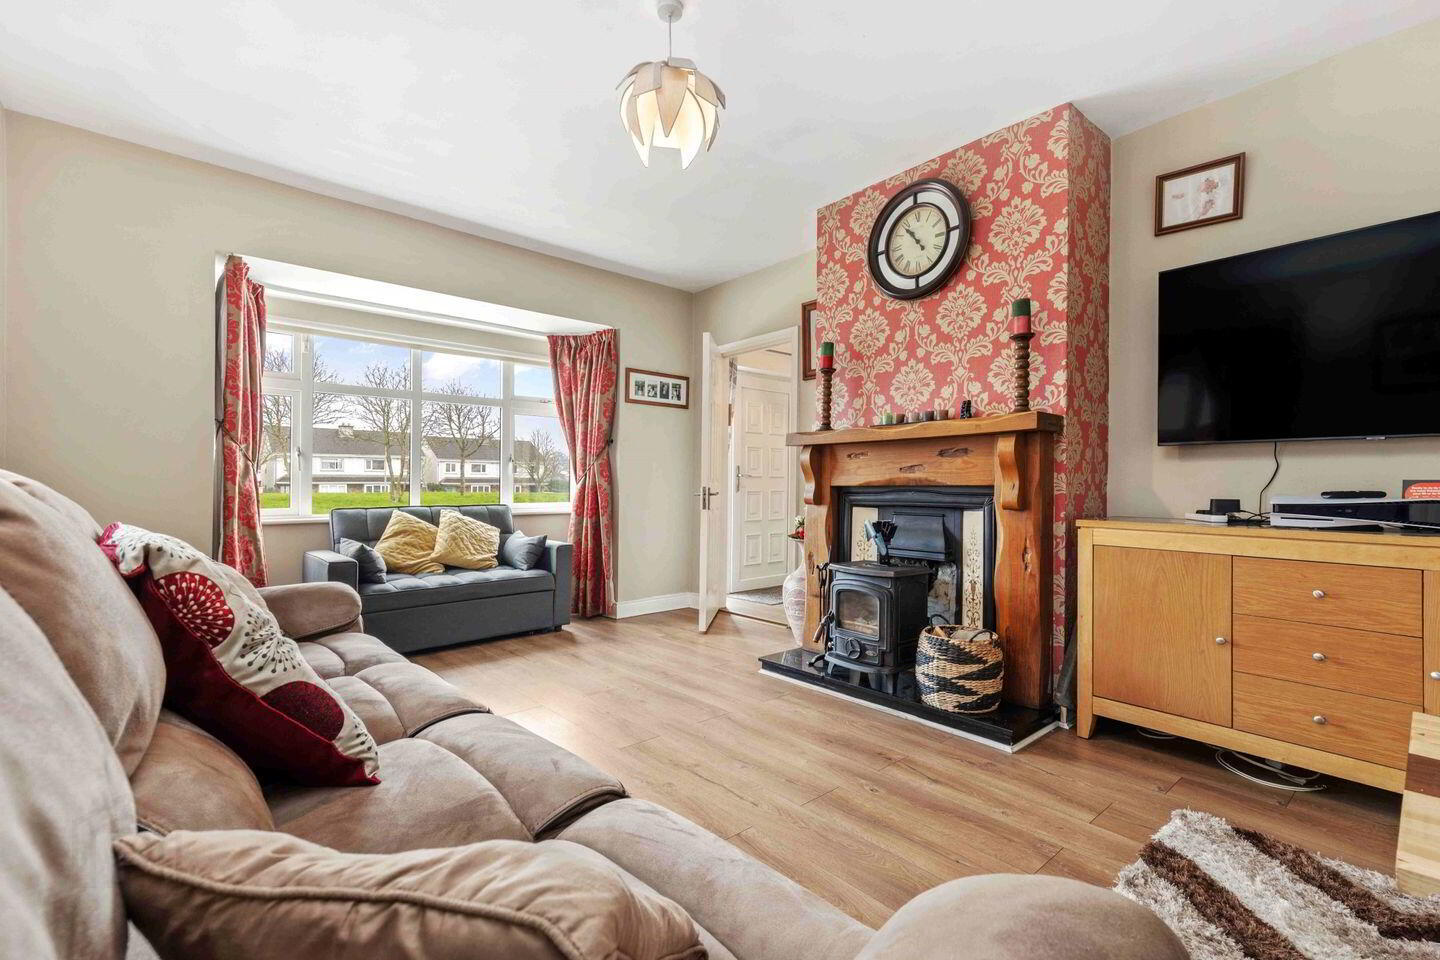
Lounge 4.95m x 3.78m. Feature bay window to front. Window to side. Curtains, poles and blinds. Laminate timber floor. Solid fuel fireplace with stove. Wallpapered chimney breast.
Kitchen/Diner 5.01m x 3.81m. Modern galley kitchen with window to front. Blinds. Modern white kitchen units. Microwave, dishwasher, electric oven, gas hob, extractor fan. Part tiled walls between units. Laminate timber floor. Matching dresser unit. Composite double glazed door to side. Wall mounted gas boiler with cabinet. Door to inner hall.
Inner Hall 3.90m x 1.29m. Laminate timber floor. Hotpress off.
Bathroom 2.36m x 2.20m. Window to side, blinds. Fully tiled floor and walls. PVC panelled ceiling. Feature contemporary bathroom suite including bath unit, vanity sink and toilet. Shower screen and Triton shower above bath. Mirrored wall cabinet. Heated towel rail. Extractor fan.
Bedroom 1 3.70m x 2.66m. Double room, window to rear. Laminate timber floor. Curtains, pole and blinds.
Bedroom 2 3.60m x 3.50m. Master Room. Window to rear. Carpets, curtains, pole and blind. Sliding wardrobe unit. En-suite off.
En-Suite 2.17m x 1.29m. Window to rear, blind. Ceramic tiled floor and walls. Toilet, vanity sink unit. Large corner shower cubicle with mains drench and shower head. Panelled ceiling. Electric wall mirror.
Bedroom 3/Office 3.60m x 2.77m. Window to side. Curtains pole and blind. Laminate timber floor. Permanent stair access to attic. Storage solution beneath stairs.
Attic Landing 3.35m x 1.62m. Velux window to side. Carpets. Pine panelled ceiling.
Attic Room 1 3.35m x 2.84m. Double room with velux window. Pine panelled ceiling. Eave attic access hatch. Laminate timber floor.
Attic Room 2 4.03m x 3.35m. Double room with velux window. Pine panelled ceiling. Eave attic access hatch. Laminate timber floor. Walk in wardrobe area off.
Wardrobe/Store 2.25m x 1.62m. Hanging and shelved storage.
Storage Shed 5.8m x 2.8m. Block built storage shed to rear. Concrete floor and walls. Metal roof. Power.
Door and window to office compartment. (2.8m x 1.8m) Marley flooring. Plumbing for sink and utility machines.
Sliding patio doors to storage compartment (4.0m x 2.8m) Power
BER Details
BER Rating: B
BER No.: 106571631
Energy Performance Indicator: 132.07 kWh/m²/yr
Travel Time From This Property

Important PlacesAdd your own important places to see how far they are from this property.
Agent Accreditations
Not Provided

Marketed by Sherry FitzGerald McDermott
PSR Licence: 001945
+353 59 914 0344




