

For sale
Updated 1 day ago
13 Meadow Park, Crawfordsburn, BT19 1JN
3 Bed Detached House
Offers Around £350,000
Property Overview
Status
For Sale
Style
Detached House
Bedrooms
3
Receptions
1
Property Features
Tenure
Not Provided
Energy Rating
Heating
Gas
Broadband Speed Checker
*³
Property Financials
Stamp Duty
Rates
£1,998.80 pa*¹
Typical Mortgage


Marketed by Rodgers & Browne
+44 28 9042 1414

Propertynews Currency Partner - helping you transfer money for property purchases in Ireland & Northern Ireland. Speak to an expert
Additional Information
- The facts you need to know...
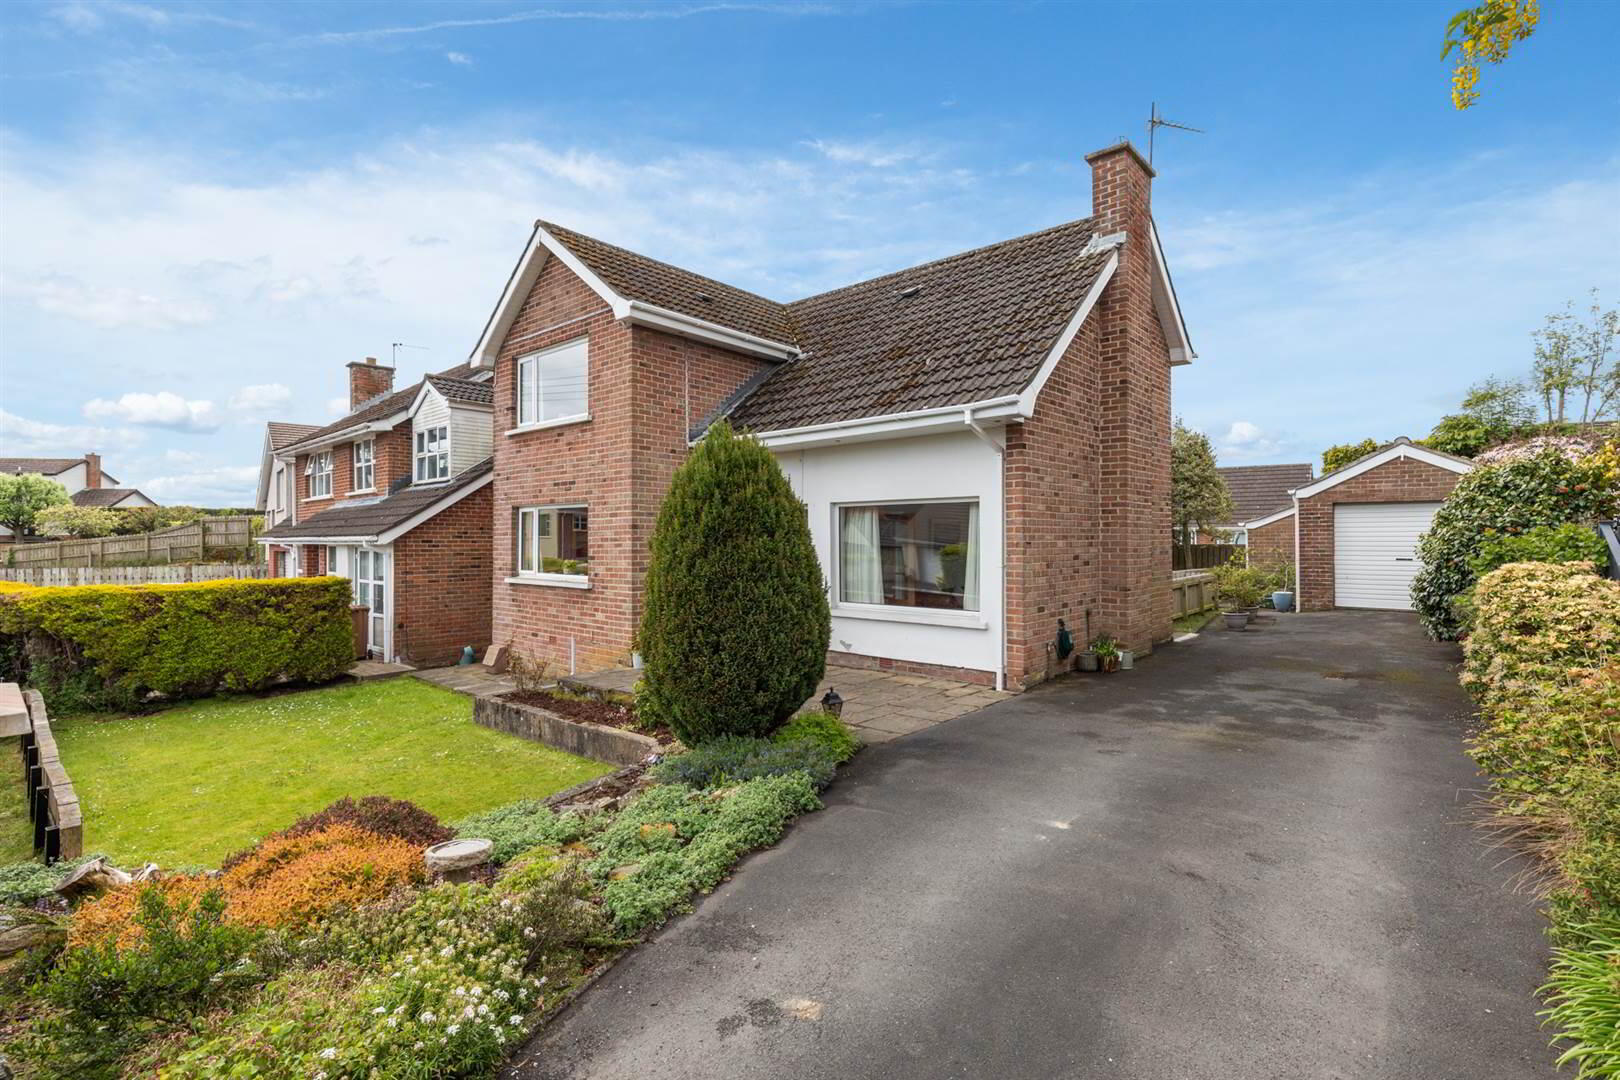
- Detached family home located in the ever popular Crawfordsburn Village
- Bright accommodation throughout
- Dual aspect living room with open fireplace
- Cream shaker style kitchen including integrated appliances open to dining
- Downstairs cloakroom
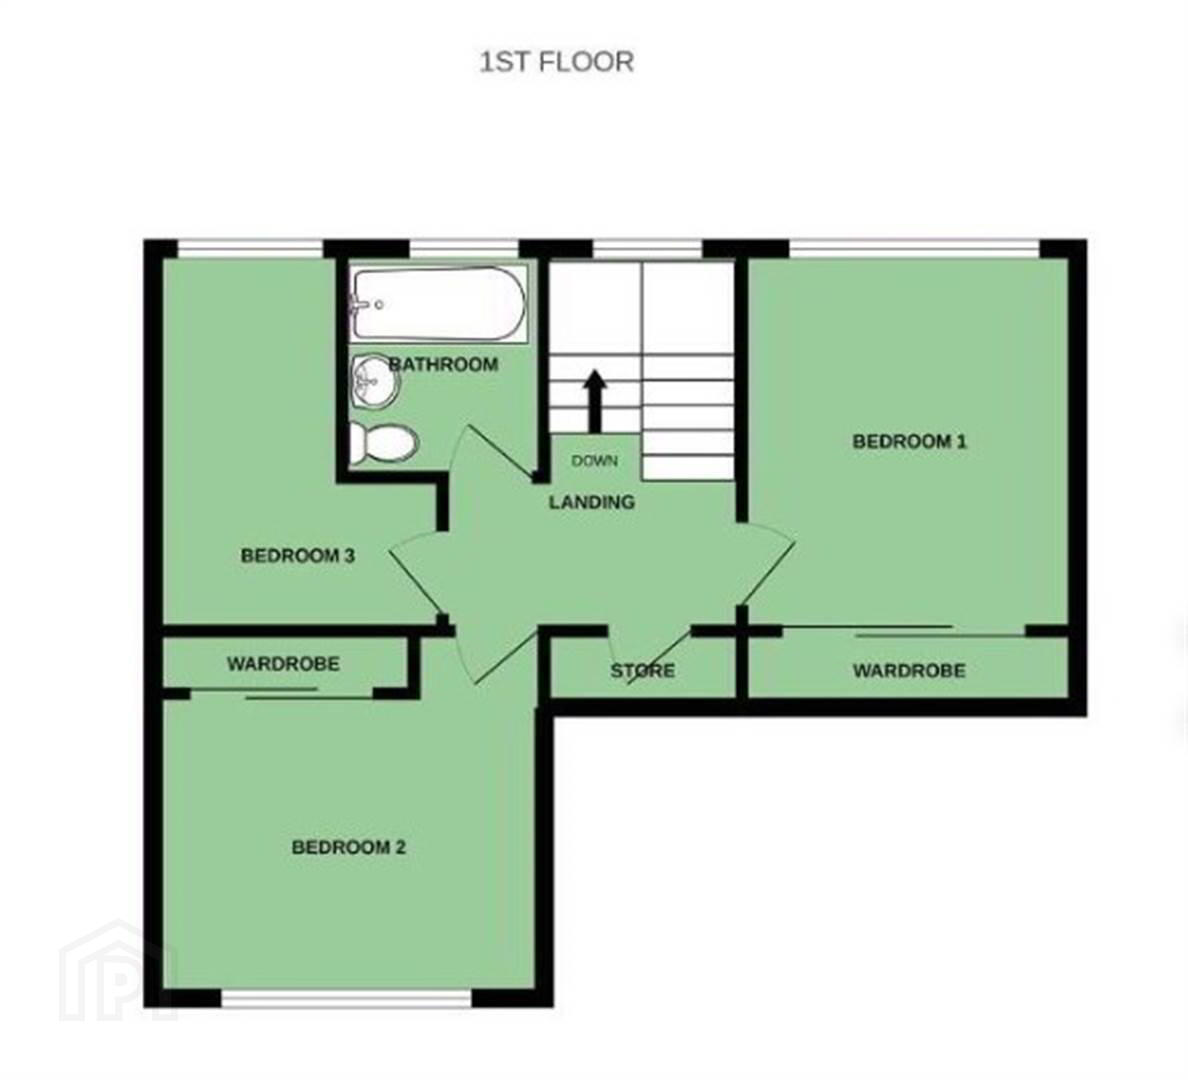
- Three bedrooms, two with built-in wardrobes
- Main bathroom with white suite
- PVC double glazed windows
- Gas fired central heating
- PVC facias and soffits
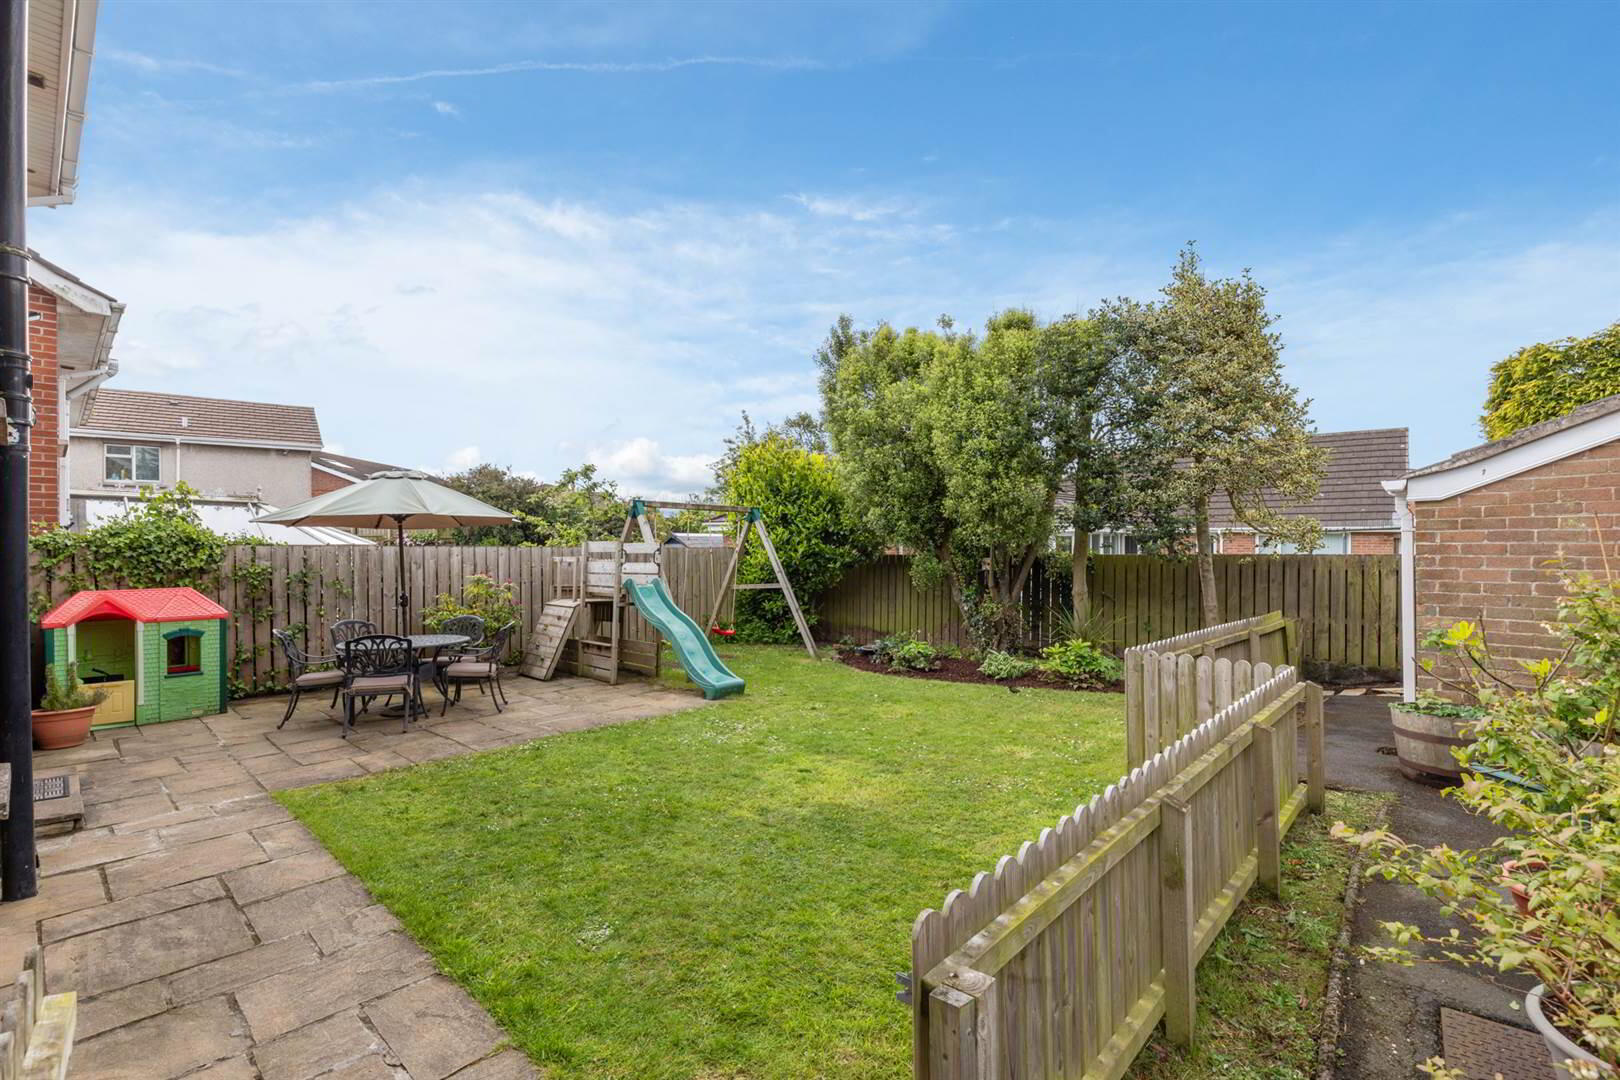
- South facing fully enclosed and private rear garden
- Single detached garage
- Tarmac driveway with parking for two plus cars
- Only minutes from Crawfordsburn Village which benefits from a restaurant, shop and school
- Belfast City Centre is accessible by road or rail from the nearby Helen's by train station
"When moving to Crawfordsburn, we didn’t realise quite how beautiful and special it was.
With the beach and miles of stunning trails along the coastal path and through the Clandeboye Estate right on our doorstep, it’s been an incredible place to call home. Over the years our neighbours became close friends, and the sense of peace and community here is so special.
The house itself is wonderfully bright and sunny, and has been a fantastic family home for us. Very sadly, we’ve now outgrown it"
Ground Floor
- PVC double glazed door, side ligths.
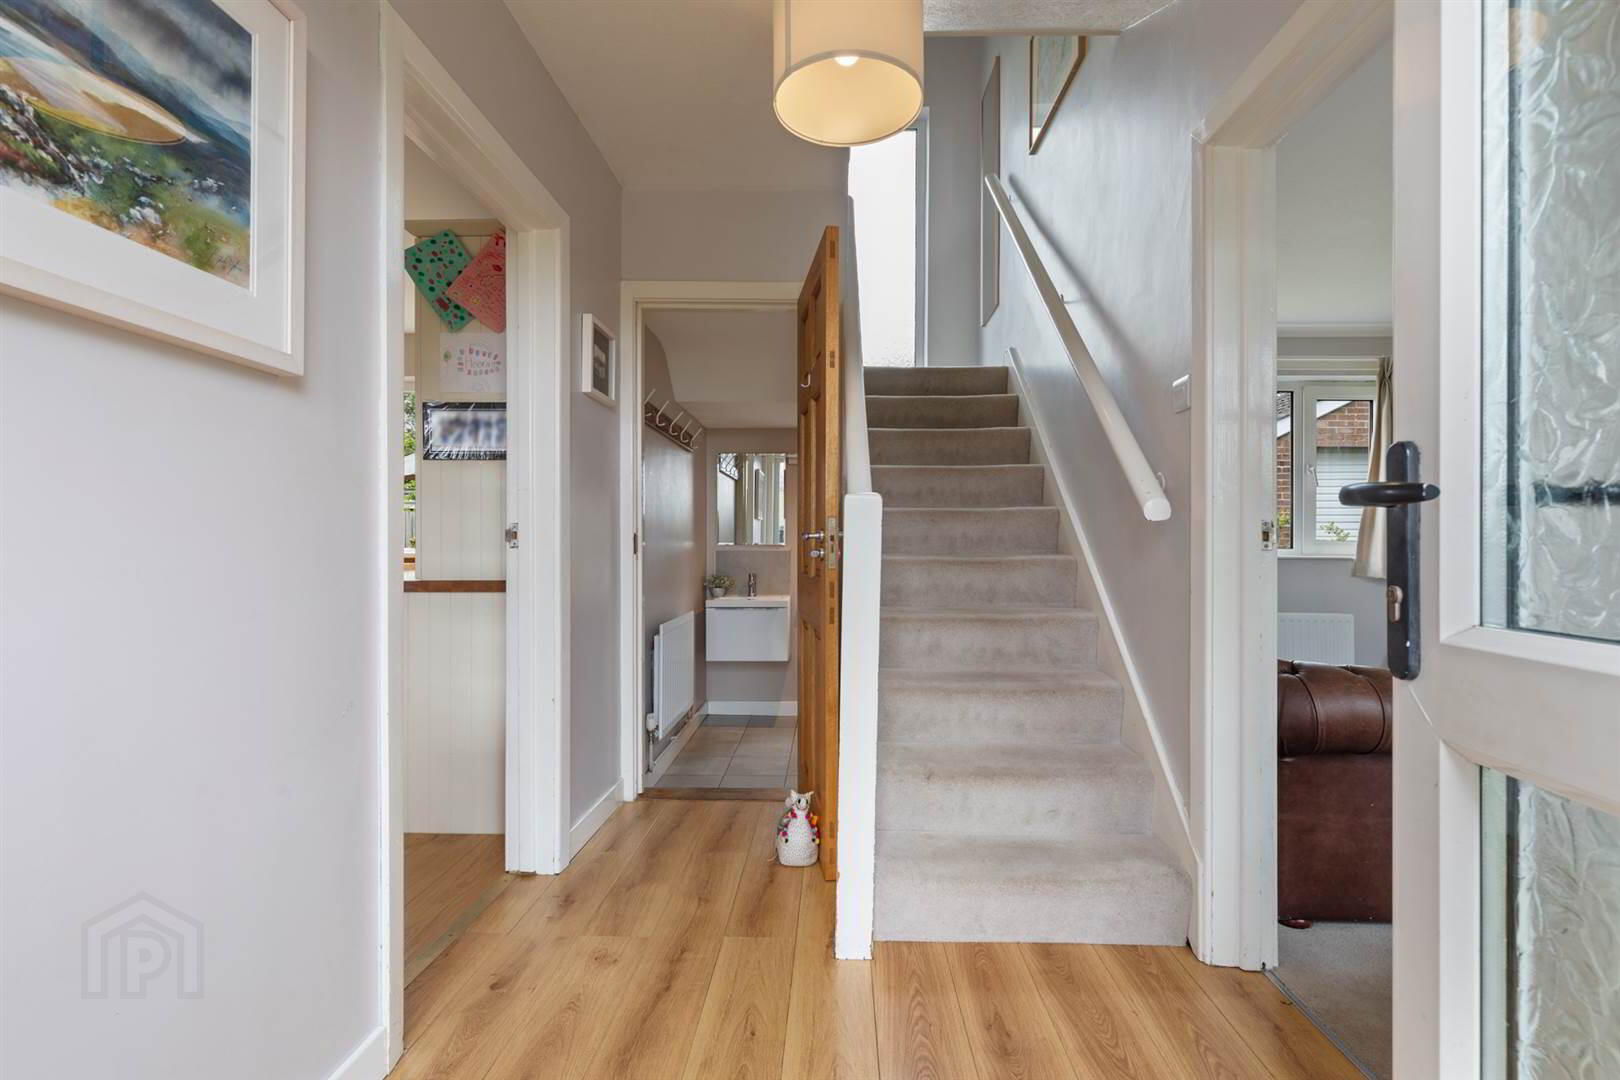
- ENTRANCE HALL:
- Oak effect floor, staircase to the first floor, iron detailing, painted Newel post and handrail.
- CLOAKROOM:
- Low flush wc, wall mounted sink unit and mixer tap, tiled splashback, ceramic tiled floor.
- LIVING ROOM:
- 4.8m x 3.02m (15' 9" x 9' 11")
Dual aspect, Scrabo stone fireplace, open fire, Heather Brown tiled hearth, cornice ceiling. - KITCHEN OPEN TO DINING
- 6.73m x 3.63m (22' 1" x 11' 11")
Cream shaker kitchen, solid oak worktops, space for cooker, integrated fridge freezer and dishwasher, Belfast sink with mix tap, oak effect floor, low voltage lighting. PVC door to the rear garden.
First Floor
- Storage cupboard. Access to roofspace.
- BEDROOM (1):
- 3.58m x 3.25m (11' 9" x 10' 8")
Including built-in wardrobes with sliding doors. - BEDROOM (2):
- 3.3m x 3.02m (10' 10" x 9' 11")
Including built-in wardrobes with sliding doors. - BEDROOM (3):
- 3.3m x 2.62m (10' 10" x 8' 7")
Including built-in wardrobes with sliding doors. - BATHROOM:
- 1.83m x 1.78m (6' 0" x 5' 10")
White suite comprising panelled bath with mixer tap and thermostatically controlled shower and telephone shower, low flush wc, pedestal wash hand basin, ceramic tiled floor, fully tiled walls.
Outside
- DETACHED SINGLE GARAGE
- 5.03m x 3.2m (16' 6" x 10' 6")
Up and over door. Plumbed for washing machine.
- South facing private rear garden laid in lawns, flowerbeds and bordered by fencing.
- Garden to the front laid in lawns.
- Outside tap.
- Tarmac driveway with parking for two cars.
Directions
Travelling from the Old Inn within Crawfordsburn Village heading towards Helen's Bay turn left onto Ballymullan Road, first left onto Meadow Way then first left into Meadow Grove, first right into Meadow Park and No13 will be on your right.
Travel Time From This Property

Important PlacesAdd your own important places to see how far they are from this property.
Agent Accreditations




Marketed by Rodgers & Browne
+44 28 9042 1414




