13 Lisle Road, Walkinstown, D12P9W3
4 Bed Semi-Detached House
Asking Price €495,000
Property Overview
Status
For Sale
Style
Semi-Detached House
Bedrooms
4
Bathrooms
3
Property Features
Size
130 sq m (1,399.3 sq ft)
Tenure
Not Provided
Heating
Gas
Property Financials
Stamp Duty
€4,950*²

Marketed by City Homes
PSR Licence: 002985
+353 85 888 8090

Propertynews Currency Partner - helping you transfer money for property purchases in Ireland & Northern Ireland. Speak to an expert
Additional Information
- A spacious 4 bedroom / 3 bathroom semi-detached home (130m2 / 1,400ft2)
- Excellent high yield investment option
- 2 x reception rooms
- Side access to the rear with additional outhouses
- Off-street car parking for multiple cars
- GFCH
- VACANT HOMES GRANT - subject to conditions
- An abundance of amenities and facilities within a sought after village setting
- Easy access into the city centre (c.4.7km away)
- M50 motorway just 7 minutes walk away
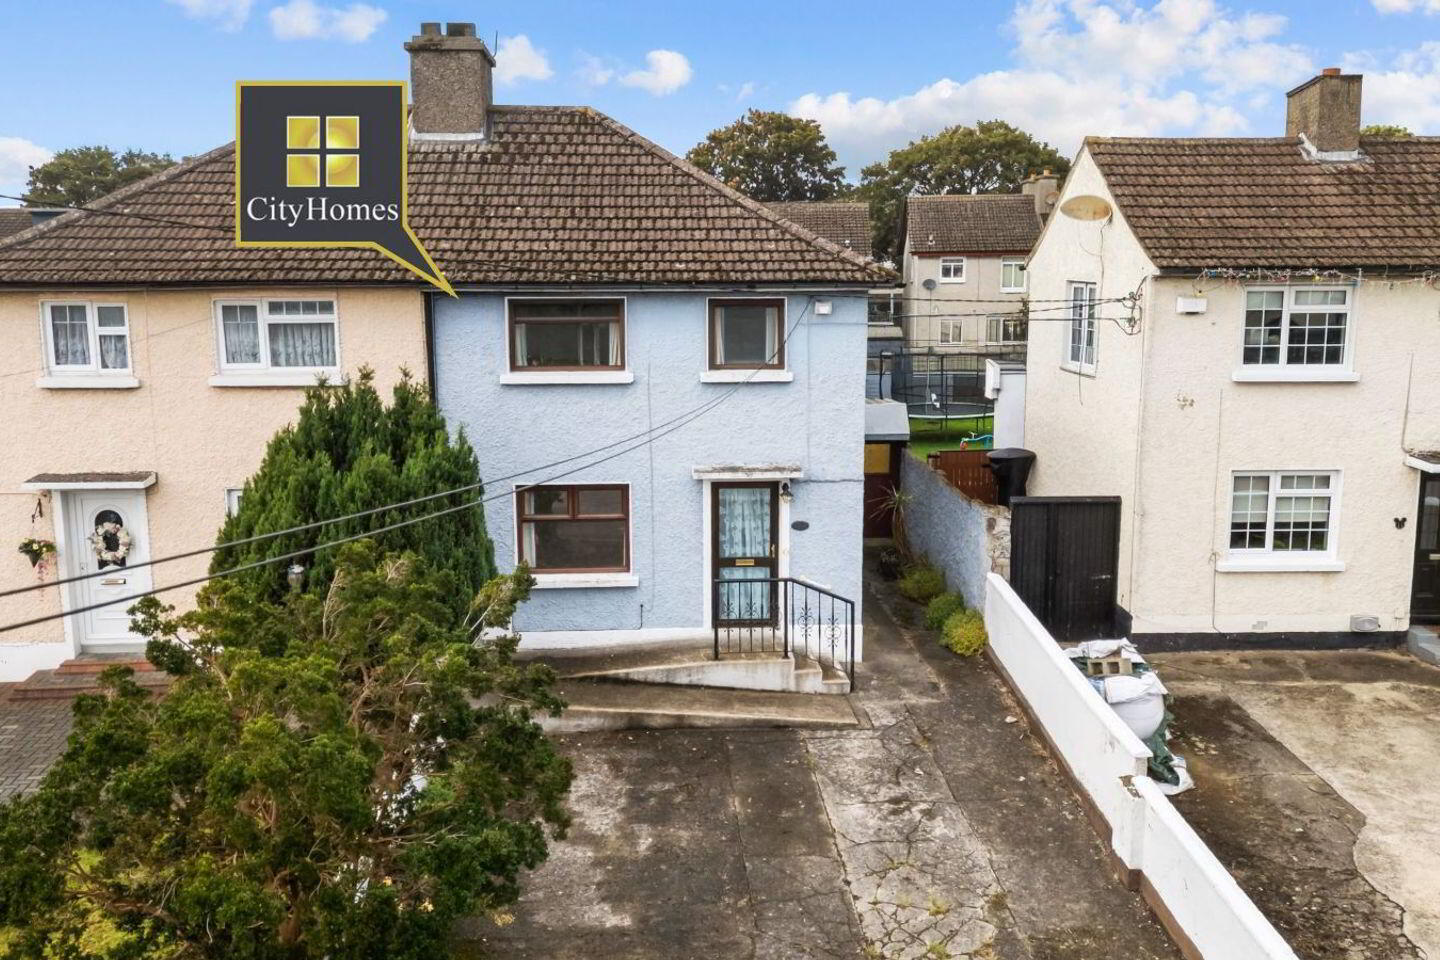
City Homes are Dublin 12's local estate agents and we are delighted to offer number 13 Lisle Road to the open market for sale. This is an impressively sized 4 bedroom semi-detached property with 3 bathrooms. While this home will require some upgrading & modernisation works it presents huge potential to its new owners to create a spacious forever home within a sought after village setting.
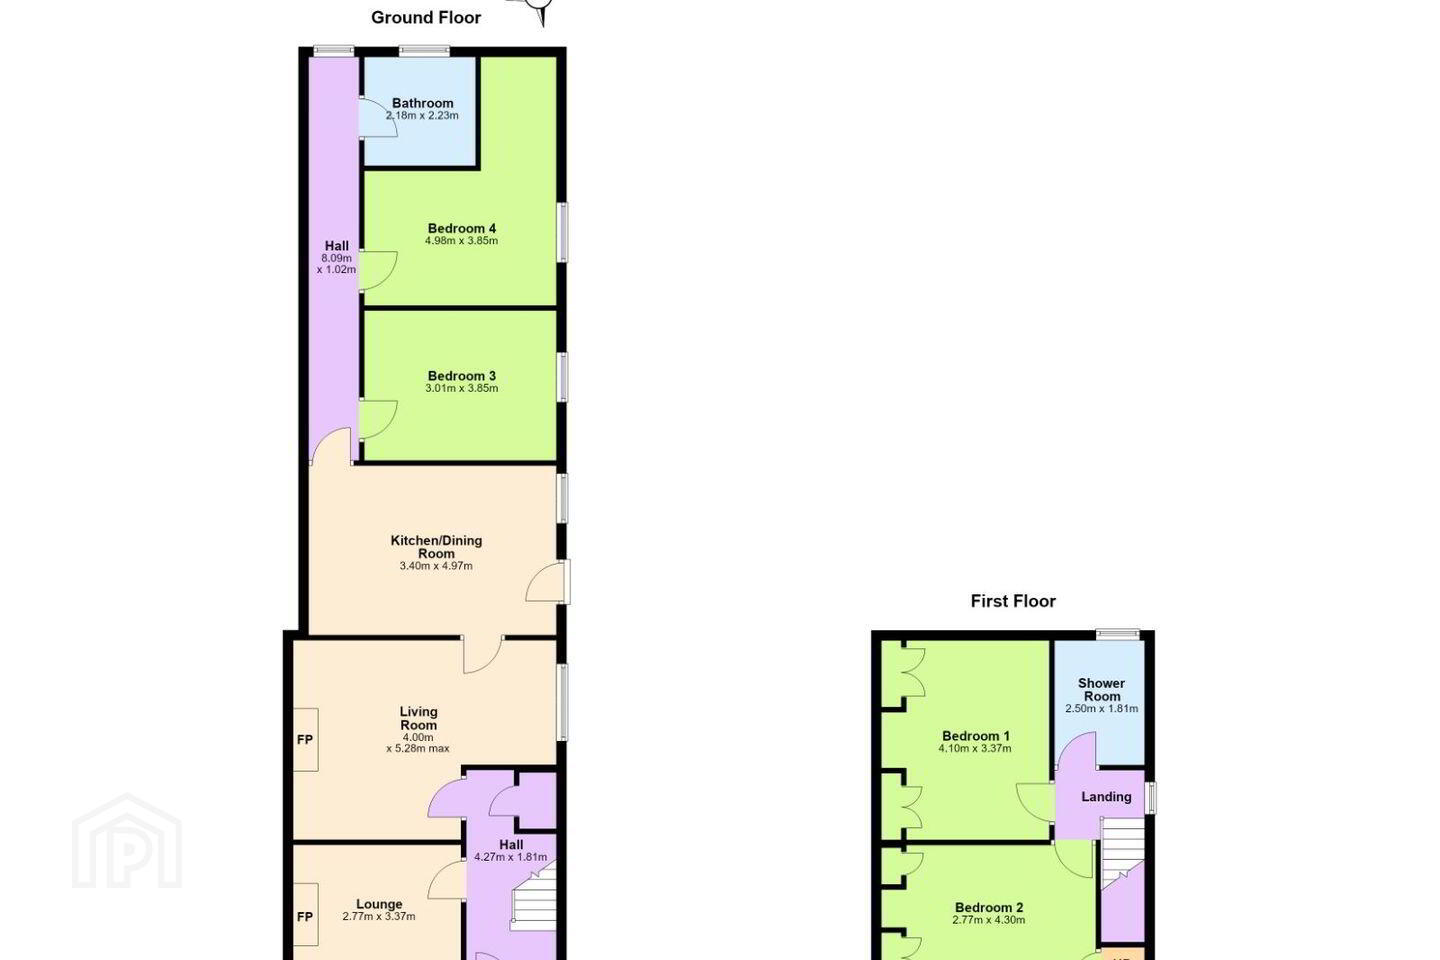
The internal accommodation comprises of a long entrance hallway, a front lounge room, an enlarged main reception room, an extended fitted kitchen, an internal hallway, 4 double bedrooms (2 upstairs & 2 downstairs) and 3 bathrooms (1 upstairs & 2 downstairs).
To the front there is off-street car parking for multiple cars and side access leads to a garden with large outhouses that can be retained or cleared to create further garden space. We are advised the the property is vacant in excess of 2 years and will likely qualify for the vacant homes grant.
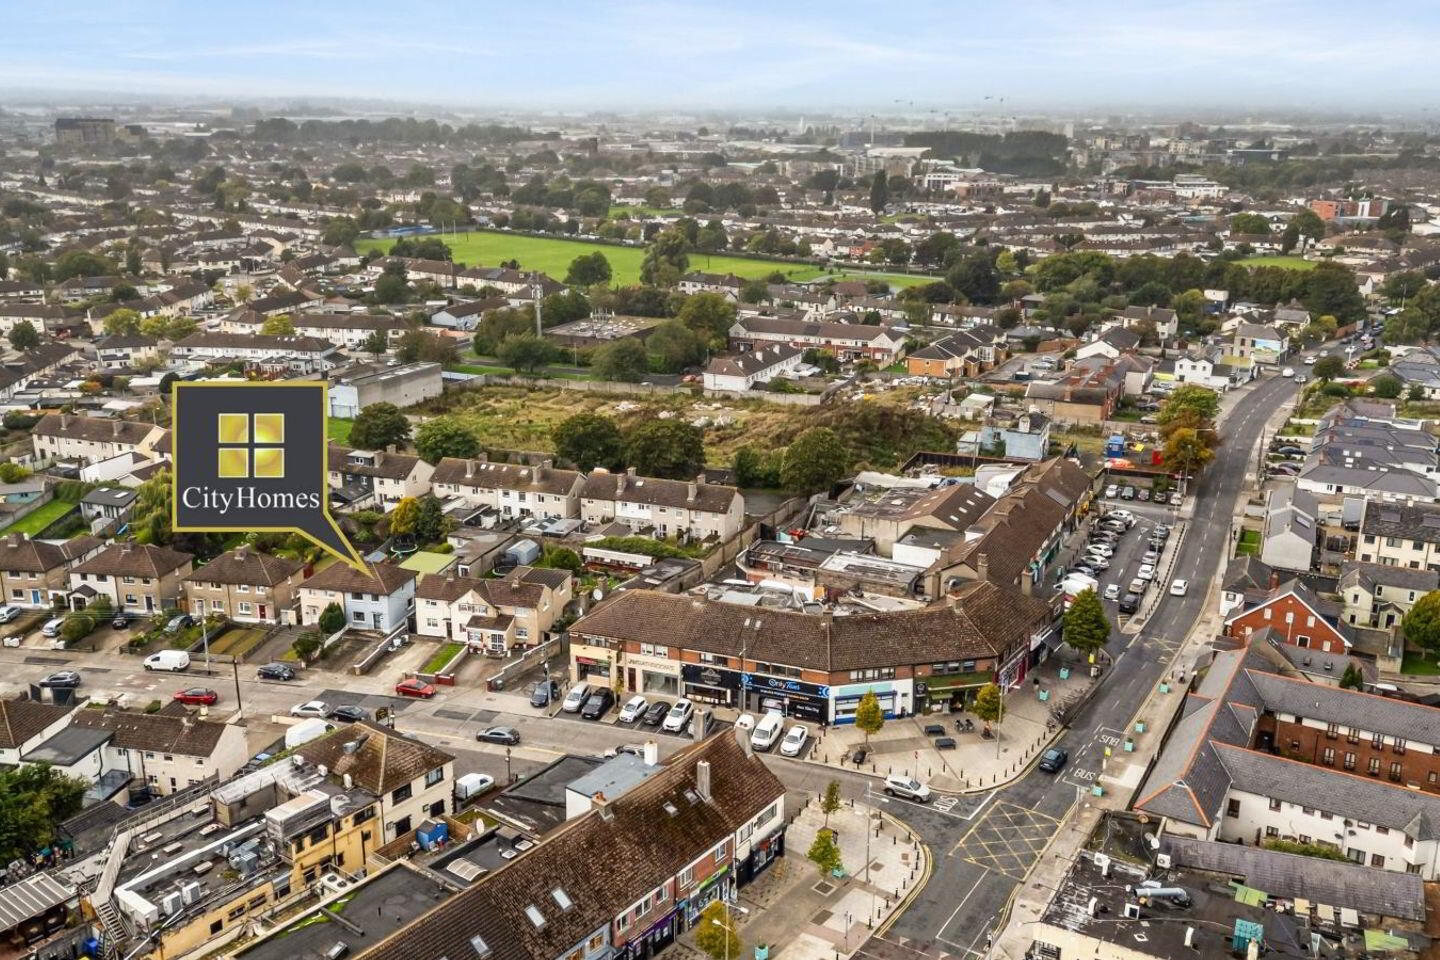
This property is located on the edge of Crumlin village which boasts a wealth of local amenities, shops, bars & eateries. Within a very short walk you will find the parklands and walkways of William Pearse Park and in the vicinity there are a choice of well established junior & senior level schools. The city centre is just 4.7km from the doorstep and easily accessible with a selection of reliable bus routes in operation close by. For location farther afield the M50 motorway is just 7 minutes drive away.
**BER report is pending and will be provided soon**
ACCOMMODATION **please see floor plan for dimensions
Hallway
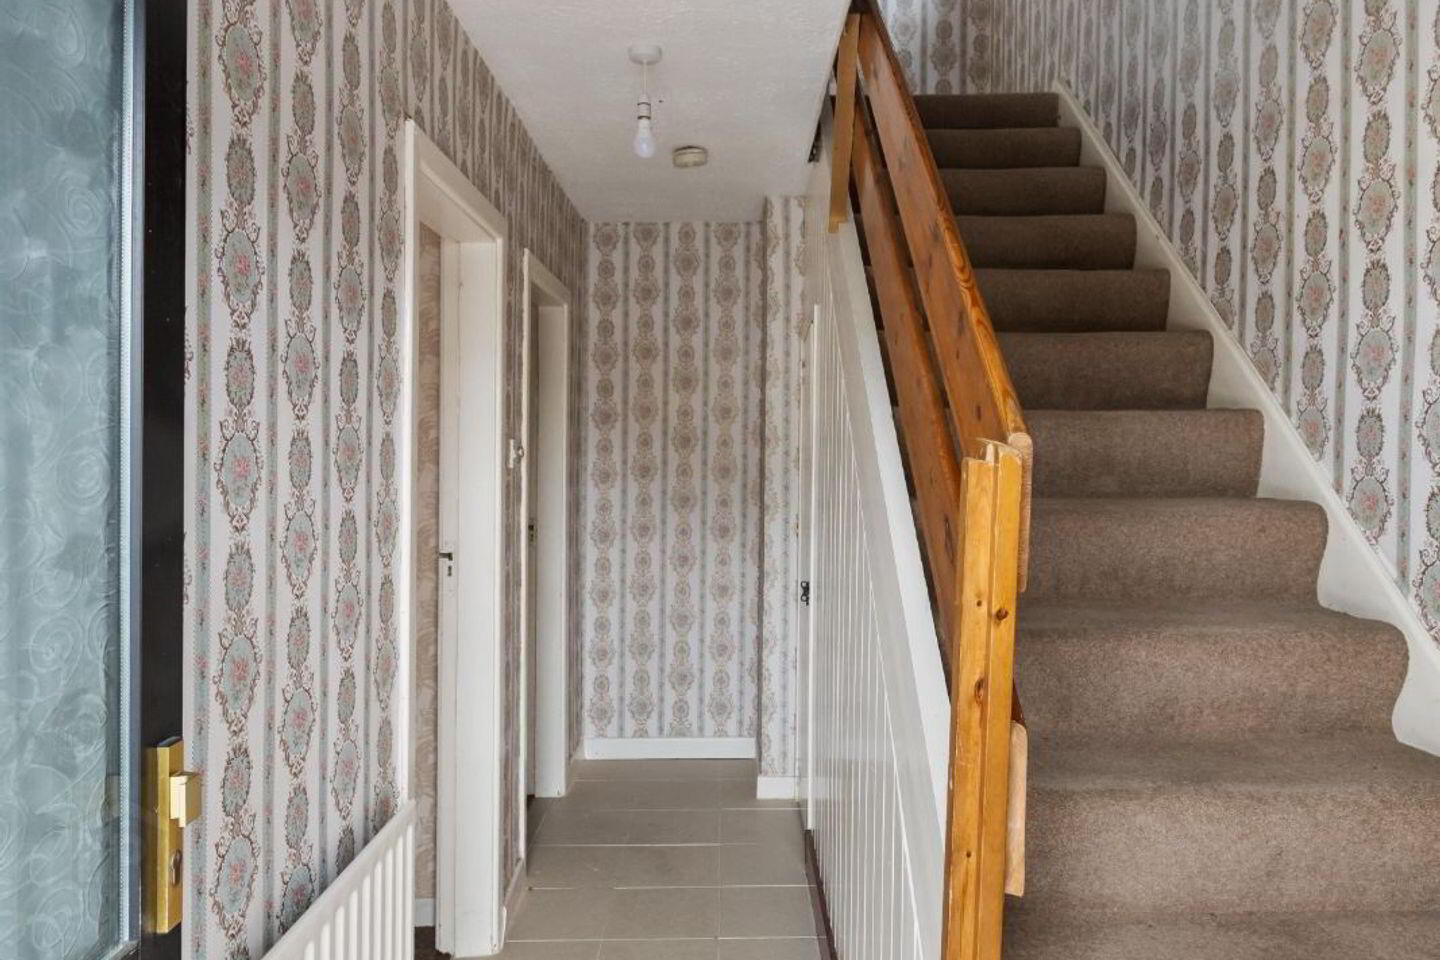
*A long entrance hallway with tiled flooring and under-stairs storage
Lounge 1
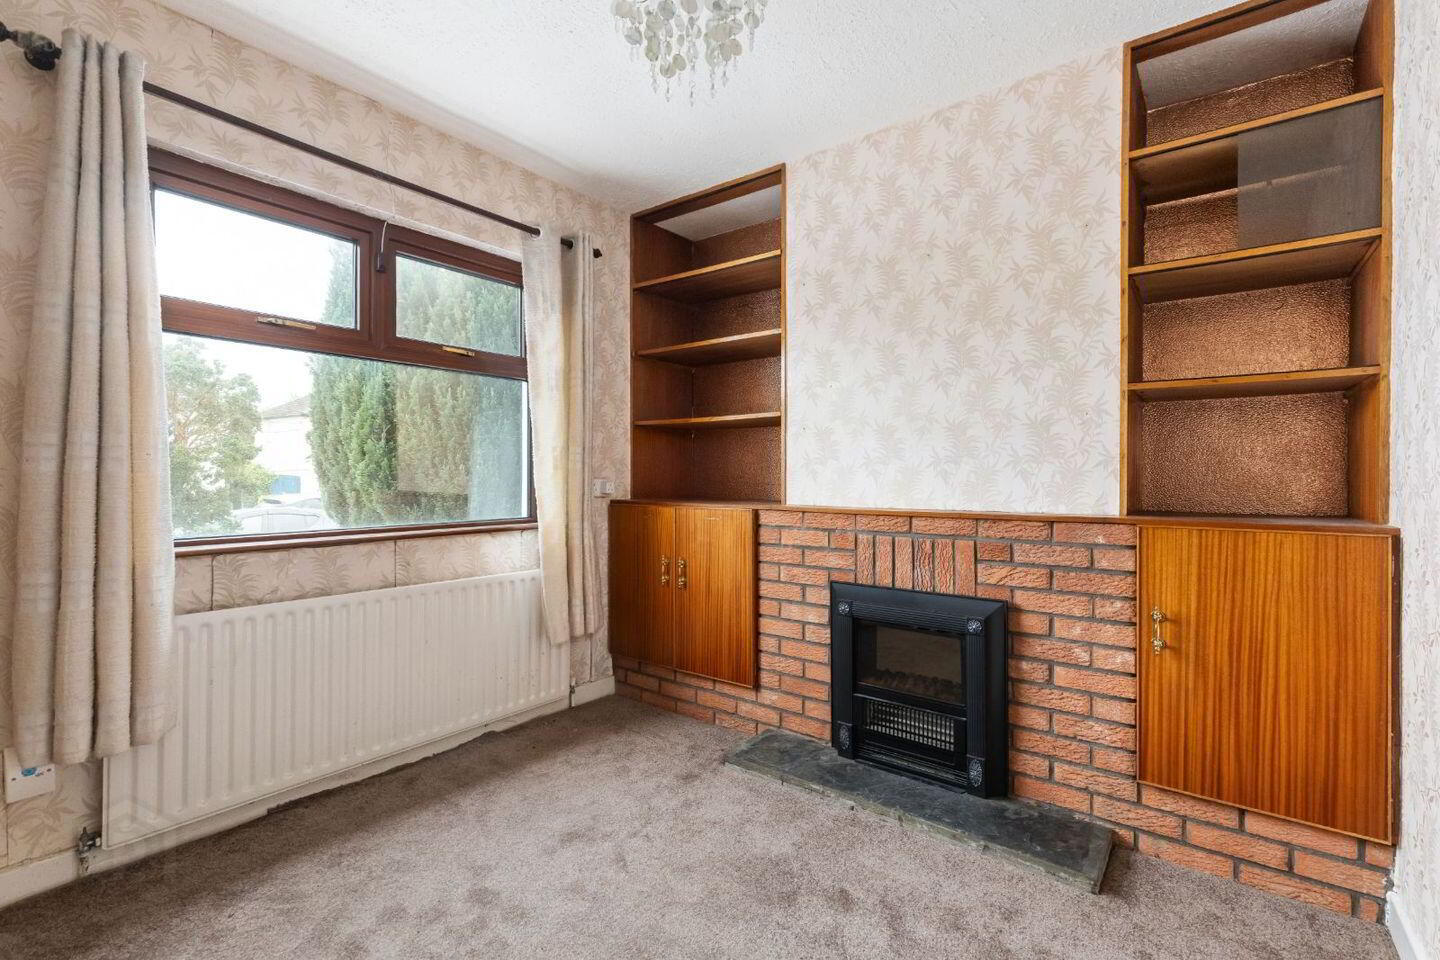
*A front reception room / TV room
Lounge 2
*An enlarged main reception room towards the rear and leading to the kitchen
Kitchen / Dining
A sizeable fitted kitchen with a 6 seater dining area and direct access to the back garden
Internal hallway
*A long dividing room with the rear extended portion
Bedroom 1
*A double bedroom with fitted wardrobes
Bedroom 2
*A double bedroom with a part-separate ensuite shower room
Bathroom 1
*A fully tiled bathroom suite
Bedroom 3
*A large double bedroom to the front with fitted wardrobes
Bedroom 4
*A sizeable double bedroom to the rear with fitted wardrobes
Bathroom 3
*A fully tiled shower room suite with Triton instant electric shower
Travel Time From This Property

Important PlacesAdd your own important places to see how far they are from this property.
Agent Accreditations
Not Provided

Marketed by City Homes
PSR Licence: 002985
+353 85 888 8090




