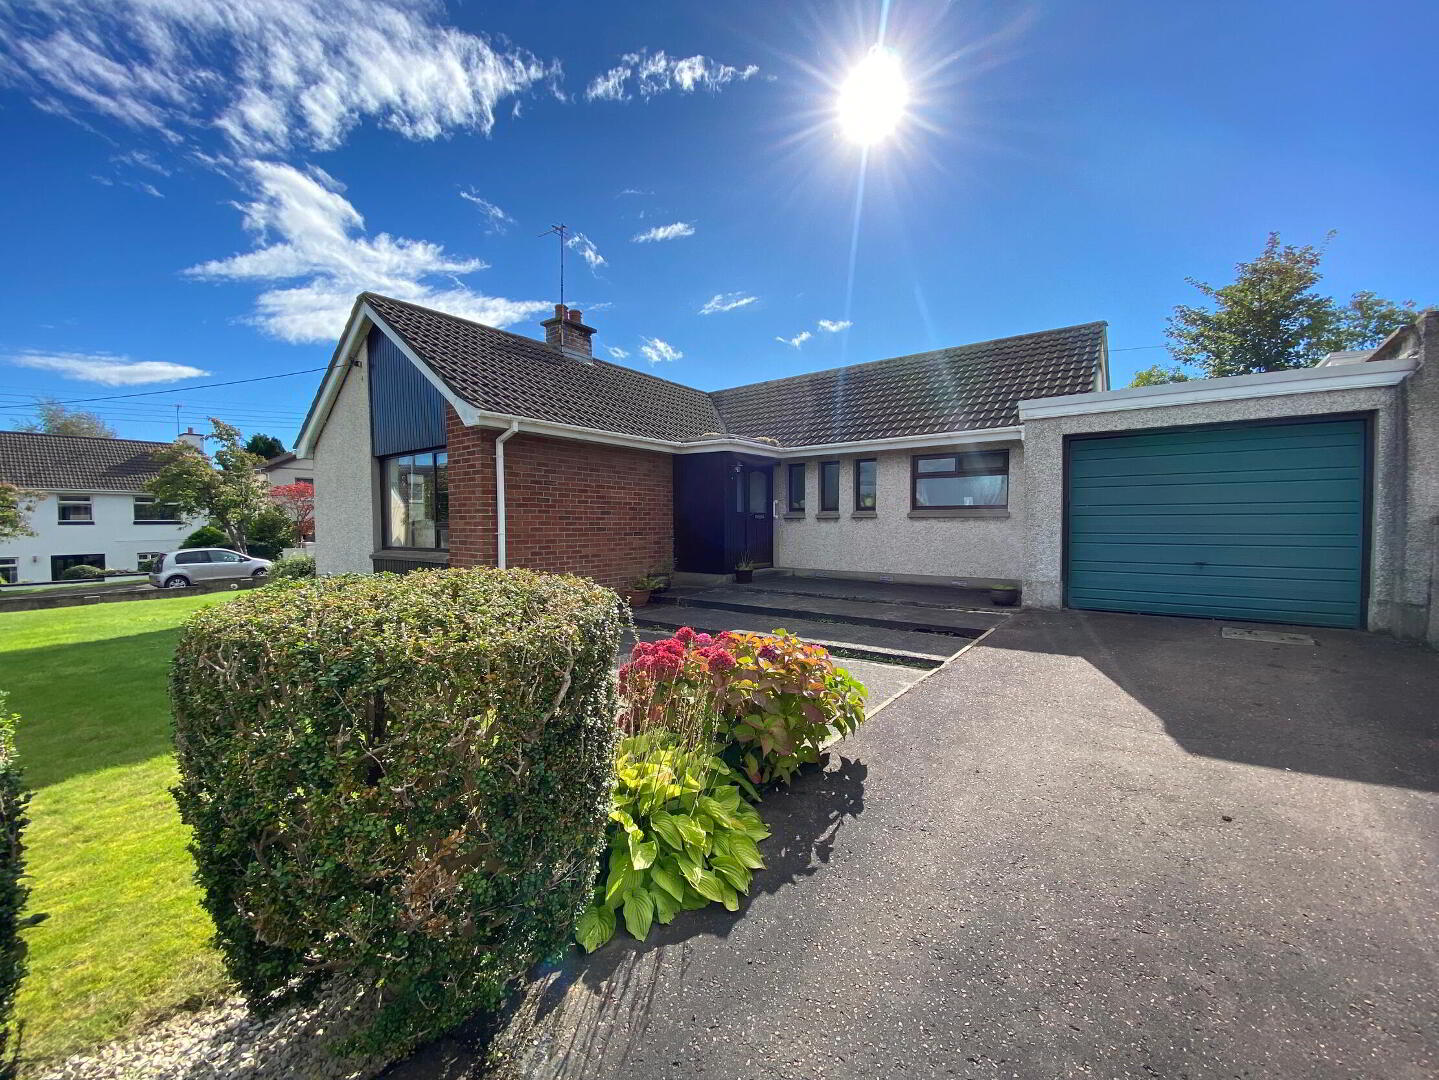
13 Laurel Park, Coleraine, BT51 3AQ
3 Bed Detached Bungalow
Offers Over £230,000
Property Overview
Status
For Sale
Style
Detached Bungalow
Bedrooms
3
Bathrooms
1
Receptions
2
Property Features
Tenure
Not Provided
Heating
Oil
Broadband Speed Checker
Property Financials
Stamp Duty
Rates
Not Provided*¹
Typical Mortgage


Marketed by Bensons
+44 28 7034 3677

Propertynews Currency Partner - helping you transfer money for property purchases in Ireland & Northern Ireland. Speak to an expert
Additional Information
- 3 Bedroom 2 Reception Detached Bungalow With Garage
- Oil Fired Central Heating
- Majority Double Glazed Windows
- uPVC Fascia, Soffits & Guttering
- Conveniently Located Close Riverside Retail Park, Town Centre, Somerset Forest, Schools & All Other Amenities
- Within Easy Access to Major Arterial Routes & North Coast Attractions
An excellent opportunity to acquire a well-presented three-bedroom two reception detached bungalow situated in the popular residential area of Coleraine. This attractive home offers well-proportioned accommodation throughout, making it ideally suited to a wide range of buyers including families, first-time buyers and those looking to enjoy the benefits of detached living in a convenient residential location. Laurel Park is a highly regarded residential location, offering easy access to Coleraine town centre and a range of local amenities, schools, shops and transport links. The surrounding area also provides convenient access to the North Coast and its many attractions. Early viewing is highly recommended.
- Entrance Porch
- Hall
- With access to roofspace.
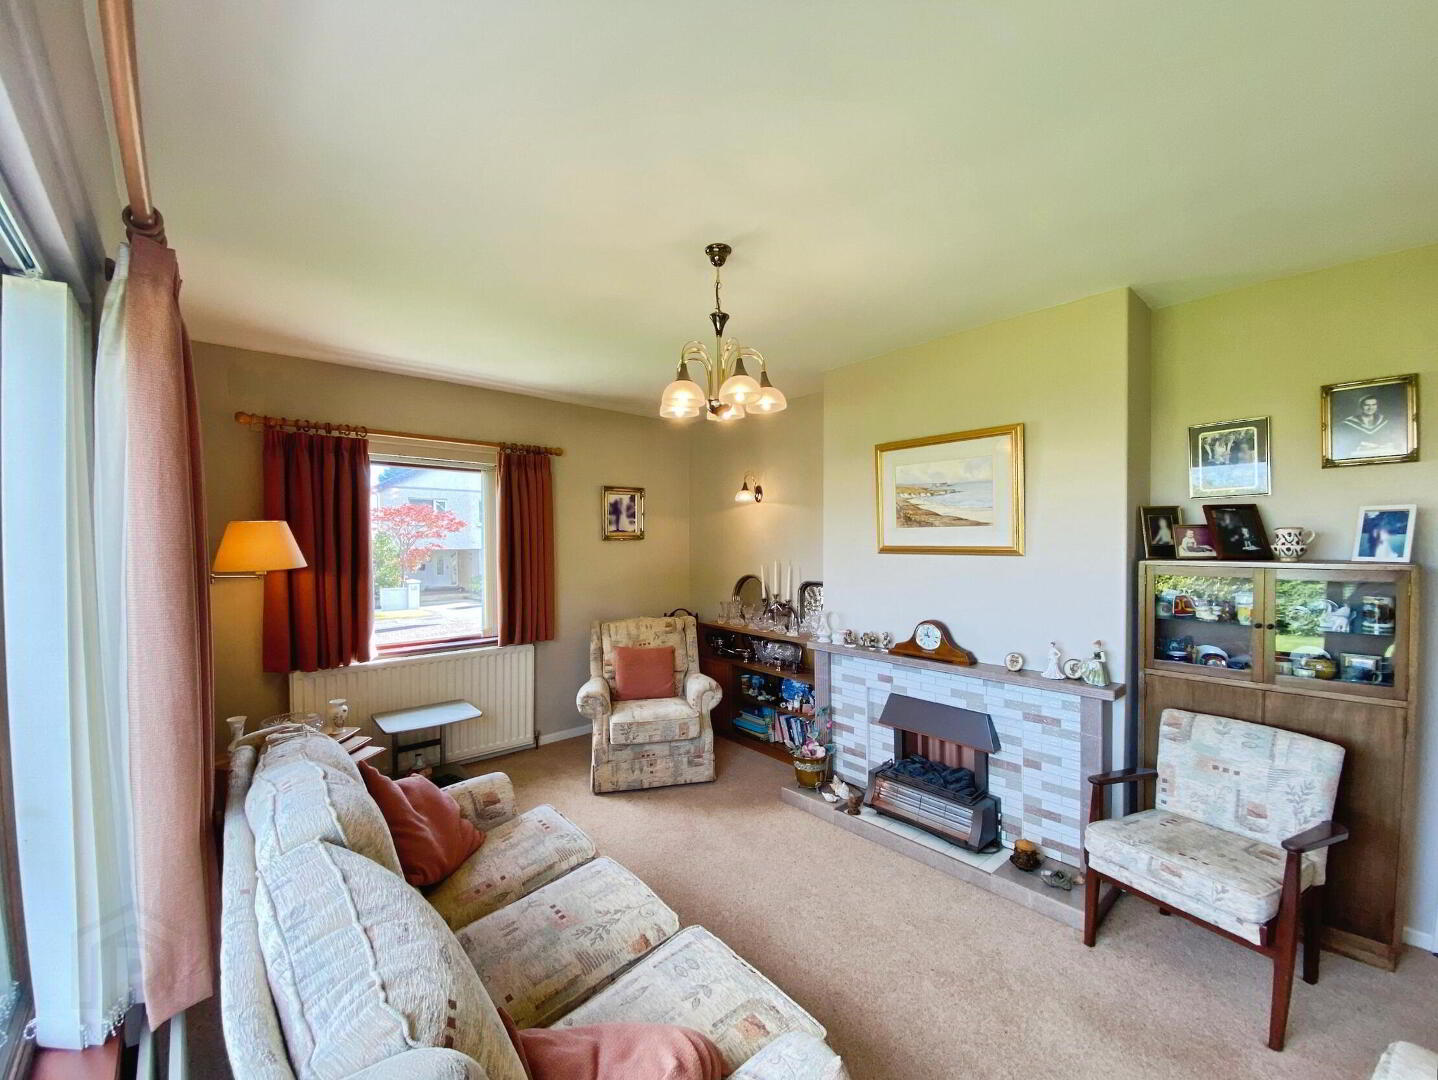
- Lounge 4.88m x 3.33m (16'0 x 10'11)
- With tiled fireplace.
- Family Room 3.33m x 3.02m (10'11 x 9'11)
- Kitchen 3.66m x 2.39m (12'0 x 7'10)
- With fully fitted range of eye and low level units, larder cupboard, stainless steel sink unit, space for cooker and fridge/freezer.
- Bedroom 1 3.96m x 2.74m (13'0 x 9'0)
- With build in wardrobes and drawers. Measurements to widest points.
- Bedroom 2 3.05m x 3.02m (10'0 x 9'11)
- Bedroom 3 2.74m x 2.11m (9'0 x 6'11)
- With built in storage.
- Bathroom
- Suite comprising bath, wc, wash hand basin, tiled walls and hotpress.
- Garage 7.01m x 2.74m (23'0 x 9'0)
- With up and over door, pedestrian door and power.
- EXTERIOR FEATURES
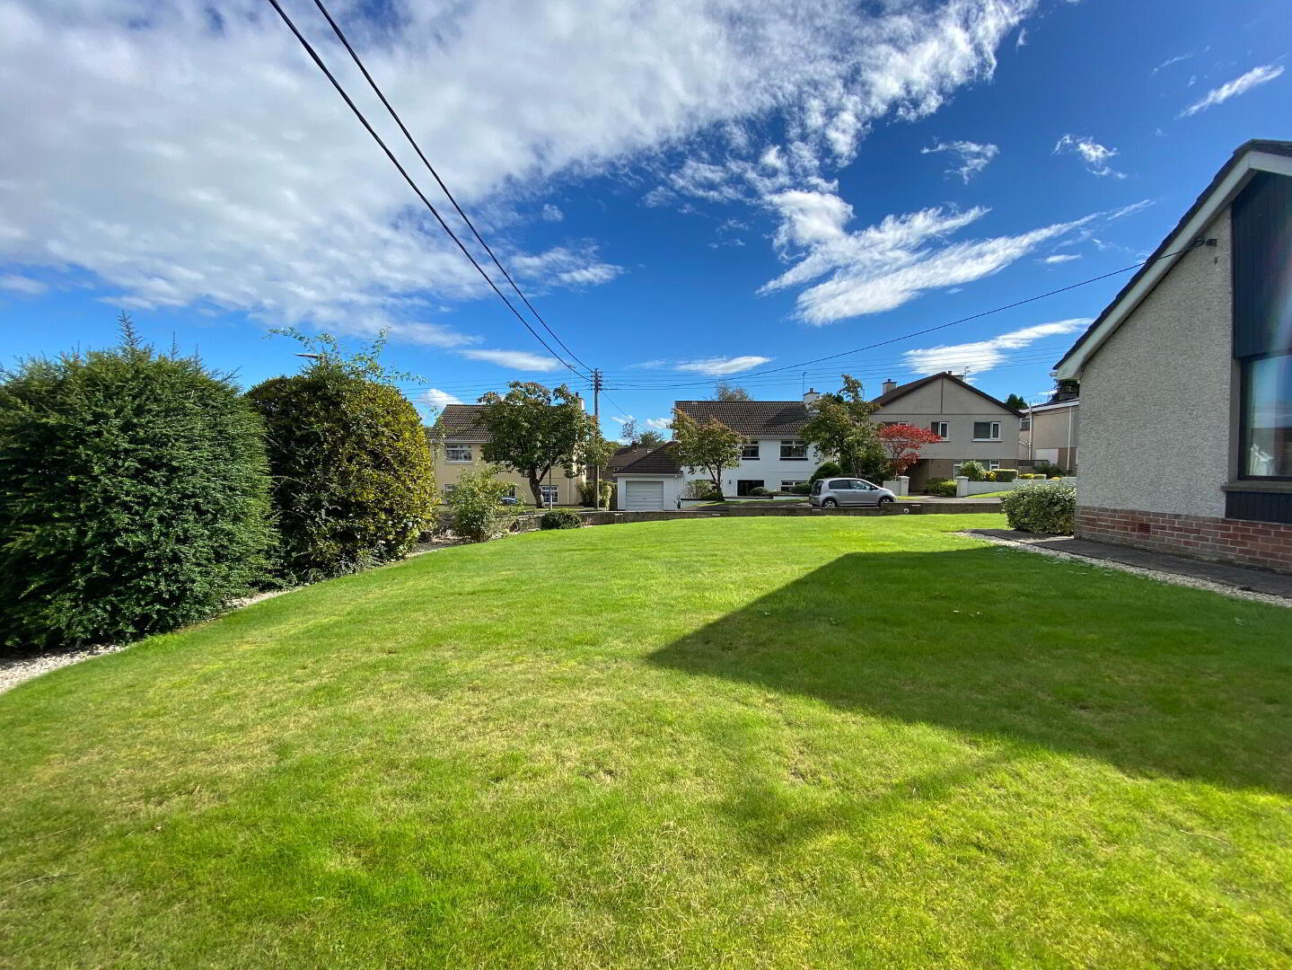
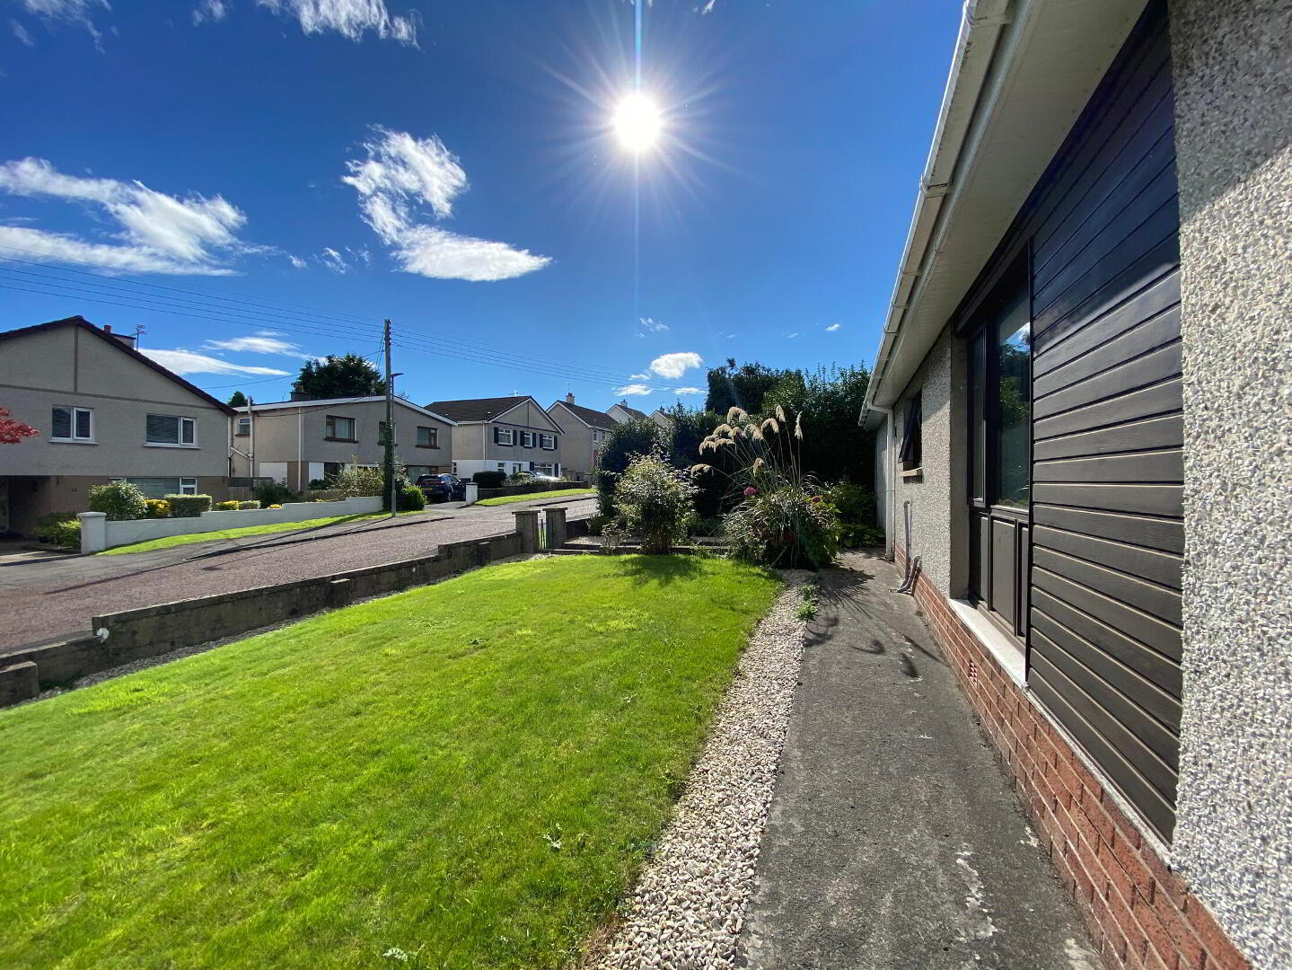
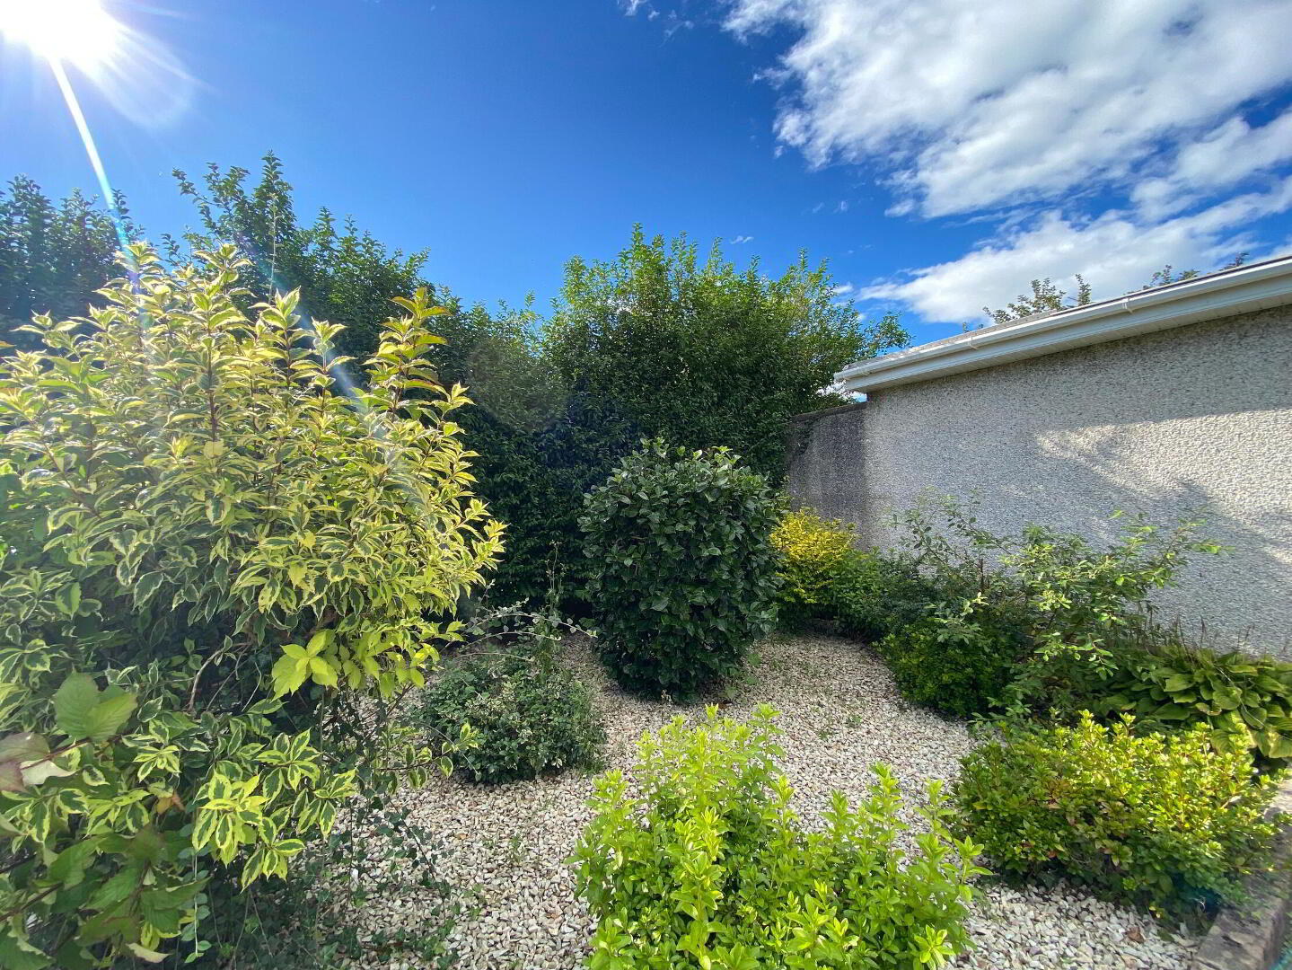
- Property approached by tarmac driveway. Gardens to front and side enclosed by low level wall, laid in lawn with range of trees, plants and shrubs. Fully enclosed screenend and paved garden to rear with outhouse.
- Estimated Domestic Rates Bill £1279.00 Per Annum. Tenure To Be Confirmed.
Travel Time From This Property

Important PlacesAdd your own important places to see how far they are from this property.
Agent Accreditations




Marketed by Bensons
+44 28 7034 3677




