
Click here to view the video
Click here to view the video
Click here to view the video
For sale
Added 2 hours ago
13 Knockdara, Seamount Road, Malahide, K36K778
4 Bed Detached House
Asking Price €1,575,000
Property Overview
Status
For Sale
Style
Detached House
Bedrooms
4
Bathrooms
4
Property Features
Size
213.9 sq m (2,302.9 sq ft)
Tenure
Not Provided
Energy Rating
Property Financials
Stamp Duty
€21,500*²

Marketed by Sherry FitzGerald Malahide
PSR Licence: 002183
+353 1 845 4500

Propertynews Currency Partner - helping you transfer money for property purchases in Ireland & Northern Ireland. Speak to an expert
Additional Information
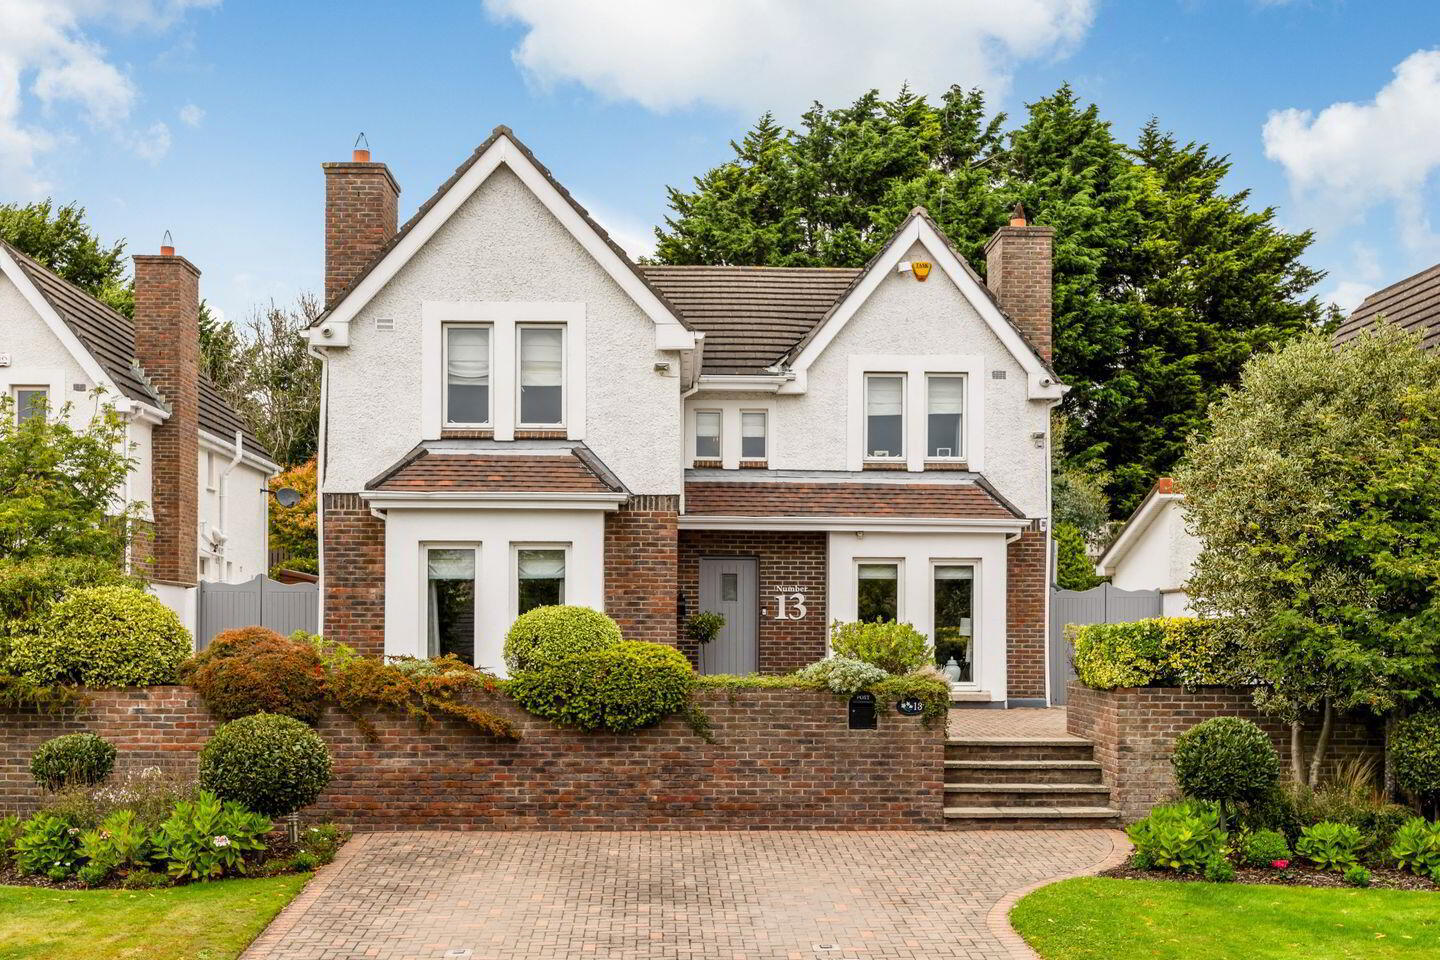
- Magnificent double fronted detached residence
- Elevated position with scenic views
- Clever family room extension to rear
- Stunning high gloss fitted kitchen
- Principal and guest bedroom ensuite
- Wide plank walnut flooring
- Double glazed windows
- Gas fired central heating (new boiler)
- Sun drenched terrace to front
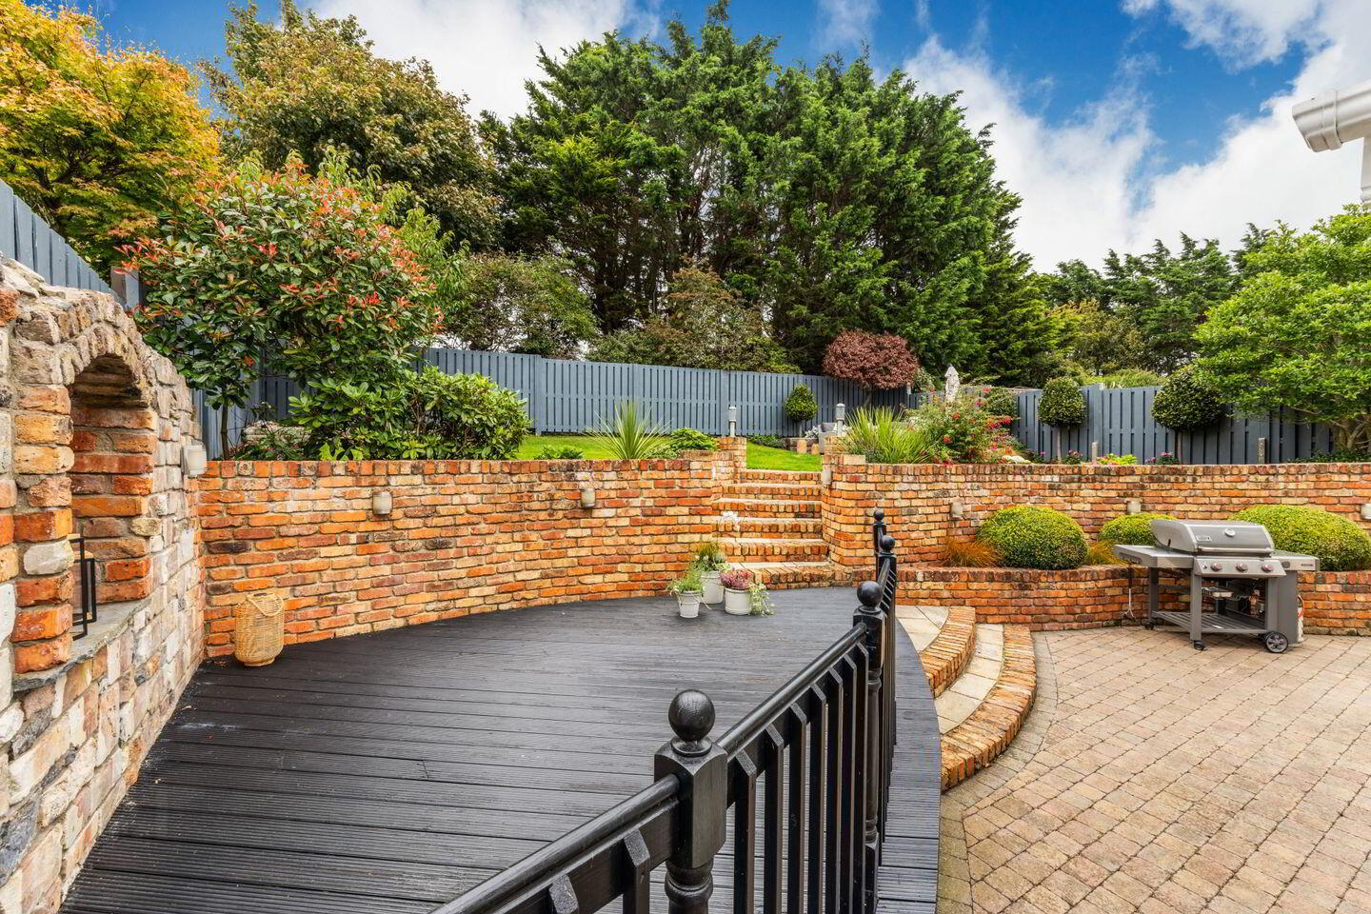
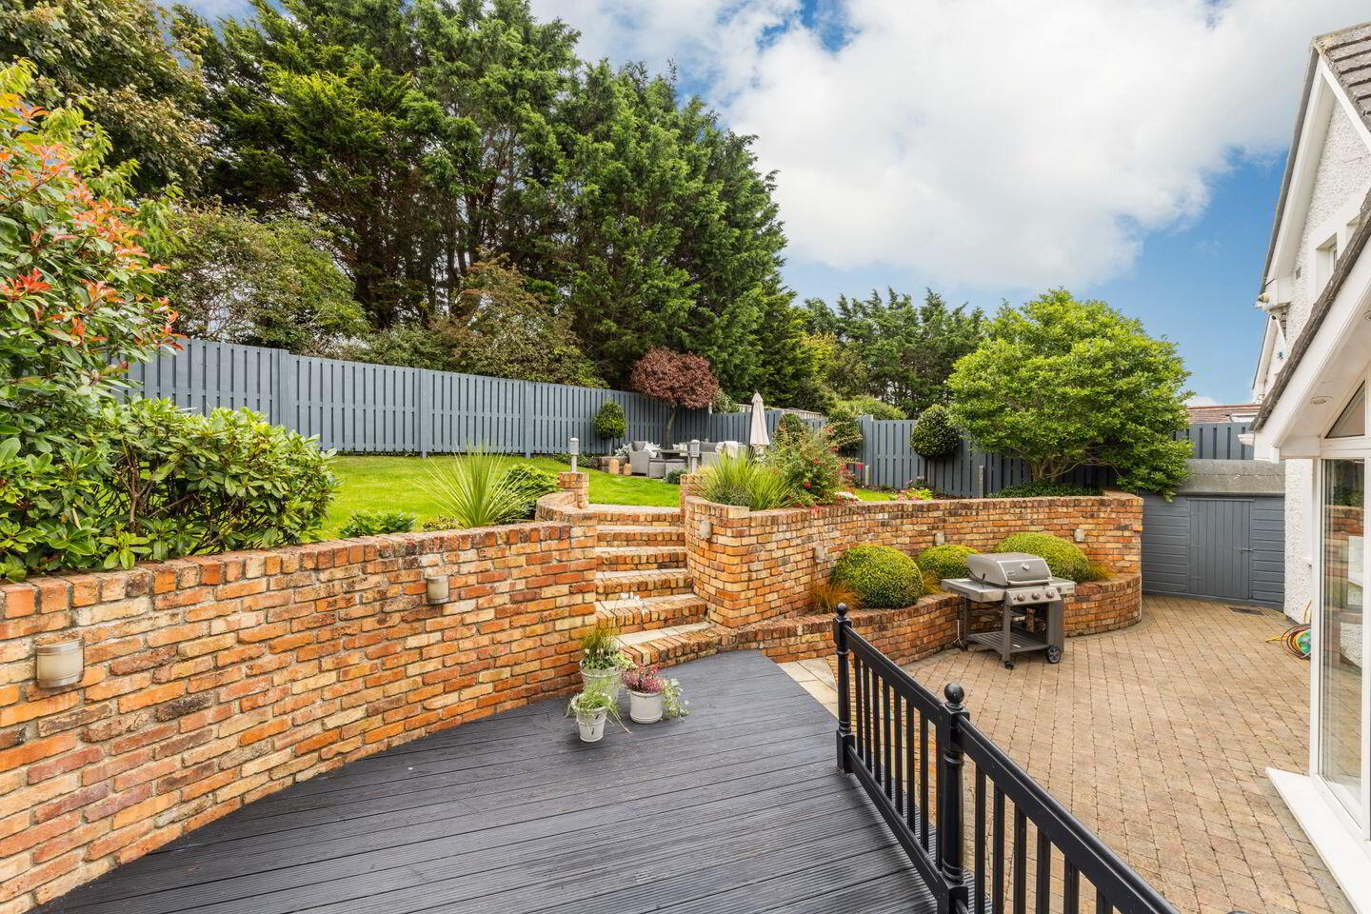
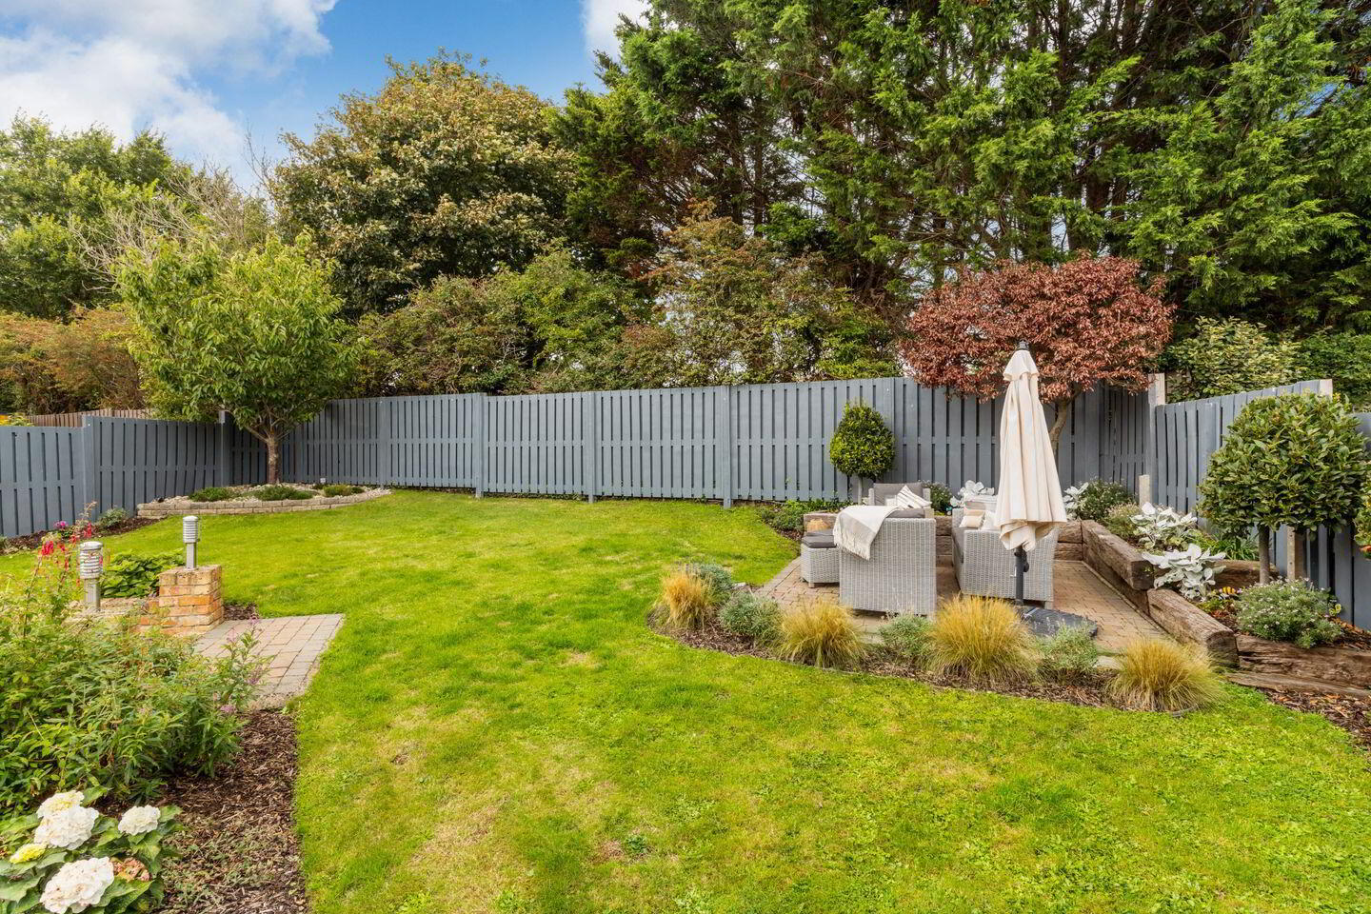
- Private split level rear garden
Number 13 Knockdara is a superb double fronted part red brick detached residence of great style and character situated in a small exclusive enclave of only 16 luxury homes just off Seamount road. Malahide village is within walking distance with an abundance of wonderful facilities including restaurants, boutiques, churches, schools and the dart station. For those enjoying outdoor pursuits, Knockdara is the perfect location and the property backs on to the newly landscaped seamount hill where one can enjoy the most spectacular coastal views overlooking Malahide village. Malahide castle is also with walking distance as is the picturesque coastline with scenic root between between Malahide and Portmarnock. There are many sporting and leisure amenities close by including Malahide lawn tennis club, Malahide golf club, Gaa clubs, Cricket club and Malahide yacht club just to mention a few.
Originally constructed in 1996 the property enjoys and elevated position with views across Howth and the city towards Dublin mountains. Impressive steps leads to a sun trapped patio to the front and beneath its attractive façade lies gracious well-proportioned accommodation. Upon arrival interested parties will admire the warm welcoming atmosphere. The bright and spacious entrance hall greets all guests with double heights ceiling and gallery style landing above. Wide plank Walnut flooring adds greatly to the character of the property and the formal drawing rom is located to the front with picture windows overlooking the sun terrace and elegant fireplace. The TV room is located on the other side of the reception hall and to the rear there is a stunning high gloss fitted kitchen with quality appliances and access to a spacious utility room. A cleverly designed family room extension is a truly wonderful feature with attractive brick fireplace Peranna style ceiling and patio doors to the private rear garden. The walnut flooring runs through to the open plan dining room and this entire area is perfect for family gatherings. Also at ground floor level there is a guest wc and upstairs there are four spacious bedrooms off the gallery landing including and excellent principal bedroom with ensuite and family bathroom. There is also an ensuite off the guest bedroom.
Outside to the front there is excellent private parking for up to four cars and feature steps leads to the cobble locked sun terrace. There are wide side entrances on both sides of the house with double gates leading to a superb and very private split level rear garden with extensive cobble lock patio, recently upgraded composite decking and steps leading to a mature lawn with large patio area and mature shrubbery. The rear garden is a tranquil area as its not overlooked and is surrounded by trees and protected green space. The rear garden is the perfect area to enjoy the afternoon and evening sunshine.
To appreciate this wonderful family residence, viewing is essential
Entrance 1.87m x 1.66m. Wooden walnut flooring, double height ceiling with gallery (5.13)
Reception Hall- 3.05m x 2.15m. Wooden walnut flooring
Living room- 5.35m x 3.71m. Wooden walnut flooring, polished stone gas fire, ceiling coving, bay window with tilt and open double glazed windows
Kitchen- 4.06m x 3.18m. + 3.34m x 2.78m High gloss kitchen with quality integrated appliances such as ‘stoves' electric hob, double oven, fisher and Paykel dishwasher, integrated Miele coffee machine, elica extractor fan and circular sink. Tiled floor and ample floor and wall storage unit. Utility room off
Utility Room- 1.83m x 1.81m. Spacious utility giving access to side entrance, Plumbed for washer and dryer, Tiled floor
Dining room- 3.74m x 3.35m. Open plan with arch to family room, walnut wood flooring
Family room- 7.15m x 2.30m. Bay Window- 2.92m x 1.73m Excellent extension to the rear with feature brick fireplace, dual aspect windows, velux skylight, large bay window looking onto private rear garden, piranna style wooden ceiling, walnut flooring and access to rear.
Guest Wc- 2.35m x 1.02m. Tiled bathroom with wc, hand wash basin and bevelled mirrored wall,
Landing- 4.00m x 2.16m. + 2.63m x 1.86m Carpet landing with gallery overlooking entrance
Principal bedroom- 3.58m x 3.30m. Large principal bedroom with range of built in wardrobes, double window to front and ensuite
Ensuite- 2.23m x 1.77m. Tiled ensuite with shower, hand wash basin, wc and heated towel rail
Bedroom 2- 3.98m x 3.05m. Built in wardrobes, carpet flooring, double windows to rear, ensuite
Ensuite- 1.98m x 1.95m. Tiled ensuite with shower, hand wash basin, wc and heated towel rail
Bedroom 3- 3.42m x 3.31m. Built in wardrobes, carpet flooring, double windows to front
Bedroom 4- 3.39m x 2.93m. Built in wardrobes, carpet flooring, double windows to rear
Family bathroom- 3.05m x 2.31m. Tiled bathroom comprising shower, bath, wc, hand wash basin, frosted window and large velux skylight
BER Details
BER Rating: C1
BER No.: 118693050
Energy Performance Indicator: 173.1 kWh/m²/yr
Travel Time From This Property

Important PlacesAdd your own important places to see how far they are from this property.
Agent Accreditations
Not Provided

Marketed by Sherry FitzGerald Malahide
PSR Licence: 002183
+353 1 845 4500




