SALE AGREED
SALE AGREED
SALE AGREED
SALE AGREED
SALE AGREED
SALE AGREED
SALE AGREED
SALE AGREED
SALE AGREED
SALE AGREED
SALE AGREED
SALE AGREED
SALE AGREED
SALE AGREED
SALE AGREED
SALE AGREED
SALE AGREED
SALE AGREED
SALE AGREED
SALE AGREED
SALE AGREED
SALE AGREED
SALE AGREED
SALE AGREED
SALE AGREED
SALE AGREED
SALE AGREED
SALE AGREED
SALE AGREED
SALE AGREED
SALE AGREED
SALE AGREED
SALE AGREED
SALE AGREED
SALE AGREED
SALE AGREED
13 Kingsdale Park, Cherryvalley, Belfast, BT5 7BY
3 Bed Semi-Detached House
Sale agreed
Property Overview
Status
Sale Agreed
Style
Semi-Detached House
Bedrooms
3
Receptions
2
Property Features
Tenure
Not Provided
Energy Rating
Heating
Oil
Broadband Speed Checker
*³
Property Financials
Price
Last listed at Offers Over £249,950
Rates
£1,306.63 pa*¹

Marketed by Templeton Robinson (Ballyhackamore)
+44 28 9065 0000

Propertynews Currency Partner - helping you transfer money for property purchases in Ireland & Northern Ireland. Speak to an expert
Additional Information
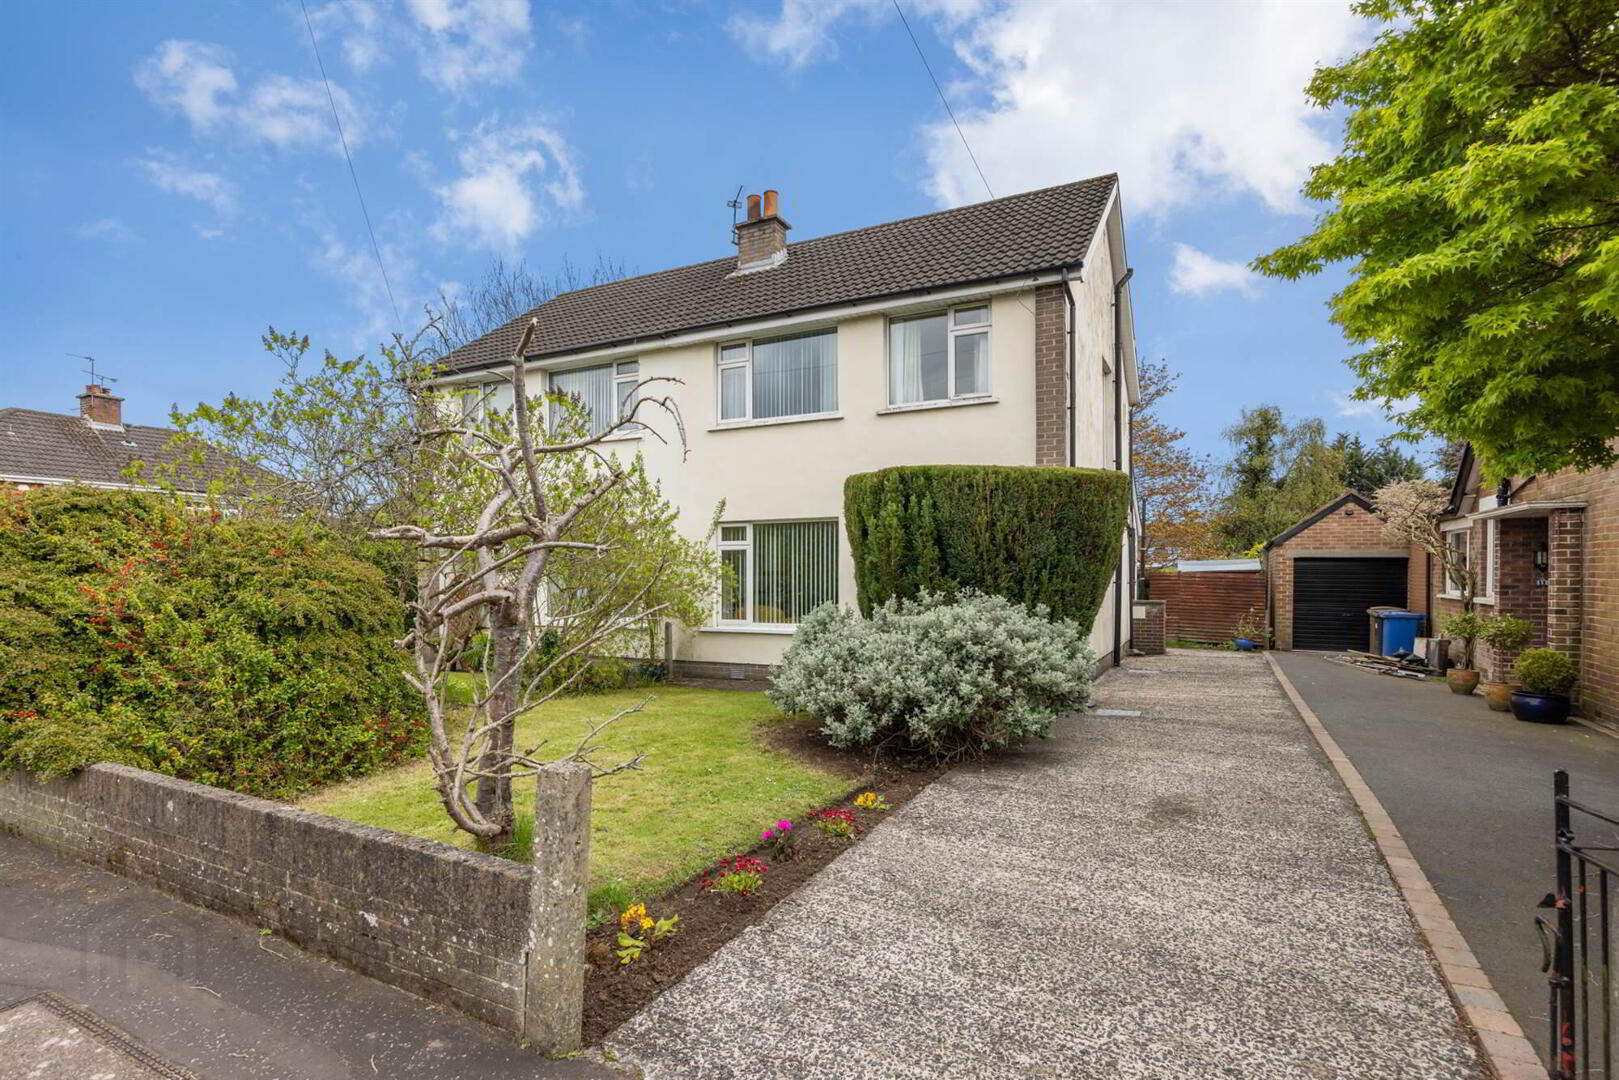
- Bright, well-proportioned semi detached
- 3 bedrooms
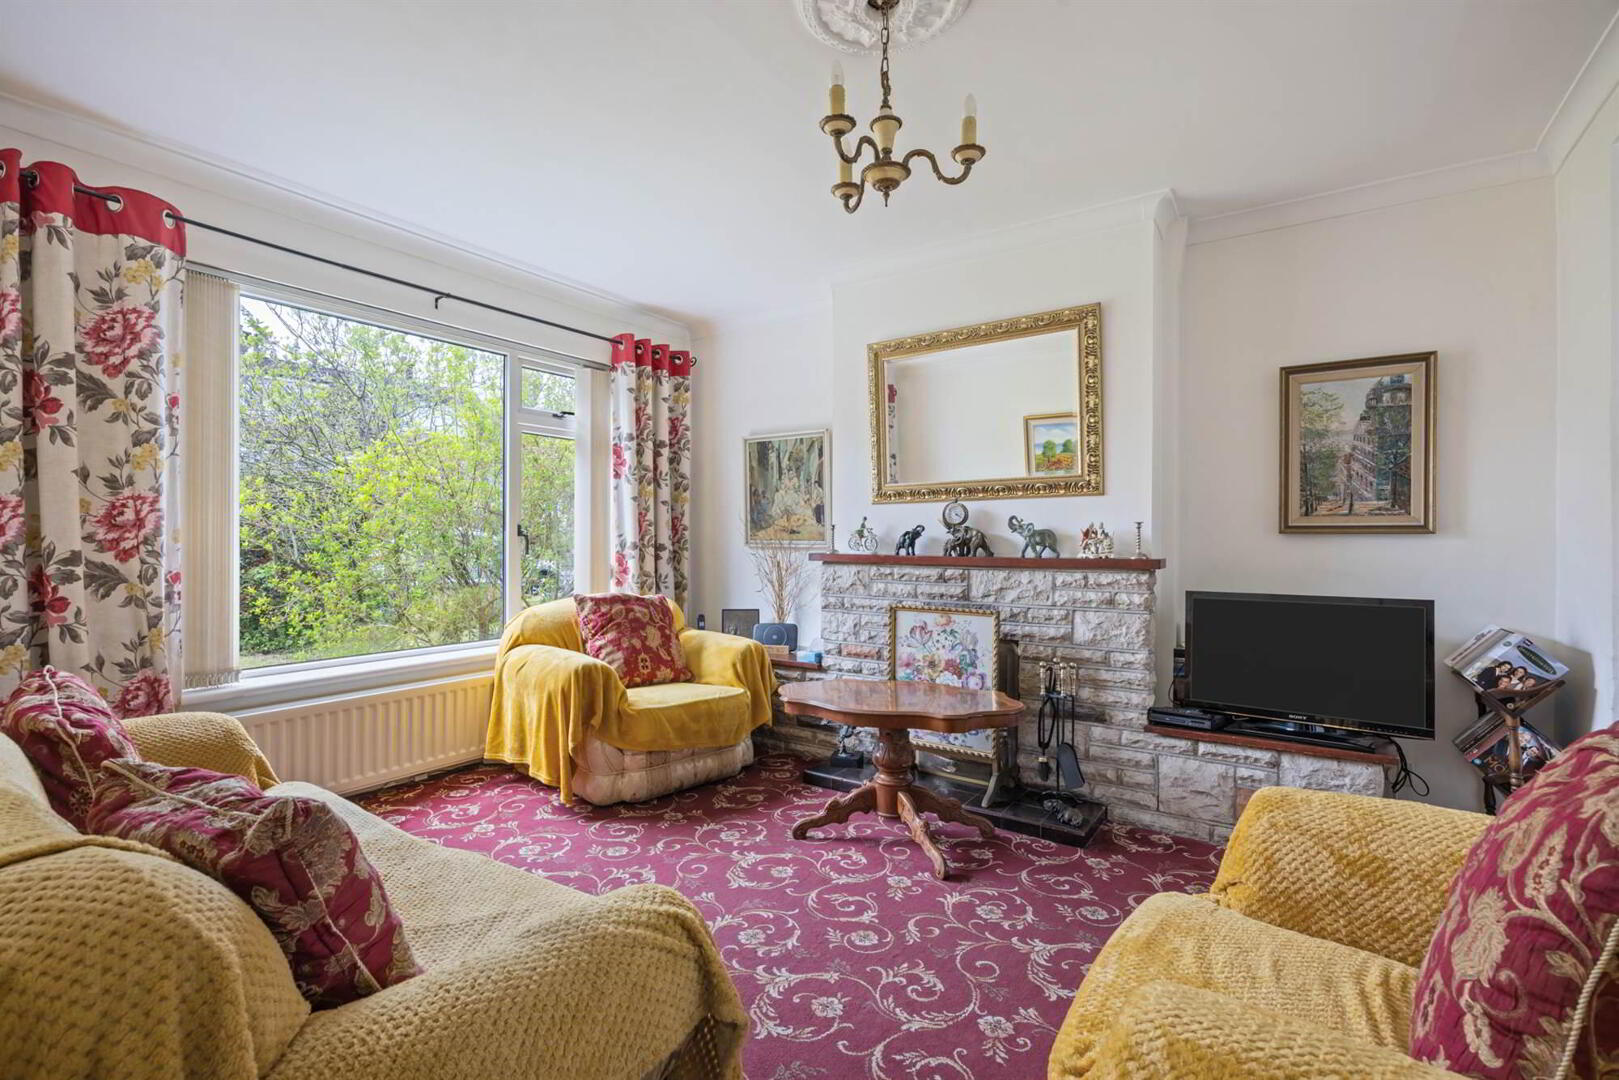
- Living room with fireplace, open fire
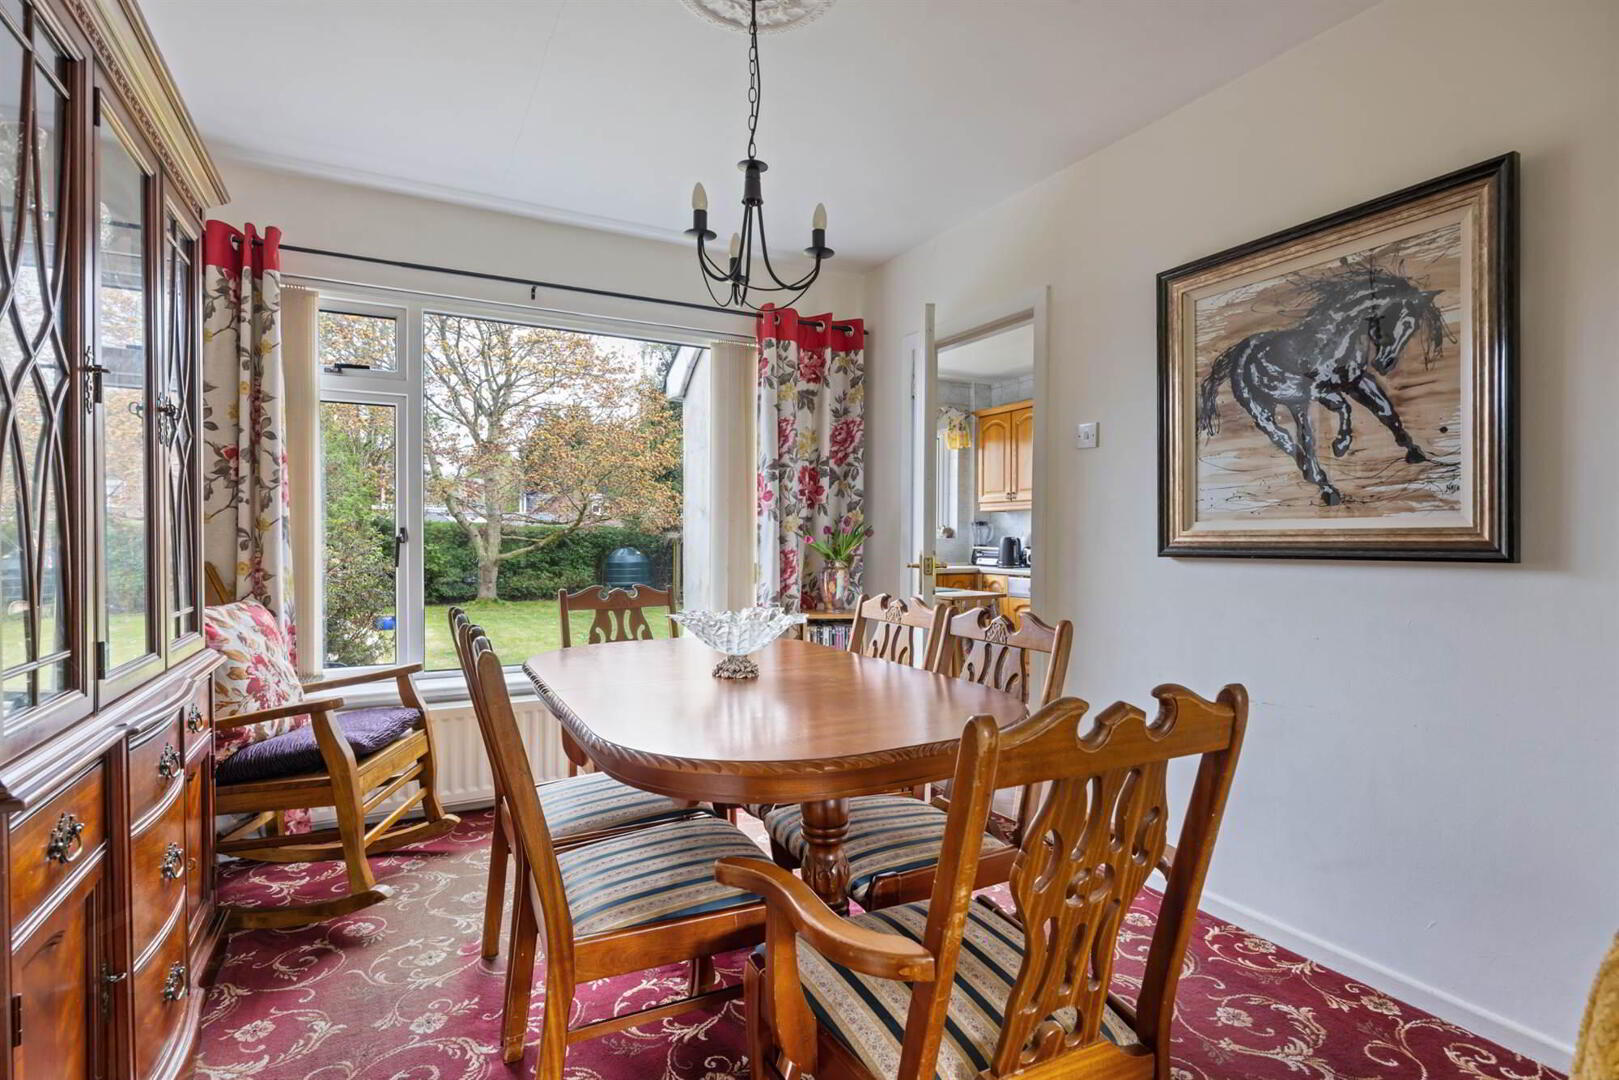
- Arch to dining room
- Kitchen with integrated hob & oven, plumbed for dishwasher & washing machine
- First floor shower room
- Separate WC adjacent
- Oil fired central heating; New boiler installed 2026
- Double glazing
- Off-street, driveway parking
- Lovely gardens to front & rear
- Short stroll to excellent local schools, amenities, shops & public transport
- Quiet yet convenient location
- Priced to allow for some updating
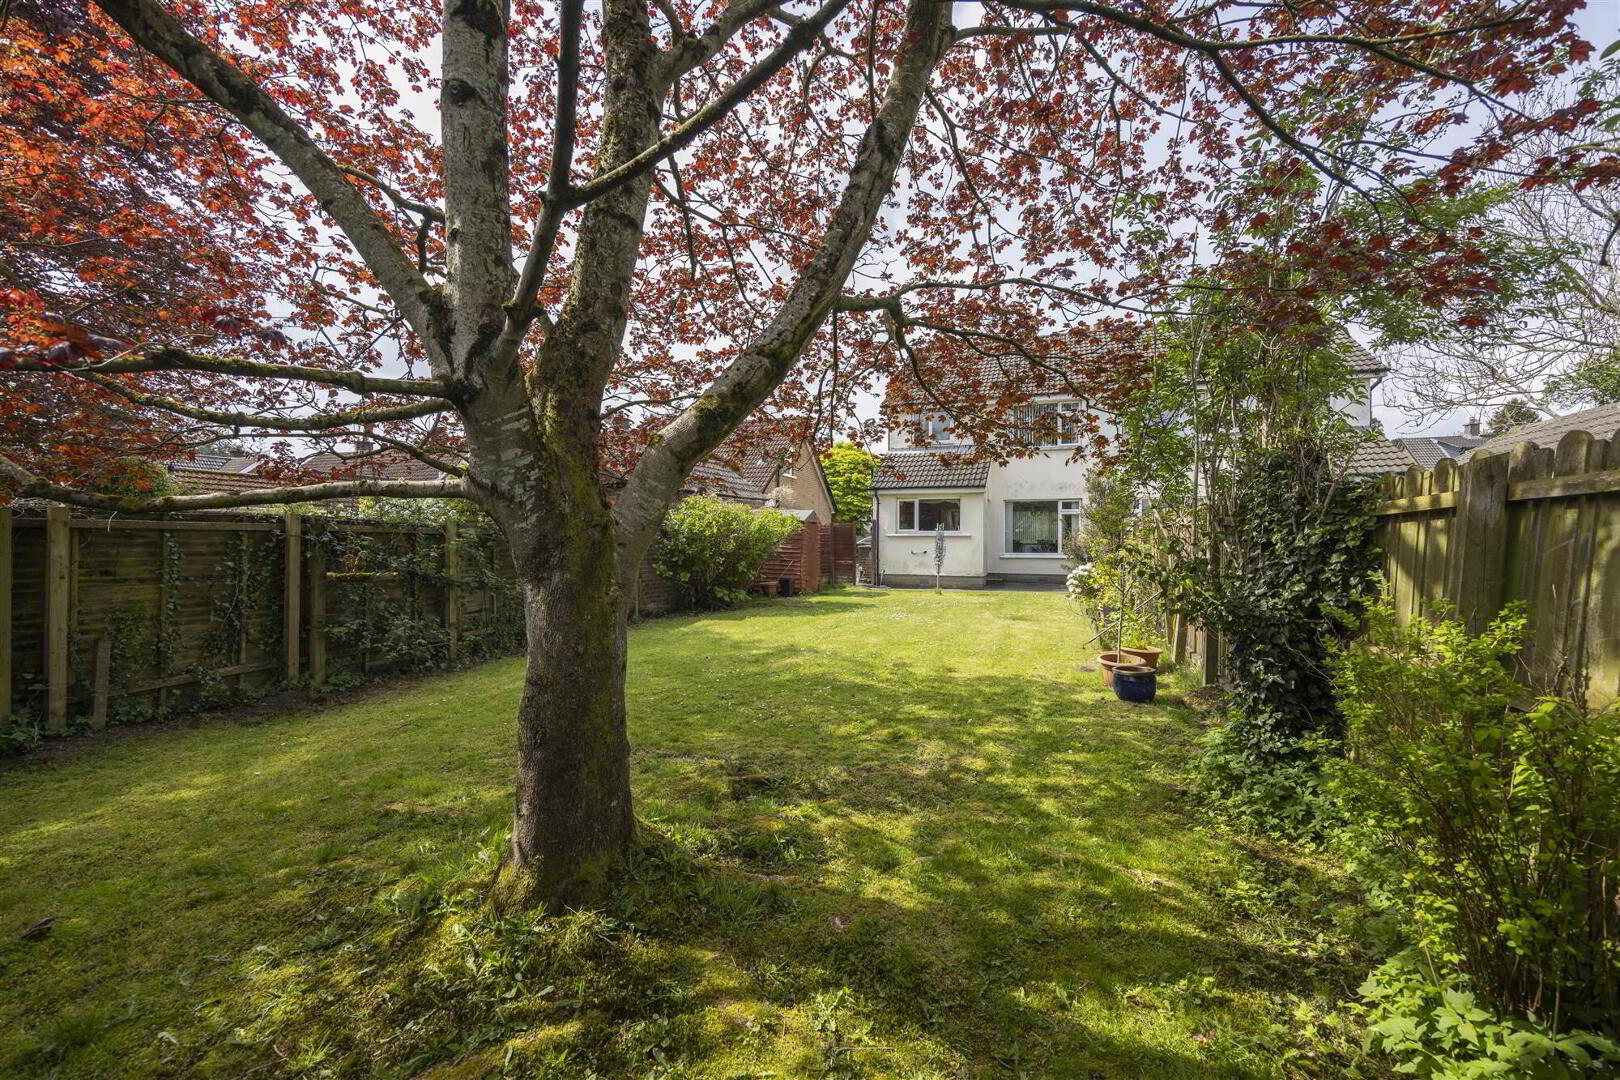
The lovely back garden with its wonderful mature tree offers excellent potential for an extension, should further accommodation be required (subject to necessary consents).
Although now requiring some updating, the sale has been priced to reflect the work a new owner may undertake. The property is nevertheless ready to move into.
Recent sales in this highly regarded location have proven very popular. We would therefore recommend viewing at the earliest opportunity.
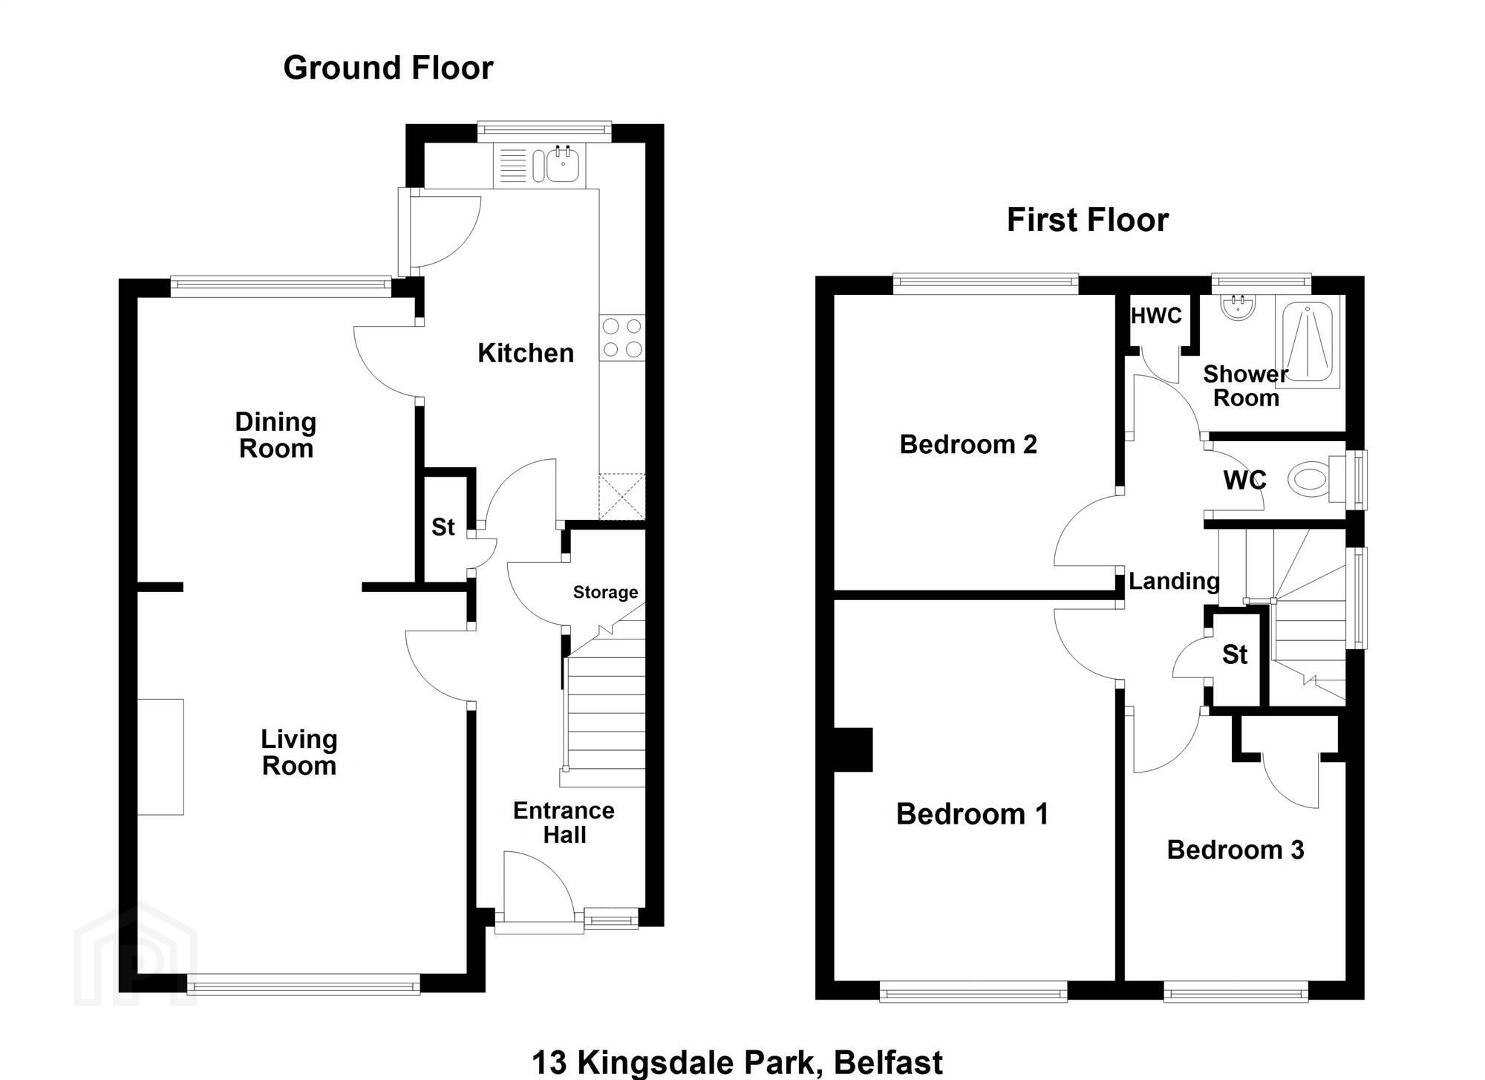
Ground Floor
- COVERED ENTRANCE PORCH:
- Front door with glazed inset and sidelight to . . .
- RECEPTION HALL:
- Understairs storage cupboard. Additional built-in storage cupboard.
- LIVING ROOM:
- 4.12m x 3.57m (13' 6" x 11' 9")
(at widest points). Cornice ceiling. Stone fireplace with tiled hearth and wooden mantle and matching shelving. Arch to . . . - DINING ROOM:
- 3.1m x 3.m (10' 2" x 9' 10")
Door to . . . - KITCHEN:
- 4.23m x 2.41m (13' 11" x 7' 11")
Range of high and low level units. Single drainer 1.5 bowl stainless steel sink unit. Integrated dishwasher. Four ring hob and oven. Plumbed for dishwasher and washing machine. Back door to garden.
First Floor
- BEDROOM (1):
- 4.12m x 3.06m (13' 6" x 10' 0")
- BEDROOM (2):
- 3.05m x 3.05m (10' 0" x 10' 0")
- BEDROOM (3):
- 2.84m x 2.34m (9' 4" x 7' 8")
Built-in wardrobe with rail and shelving. - SHOWER ROOM:
- Redring Selectronic shower. Pedestal wash hand basin. Part tiled walls. Shelved hotpress with copper cylinder.
- SEPARATE WC:
- Low flush wc.
- LANDING:
- Access to roofspace. Built-in storage cupboard.
Outside
- Driveway with off-street parking for several vehicles.
- FRONT GARDEN:
- Lawn with mature plants and shrubs. Flower beds. Oil fired boiler housing to side.
- REAR GARDEN:
- South-facing and mainly in lawn with excellent variety of matue plants, trees and flowering shrubs. Patio area and path leading to side/driveway. Outside tap
Directions
From Knock Road/Outer Ring, turn down into lower section of Kings Road. At traffic lights at bottom of hill (before Kings Square) turn left. This is Kingsdale Park, proceed along and number 13 is on your right hand side.
--------------------------------------------------------MONEY LAUNDERING REGULATIONS:
Intending purchasers will be asked to produce identification documentation and we would ask for your co-operation in order that there will be no delay in agreeing the sale.
Travel Time From This Property

Important PlacesAdd your own important places to see how far they are from this property.
Agent Accreditations



Marketed by Templeton Robinson (Ballyhackamore)
+44 28 9065 0000




