SALE AGREED

SALE AGREED
SALE AGREED
SALE AGREED
SALE AGREED
SALE AGREED
SALE AGREED
SALE AGREED
SALE AGREED
SALE AGREED
SALE AGREED
SALE AGREED
SALE AGREED
SALE AGREED
SALE AGREED
SALE AGREED
SALE AGREED
SALE AGREED
SALE AGREED
SALE AGREED
SALE AGREED
SALE AGREED
SALE AGREED
SALE AGREED
SALE AGREED
SALE AGREED
SALE AGREED
SALE AGREED
SALE AGREED
SALE AGREED
SALE AGREED
SALE AGREED
SALE AGREED
SALE AGREED
SALE AGREED
SALE AGREED
SALE AGREED
SALE AGREED
SALE AGREED
SALE AGREED
SALE AGREED
SALE AGREED
SALE AGREED
SALE AGREED
SALE AGREED
SALE AGREED
SALE AGREED
SALE AGREED
SALE AGREED
SALE AGREED
SALE AGREED
SALE AGREED
SALE AGREED
SALE AGREED
SALE AGREED
SALE AGREED
SALE AGREED
SALE AGREED
SALE AGREED
SALE AGREED
SALE AGREED
SALE AGREED
SALE AGREED
SALE AGREED
SALE AGREED
SALE AGREED
SALE AGREED
SALE AGREED
SALE AGREED
SALE AGREED
SALE AGREED
SALE AGREED
SALE AGREED
SALE AGREED
SALE AGREED
SALE AGREED
SALE AGREED
SALE AGREED
SALE AGREED
SALE AGREED
SALE AGREED
SALE AGREED
SALE AGREED
SALE AGREED
SALE AGREED
SALE AGREED
SALE AGREED
SALE AGREED
SALE AGREED
SALE AGREED
SALE AGREED
SALE AGREED
SALE AGREED
SALE AGREED
SALE AGREED
SALE AGREED
SALE AGREED
SALE AGREED
SALE AGREED
SALE AGREED
SALE AGREED
SALE AGREED
SALE AGREED
SALE AGREED
SALE AGREED
SALE AGREED
SALE AGREED
SALE AGREED
SALE AGREED
SALE AGREED
SALE AGREED
SALE AGREED
SALE AGREED
SALE AGREED
SALE AGREED
SALE AGREED
SALE AGREED
SALE AGREED
SALE AGREED
SALE AGREED
SALE AGREED
SALE AGREED
SALE AGREED
SALE AGREED
SALE AGREED
SALE AGREED
SALE AGREED
SALE AGREED
SALE AGREED
SALE AGREED
SALE AGREED
SALE AGREED
SALE AGREED
SALE AGREED
SALE AGREED
SALE AGREED
SALE AGREED
SALE AGREED
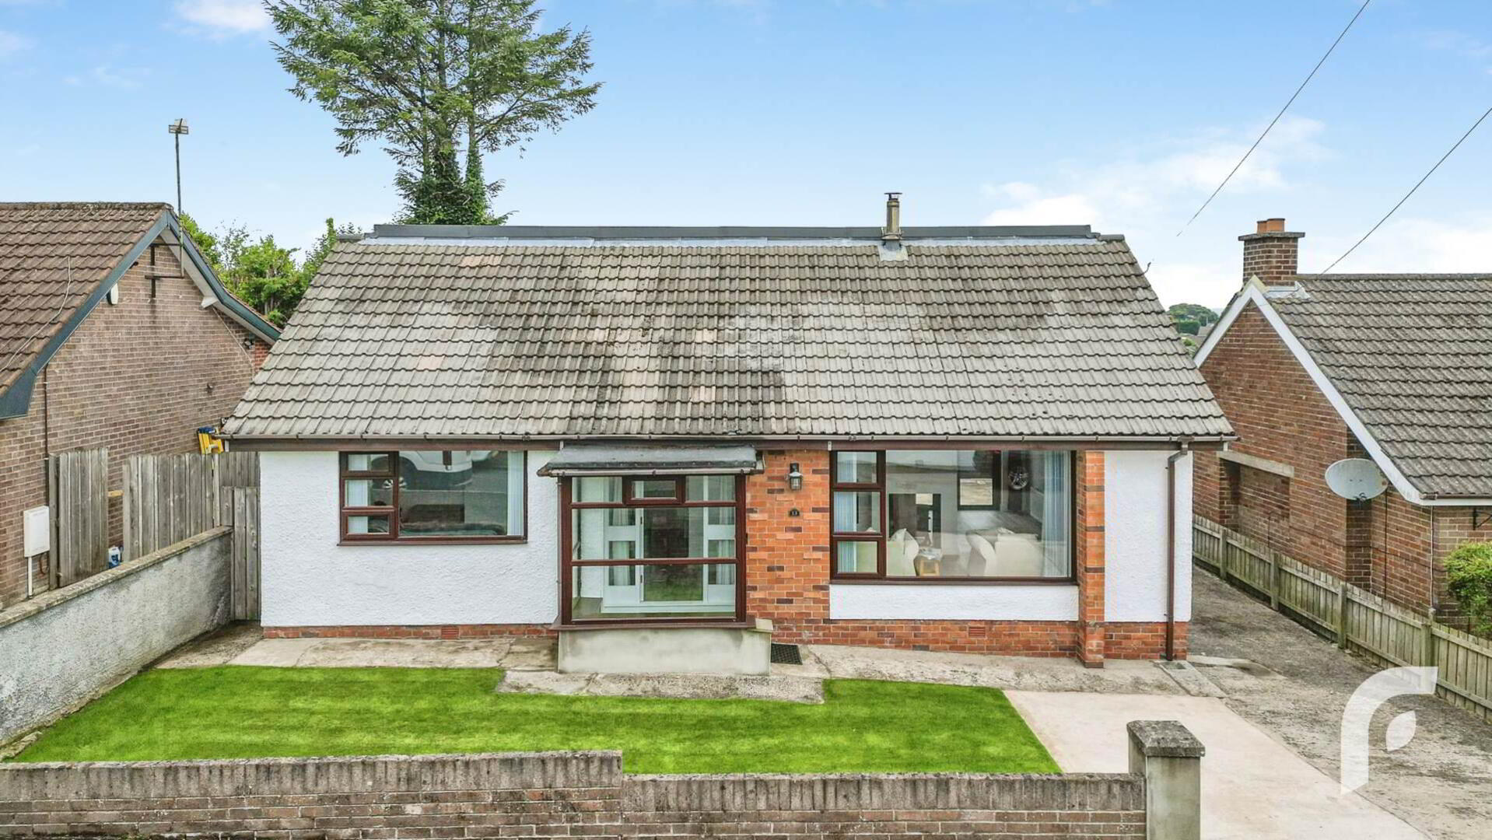
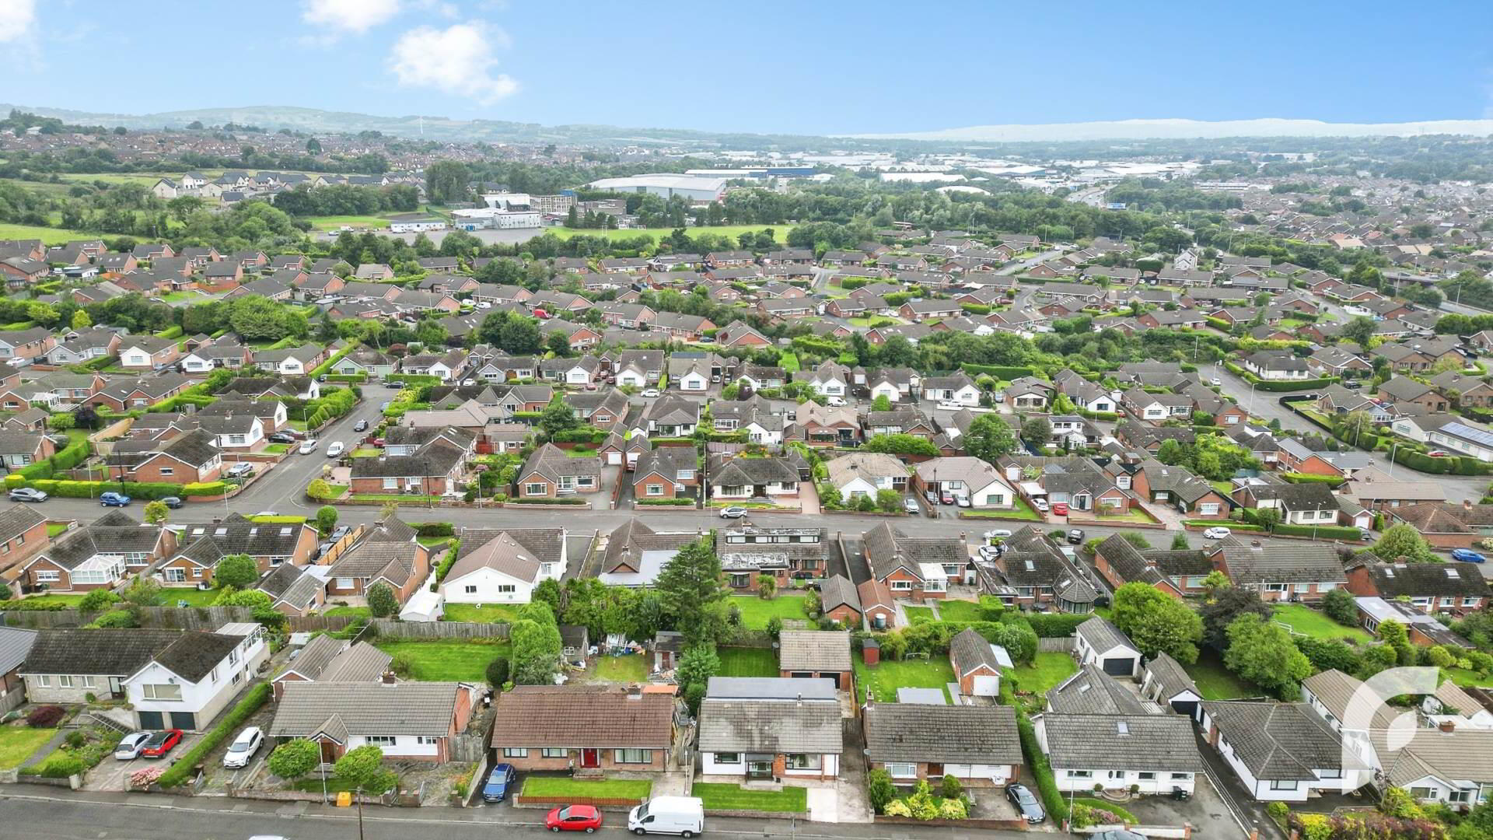
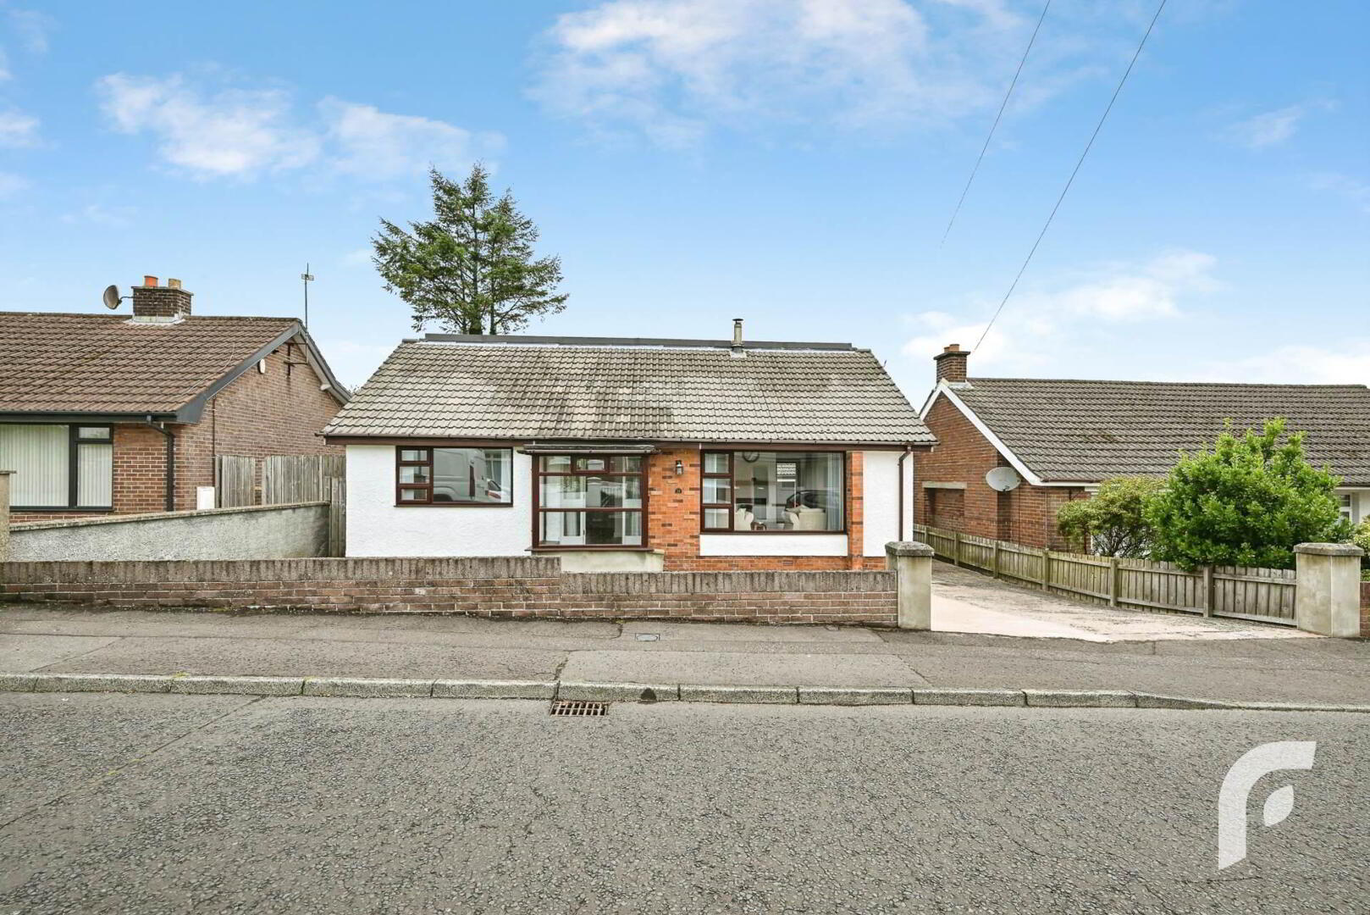
13 Glenwell Gardens, Newtownabbey, BT36 7SZ
4 Bed Detached Bungalow
Sale agreed
Property Overview
Status
Sale Agreed
Style
Detached Bungalow
Bedrooms
4
Bathrooms
2
Receptions
1
Property Features
Size
129 sq m (1,388.5 sq ft)
Tenure
Not Provided
Energy Rating
Heating
Gas
Broadband Speed Checker
Property Financials
Price
Last listed at Offers Over £325,000
Rates
£1,348.00 pa*¹

Marketed by Forsythe Residential
+44 28 9099 4444

Propertynews Currency Partner - helping you transfer money for property purchases in Ireland & Northern Ireland. Speak to an expert
Additional Information
- CHAIN-FREE Detached Chalet Bungalow in Prime Location
- Fully Modernised - Move-In Ready Condition!
- 4 Bed 1 Rec or 3 Bed 2 Rec | Flexible Accommodation
- Open plan living room, dining area, and modern kitchen
- Shower room downstairs + Bathroom upstairs
- Large Detached Double 2-Door Garage with light and power
- Generous front and rear gardens finished in grass lawn
- Driveway for parking
- uPVC windows with double glazing + Gas fired central heating
- Book an early viewing to avoid disappointment!
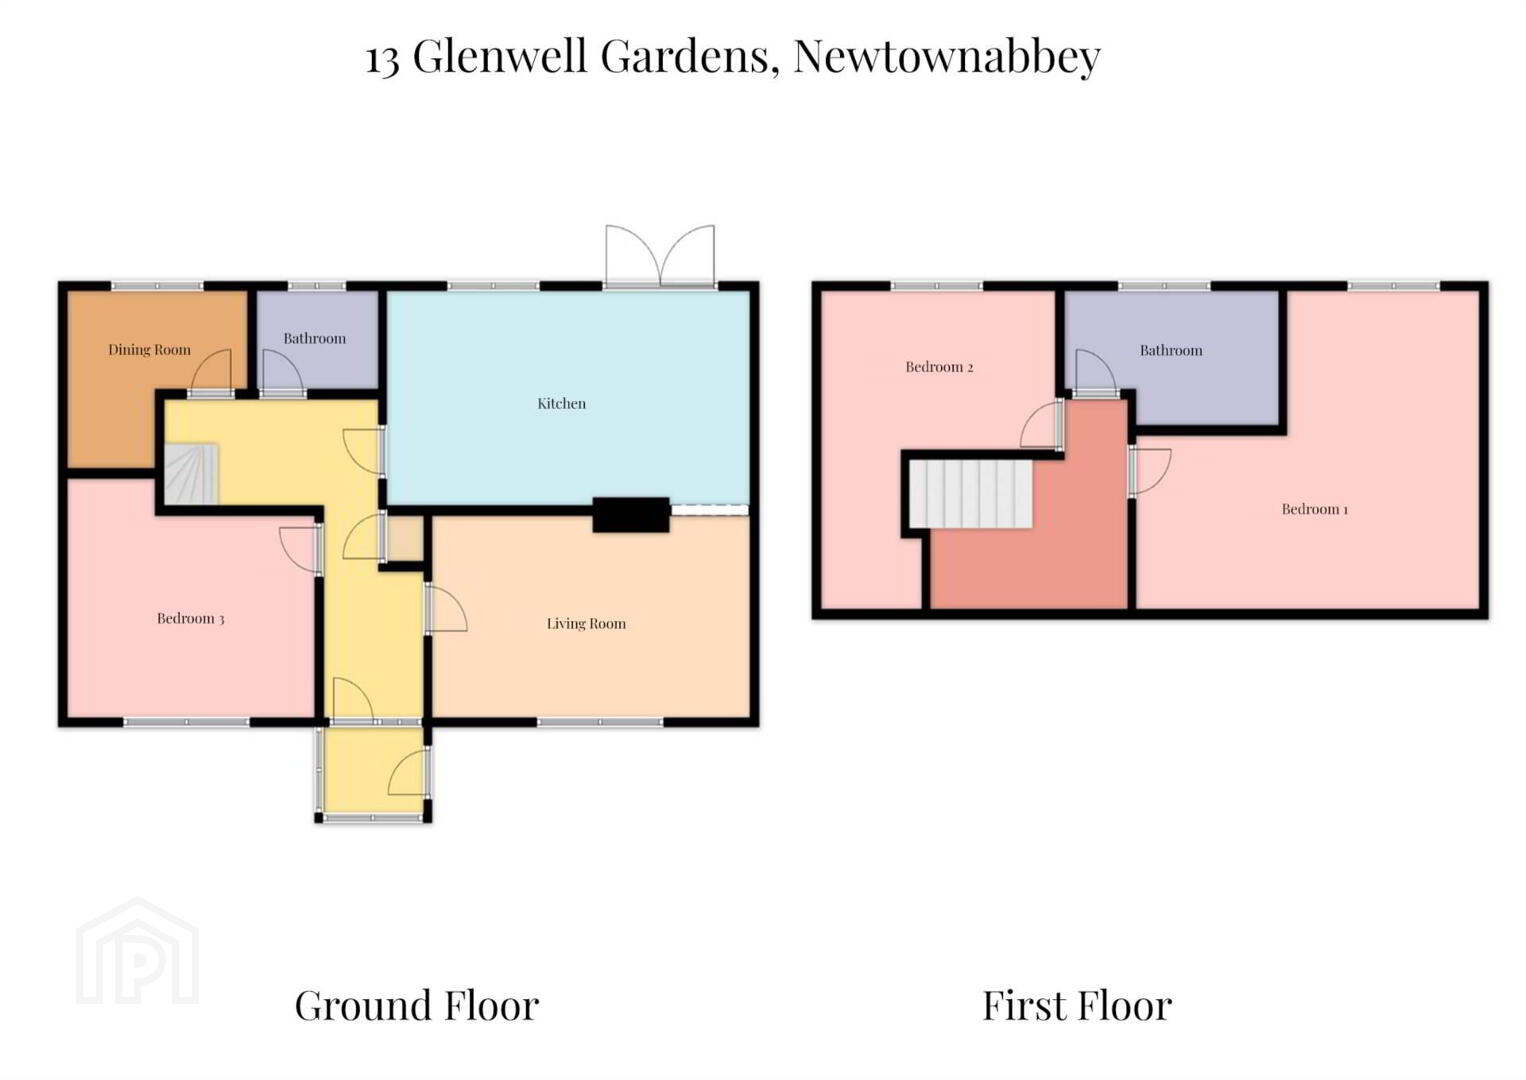
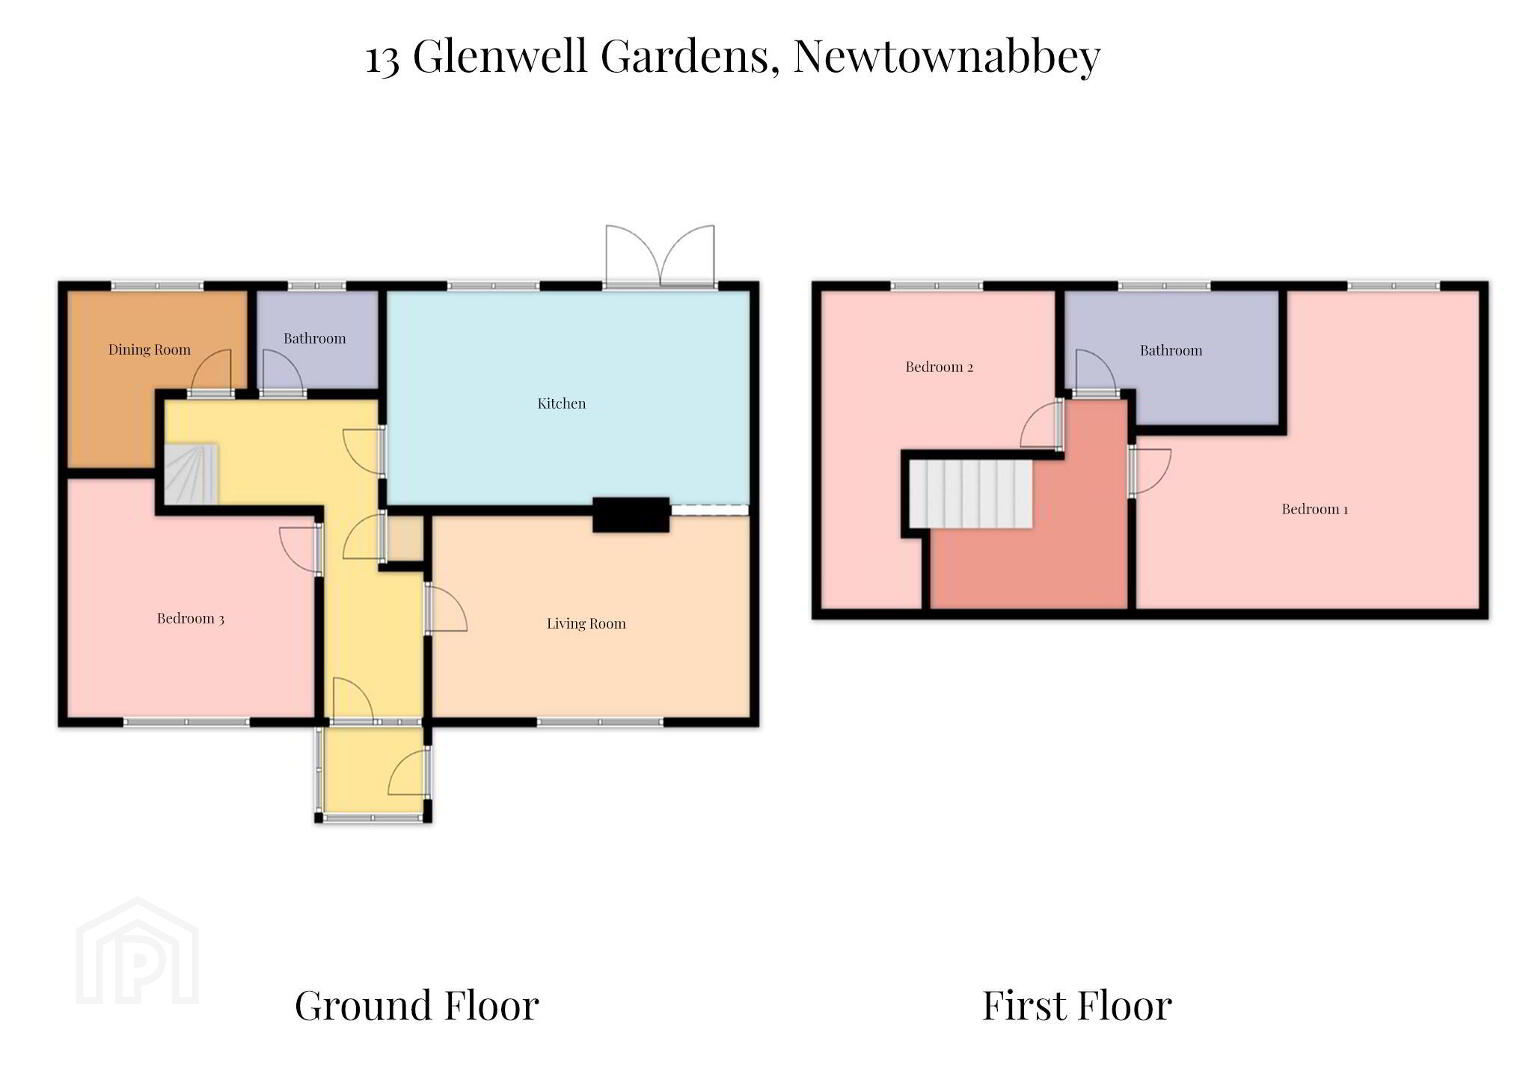
Internally, this home comprises of porch through to hallway, open plan living/dining room and kitchen, two bedrooms downstairs, and a shower room. Upstairs, there are two further bedrooms, and a family bathroom suite. Externally there are generous gardens to the front and rear, with an impressive detached two-door double garage fitted with light and power. Other desirable attributes include a driveway at the front of the property, uPVC windows and doors with double glazing, and Gas Fired Central Heating.
This home would suit a variety of different buyers, so please book an in-person viewing at your earliest convenience to avoid disappointment!
-
Porch - 4`4` x 6`6`
Hallway- 15`8` x 11`4`
Living Room - 17`4` x 9`10 - double side multi-fuel burning cast iron stove.
Kitchen - 19`8` x 10`6` - modern fitted kitchen with good range of high and low-level units.
Bathroom - 6`9` x 5`
Bedroom 4 / Reception 2 - 8`9` x 9`4`
Bedroom 3- 12`2` x 11`5`
Storage - 2`2` x 1`9`
Landing - 10`9` x 10`3`
Bedroom 1 - 19`8` x 15`4`
Bedroom 2- 12`9` x 15`8`
Bathroom - 11`9` x 6`9`
Garage - 26`5` x 23`4`
-
*EPC Pending*
Notice
Please note we have not tested any apparatus, fixtures, fittings, or services. Interested parties must undertake their own investigation into the working order of these items. All measurements are approximate and photographs provided for guidance only.
Travel Time From This Property

Important PlacesAdd your own important places to see how far they are from this property.
Agent Accreditations



Marketed by Forsythe Residential
+44 28 9099 4444




