SALE AGREED
SALE AGREED
SALE AGREED
SALE AGREED
SALE AGREED
SALE AGREED
SALE AGREED
SALE AGREED
SALE AGREED
SALE AGREED
SALE AGREED
SALE AGREED
SALE AGREED
SALE AGREED
SALE AGREED
SALE AGREED
SALE AGREED
SALE AGREED
SALE AGREED
SALE AGREED
SALE AGREED

Click here to view the 3D tour
SALE AGREED
SALE AGREED
SALE AGREED
SALE AGREED
SALE AGREED
SALE AGREED
SALE AGREED
SALE AGREED
SALE AGREED
SALE AGREED
SALE AGREED
SALE AGREED
SALE AGREED
SALE AGREED
SALE AGREED
SALE AGREED
SALE AGREED
SALE AGREED
SALE AGREED
SALE AGREED
SALE AGREED
Click here to view the 3D tour
SALE AGREED
SALE AGREED
SALE AGREED
SALE AGREED
SALE AGREED
SALE AGREED
SALE AGREED
SALE AGREED
SALE AGREED
SALE AGREED
SALE AGREED
SALE AGREED
SALE AGREED
SALE AGREED
SALE AGREED
SALE AGREED
SALE AGREED
SALE AGREED
SALE AGREED
SALE AGREED
SALE AGREED
Click here to view the 3D tour
13 Glenholm Crescent, Belfast, BT8 6LT
3 Bed House
Sale agreed
Property Overview
Status
Sale Agreed
Style
House
Bedrooms
3
Bathrooms
2
Receptions
2
Property Features
Tenure
Leasehold
Energy Rating
Broadband Speed Checker
*³
Property Financials
Price
Last listed at Asking Price £265,000
Rates
£1,428.75 pa*¹

Marketed by Michael Chandler Estate Agents (Belfast)
+44 28 9045 0550

Propertynews Currency Partner - helping you transfer money for property purchases in Ireland & Northern Ireland. Speak to an expert
Additional Information
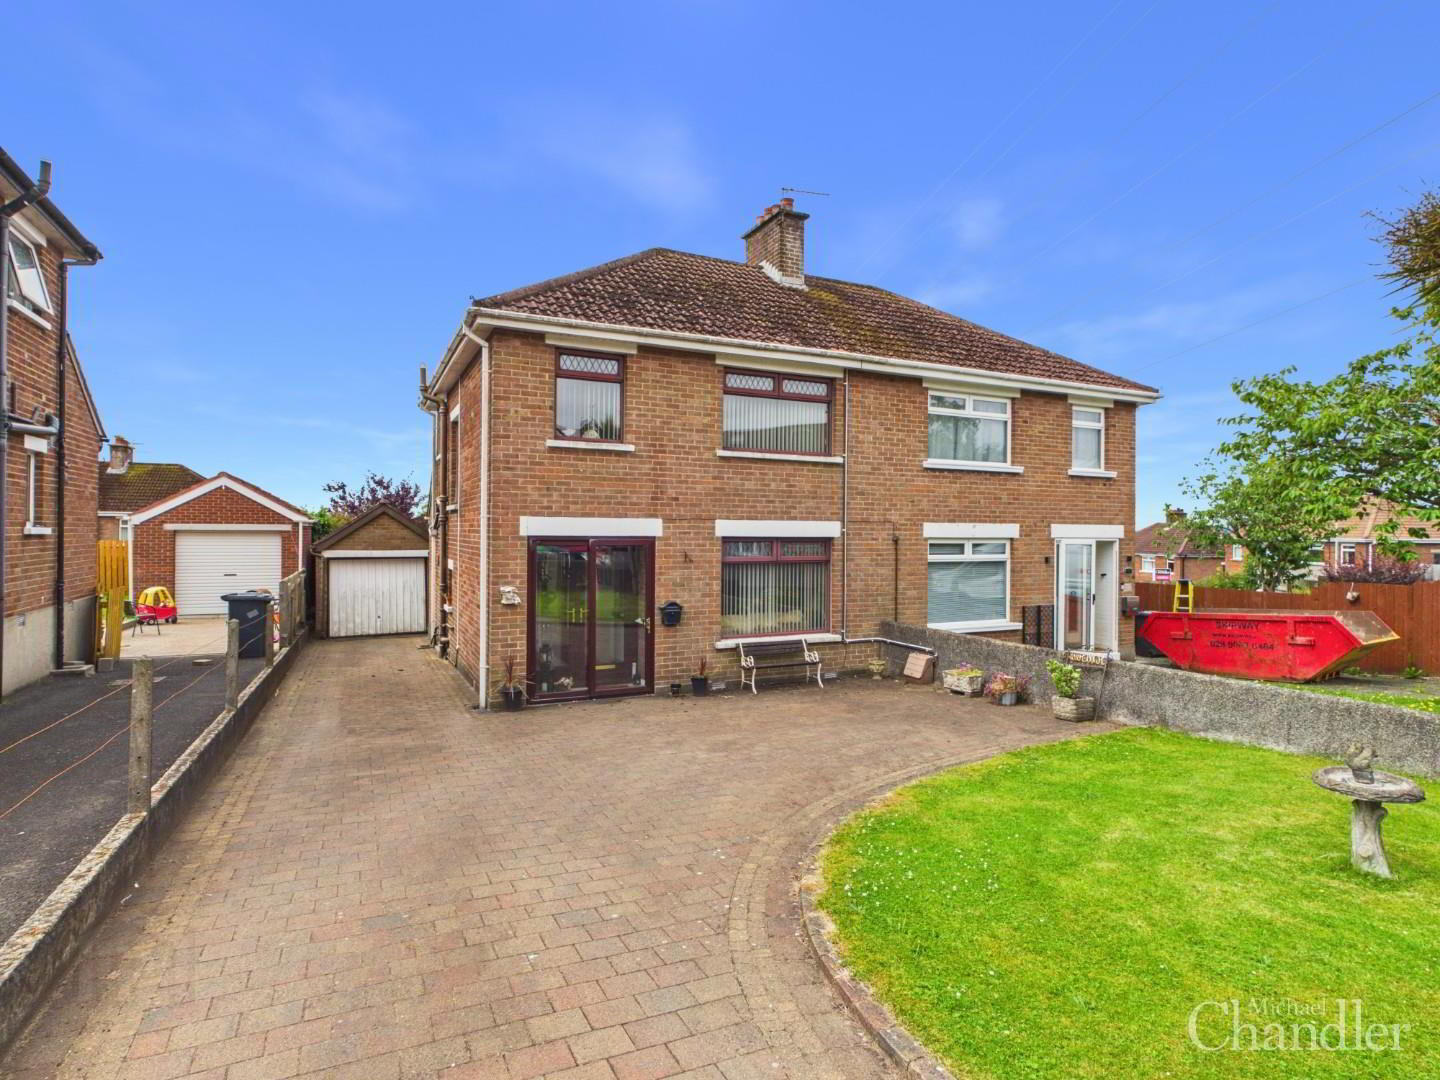
- An attractive three bedroom semi-detached home in the Four Winds area of South Belfast
- Bright and spacious accommodation ideal for families, first-time buyers and downsizers alike
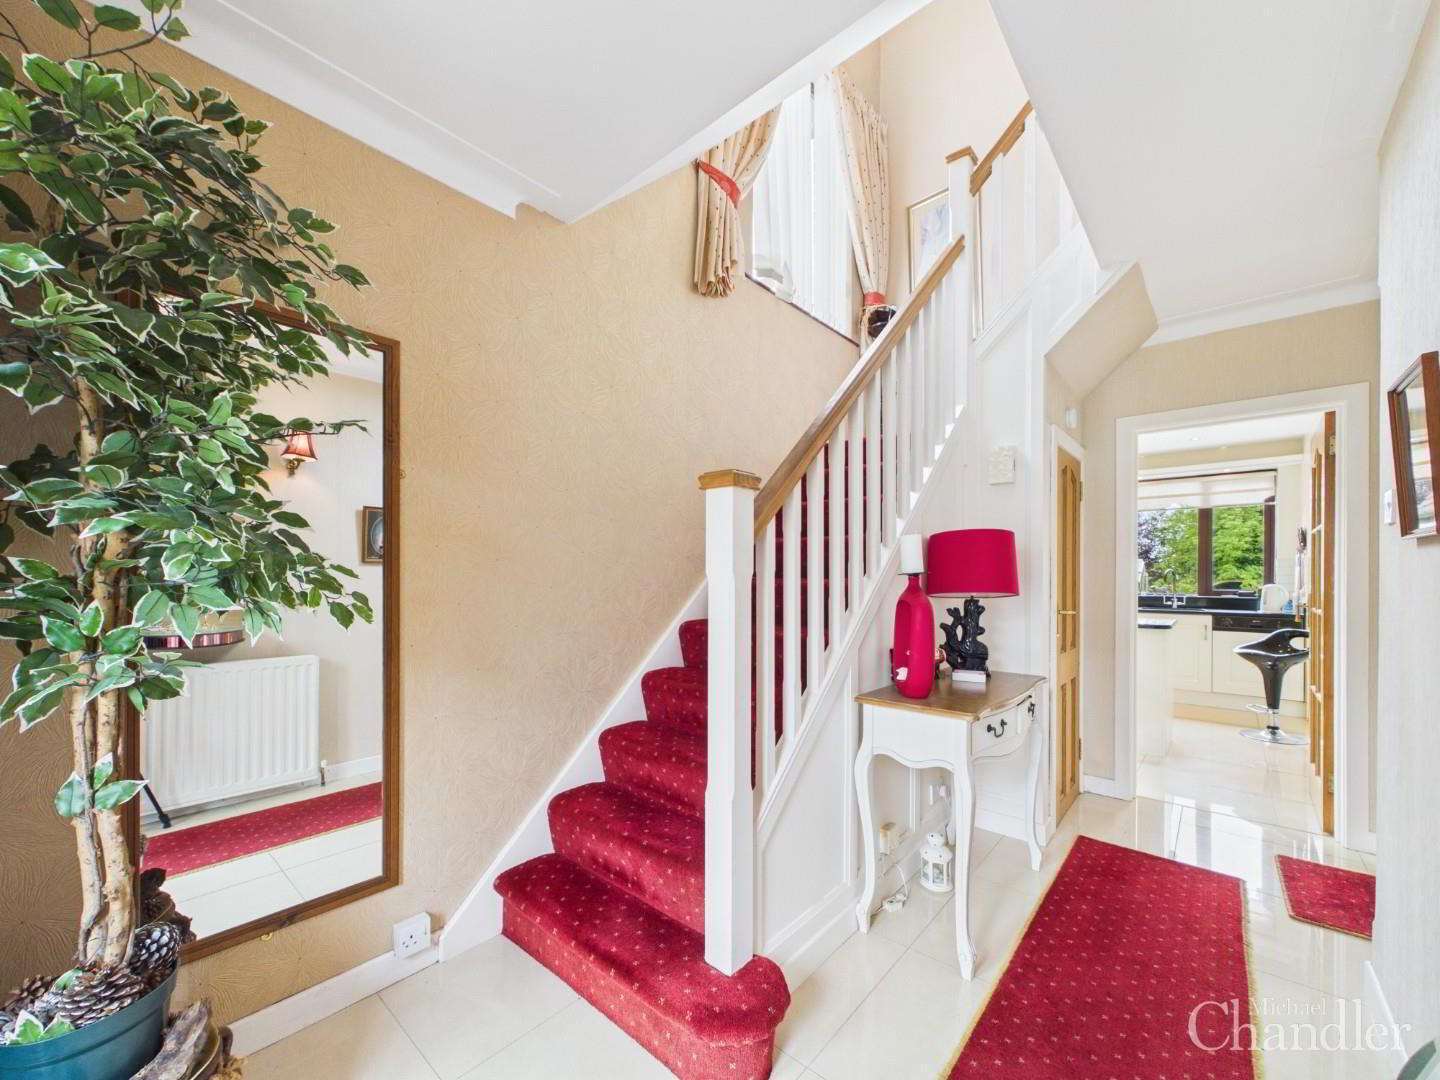
- Welcoming entrance hall with convenient downstairs WC
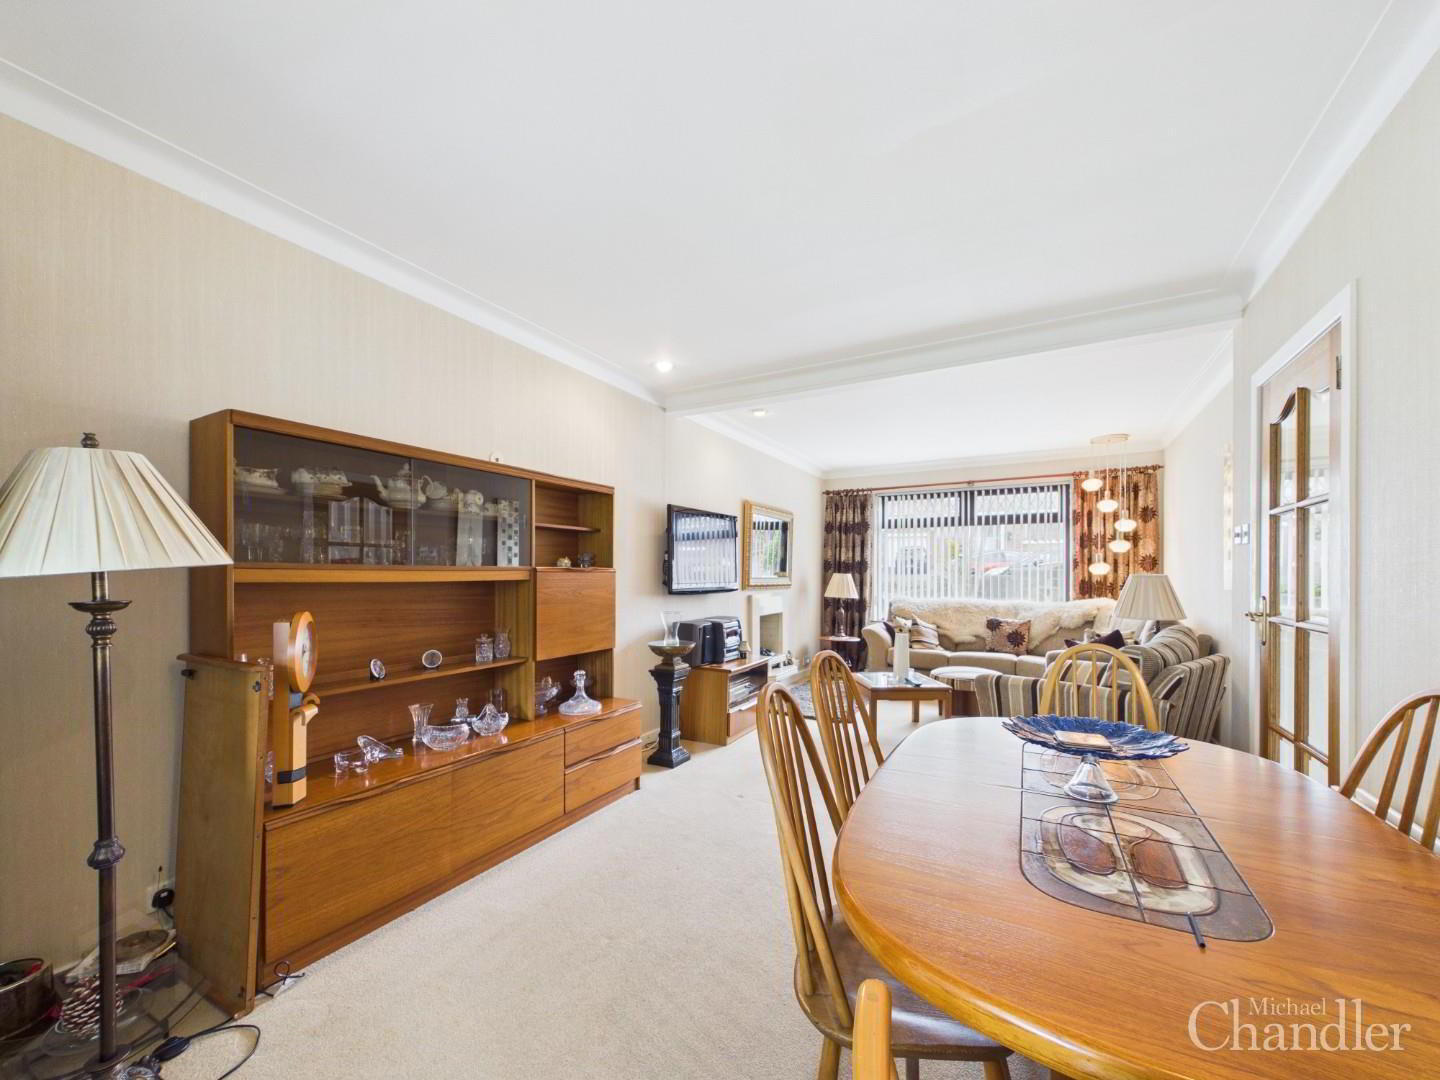
- Generous open plan living and dining area with feature fireplace
- Sliding doors leads to a bright sunroom overlooking the rear garden
- Fitted kitchen with built-in appliances and breakfast bar
- Three well-proportioned bedrooms all benefitting from built-in wardrobes
- Family bathroom with white four-piece suite including separate bath and walk-in shower
- Floored roof space accessed via drop-down ladder, providing excellent additional storage
- Front garden laid in lawn with spacious paved driveway offering ample off-street parking
- Detached garage with light and power
- Gas fired central heating and double glazed throughout
- Fully enclosed rear garden laid in lawn with paved patio area, ideal for outdoor entertaining
- Conveniently located close to a fantastic range of local amenities nearby
- Excellent public transport links to Belfast City Centre within walking distance
- Within the catchment area for a selection of leading primary and post-primary schools
Located in the popular Four Winds area of South Belfast, this attractive three bedroom semi-detached home offers well proportioned accommodation that is perfectly suited to families, first-time buyers and those seeking a convenient location. Boasting bright and spacious living areas, excellent outdoor space and a detached garage, this home is sure to appeal to a wide range of purchasers.
the property comprises a welcoming entrance hall with a convenient downstairs WC. The generous open plan living and dining area provides an excellent space for both everyday living and entertaining, complete with a feature fireplace and sliding patio doors leading to a delightful sunroom overlooking the rear garden. The fitted kitchen benefits from a range of built-in appliances and a breakfast bar, creating an ideal space for casual dining.
Upstairs there are three well-proportioned bedrooms, each featuring built-in wardrobes, providing excellent storage. The family bathroom is finished with a white four-piece suite comprising a separate bath, walk-in shower, wash hand basin and WC. A spacious floored roof space area access by drop down ladder provides excellent additional storage space.
Outside, the property enjoys a well-maintained front garden laid in lawn alongside a spacious paved driveway offering ample off-street parking and leading to a detached garage. To the rear, the fully enclosed garden is laid in lawn with a paved patio area, providing the perfect setting for outdoor entertaining, family activities or simply relaxing in privacy.
A fantastic range of local amenities including Forestside Shopping Centre, Tesco Newtownbreda and a range of shops, cafe's and restaurants are nearby. Excellent transport links to and from Belfast city centre are within walking distance making the morning commute a breeze whilst the property also sits within the catchment to a range of leading schools in the area.
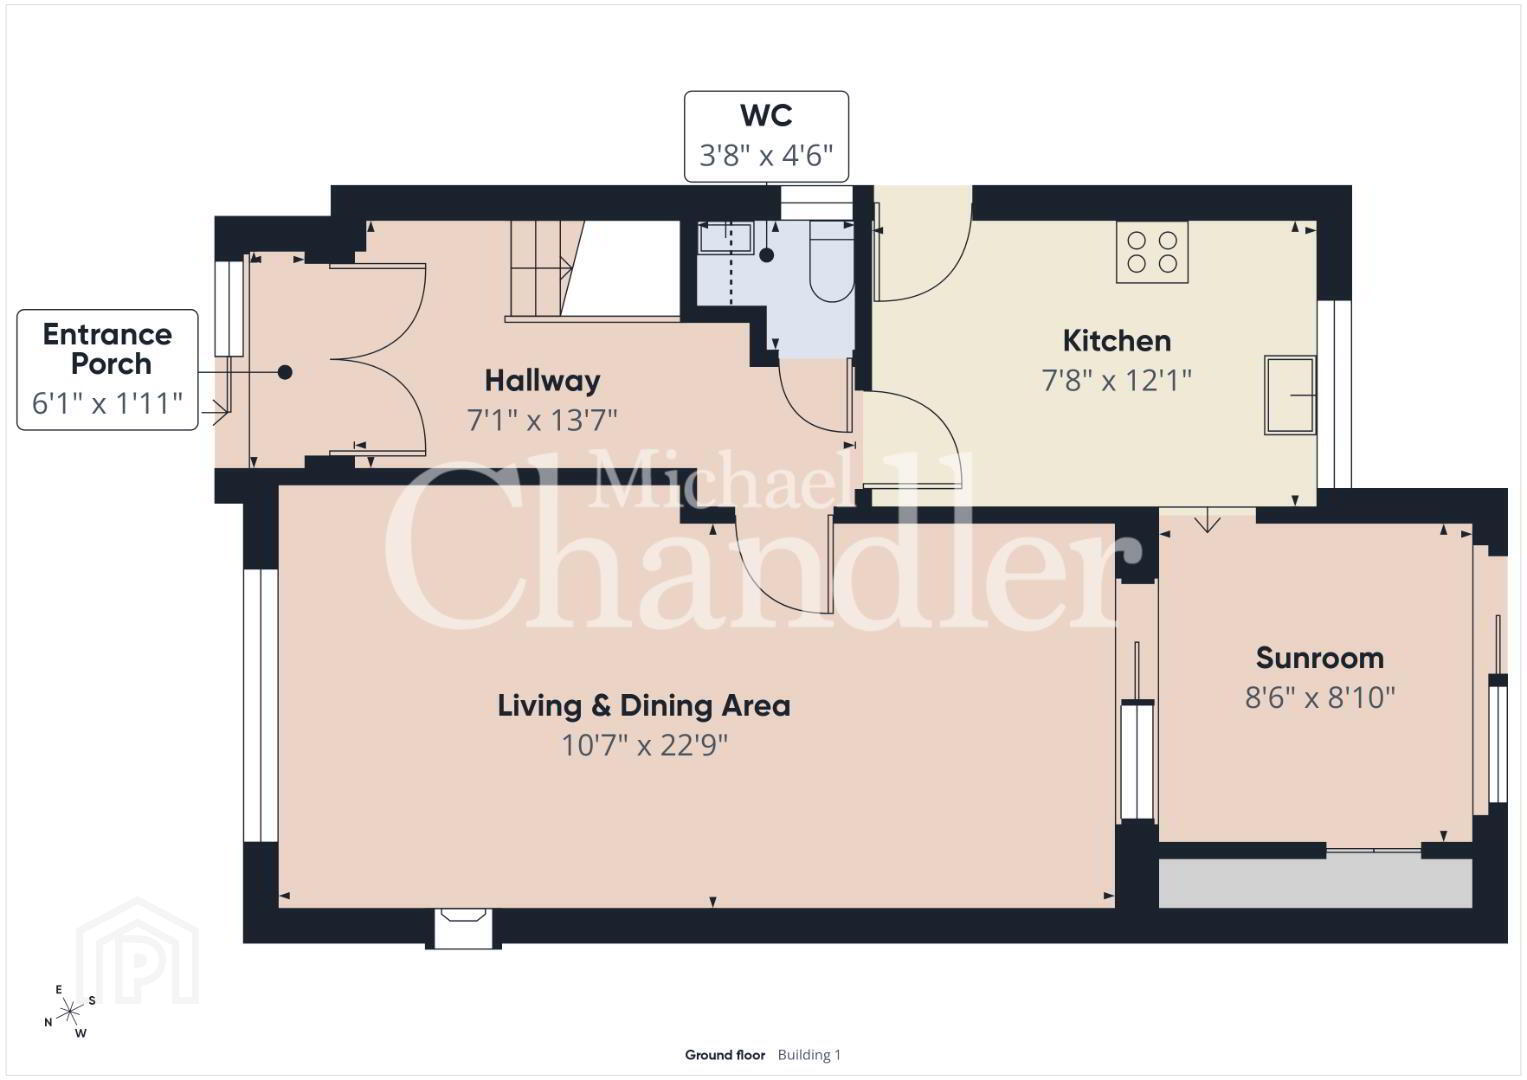
- Entrance Porch 1.85m x 0.58m (6'1 x 1'11)
- Hallway 2.16m x 4.14m (7'1 x 13'7)
- Living & Dining Area 3.23m x 6.93m (10'7 x 22'9)
- Sunroom 2.59m x 2.69m (8'6 x 8'10)
- Kitchen 2.34m x 3.68m (7'8 x 12'1)
- Downstairs WC 1.12m x 1.37m (3'8 x 4'6)
- Landing 0.91m x 2.34m (3'0 x 7'8)
- Bedroom 1 2.62m x 3.38m (8'7 x 11'1)
- Bedroom 2 2.57m x 3.40m (8'5 x 11'2)
- Bedroom 3 2.41m x 2.36m (7'11 x 7'9)
- Bathroom 2.36m x 1.98m (7'9 x 6'6)
- Floored Roofspace 5.69m x 3.15m (18'8 x 10'4)
- Garage 2.79m x 5.31m (9'2 x 17'5)
- Michael Chandler Estate Agents have endeavoured to prepare these sales particulars as accurately and reliably as possible for the guidance of intending purchasers or lessees. These particulars are given for general guidance only and do not constitute any part of an offer or contract. The seller and agents do not give any warranty in relation to the property/ site. We would recommend that all information contained in this brochure is verified by yourself or your professional advisors. Services, fittings and equipment referred to in the sales details have not been tested and no warranty is given to their condition. All measurements contained within this brochure are approximate.
- As an estate agency, we are required to verify the identity of both the vendor and the purchaser in accordance with Money Laundering Regulations 2017. In order to purchase a property in the United Kingdom, all agents have a legal obligation to conduct identity checks on all customers involved in the transaction to comply with Anti-Money Laundering regulations.
We outsource these checks to a third-party provider and a charge of £20 + VAT per person will apply for this service.
Travel Time From This Property

Important PlacesAdd your own important places to see how far they are from this property.
Agent Accreditations



Marketed by Michael Chandler Estate Agents (Belfast)
+44 28 9045 0550




