


13 Fourth Avenue, Bay Lands, Bangor, BT20 5JY
4 Bed Semi-Detached House
Offers Over £425,000
Property Overview
Status
For Sale
Style
Semi-Detached House
Bedrooms
4
Receptions
2
Property Features
Tenure
Not Provided
Energy Rating
Heating
Gas
Broadband Speed Checker
*³
In partnership with
Property Financials
Stamp Duty
Rates
£2,298.62 pa*¹
Typical Mortgage


Marketed by Templeton Robinson (North Down)
+44 28 9042 4747

Propertynews Currency Partner - helping you transfer money for property purchases in Ireland & Northern Ireland. Speak to an expert
Additional Information
- Attractive Red Brick Semi Detached Villa
- Excellent Standard of Decor Throughout
- Living Room with Cast Iron Wood Burning Stove, Family Room
- Cream High Gloss Kitchen with Casual Dining Area
- Ground Floor Cloaks with Low Flush Suite
- Four Well Proportioned Bedrooms with Bedroom Four on 2nd Floor
- Recently Installed Family Bathroom with Separate Cloaks with Low Flush Suite
- Gas Heating / Double Glazed Windows
- Ample Driveway Parking /Integral Garage
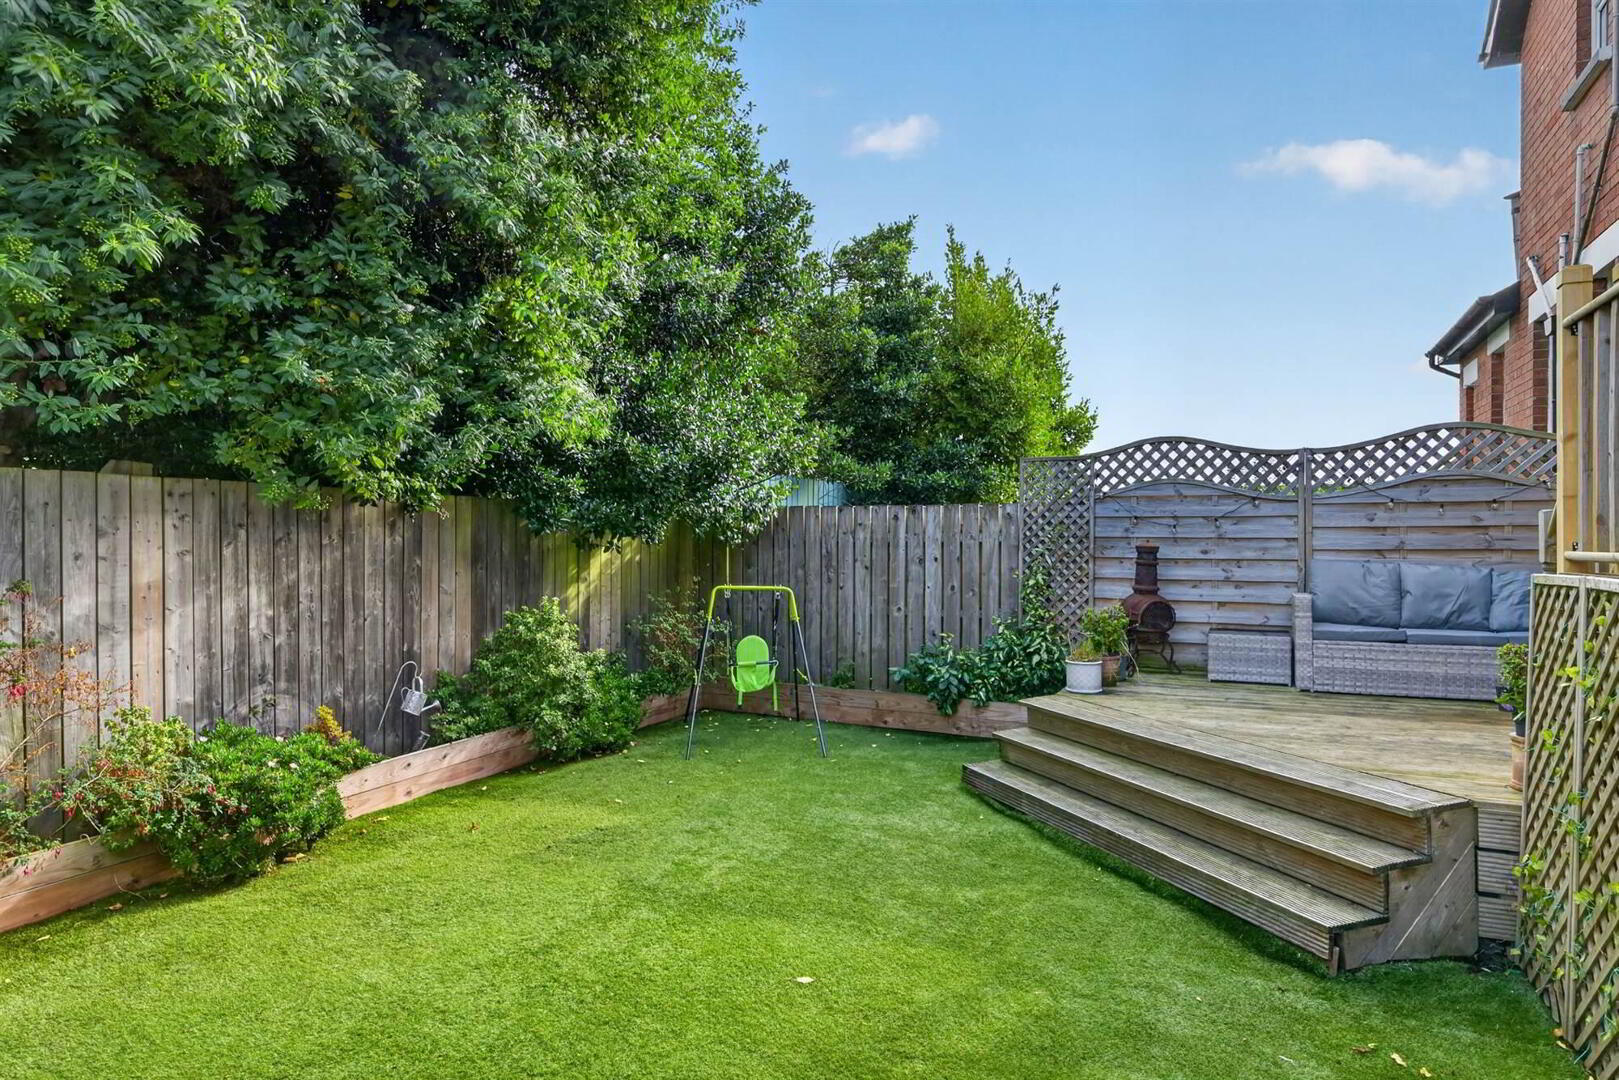
- Private Rear Garden in Artificial Grass
- Popular & Sought after Ballyholme Location
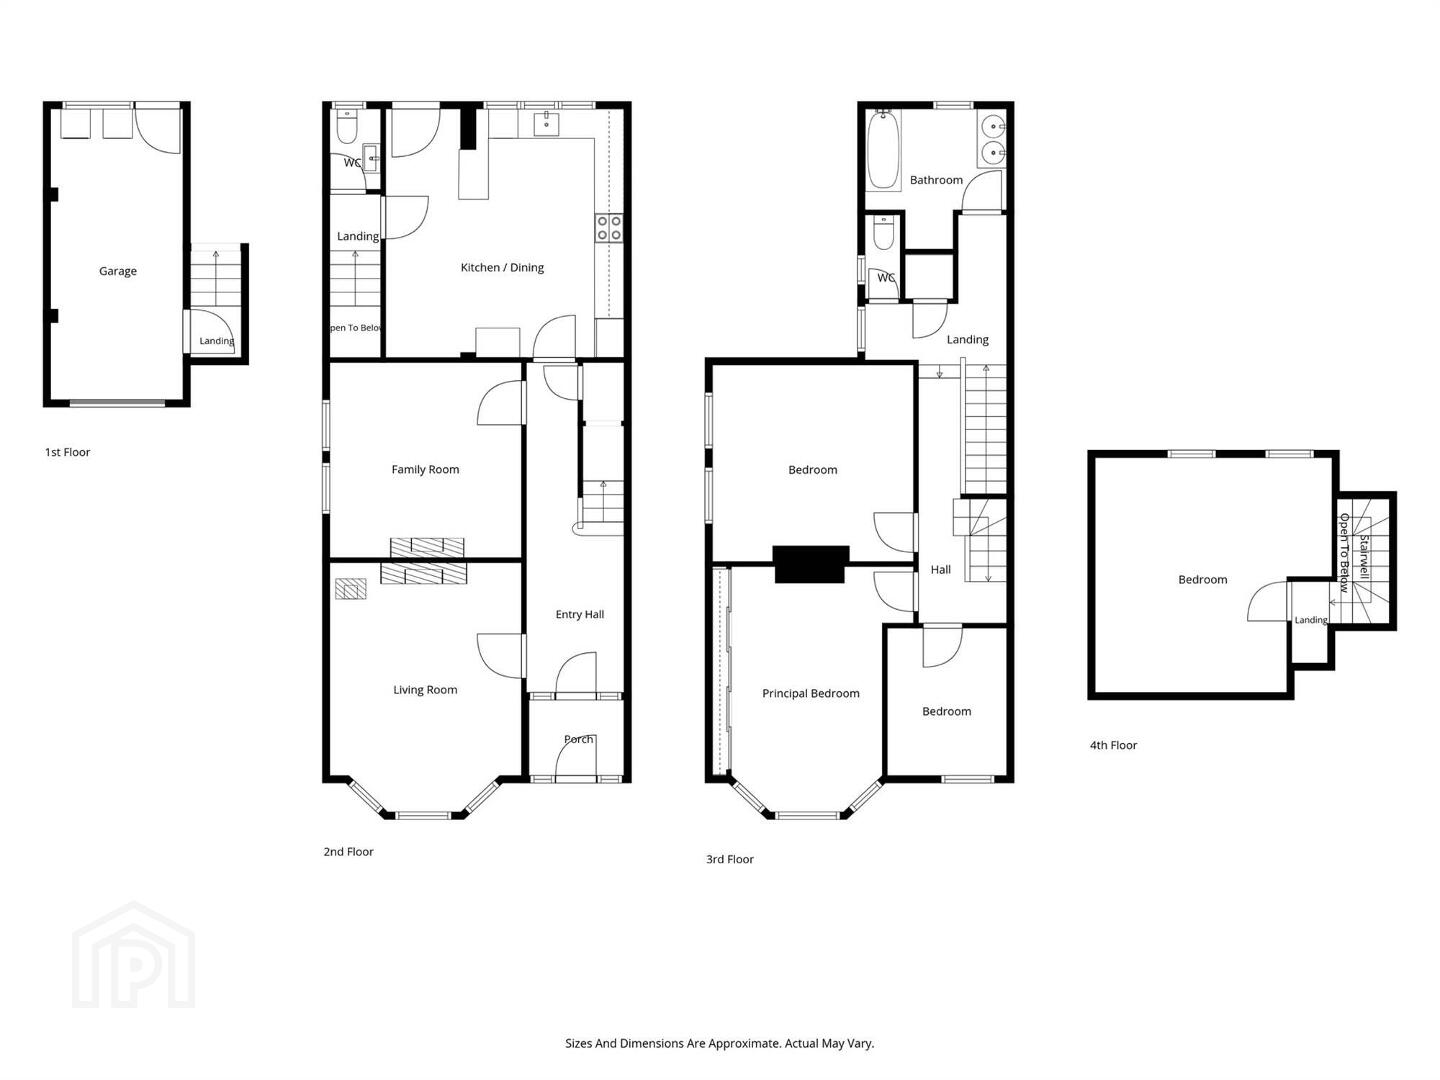
The ground floor comprises a comfortable living room featuring a charming cast iron stove, a separate family room, and a spacious kitchen with ample dining area, providing an ideal setting for both everyday family life and entertaining.
Upstairs, there are four well sized bedrooms with bedroom four on the second floor, together with a contemporary newly fitted bathroom, finished to a high standard. Externally, the property benefits from the appeal of traditional redbrick elevations and its established residential setting within Baylands.
A superb family home, presented in excellent condition and ready for immediate occupation. Early viewing a must to avoid disappointment.
Ground Floor
- Hardwood front door to . . .
- ENTRANCE HALL:
- Cloaks cupboard, solid wood floor.
- LIVING ROOM:
- 4.88m x 3.96m (16' 0" x 13' 0")
Hole in wall fireplace with sleeper mantle, cast iron wood burning stove. - FAMILY ROOM:
- 3.96m x 3.96m (13' 0" x 13' 0")
Hole in wall fireplace, cornice ceiling, picture rail, solid oak floor. - KITCHEN/DINER;
- 4.88m x 4.85m (16' 0" x 15' 11")
Cream high gloss kitchen with extensive range of high and low level units, laminate work surfaces, space for range, extractor fan and canopy, ceramic sink unit with mixer tap, integrated dishwasher, space for fridge freezer, ceramic tiled floor, Velux window, service door to garage and . . . - REAR PORCH/CLOAKROOM:
- Low flush wc, wash hand basin. Door to garden.
First Floor
- LANDING:
- Laundry cupboard.
- CLOAKROOM:
- Low flush wc, ceramic tiled floor, part tiled walls.
- BATHROOM:
- White suite comprising ball and claw foot bath with mixer tap, shower screen, telephone hand shower and rain head shower, wash stand with circular sink unit, feature brick tiled inset, extractor fan, low voltage spotlights.
- BEDROOM (1):
- 5.18m x 3.96m (17' 0" x 13' 0")
(into bay window). Wall to wall range of built-in wardrobes. - BEDROOM (2):
- 3.96m x 3.96m (13' 0" x 13' 0")
Laminate wood floor, panelled walls. - BEDROOM (3):
- 3.05m x 2.44m (10' 0" x 8' 0")
Laminate wood floor. - Open staircase to . . .
Second Floor
- BEDROOM (4):
- 4.57m x 3.91m (15' 0" x 12' 10")
Outside
- GARAGE:
- 6.1m x 2.44m (20' 0" x 8' 0")
Gas fired boiler. - Enclosed rear garden in artificial grass, decked patio, wooden box flower beds.
Directions
Heading in the direction of Ballyholme Village along Ballyholme Road, turn right into Second Avenue. Second Avenue becomes Fourth Avenue and No 13 is on the right hand side.
--------------------------------------------------------MONEY LAUNDERING REGULATIONS:
Intending purchasers will be asked to produce identification documentation and we would ask for your co-operation in order that there will be no delay in agreeing the sale.
Travel Time From This Property

Important PlacesAdd your own important places to see how far they are from this property.
Agent Accreditations


Marketed by Templeton Robinson (North Down)
+44 28 9042 4747




