For sale
Added 2 hours ago
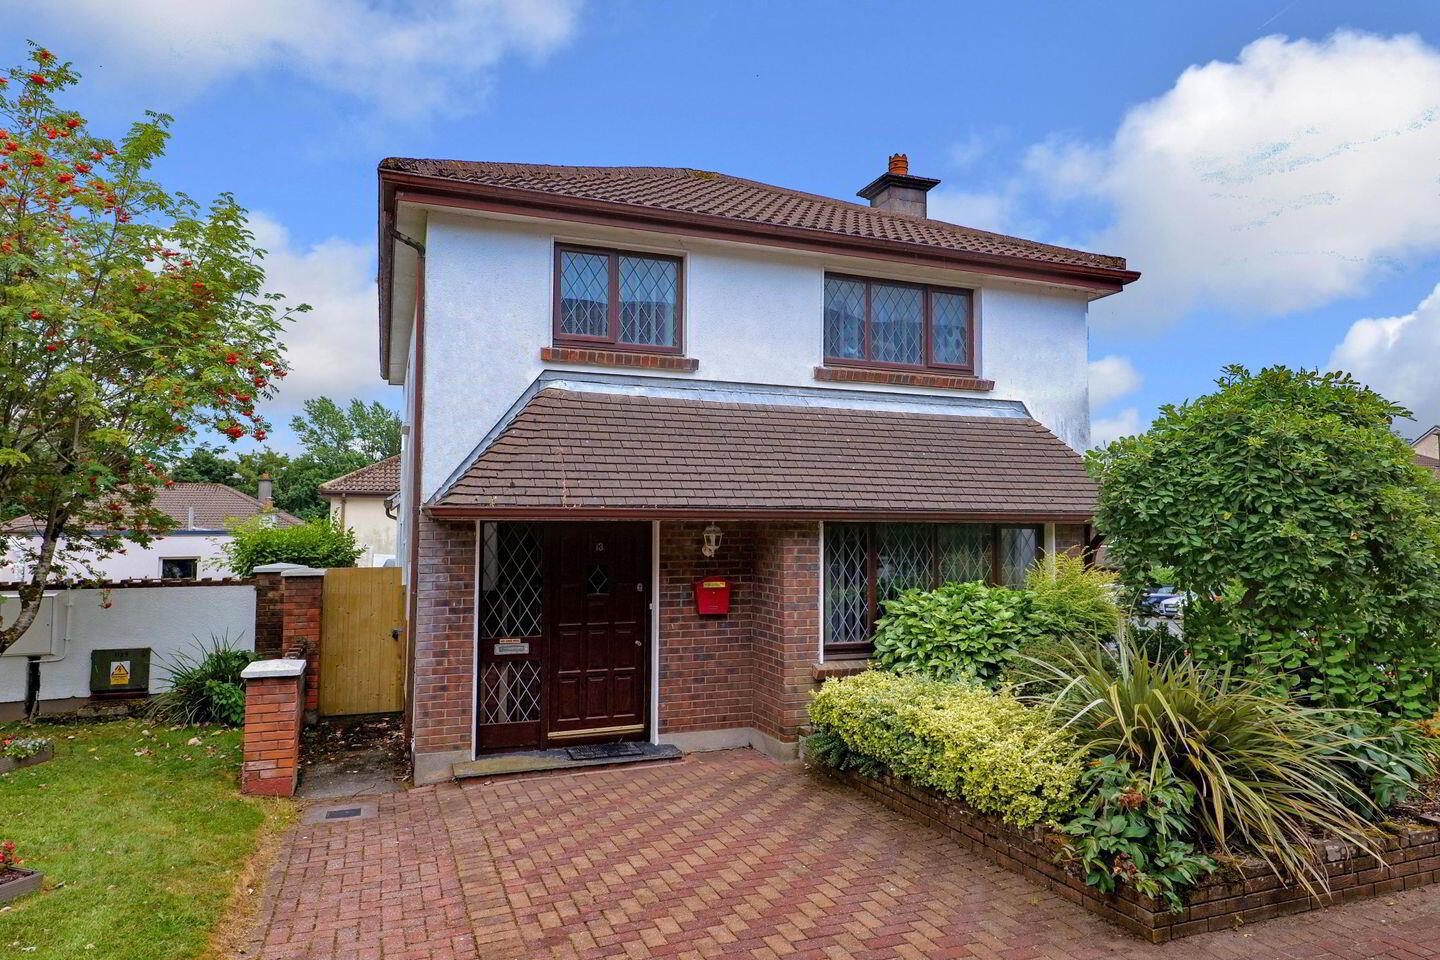
13 Forster Court, H91R7RW
4 Bed Detached House
Asking Price €570,000
Property Overview
Status
For Sale
Style
Detached House
Bedrooms
4
Bathrooms
2
Property Features
Size
123 sq m (1,324 sq ft)
Tenure
Not Provided
Energy Rating
Heating
Oil
Property Financials
Stamp Duty
€5,700*²

Marketed by Sherry FitzGerald Galway
PSR Licence: 002183
+353 91 569 123

Propertynews Currency Partner - helping you transfer money for property purchases in Ireland & Northern Ireland. Speak to an expert
Additional Information
- Excellent central location
- Private parking
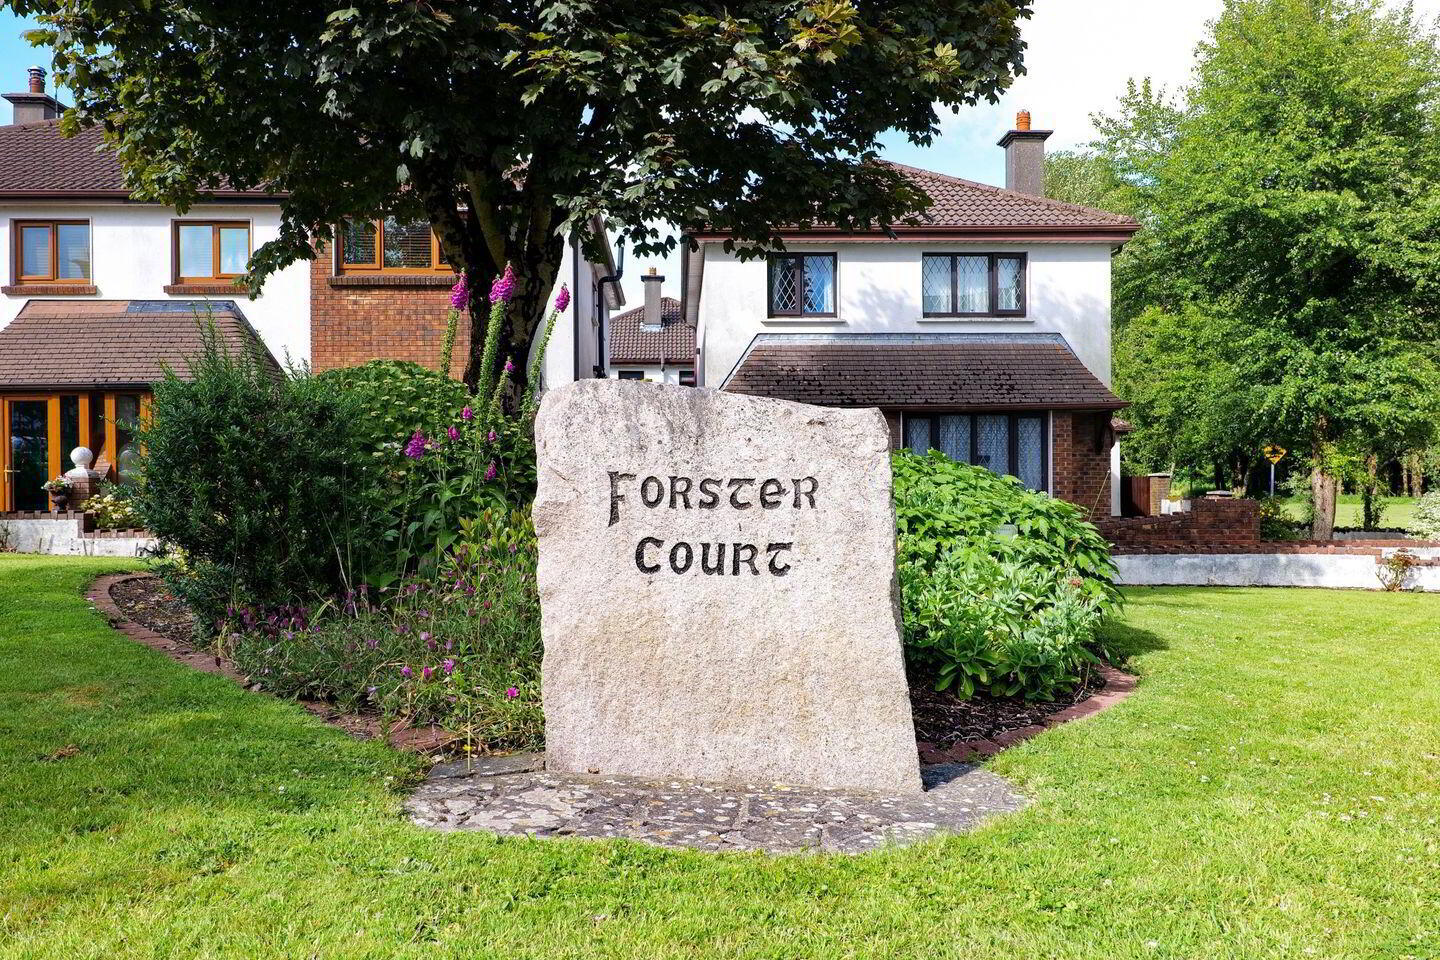
- Quiet, privately managed development
- Oil central heating
- 5 minutes to Eyre Square
Spacious detached four bedroom home situated in an extremely quiet and private development just a short 5 minute walk from Eyre Square. With private parking included, number 13 Forster Court is located in one of the most sought-after residential developments in Galway city centre offering a quiet pocket to enjoy the convenience of city living.
Constructed circa 1989, this spacious detached home provides a rare opportunity to acquire a low maintenance residence which may be suitable for private owner occupier use, a city base or indeed as possible investment. The accommodation is well laid out with 2 reception rooms, conservatory, kitchen and guest WC on the ground floor. Upstairs, there are 4 bedrooms, one with ensuite, and a main bathroom. To the rear, the property includes a paved patio area. The property is at a stage in its lifecycle where it would benefit from modernisation, offering an excellent opportunity to create a finish to one’s own preference.
Forster Court is extremely well maintained and is very private and quiet despite its position in the heart of the city centre. The property is in a very convenient location only 500 meters from Eyre Square, close to the bus and train stations and has the benefit of all the amenities of Galway city on your doorstep.
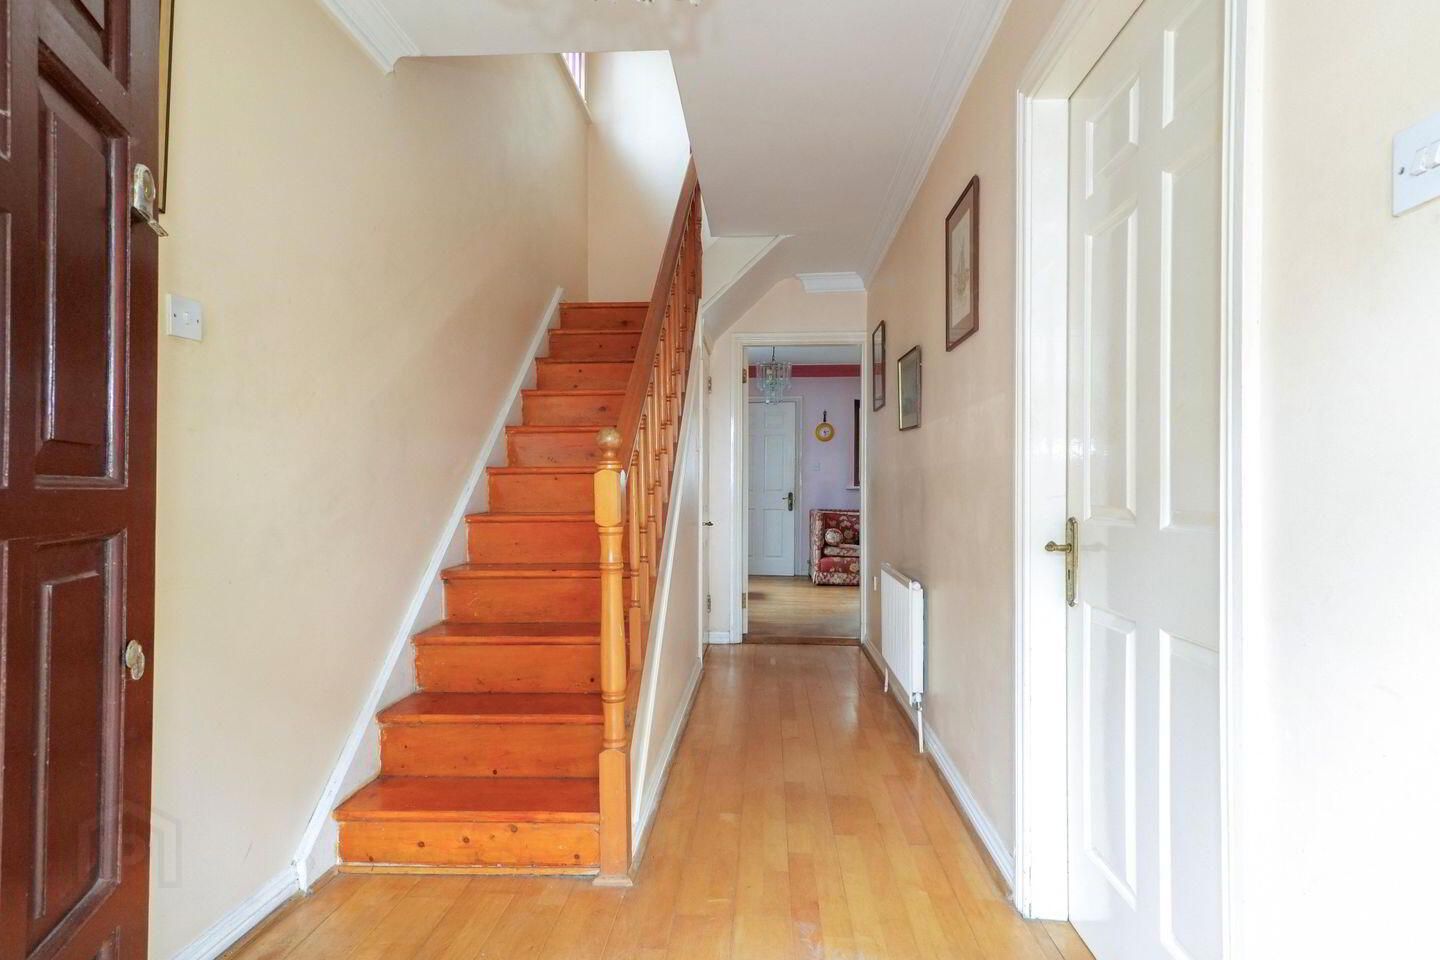
Entrance Hall: Solid timber floor, coved ceiling, timber staircase, guest WC under stairs.
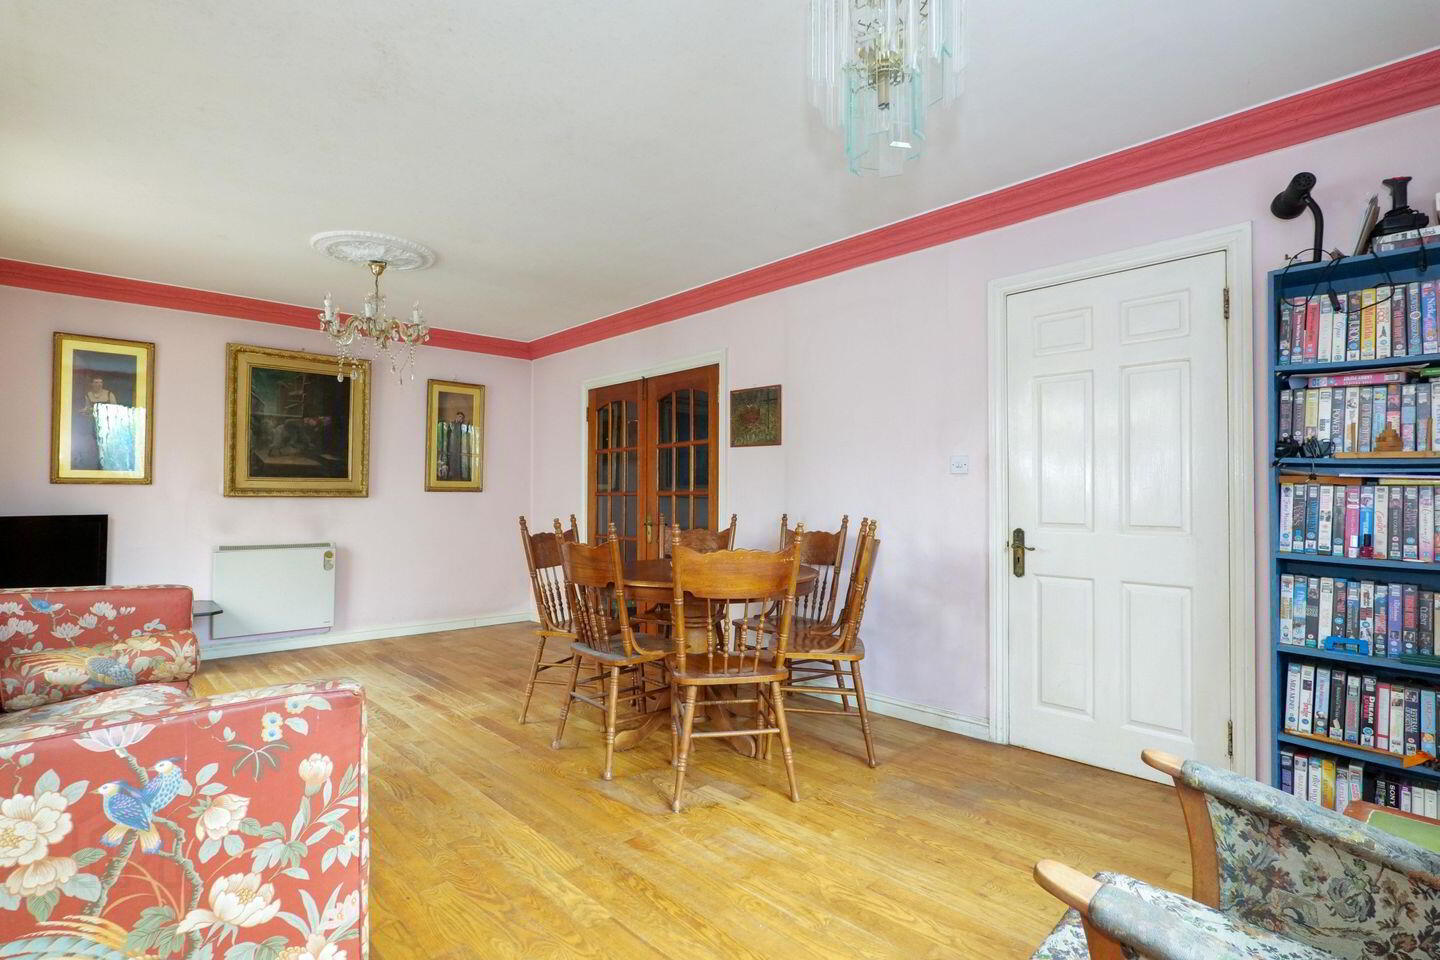
Sitting Room: Solid timber floor, bay window, solid fuel fire with back-boiler, coved ceiling, French Doors to dining/second living room.
Dining Room: Large room with a timber floor, coved ceiling, side aspect window, sliding door to rear conservatory.
Kitchen: Tiled floor, rear aspect window.
Conservatory: Timber floor, rear door to private patio/garden.
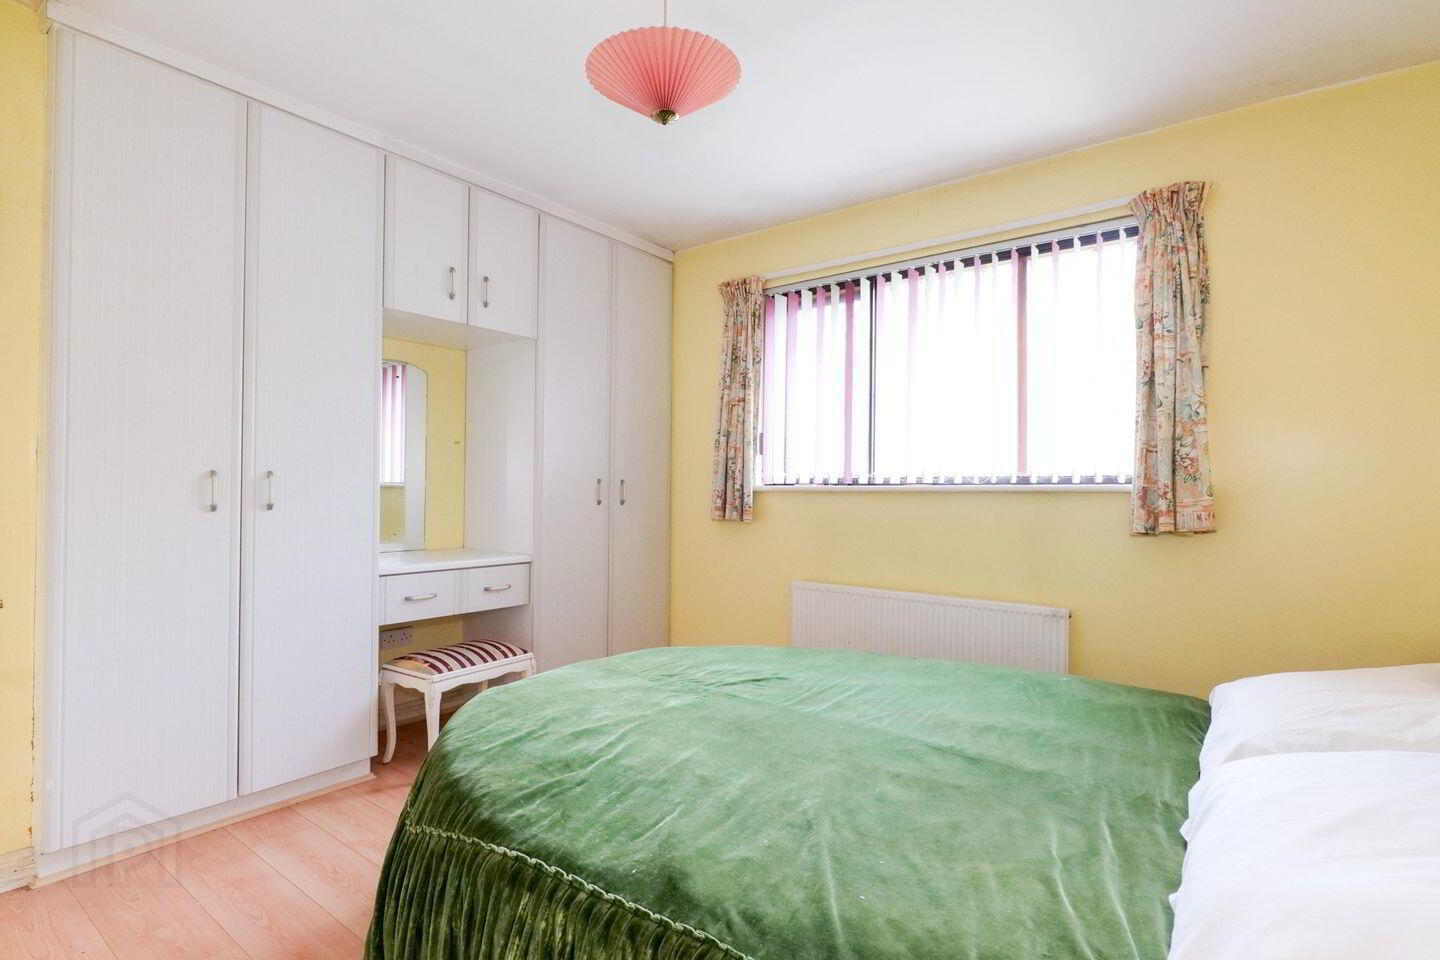
Bedroom 1: Timber floor, front aspect window, built in wardrobe.
En-Suite: WC, wash hand basin, shower, side aspect window.
Bedroom 2: Timber floor, fitted wardrobe, rear aspect window.
Bedroom 3: Timber floor, fitted wardrobe, rear aspect window.
Bedroom 4: Timber floor, fitted wardrobe, front aspect window.
Bathroom: WC, wash hand basin, bath with electric shower, side aspect window.
BER Details
BER Rating: D
BER No.: 119555753
Energy Performance Indicator: 268.99 kWh/m²/yr
Travel Time From This Property

Important PlacesAdd your own important places to see how far they are from this property.
Agent Accreditations
Not Provided

Marketed by Sherry FitzGerald Galway
PSR Licence: 002183
+353 91 569 123




