

For sale
Added 1 day ago
13 Florence Ville, Magherlin, BT67 0RA
3 Bed Mid-Terrace House
Asking Price £135,000
Property Overview
Status
For Sale
Style
Mid-Terrace House
Bedrooms
3
Bathrooms
1
Receptions
1
Property Features
Size
69 sq m (742.7 sq ft)
Tenure
Not Provided
Energy Rating
Heating
Oil
Broadband Speed Checker
*³
Property Financials
Stamp Duty
Rates
£658.26 pa*¹
Typical Mortgage


Marketed by Robert Wilson Estate Agents (Moira)
+44 28 9261 3100

Propertynews Currency Partner - helping you transfer money for property purchases in Ireland & Northern Ireland. Speak to an expert
Additional Information
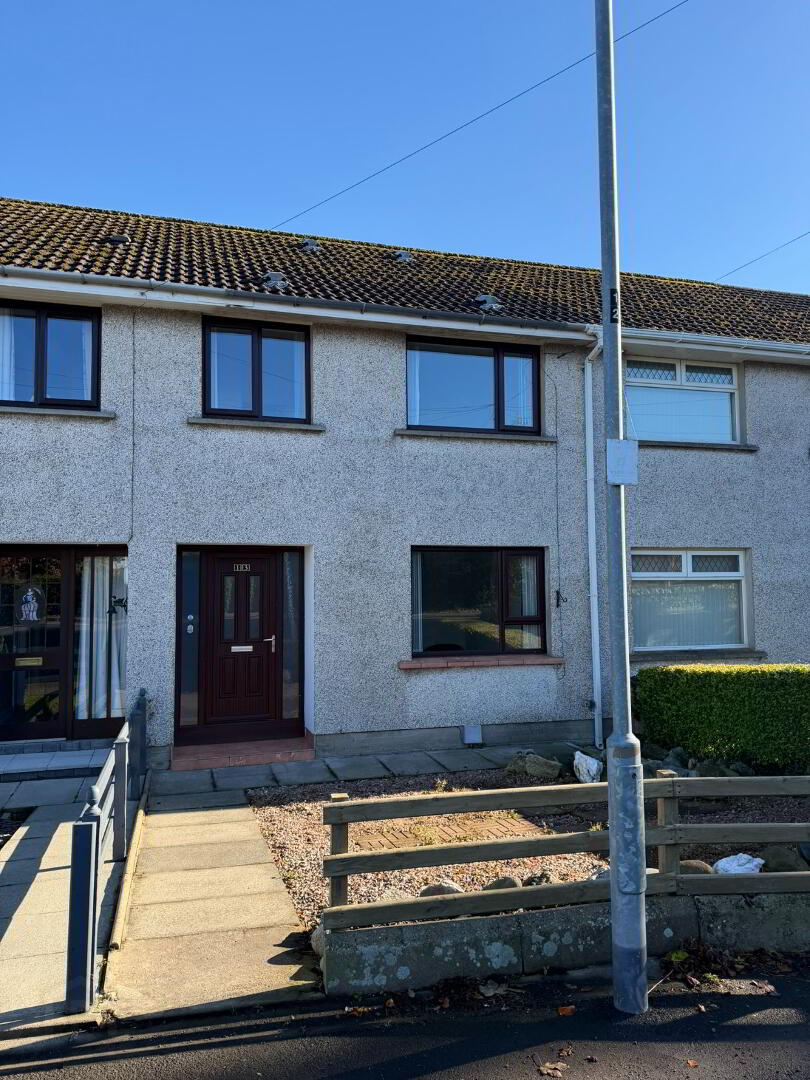
13 Florence Ville is a smart three bedroom terrace house, presented in a great condition. Inside, you’ll find a welcoming lounge and a neatly finished cream shaker style kitchen with space for table and chairs and dedicated space for a washing machine and tumble dryer, plus convenient rear access to the fully enclosed backyard with rear gate.
Upstairs, there are two generous double bedrooms with storage cupboards and a further smaller bedroom, along with a well kept three piece bathroom suite comprising shower over panel bath, WC and sink pedestal. Positioned within walking distance of Magheralin Village shops and local bus routes, close to other neighbouring villages such as Moira, Lurgan and Banbridge, this home is an excellent choice for first time buyers or investors alike. Completely move in ready and waiting for you to add your personal touch, early viewing is strongly recommended.
Description
BT67
3 Bed mid terrace
Spacious lounge
Cream shaker style kitchen
Family bathroom
Oil fired central heating
Fully enclosed rear outdoor space with gate
GROUND FLOOR
Entrance Hall
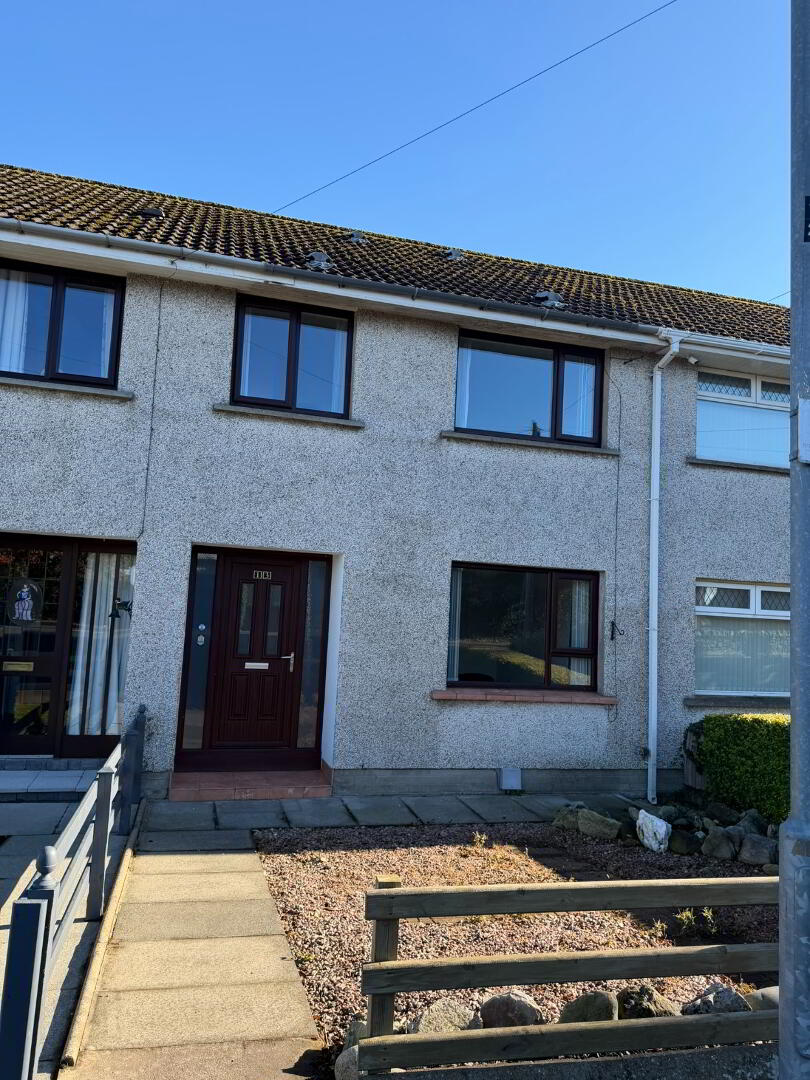
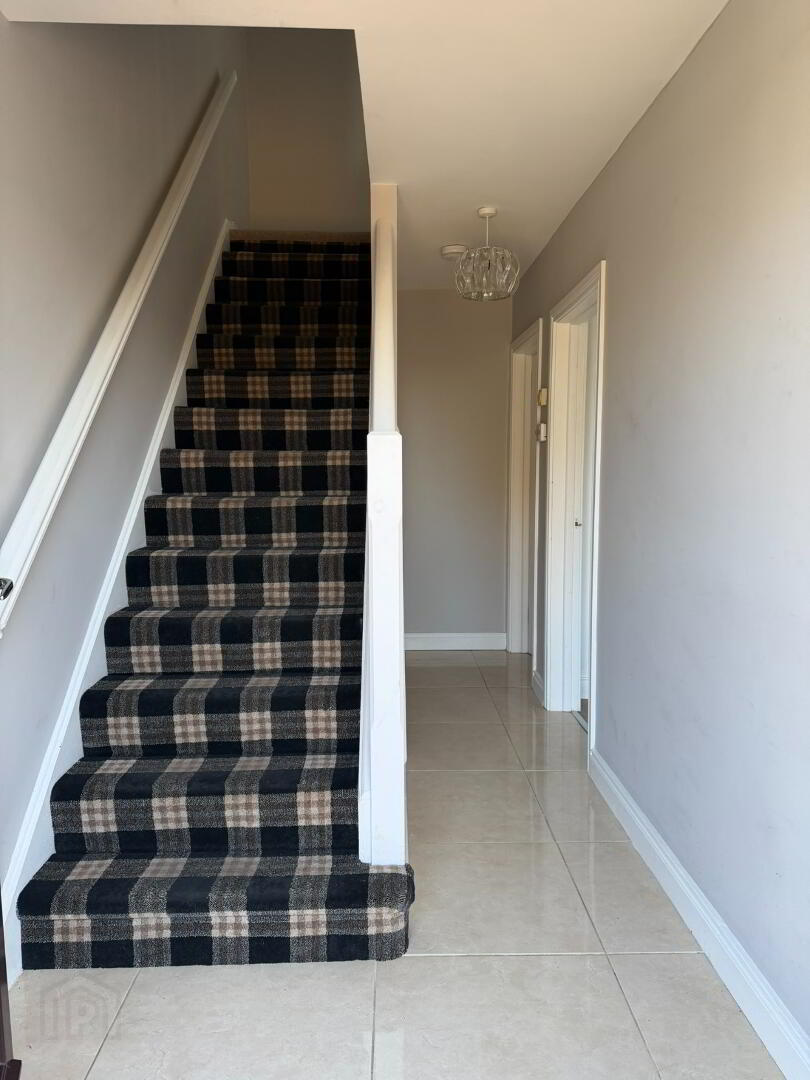
Brown composite front door (white interior) frosted windows and side light, tiled flooring, double panel radiator and spacious area under stairs.
Lounge
3.94m x 3.19m (12' 11" x 10' 6")
Wood laminate flooring and double panel radiator.
Kitchen
5.16m x 3.16m (16' 11" x 10' 4")
Tile flooring, cream shaker style kitchen with a range of high and low level units and and brown wood effect worktop, tiled upstand and splash back. Integrated fridge and freezer, 1.5 stainless steel sink, electric cooker and hob with stainless steel extractor fan. Space for dishwasher and separate area ideal for washing machine and tumble dryer. Door to rear outdoor space.
FIRST FLOOR
Landing
Carpet flooring, door to hot press with shelving and access to loft.
Bathroom
1.81m x 1.66m (5' 11" x 5' 5")
Tile flooring, electric shower over panel bath with mixer tap, sink pedestal and WC, heated towel rail, fully tiled walls and extractor fan.
Bedroom 1
3.85m x 2.61m (12' 8" x 8' 7")
Carpet flooring, single panel radiator and storage cupboard.
Bedroom 2
3.21m x 2.68m (10' 6" x 8' 10")
Carpet flooring, single panel radiator and storage cupboard.
Bedroom 3
2.52m x 2.88m (8' 3" x 9' 5")
Carpet flooring and single panel radiator.
EXTERIOR
Front and back exterior
Stoned garden with fence and path to front door.
Fully enclosed rear outdoor space with back gate.
Travel Time From This Property

Important PlacesAdd your own important places to see how far they are from this property.
Agent Accreditations


Marketed by Robert Wilson Estate Agents (Moira)
+44 28 9261 3100


