For sale
Added 2 days ago
13 Drumard Grange, Knockmore Road, Lisburn, BT28 2PP
3 Bed Semi-Detached House
Offers Around £179,950
Property Overview
Status
For Sale
Style
Semi-Detached House
Bedrooms
3
Receptions
2
Property Features
Tenure
Leasehold
Energy Rating
Heating
Oil
Broadband Speed Checker
*³
In partnership with
Property Financials
Stamp Duty
Rates
£857.25 pa*¹
Typical Mortgage


Marketed by McClelland Salter
+44 28 9267 4121

Propertynews Currency Partner - helping you transfer money for property purchases in Ireland & Northern Ireland. Speak to an expert
Additional Information
- Lounge
- Dining room
- Fitted kitchen
- 3 bedrooms
- Modern shower room
- UPVC double glazing
- Oil fired heating
- UPVC eaves, soffits and guttering
- Front garden in lawn
- Driveway
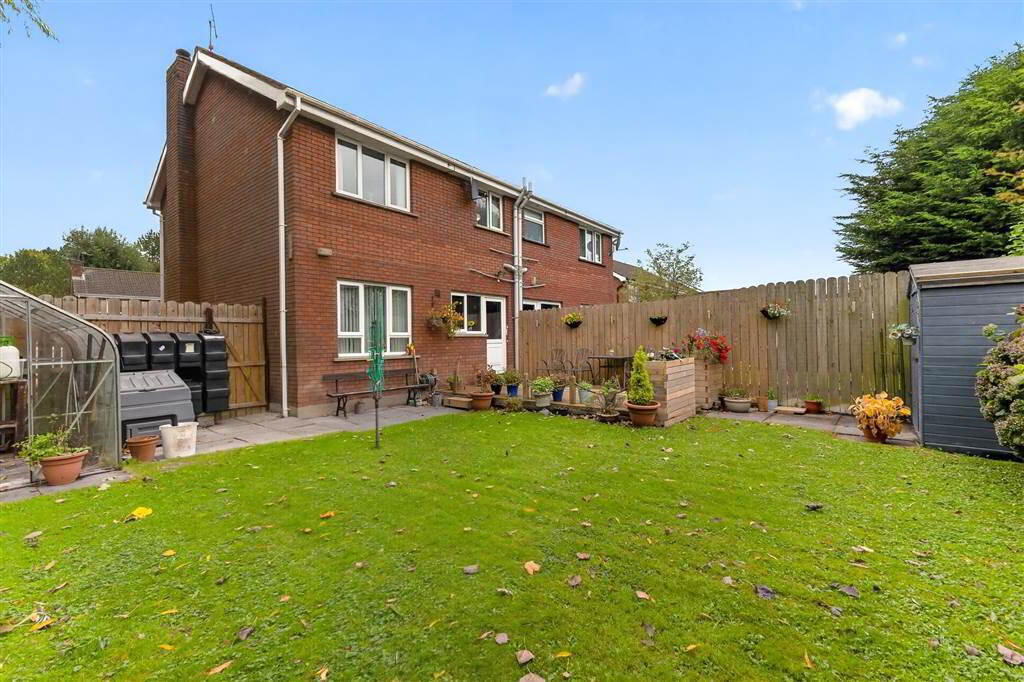
- Enclosed rear garden in lawn with decked area
- Cul de sac position
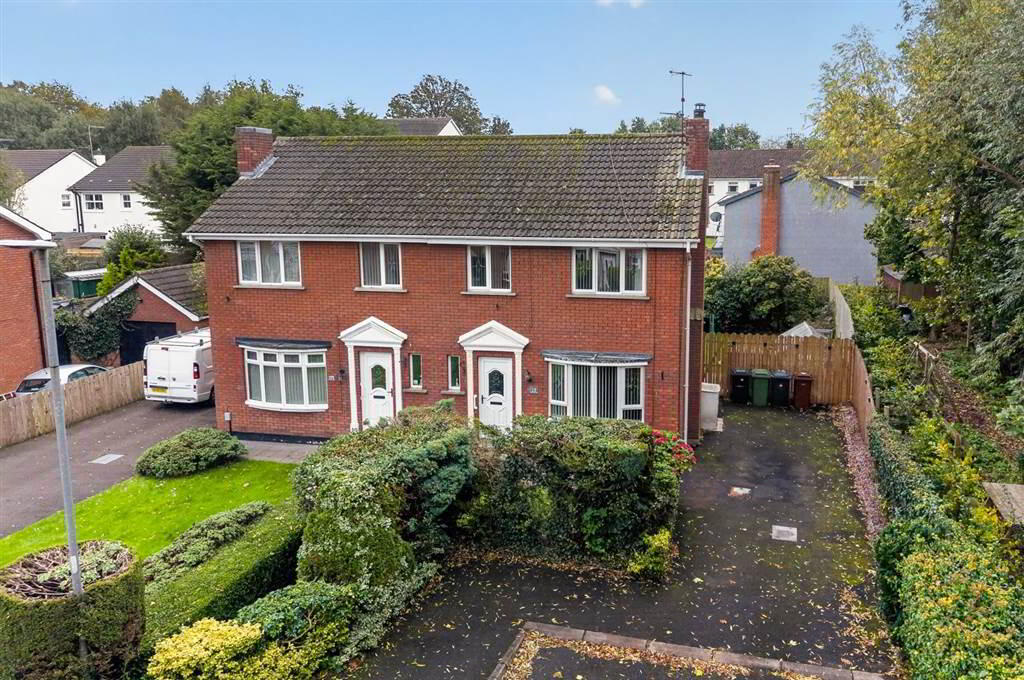
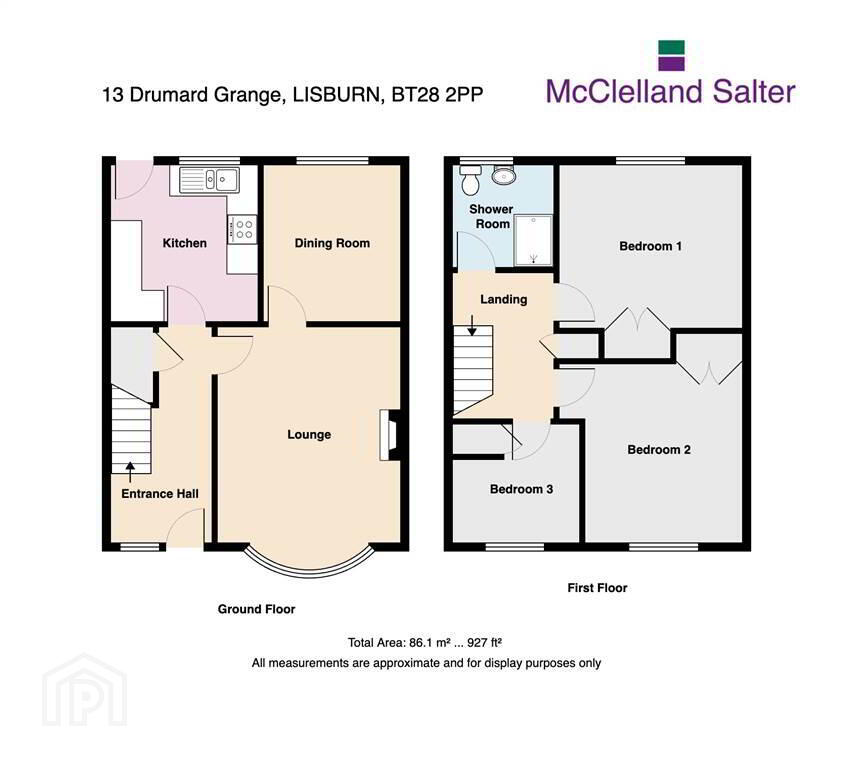
Situated in a quiet cul-de-sac, this lovely, bright and spacious semi-detached home has been well maintained and offers well-proportioned accommodation throughout.
The property comprises a welcoming lounge, separate dining room, fitted kitchen, three good sized bedrooms and a modern shower room, making it an ideal choice for first-time buyers, families or those looking to downsize.
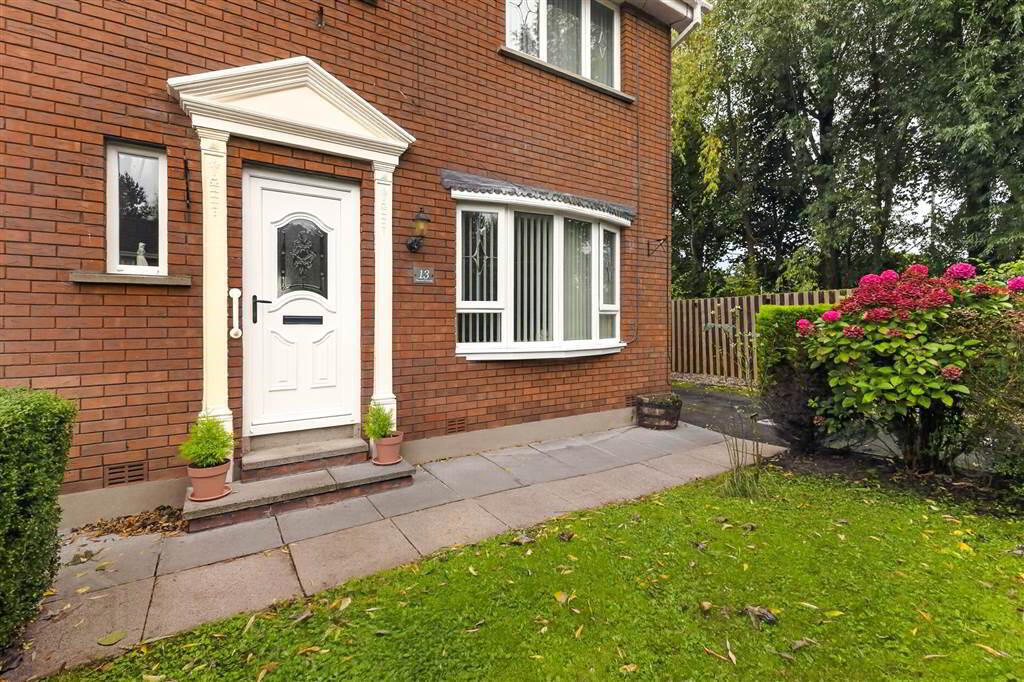
Externally, the property benefits from a neat front garden, a generous driveway providing ample off-street parking, and a mature, secluded rear garden offering a wonderful degree of privacy.
Located just off the popular Knockmore Road, the property is conveniently positioned close to local shops and schools, Lisburn City Centre only a few minutes’ drive away.
An excellent opportunity to purchase a well-presented home in a convenient and desirable location. Early viewing is highly recommended.
Ground Floor
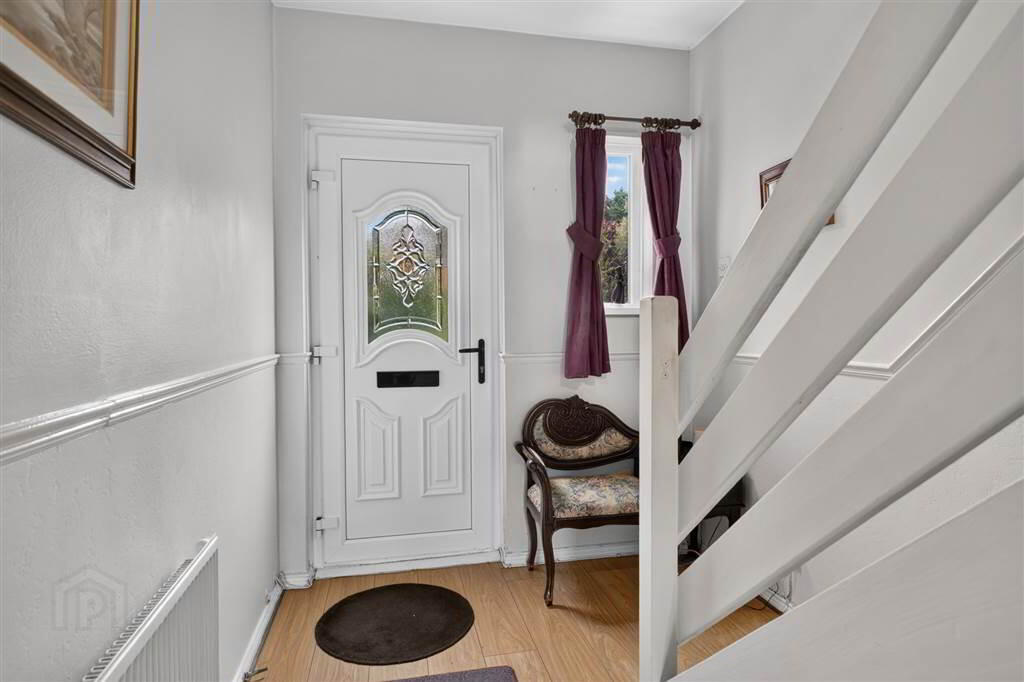
- ENTRANCE HALL:
- UPVC double glazed entrance door. Laminate flooring. Understairs storage cupboard.
- LOUNGE:
- 4.26m x 3.6m (13' 12" x 11' 10")
Feature fireplace Adam style surround, marble inset, hearth and mutli fuel stove. Oak flooring. Bay window. Coved ceiling. - DINING ROOM:
- 3.13m x 2.71m (10' 3" x 8' 11")
- FITTED KITCHEN:
- 3.09m x 2.9m (10' 2" x 9' 6")
Good range of high and low level units. Built in hob and oven. Cooker filter. One and a half bowl stainless steel sink unit. Space for American style fridge/freezer. Plumbed for washing machine and dishwasher. Vertical radiator. Laminate flooring.
First Floor
- LANDING:
- Access to roofspace, approached by pull down ladder. Hotpress.
- BEDROOM ONE:
- 3.63m x 3.22m (11' 11" x 10' 7")
Double built in wardrobe. - BEDROOM TWO:
- 3.64m x 3.52m (11' 11" x 11' 7")
Double built in wardrobe. - BEDROOM THREE:
- 2.5m x 2.34m (8' 2" x 7' 8")
Built in cupboard. - SHOWER ROOM:
- White suite. PVC panelled shower cubicle with Triton electric shower. Pedestal wash hand basin. Low flush WC. tiled floor. Pine panelled ceiling with recessed lights. Heated chrome towel rail.
Outside
- Spacious driveway. Neat front garden in lawn with hedge borders. Completely enclosed rear garden in lawn with mature shrubs, decking and garden shed. Outside light and tap. Greenhouse. Oil tank.
Directions
Off Knockmore Road, Lisburn
Travel Time From This Property

Important PlacesAdd your own important places to see how far they are from this property.
Agent Accreditations



Marketed by McClelland Salter
+44 28 9267 4121


