SALE AGREED
SALE AGREED
SALE AGREED
SALE AGREED
SALE AGREED
SALE AGREED
SALE AGREED
SALE AGREED
SALE AGREED
SALE AGREED
SALE AGREED
SALE AGREED
SALE AGREED
SALE AGREED
SALE AGREED
SALE AGREED
SALE AGREED
SALE AGREED
SALE AGREED
SALE AGREED
SALE AGREED
SALE AGREED
SALE AGREED
SALE AGREED
SALE AGREED
SALE AGREED
SALE AGREED
SALE AGREED
SALE AGREED
SALE AGREED
SALE AGREED
SALE AGREED
SALE AGREED
SALE AGREED
SALE AGREED
SALE AGREED
SALE AGREED
SALE AGREED
SALE AGREED
SALE AGREED
SALE AGREED
SALE AGREED
SALE AGREED
SALE AGREED
SALE AGREED
SALE AGREED
SALE AGREED
SALE AGREED
SALE AGREED
SALE AGREED
SALE AGREED
SALE AGREED
SALE AGREED
SALE AGREED
SALE AGREED
SALE AGREED
SALE AGREED
SALE AGREED
SALE AGREED
SALE AGREED
SALE AGREED
SALE AGREED
SALE AGREED
SALE AGREED
SALE AGREED
SALE AGREED
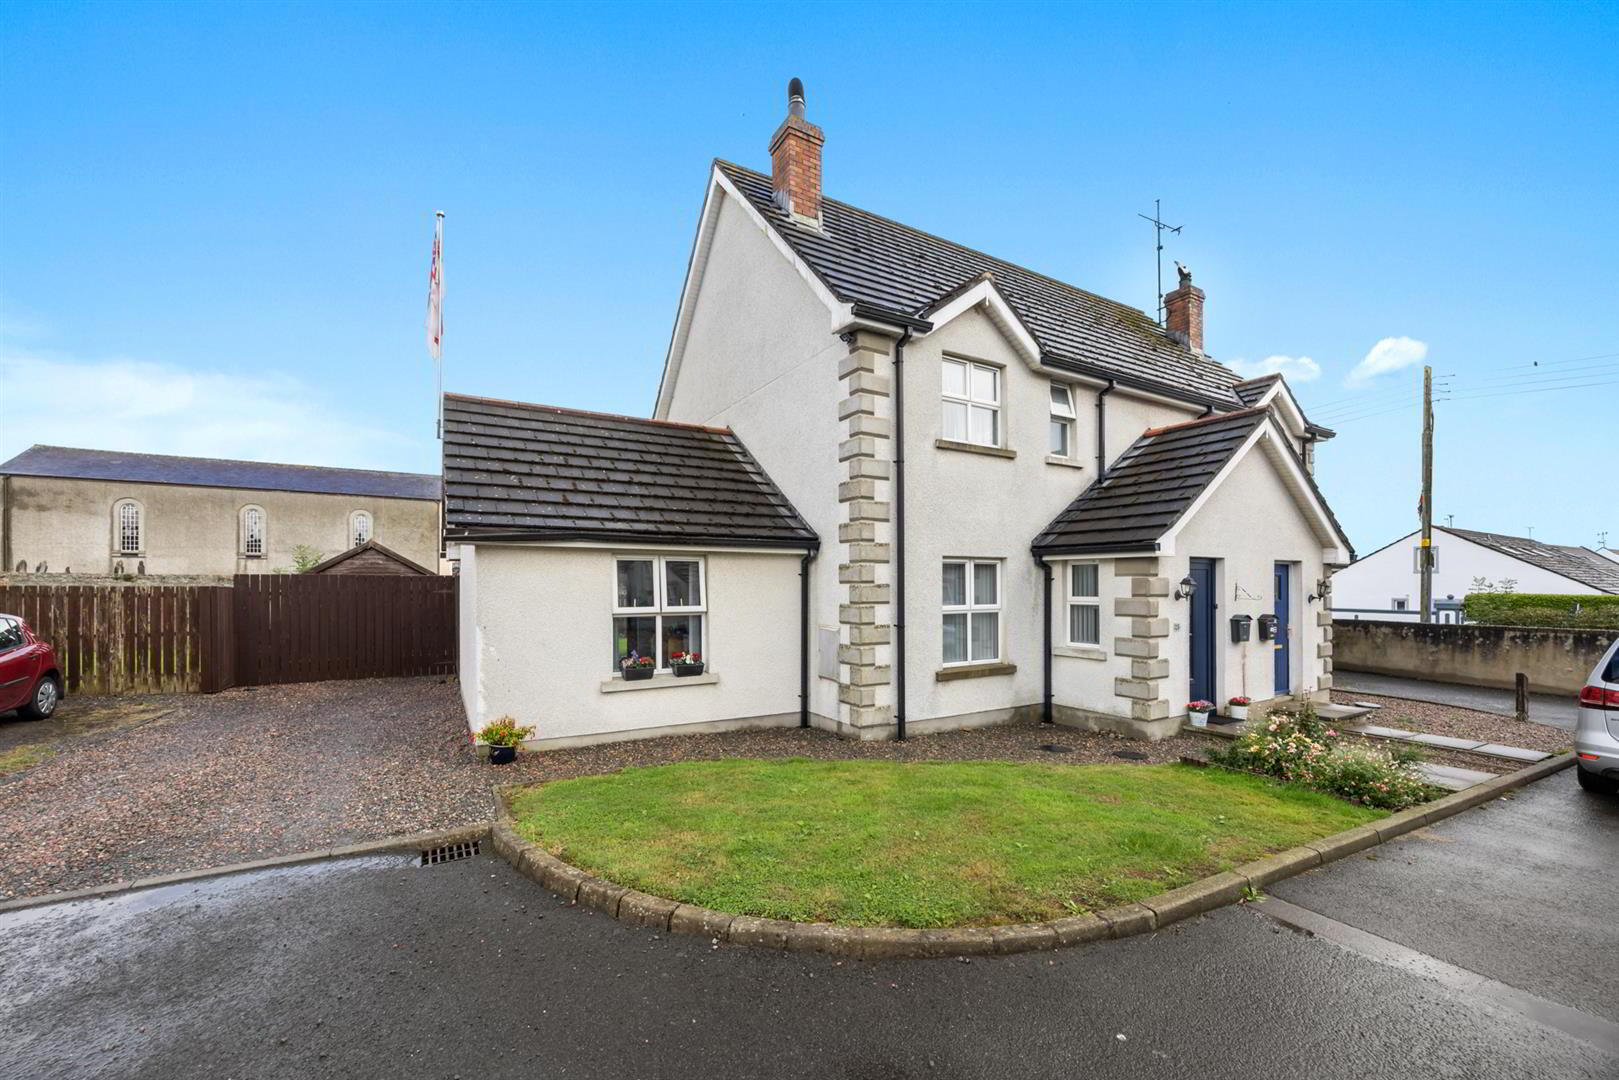
13 Claragh Court, Clough, Downpatrick, BT30 8ND
3 Bed Semi-Detached House
Sale agreed
Property Overview
Status
Sale Agreed
Style
Semi-Detached House
Bedrooms
3
Bathrooms
2
Receptions
2
Property Features
Tenure
Not Provided
Energy Rating
Broadband Speed Checker
*³
Property Financials
Price
Last listed at Offers Around £175,000
Rates
£1,055.80 pa*¹

Marketed by Ulster Property Sales (Ballynahinch)
+44 28 9756 1155

Propertynews Currency Partner - helping you transfer money for property purchases in Ireland & Northern Ireland. Speak to an expert
Additional Information
- Well presented semi detached home
- Three Bedrooms
- Living room with feature fireplace
- Bright Sitting Room/ (Bedroom four) with access to rear garden
- Kitchen / Dining
- Family bathroom and Separate downstairs W/C
- Popular and Convenient Location
- Well maintained gardens
- Oil Fired Central Heating and Double Glazed Windows
- Easy Access to Local Amenities
Well Presented Semi Detached Home
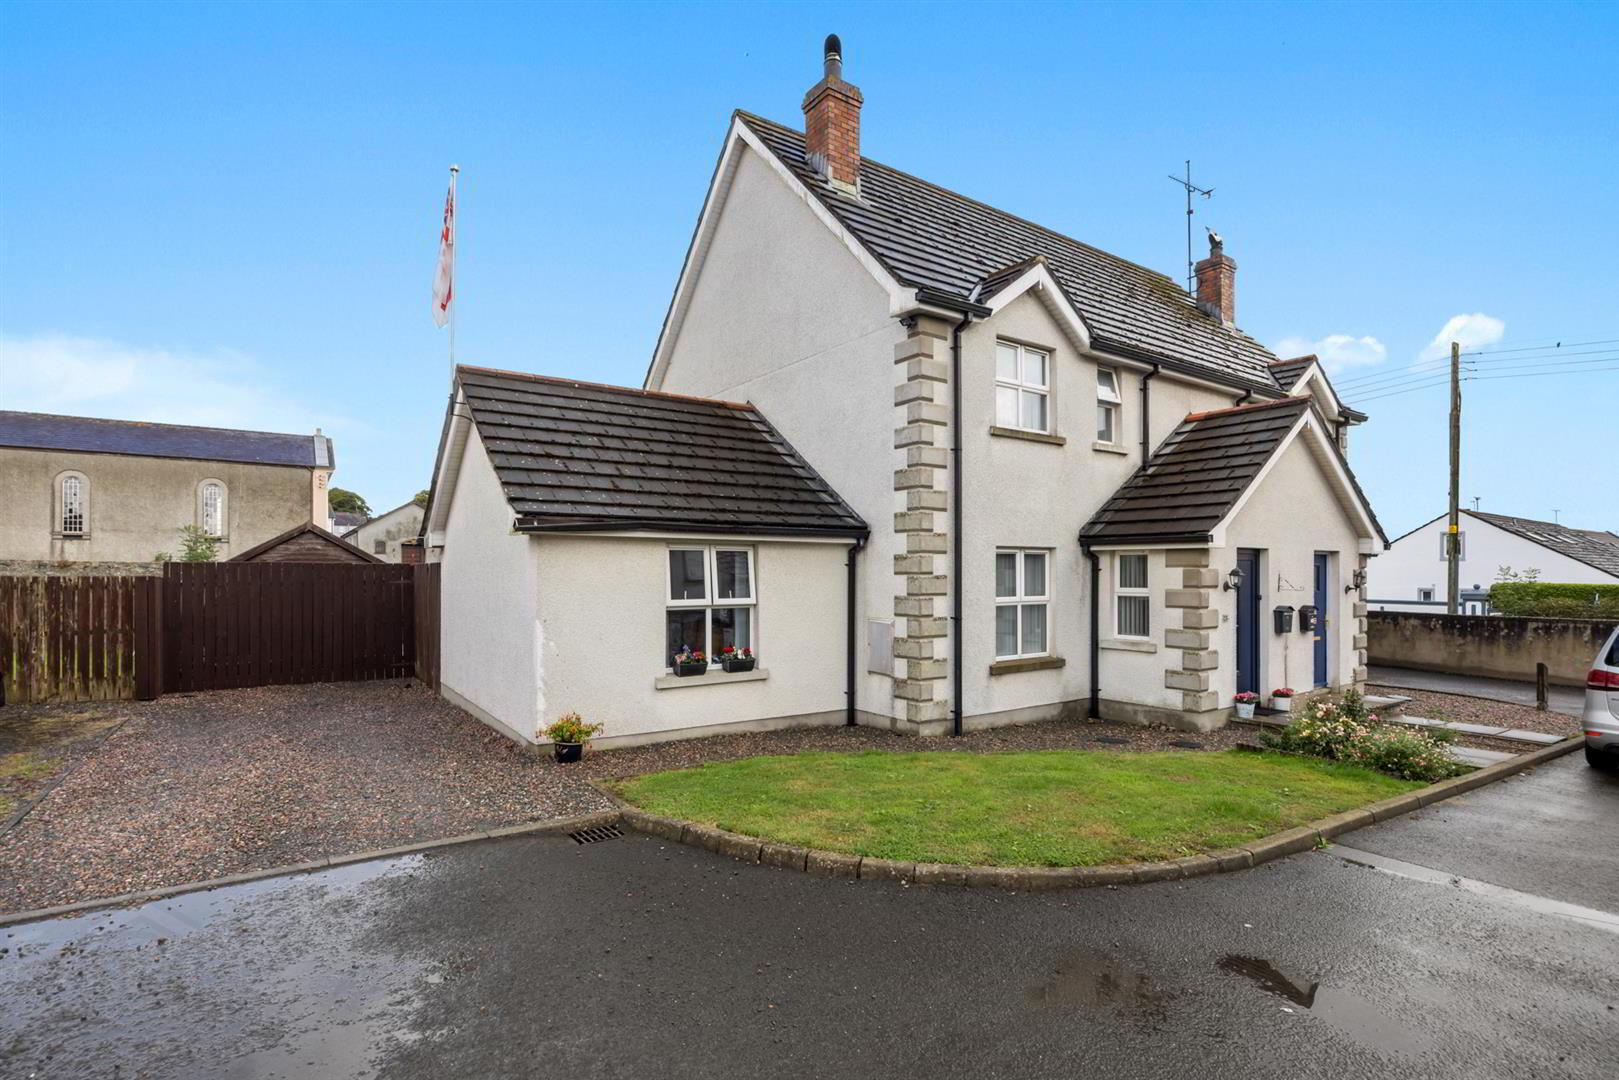
We are pleased to offer for sale this well presented semi detached home in the popular village of Clough. The flexible accommodation comprises entrance hall, living room with feature fireplace, kitchen and dining area, bright sitting room/bedroom four with access to rear garden and downstairs w/c. On the first floor there are three further bedrooms and a family bathroom. Outside the property further benefits from a well maintained enclosed rear garden laid out in lawns and ample off street parking to the front.
The property is located close to all the local amenities and within easy commuting distance to Lisburn, Belfast and beyond. With so much to offer at such a reasonable price early viewing is recommended.
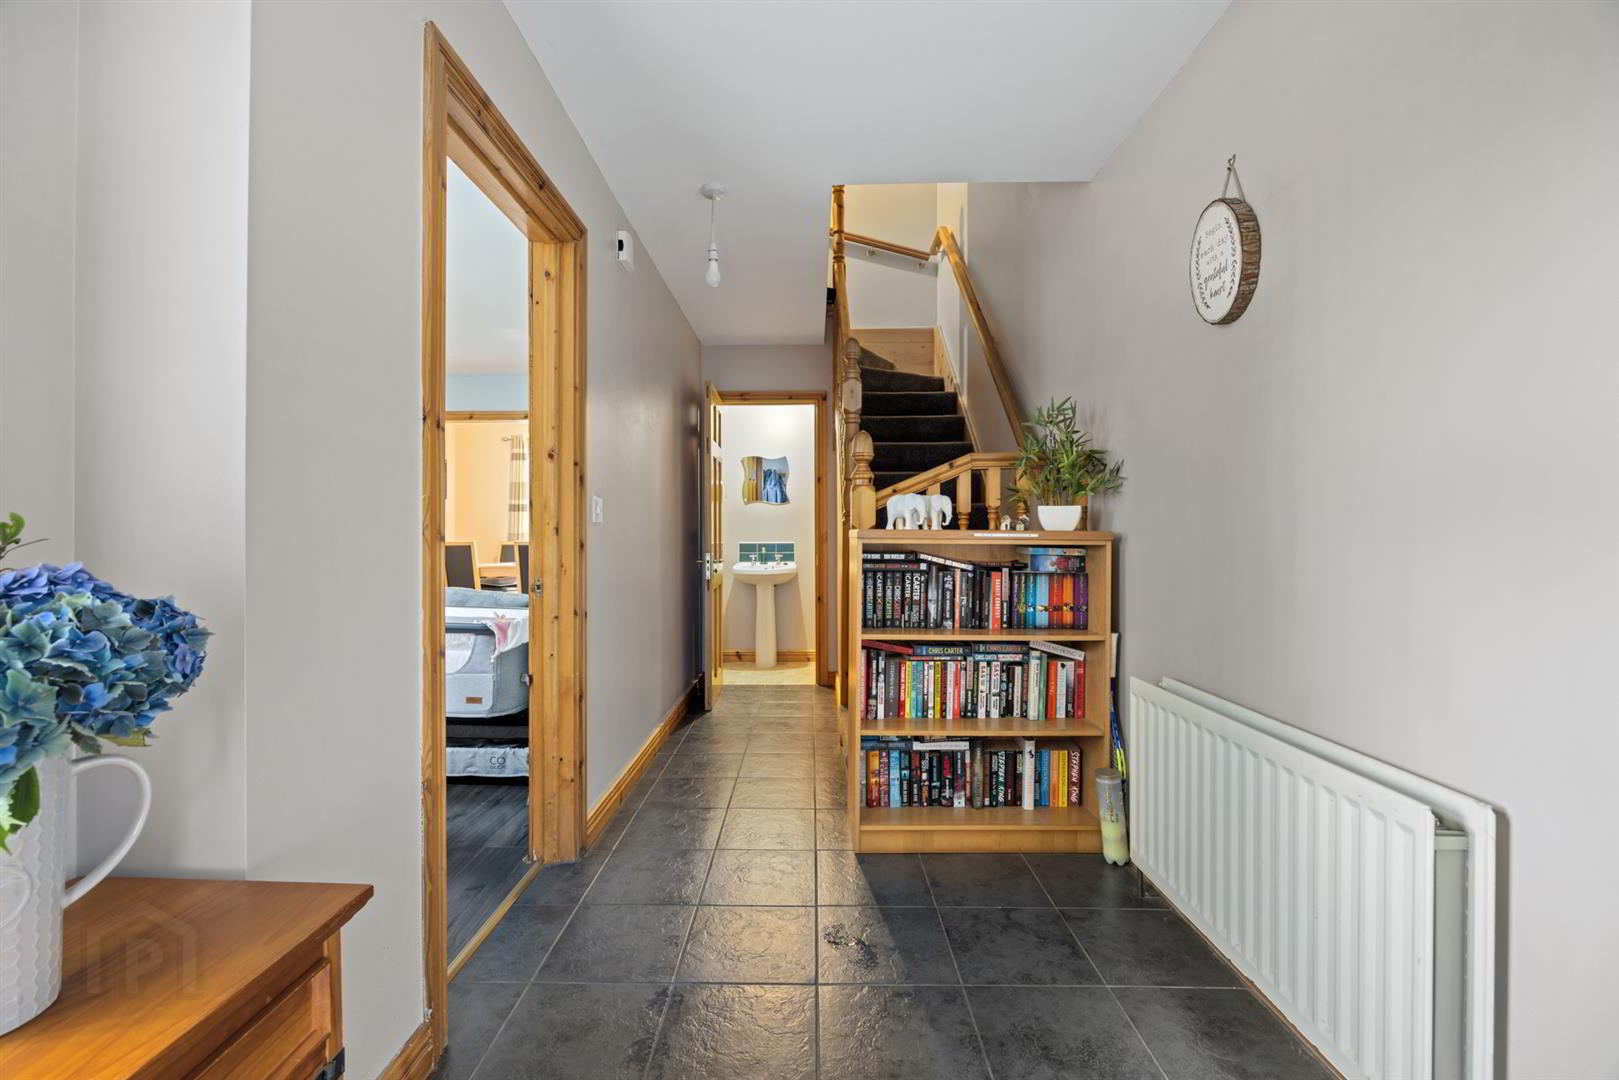
- Entrance Hall
- PVC glazed front door leading into entrance hall. Tiled floor.
- Cloakroom 5'10" x 4'7"
- White suite comprising low flush wc and wash hand basin. Tiled flooring and wall tiles to splash.
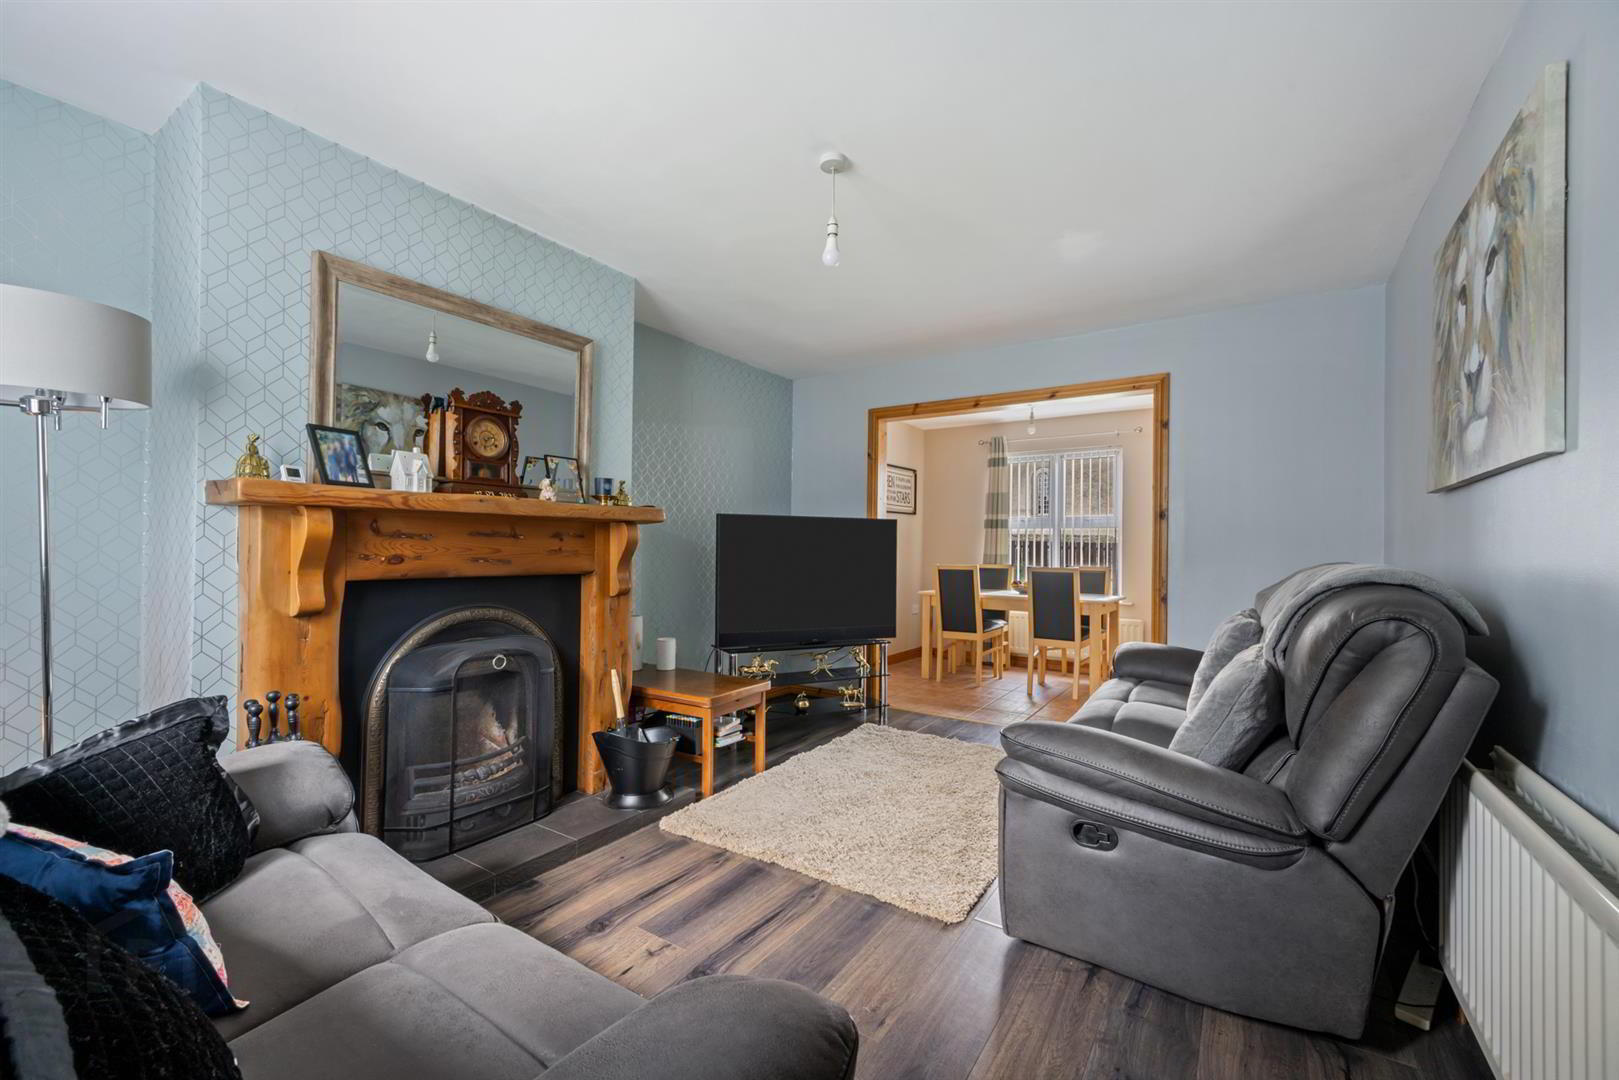
- Living Room 15'1" x 11'0"
- Feature cast iron fireplace with wood surround and mantle, tiled hearth. Wooden laminate flooring. Open plan through to kitchen/dining.
- Kitchen/Dining 17'3" x 14'6"
- Range of high and low rise units with integrated stainless sink and drainer and tiled splash backs. Electric oven and gas hob with overhead stainless steel extractor fan. Space for fridge/freezer. Recess for washing machine; under sink also plumbed for dishwasher., Tiled floor and PVC door to rear garden. Through to space for dining.
- Sitting Room/ (Bedroom Four) 15'8" x 12'0"
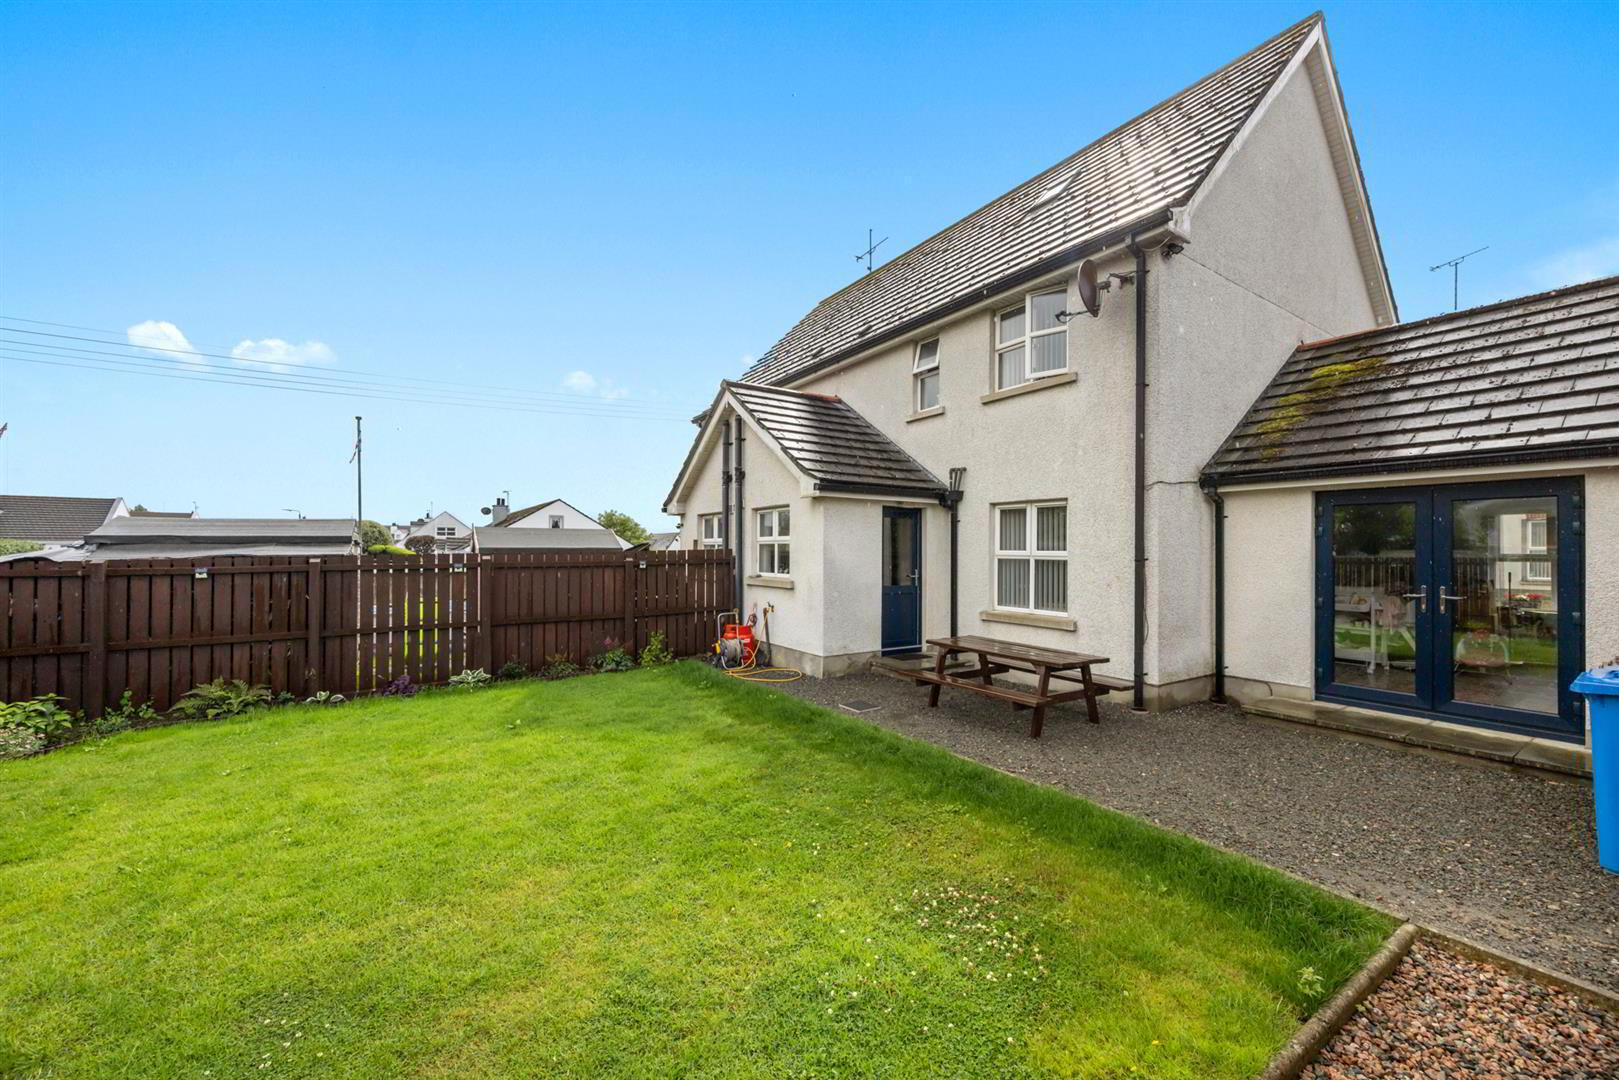
- Bright and spacious reception room with wooden laminate flooring. PVC double patio doors to rear.
- First floor
- Landing with access to hotpress and hatch to roof space.
- Bedroom One 11'1" x 8'4"
- Rear facing room. Built in robes.
- Bathroom 8'8" x 7'6"
- White suite comprising low flush wc, wash hand basin, bath with jets, corner shower unit fully tiled with electric shower, tiled flooring.
- Bedroom Two 11'8" x 8'2"
- Front facing room. Built in robes with a range of shelves; hanging rails; drawers and built in desk unit.
- Bedroom Three 7'10" x 8'8"
- Built in robe. Wooden laminate flooring.
- Outside
- To the front - area laid in lawn. Gravelled driveway with ample space for off street parking to the side of the property. To the rear - enclosed garden with area laid in lawn and feature flowerbeds. Gravelled pathways.
- Please note some images have been altered using AI. (Sitting Room and Bedroom Three cleared from some moving boxes).
Travel Time From This Property

Important PlacesAdd your own important places to see how far they are from this property.
Agent Accreditations



Marketed by Ulster Property Sales (Ballynahinch)
+44 28 9756 1155




