For sale
Added 1 day ago
13 Carraig Midhe, Corbally, Westbury, V94Y2HX
3 Bed Semi-Detached House
Asking Price €325,000
Property Overview
Status
For Sale
Style
Semi-Detached House
Bedrooms
3
Bathrooms
3
Property Features
Size
97 sq m (1,044.1 sq ft)
Tenure
Not Provided
Energy Rating
Property Financials
Stamp Duty
€3,250*²
Marketed by GL Auctioneers
PSR Licence: 002610
+353 61 467 188

Propertynews Currency Partner - helping you transfer money for property purchases in Ireland & Northern Ireland. Speak to an expert
Additional Information
- Bright and inviting well-appointed three-bedroom semi-detached home
- Perfect blend of comfortable family living and convenient access to an abundance of local amenities
- Easy reach of public transport links and Limerick city centre whilst also being within easy access to the rear entrance to the University of Limerick.
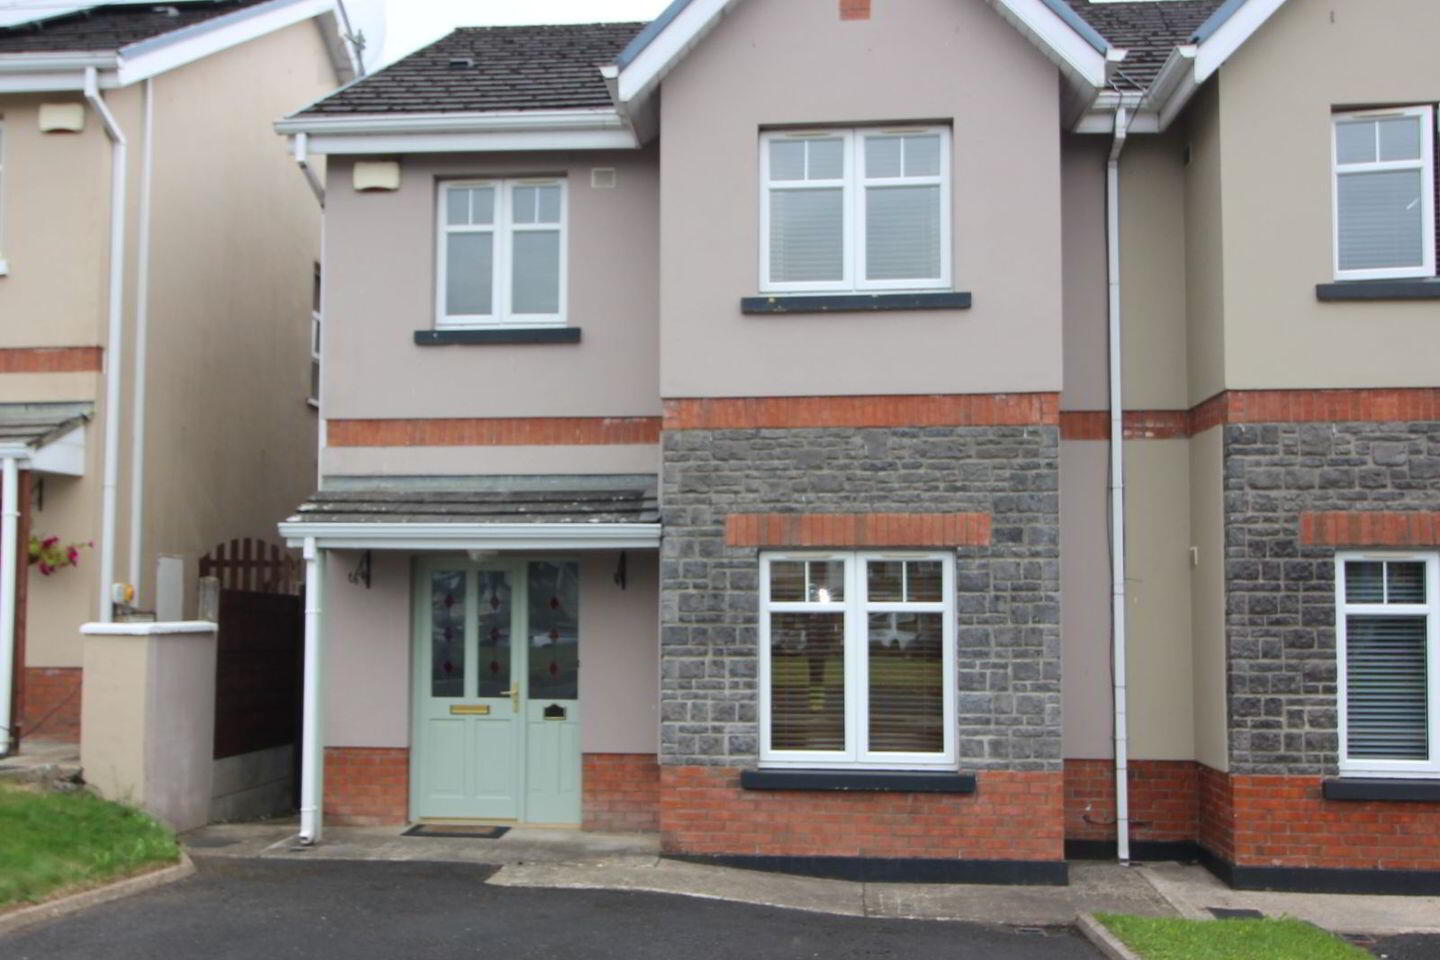
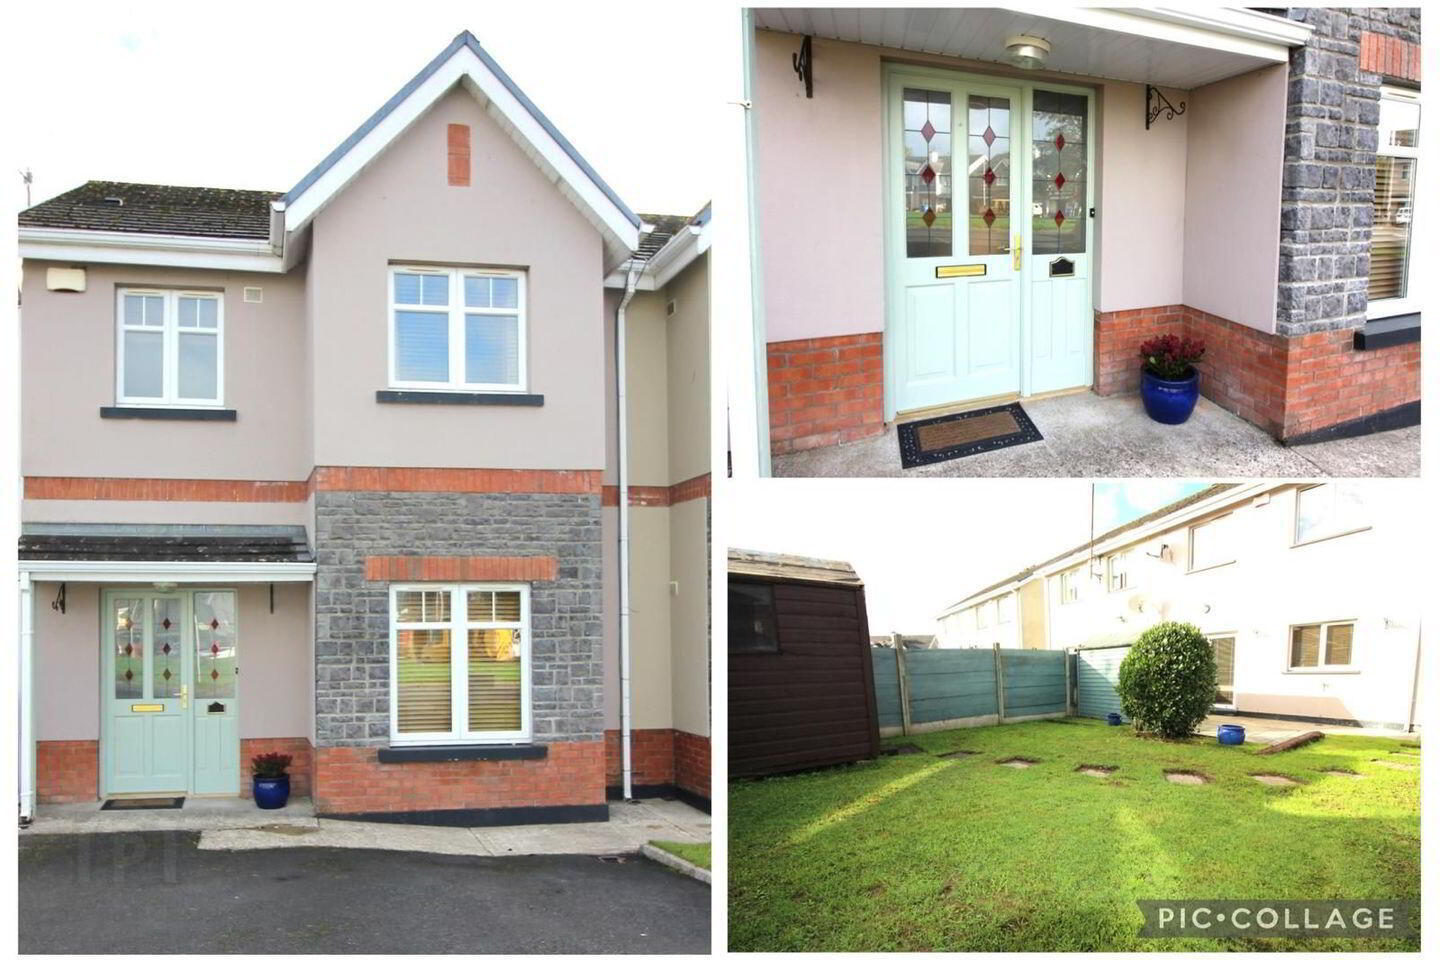
- Tarmacadam driveway to the front, offering parking for two cars
- Enclosed garden to the rear with a patio area and shed in same.
- This property is sure to appeal to all sectors of the market.
- Viewing comes highly recommended and is strictly by appointment only.
GL Auctioneers are pleased to offer 13 Carraig Midhe to the open market for sale.
This bright and inviting well-appointed three-bedroom semi-detached home is ideally located within the well established and highly sought after Carraig Midhe development.
This residence offers the perfect blend of comfortable family living and convenient access to an abundance of local amenities, public transport links and Limerick city centre whilst also being within easy access to the rear entrance to the University of Limerick.
Carraig Midhe is a quiet, convenient and much-sought-after family friendly development in Corbally, on the border of Limerick and Clare.
The location is desirable, with local shops, schools and parks just minutes away.
Excellent public transport links ensure easy access to Limerick city centre, the University of Limerick and major employers.
The area also benefits from a range of leisure and recreational facilities, as well as local sports clubs, making it an ideal setting for families and professionals alike.
The property benefits from a tarmacadam driveway to the front, offering parking for two cars, a gated pedestrian side entrance and an enclosed garden to the rear with a patio area.
This property is sure to appeal to all sectors of the market.
Accommodation comprises of the following:
Ground floor:
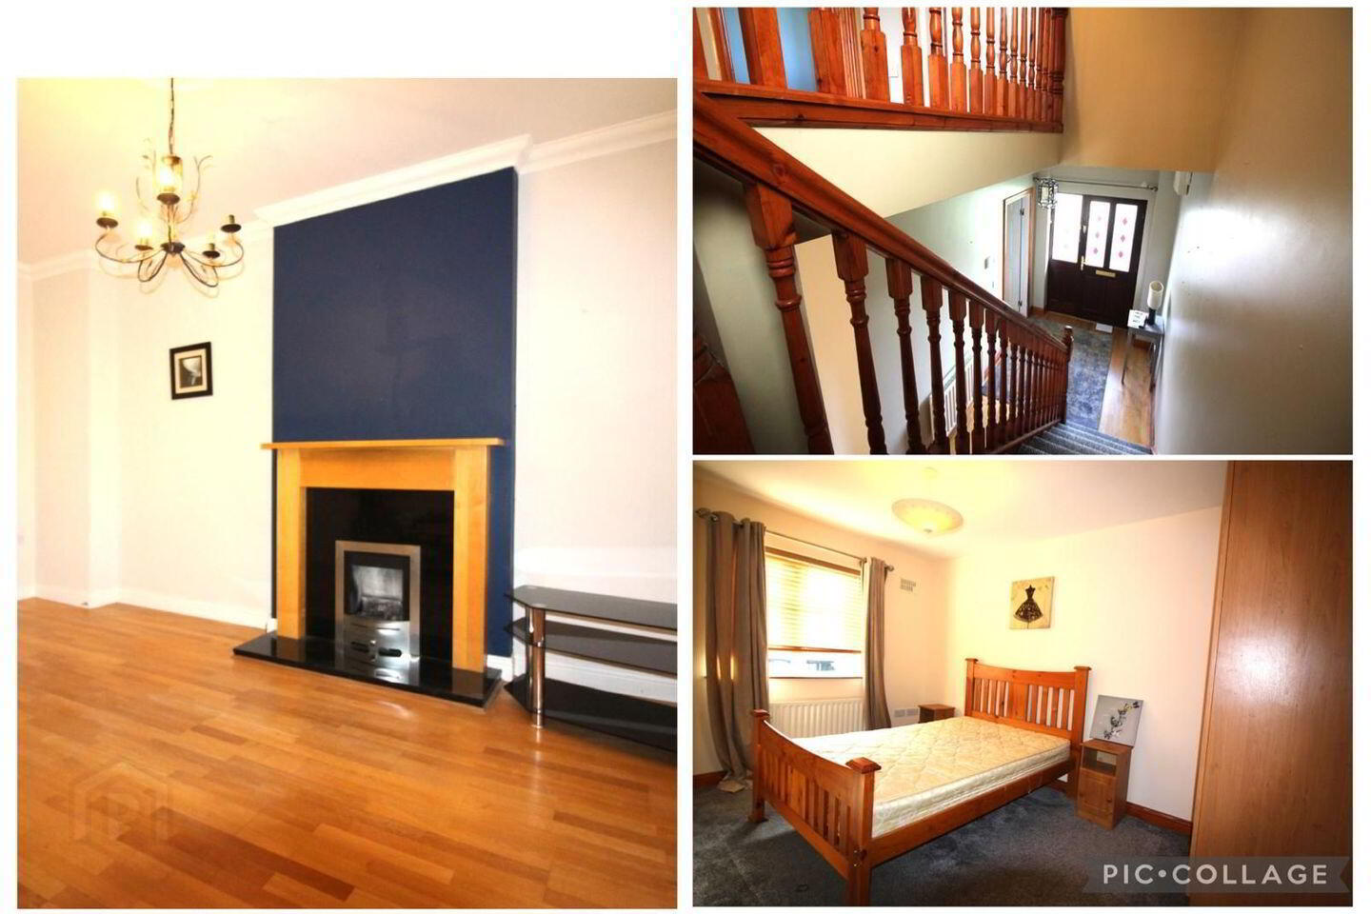
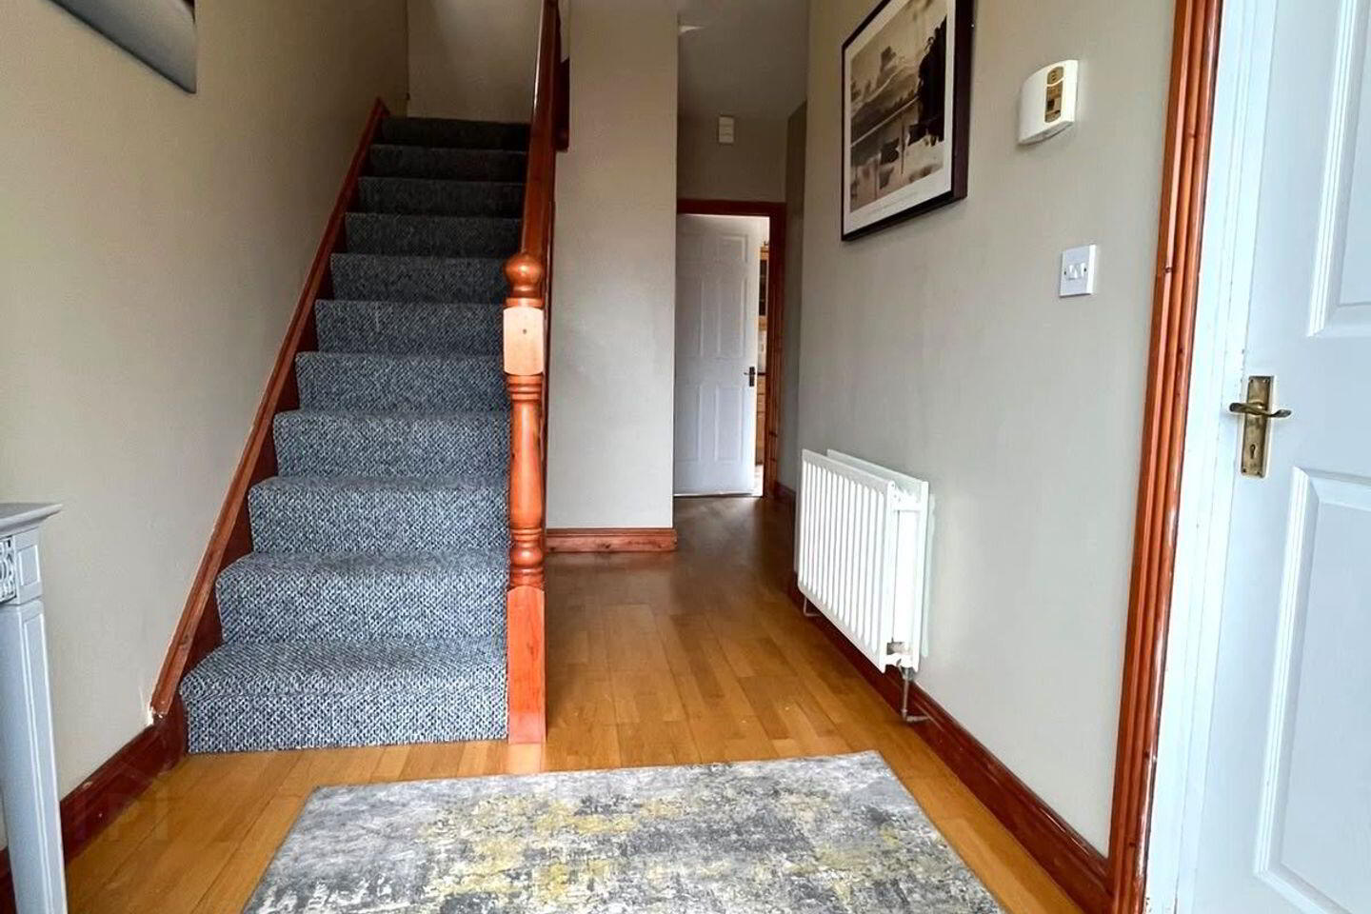
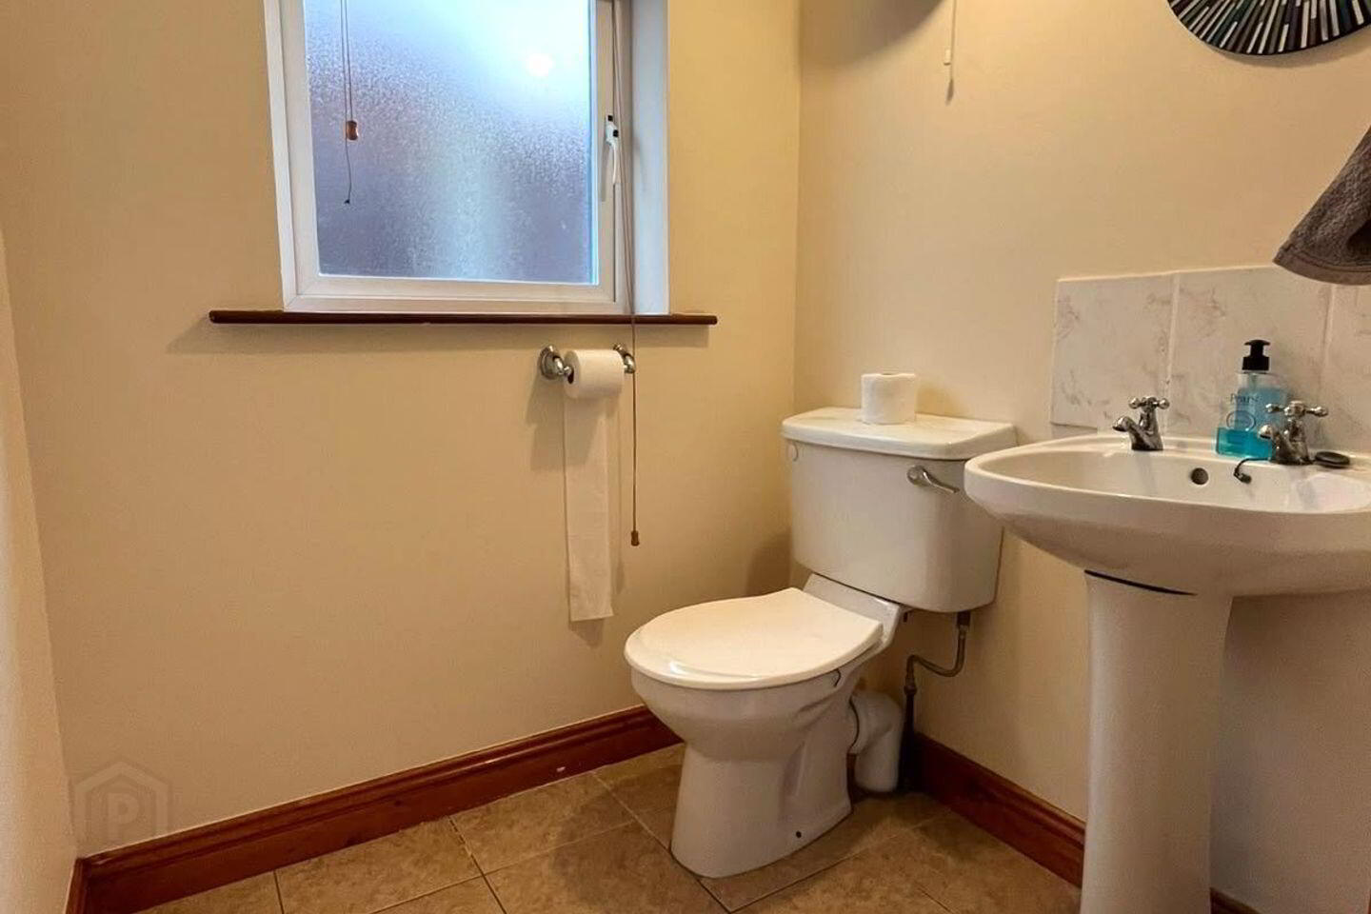
Inviting entrance hall with wood flooring. Guest toilet & whb, tiled flooring.
Spacious living room with feature fireplace, gas insert, wood flooring.
Double doors leading to spacious open plan fitted kitchen / dining area with tiled flooring and splash back, French doors leading to rear patio area.
First floor:
Staircase leading to landing area with hotpress on same, carpet flooring.
Bedroom 1, double room with BIW, carpet flooring.
Bedroom 2, double room with carpet flooring.
Bedroom 3, spacious master bedroom, BIW, carpet flooring. En suite off same with all usual fittings.
Main bathroom with bath / electric shower, partly tiled.
Stira leading to attic which is partly floored.
Other features:
There is gas fired central heating and double-glazed windows installed.
Driveway with parking for two cars to the front.
Gated pedestrian side entrance.
Enclosed garden to the rear with patio area and shed in same.
BER Details
BER Rating: D1
BER No.: 117491456
Energy Performance Indicator: Not provided
Travel Time From This Property

Important PlacesAdd your own important places to see how far they are from this property.
Agent Accreditations
Not Provided

Marketed by GL Auctioneers
PSR Licence: 002610
+353 61 467 188




