For sale
Added 8 hours ago
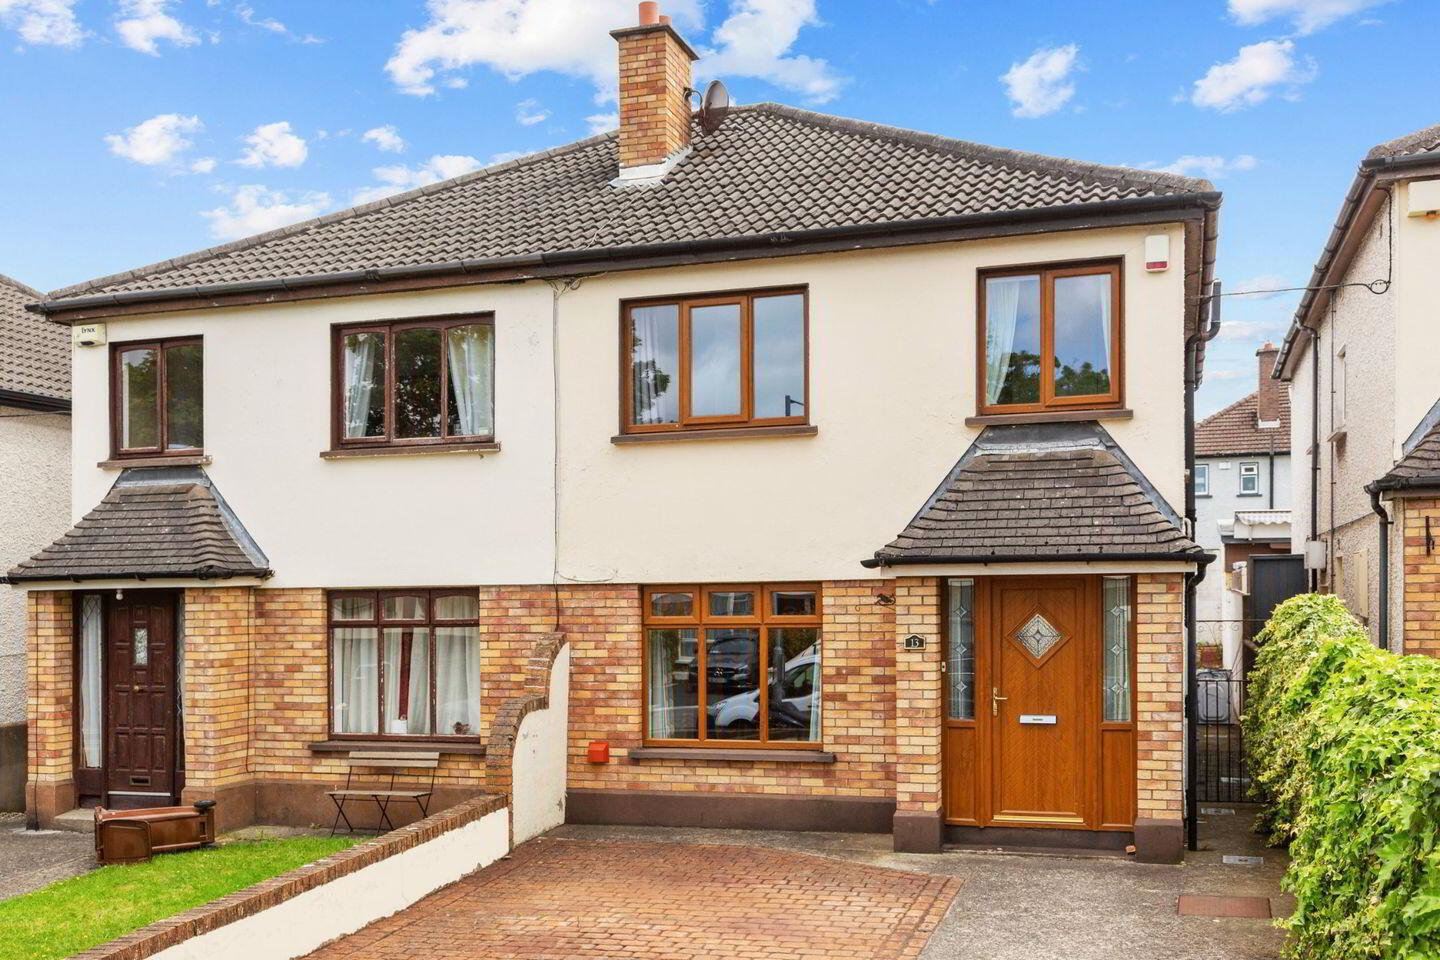
13 Brookvale Downs, Rathfarnham, Dublin 14, D14V205
4 Bed Semi-Detached House
Asking Price €725,000
Property Overview
Status
For Sale
Style
Semi-Detached House
Bedrooms
4
Bathrooms
2
Property Features
Size
109 sq m (1,172.9 sq ft)
Tenure
Not Provided
Energy Rating
Property Financials
Stamp Duty
€7,250*²

Marketed by Sherry FitzGerald Terenure
PSR Licence: 002183
+353 1 490 7433

Propertynews Currency Partner - helping you transfer money for property purchases in Ireland & Northern Ireland. Speak to an expert
Additional Information
- Impressive 4-bedroom semi-detached property
- Enjoying an enviable position on this mature and sought-after tree-lined cul-de-sac
- Excellent finish throughout
- Off-street parking
- G.F.C.H
- Built-in wardrobes
- Walk-in condition throughout
- Close to a host of excellent local amenities, as well as primary and secondary schools
- Well serviced by bus routes and the M50
13 Brookvale Downs is an exceptional four-bedroom semi-detached family residence, ideally positioned and well-maintained and upgraded by its current owners and presents in great condition.
The accommodation has been thoughtfully laid out to provide comfortable and versatile living space suitable for modern family life. On the ground floor, the property comprises a welcoming living room, a guest WC, and a bright kitchen/dining room with direct access to the sunroom and rear garden, creating an ideal space for both everyday living and entertaining
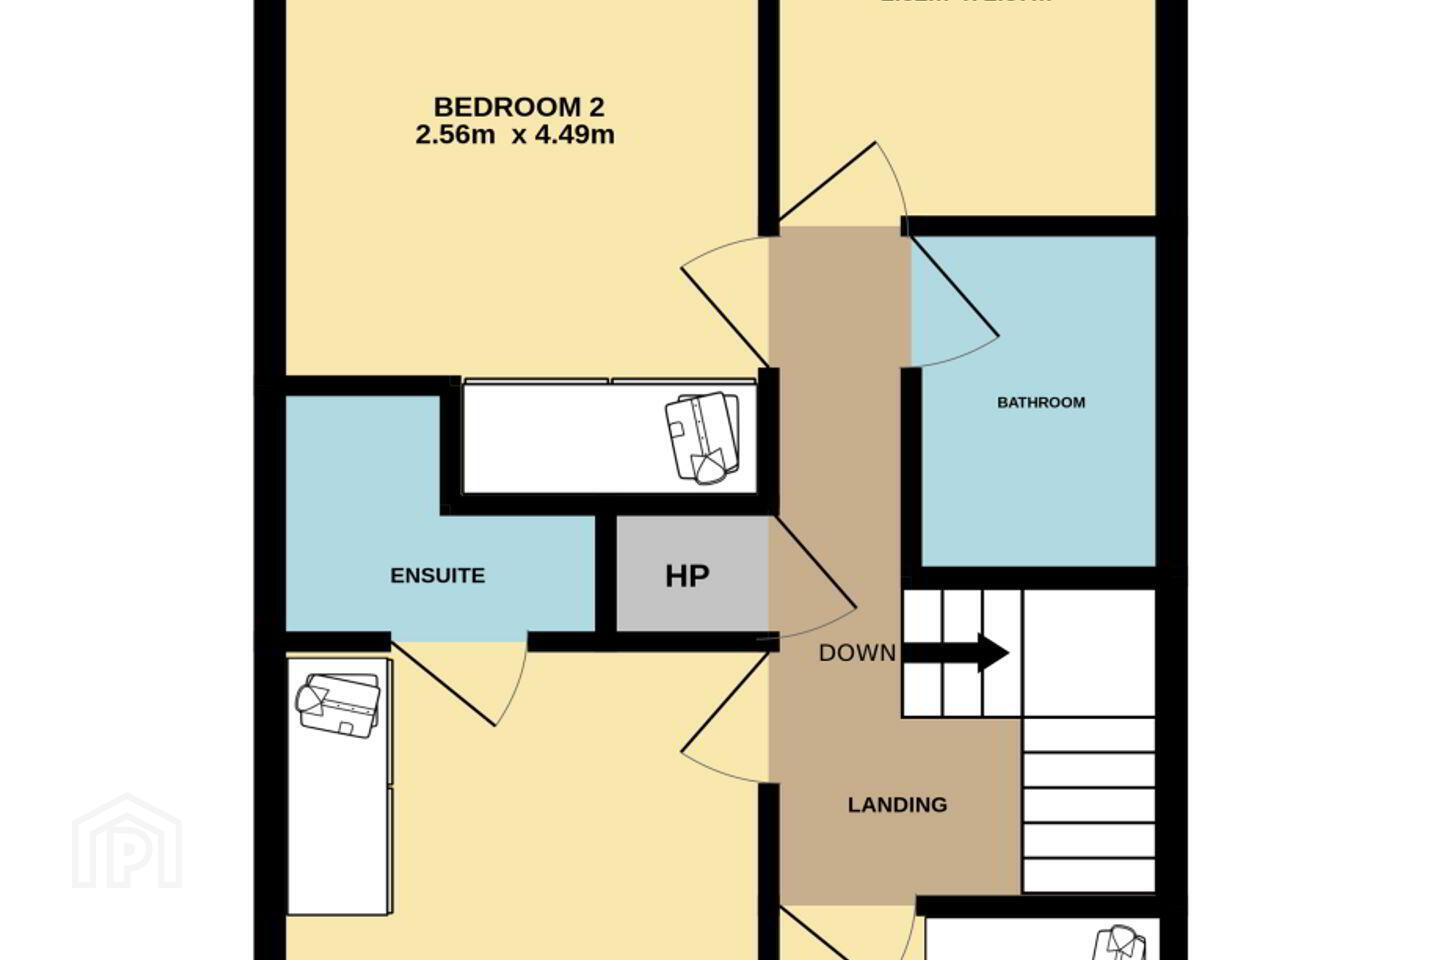
Upstairs, the accommodation includes four well-appointed bedrooms, comprising two generous double bedrooms and two single bedrooms. The first floor also benefits from a main family bathroom, a hot press (HP), and an en-suite bathroom serving the principal bedroom.
The property is further enhanced by its attractive outdoor space. The front garden features a cobble-lock drive. To the rear, the east-facing garden has been designed with ease of maintenance in mind, with a paved patio creating an inviting space for outdoor dining and relaxation. A garden shed is conveniently located at the rear of the garden, providing useful additional storage.
Brookvale Downs enjoys an excellent and highly convenient location, with a wide range of local amenities nearby. The area is particularly well served by a selection of highly regarded primary and secondary schools, along with numerous sports and recreational clubs.
Viewing of this attractive home is highly recommended.
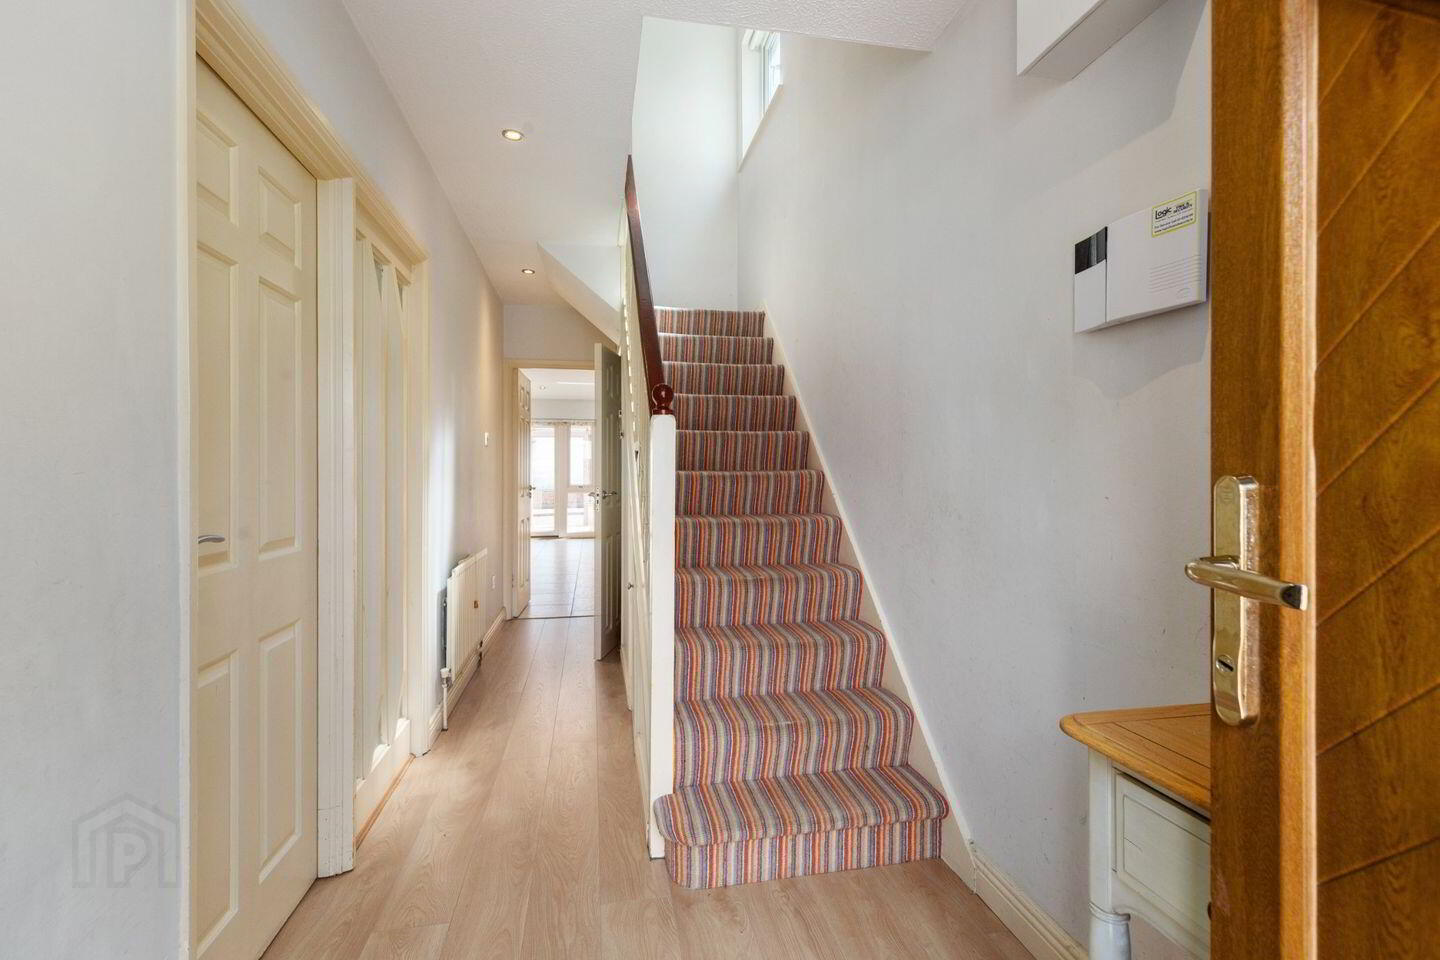
Hall 1.71m x 5.71m. Entrance Hall with timber flooring, an alarm control panel, recessed lighting and under-stairs storage space.
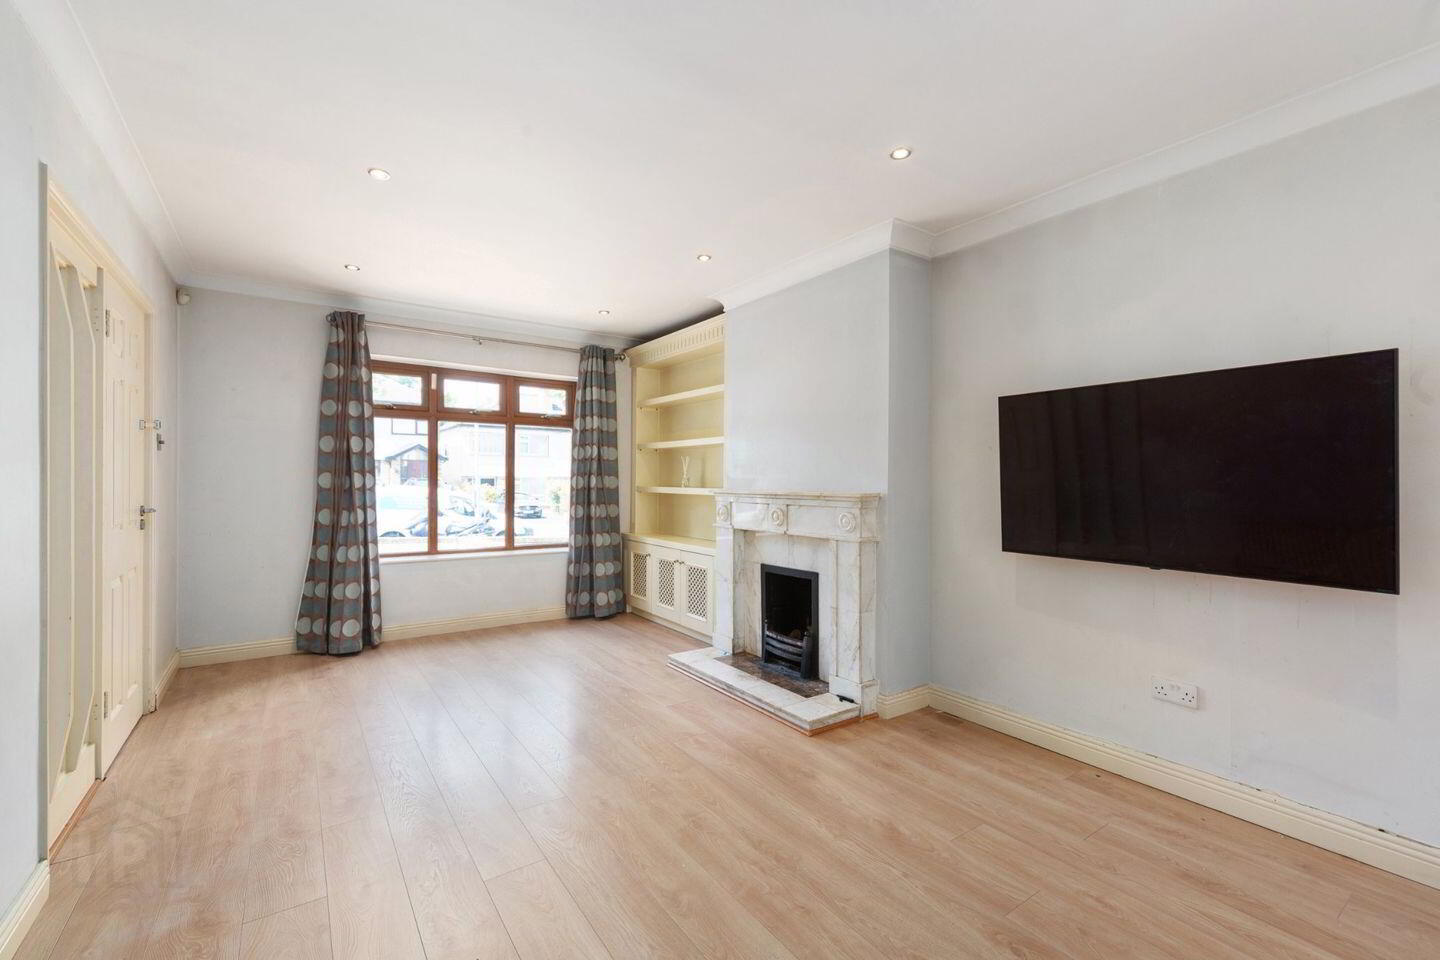
Living Room 3.32m x 5.67m. Living room includes a marble fireplace, recessed lighting, fitted wardrobes and timber flooring.
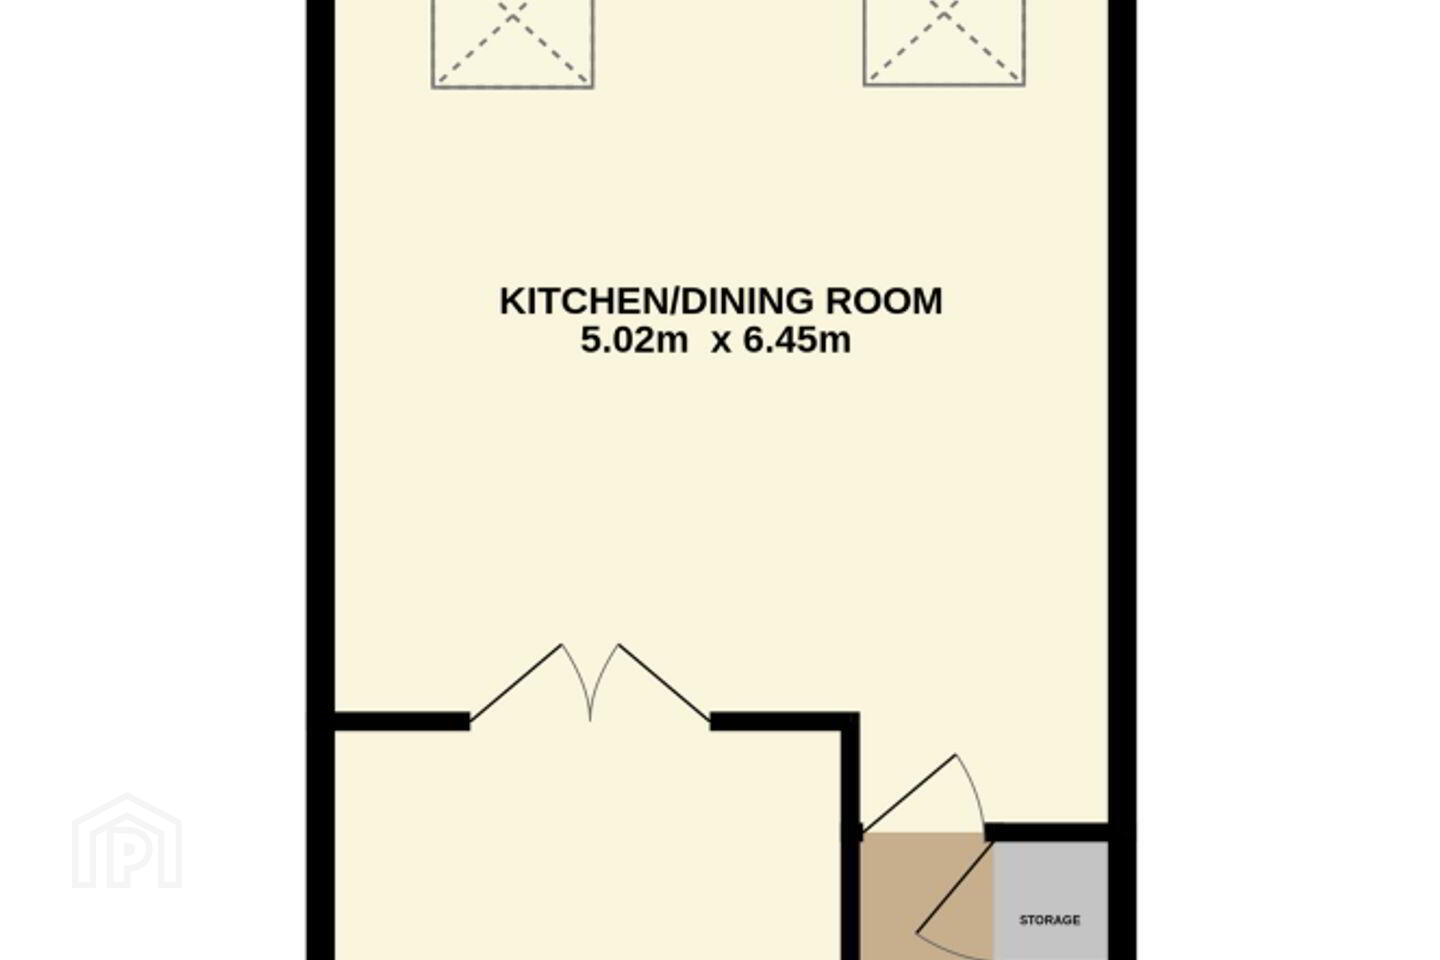
Kitchen/Dining Room 5.02m x 6.45m. This bright kitchen includes two skylights, wall and floor mounted kitchen units, a fitted oven and hob, a microwave, Hisense fridge freezer, tiled flooring, tiled splashback, recessed lighting and double doors which access the sun room.
Sunroom 5.02m x 2.82m. Sunroom features tiled flooring and sliding doors to the rear garden.
WC 0.71m x 1.41m. WC with tiled flooring and wash hand basin.
Bedroom 1 2.78m x 4.18m. Main bedroom facing the front features carpet flooring, fitted wardrobes and recessed lighting.
Ensuite 1.87m x 1.33m. Ensuite includes a WC, wash hand basin, shower and tiled walls and floors.
Bedroom 2 2.56m x 4.49m. Double bedroom to the rear with carpet flooring, fitted wardrobes and recessed lighting.
Bedroom 3 2.52m x 2.87m. Single bedroom to the rear with carpet flooring, fitted wardrobes and recessed lighting.
Bedroom 4 2.33m x 2.65m. Single bedroom to the front with carpet flooring, fitted wardrobes and recessed lighting.
Bathroom 1.51m x 1.94m. Bathroom includes a bathtub with shower attachment, WC, wash hand basin, chrome rail and tiled flooring and walls.
BER Details
BER Rating: C
BER No.: 119540151
Energy Performance Indicator: 199.75 kWh/m²/yr
Travel Time From This Property

Important PlacesAdd your own important places to see how far they are from this property.
Agent Accreditations
Not Provided

Marketed by Sherry FitzGerald Terenure
PSR Licence: 002183
+353 1 490 7433




