
Click here to view the 3D tour
Click here to view the 3D tour
Click here to view the 3D tour
13 Belvedere Drive, Lisduggan, Waterford City Centre, X91Y2NK
3 Bed Semi-detached House
Asking Price €255,000
Property Overview
Status
For Sale
Style
Semi-detached House
Bedrooms
3
Bathrooms
1
Property Features
Size
110 sq m (1,184 sq ft)
Tenure
Not Provided
Energy Rating
Property Financials
Stamp Duty
€2,550*²

Contact DNG Reid & Coppinger Ltd
PSR Licence: 004069
+353 51 852 233

Propertynews Currency Partner - helping you transfer money for property purchases in Ireland & Northern Ireland. Speak to an expert
Additional Information
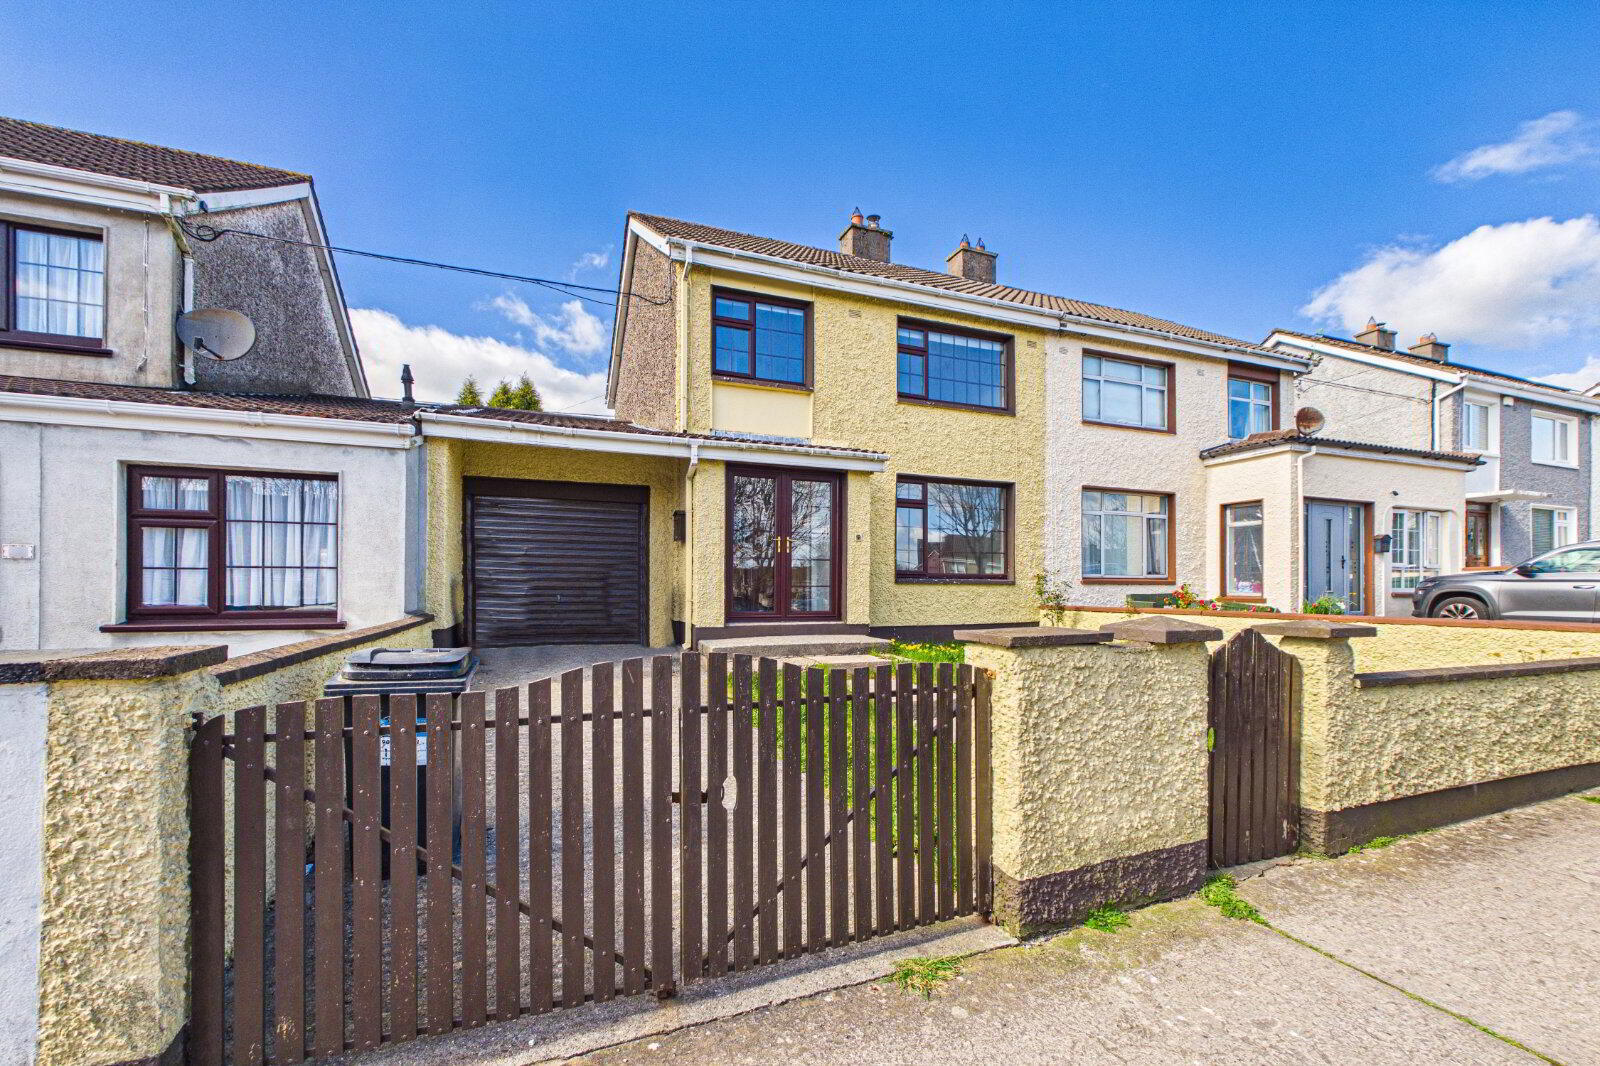
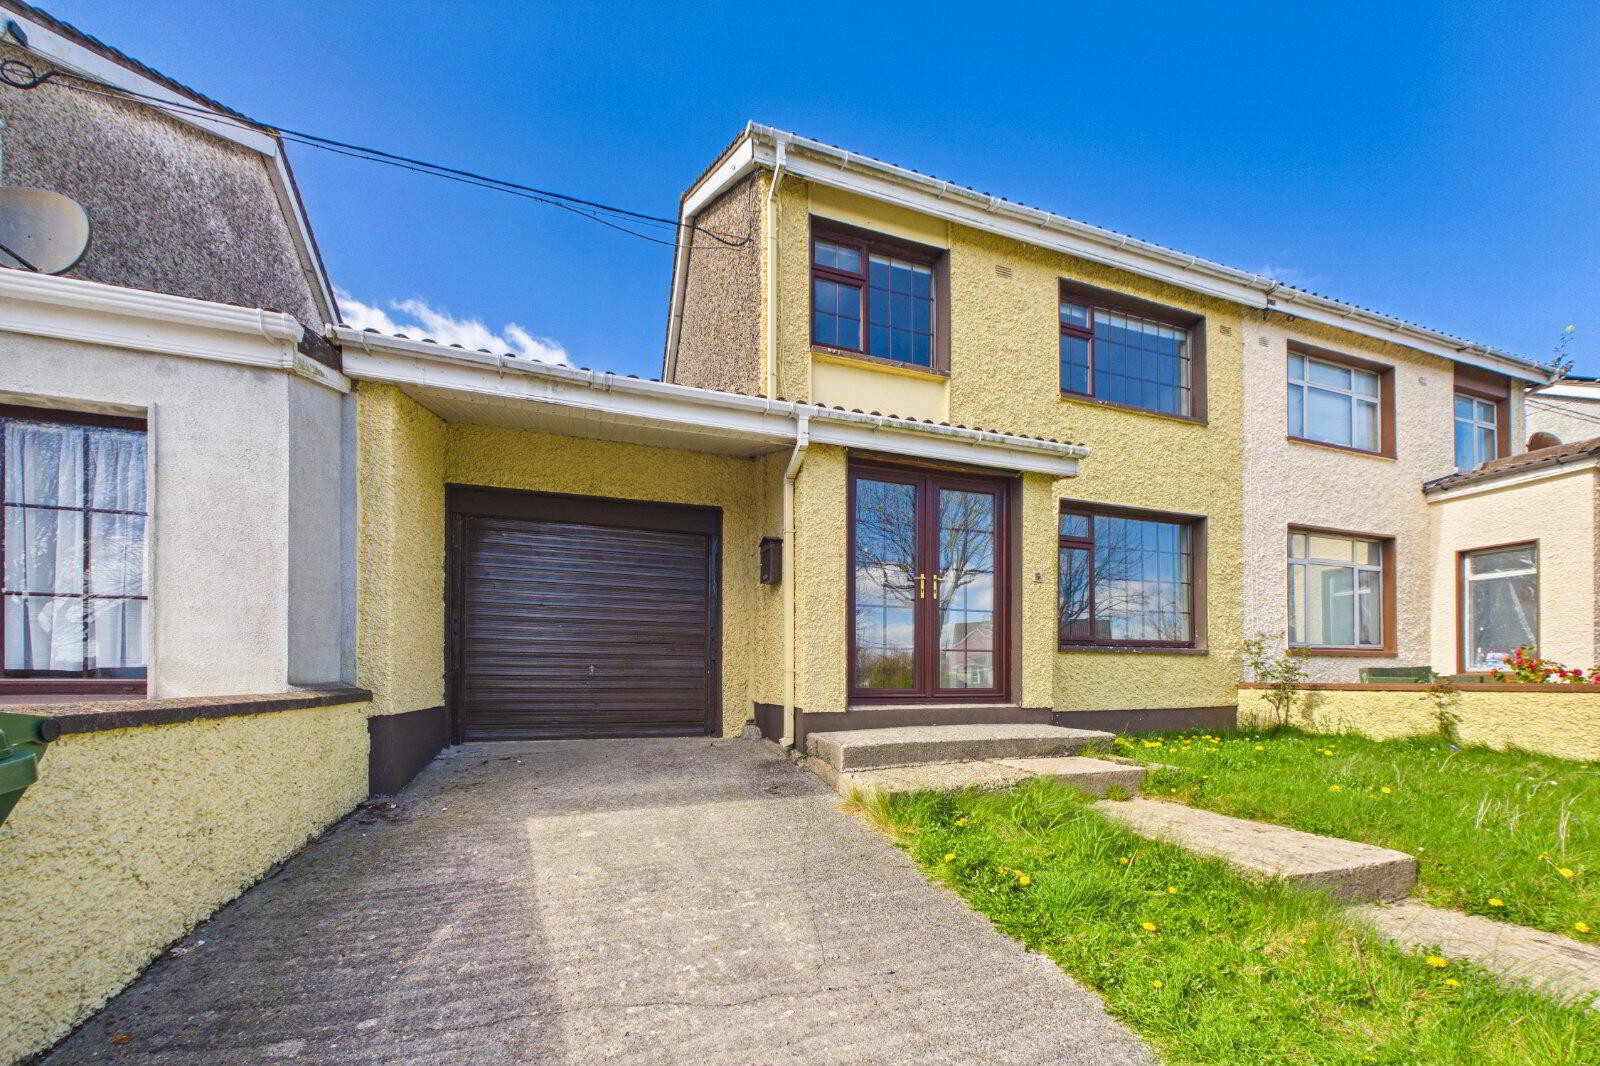
No. 13 Belvedere Drive is a well-located two-storey semi-detached residence offering superb potential for purchasers seeking a property to modernise and create a home tailored to their own style and requirements. Extending to approximately 110 sq.m. (1,184 sq.ft.), this property offers well-proportioned accommodation and a flexible layout ideally suited to family living or investment purposes.
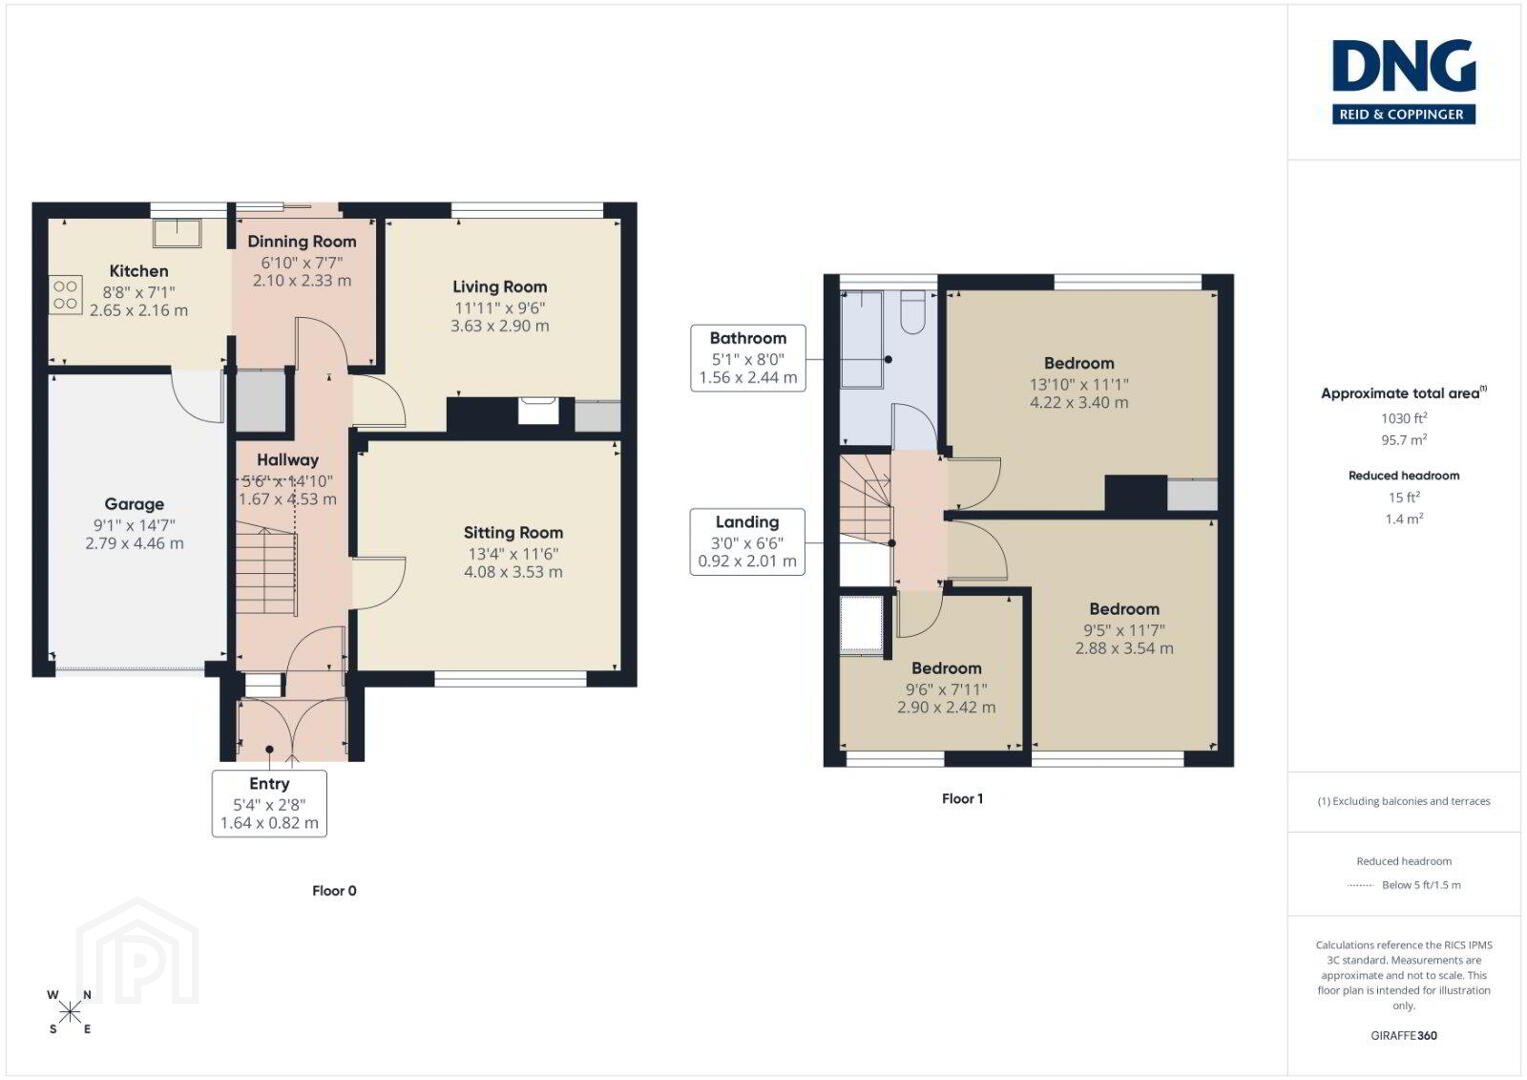
The ground floor accommodation comprises an entrance hall, a bright living room to the front, a spacious sitting room overlooking the rear garden, and a kitchen/dining area. An internal garage provides valuable additional space and offers excellent potential for conversion into a fourth bedroom, home office, or playroom, subject to the necessary permissions. At first floor level, the property includes three bedrooms, two generous double bedrooms and one single bedroom, along with the main family bathroom.
While the property would benefit from renovation and modernisation, it presents an outstanding opportunity for a discerning buyer to upgrade and add value in a highly convenient and established residential area. Practical features already in place include double glazed windows, PVC fascia, soffits and guttering, and a recently installed oil-fired central heating boiler.
Externally, the property benefits from off-street parking to the front and a large, private west-facing rear garden, ideal for evening sun and outdoor entertaining. The garden also includes a block-built shed which is plumbed for a washing machine and dryer, providing excellent storage and utility space.
The location is a key feature of this property, with a wide range of amenities within walking distance including SETU Waterford (South East Technological University), Waterford Shopping Centre, the IDA Industrial Estate, and the new Glassworks office development at the former Waterford Crystal site, now a growing hub for employment and business. The property also enjoys easy access to the Outer Ring Road, the N25, and the Southlink Bridge, ensuring excellent connectivity to all areas of Waterford City and beyond.
This is an ideal opportunity for first-time buyers, investors, or those looking to create a family home in a mature and convenient location.
Key Features:
• Accommodation extends to approx. 103 sq.m. / 1,030 sq.ft.
• Three bedrooms (two double, one single)
• Internal garage with conversion potential for 4th bedroom or home office
• Excellent refurbishment opportunity
• New oil-fired central heating boiler
• Double glazed windows throughout
• PVC fascia, soffits and guttering
• Large private west-facing rear garden
• Block built shed plumbed for washing machine and dryer
• Off-street parking
• Walking distance to SETU Waterford, Waterford Shopping Centre, IDA Industrial Estate and The Glassworks Development
• Easy access to Outer Ring Road, N25 and Southlink Bridge
• Excellent investment or family home opportunity
Asking Price €255,000
For further information and viewing arrangments please contact DNG Reid and Coppinger on 051 852233.
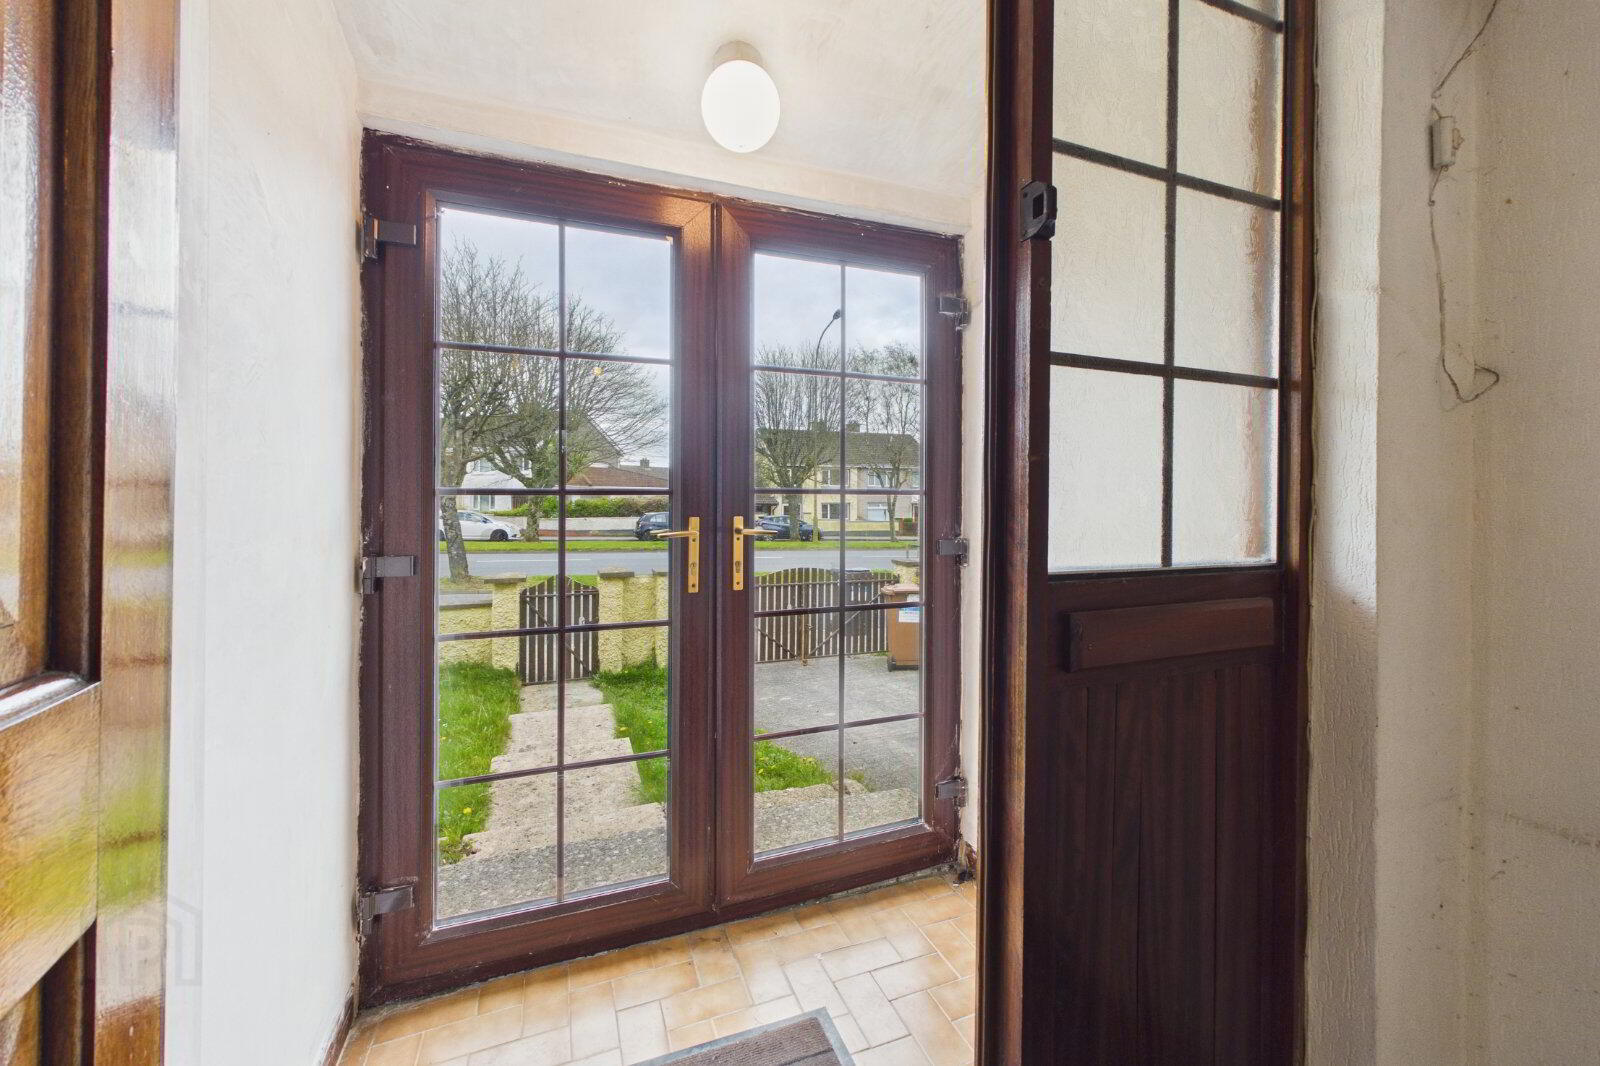
Porch 1.64 x 0.82
Entrance Hall 1.67 x 4.53
Sitting Room 4.08 x 3.53
Living Room 3.63 x 2.90
Dining Room 2.10 x 2.33
Kitchen 2.65 x 2.16
Garage 2.79 x 4.46
Bedroom 1 4.22 x 3.40
Bedroom 2 2.88 x 3.54
Bedroom 3 2.90 x 2.42
Bathroom 1.56 x 2.44
BER Details
BER Rating: D1
BER No.: 119296838
Energy Performance Indicator: 227.4 kWh/m²/yr
Travel Time From This Property

Important PlacesAdd your own important places to see how far they are from this property.
Agent Accreditations

Contact DNG Reid & Coppinger Ltd
PSR Licence: 004069
+353 51 852 233




