
Click here to view the video
Click here to view the video
Click here to view the video
For sale
Added 2 hours ago
13 Auburn Road, Glenageary, A96H6Y6
4 Bed Semi-Detached House
Asking Price €695,000
Property Overview
Status
For Sale
Style
Semi-Detached House
Bedrooms
4
Bathrooms
2
Property Features
Size
120 sq m (1,292 sq ft)
Tenure
Not Provided
Energy Rating
Property Financials
Stamp Duty
€6,950*²

Marketed by Sherry FitzGerald Dun Laoghaire
PSR Licence: 002183
+353 1 284 4422

Propertynews Currency Partner - helping you transfer money for property purchases in Ireland & Northern Ireland. Speak to an expert
Additional Information
- Spacious three-bedroom semi-detached family home
- Open-plan kitchen/dining area with direct garden access
- Versatile converted garage with separate front entrance
- Exceptionally large first-floor landing
- Stair access to substantial attic space
- Approx. 150-foot mature rear garden with an artist's studio and two garden sheds
- Beautifully maintained planting, trees and shrubs
- Off-street parking
- Excellent location close to schools, amenities and transport links
- Superb opportunity to create a long-term family home
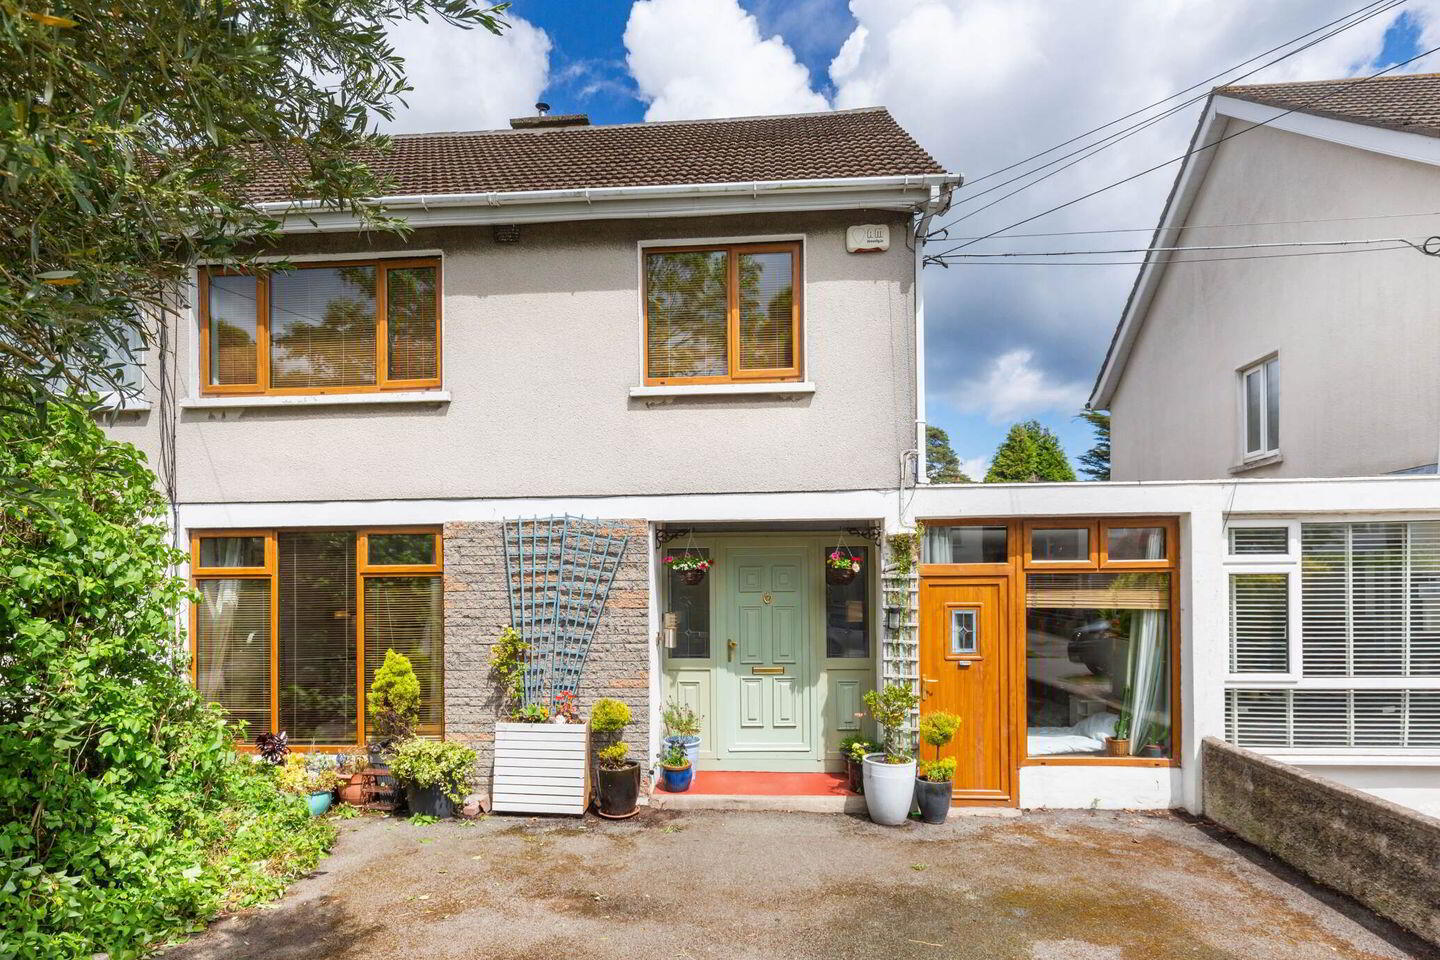
This is a spacious family home with exceptional garden space and outstanding potential. Nestled in a highly sought-after residential location, 13 Auburn Road presents a wonderful opportunity to acquire a generously proportioned family home that has been lovingly cared for over many years. Offering flexible accommodation, mature gardens and excellent potential for a new owner to make their own mark, this appealing semi-detached property combines space, practicality and an enviable setting.
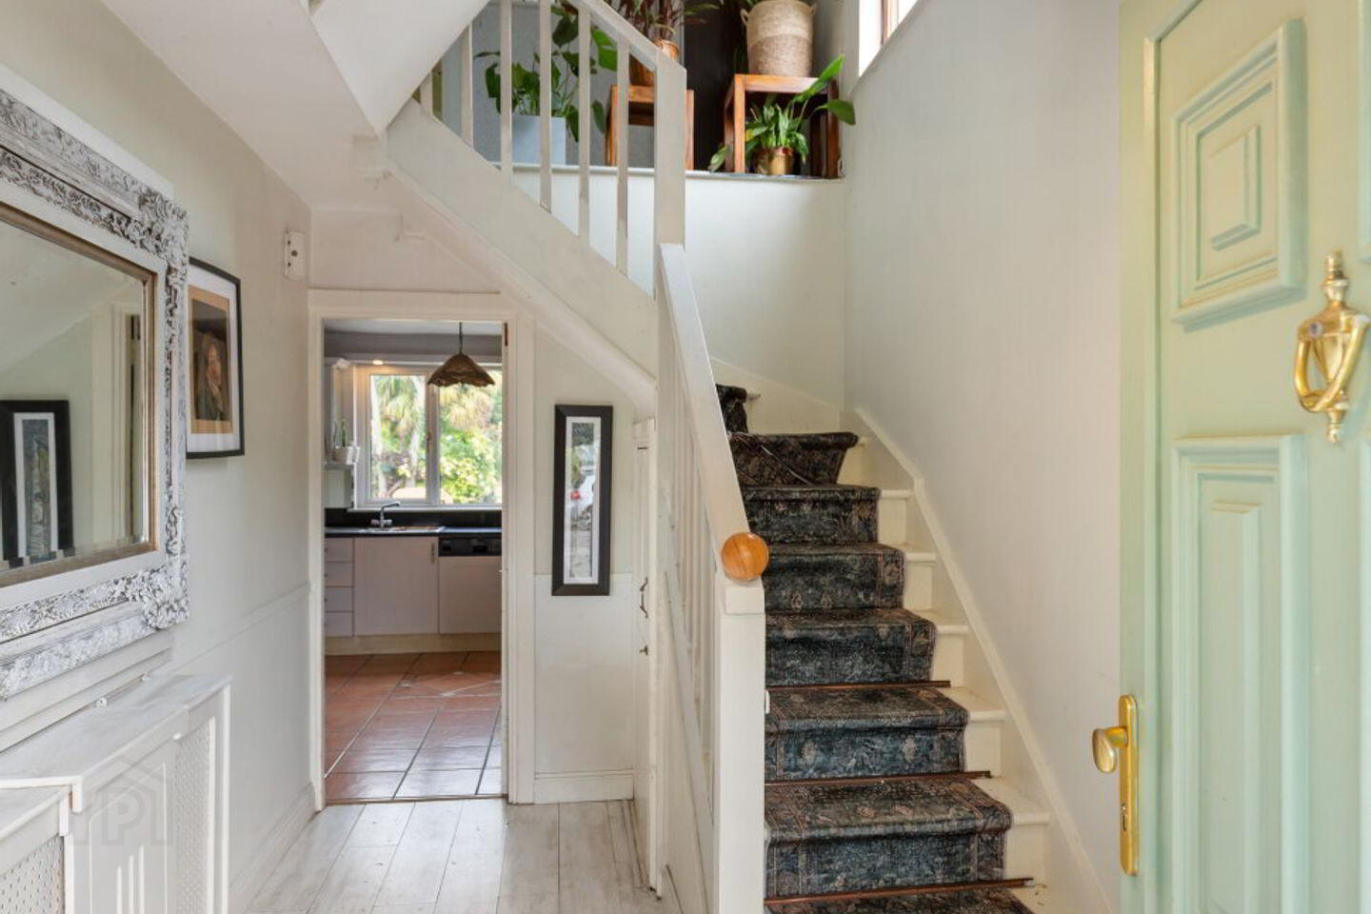
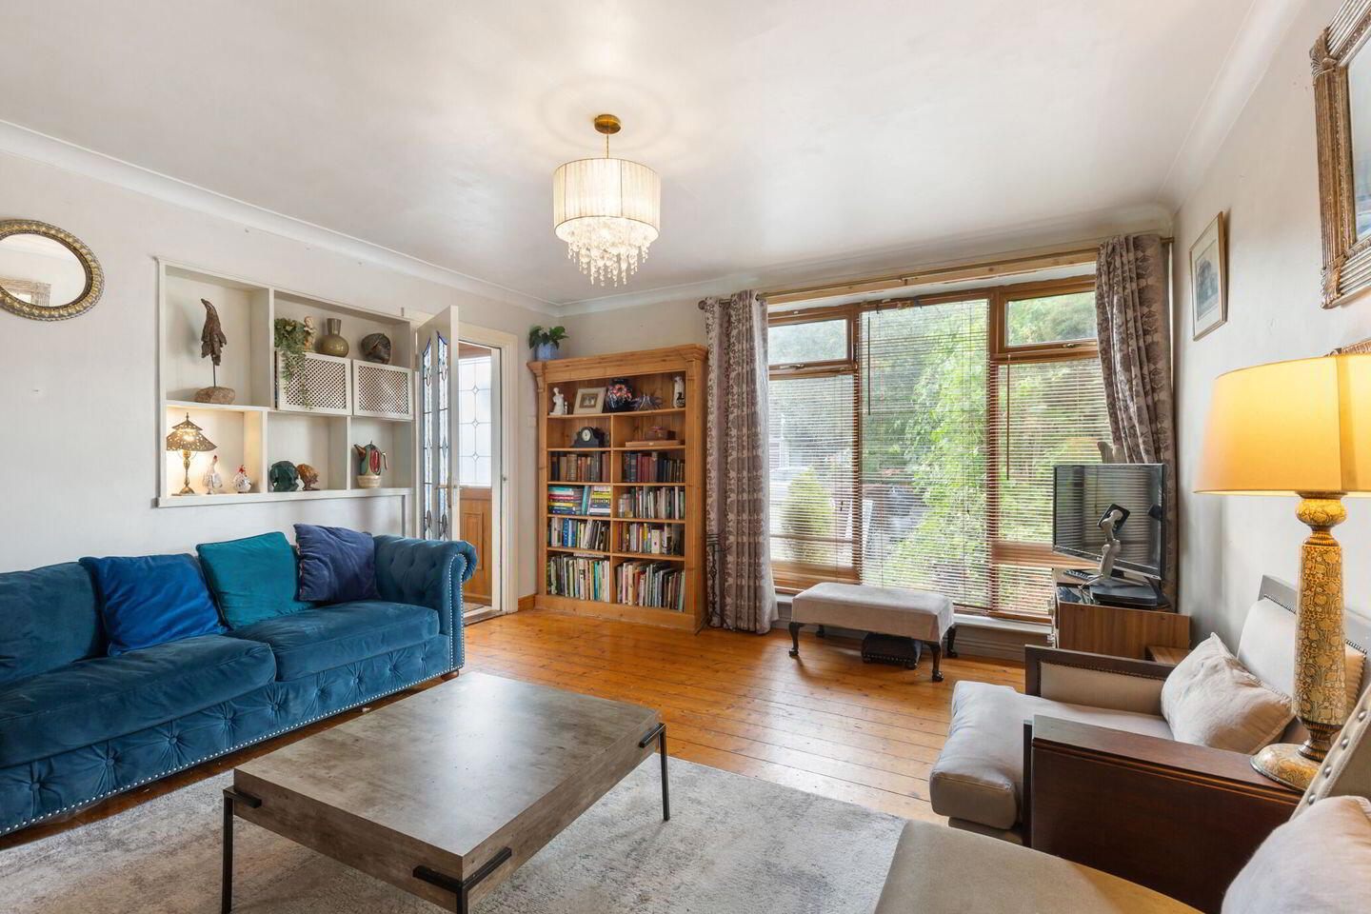
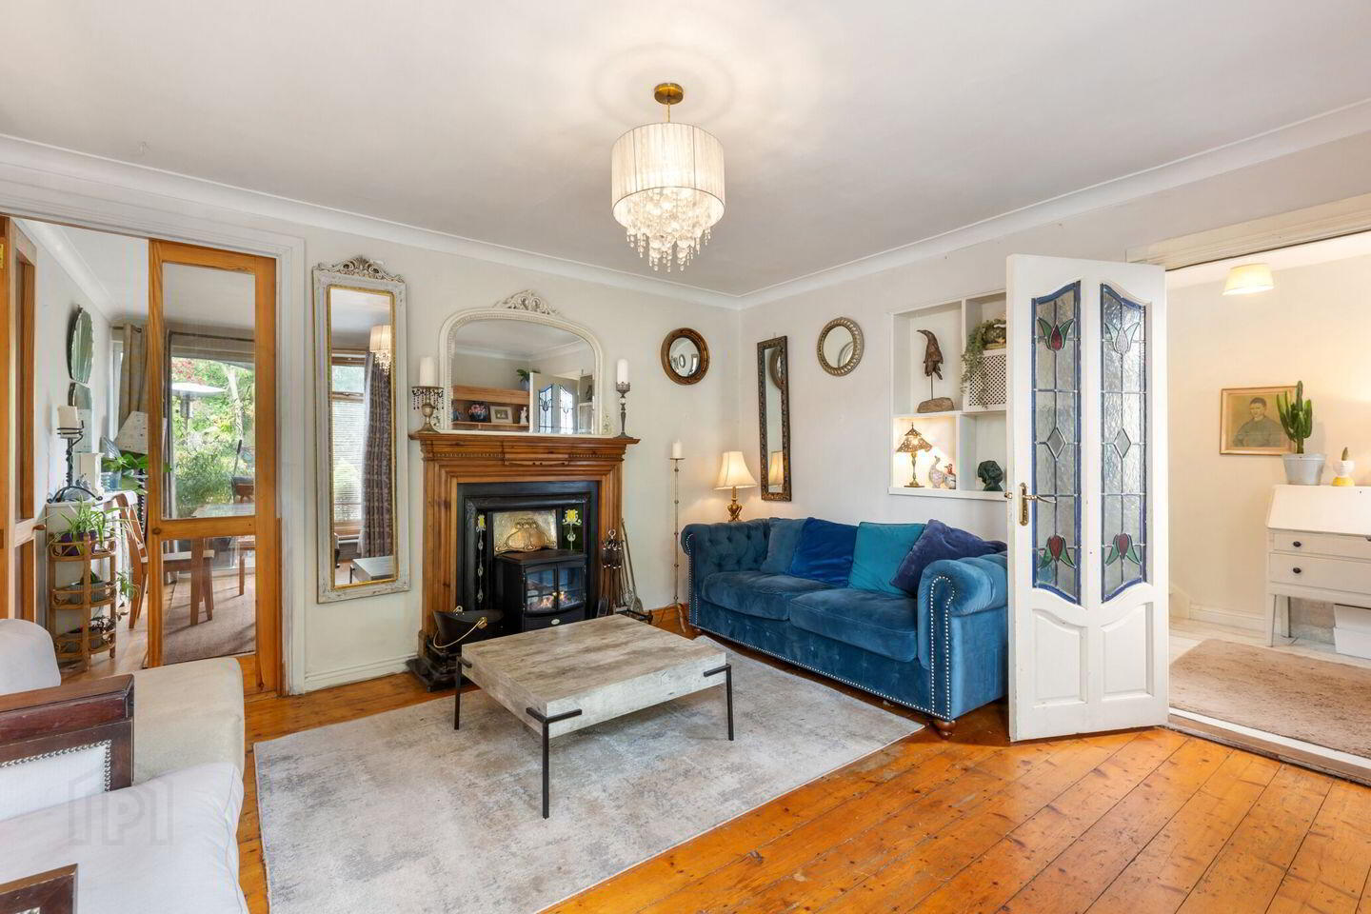
A bright and welcoming entrance hall sets the tone for the accommodation within. To the front of the house, a comfortable reception room enjoys an abundance of natural light and flows seamlessly through to the heart of the home: a spacious open-plan kitchen and dining area. Designed for modern family living, this inviting space opens directly onto the rear garden through sliding patio doors, creating an effortless connection between indoor and outdoor living.
off the kitchen is a particularly versatile feature of the property, the converted garage, currently used as a ground-floor bedroom. With its own independent access to the front of the house, this space offers a variety of potential uses, including a home office, playroom, guest accommodation, studio or consulting room, subject to individual requirements. To the rear of this area are a practical utility room and a guest room, further enhancing the flexibility of the ground-floor accommodation.
Upstairs, the property offers three well-proportioned bedrooms comprising two generous double bedrooms and a comfortable single bedroom, all accessed from an unusually large landing that adds a wonderful sense of space to the first floor and could easily function as a home office areal. A spacious family bathroom completes the accommodation at this level. A staircase rises from the landing to the attic, providing easy access to a substantial roof space. While the attic has not been converted, the existing stairwell offers an excellent starting point for those wishing to explore its future potential, subject planning permission.
Outside, the property truly comes into its own. The impressive rear garden extends to over approximately 150 feet and has been carefully nurtured by its enthusiastic green thumbed owner. Thoughtfully divided into distinct areas, the garden is rich in colour, texture and seasonal interest, with a wonderful variety of mature trees, shrubs, flowering plants and well-stocked beds creating a peaceful and private setting.
Towards the rear of the garden stands an artist's studio, offering an inspiring creative retreat or valuable additional workspace. A garden shed is located alongside the studio, while a further shed is positioned midway down the garden, providing excellent storage options for gardening equipment and outdoor essentials. To the front, the property benefits from convenient off-street parking.
While the house would benefit from a degree of modernisation, it has been exceptionally well maintained and offers incoming purchasers the opportunity to update and personalise the accommodation to suit their own tastes at their leisure.
The enclave of residential homes that lie between Rochestown Avenue and Johnstown Avenue are forever in demand on account of their tranquil yet central location, in close proximity to a variety of excellent shopping facilities, popular transport links and highly regarded schools. Leisure amenities include sporting grounds and play areas in Kilbogget Park around the corner, Cabinteely Park just a few moments away on the other side of the N11 and walks around Killiney Hill and along the nearby scenic coastline.
Key Features
Entrance Hall: 3.66m x 2.20m max. laminate floor, hall door flank by glazed windows, radiator cover, under stair storage
Kitchen: 3.63m x 6.40m. tiled floor, fitted Shaker style wall and floor cabinets, black granite countertop, tiled splashback, integrated Miele dishwasher, five ring gas hob, integrated Belling oven, integrated fridge/freezer, open through to the….
Dining Area: 4.07m x 4.10m. wood floor, sliding door to rear garden, door to living room, radiator cover.
Utility Room: tiled floor, fitted storage, door to rear garden, plumbed for washing machine
W.C.: mosaic tiled floor, WC, WHB,.
Bedroom 4 / Family Room: 4.60m x 2.42m. wood floor, door to front garden, ceiling coving
Landing: wood floors, light bearing window, stairwell up to attic
Bathroom: 1.76m x 2.75m. tiled floor and walls, w.c., wall mounted mirrored medicine cabinet, w.h.b., step in shower cubicle, heated towel rail, full length mirror unit with concealed storage, feature stain glass window.
Bedroom 1: 3.62m x 3.56m. wall mounted shelving, large light bearing window, walk in wardrobe with fitted storage
Bedroom 2: 3.18m x 3.56m. laminate floor, outlook down the rear garden, hot press,
Bedroom 3: 2.44m x 2.75m. laminate floor, outlook to the front
Garden Outside, the property truly comes into its own. The impressive rear garden extends to over approximately 150 feet and has been carefully nurtured by its enthusiastic green thumbed owner. Thoughtfully divided into distinct areas, the garden is rich in colour, texture and seasonal interest, with a wonderful variety of mature trees, shrubs, flowering plants and well-stocked beds creating a peaceful and private setting.
Rear Garden Towards the rear of the garden stands an artist's studio, offering an inspiring creative retreat or valuable additional workspace. A garden shed is located alongside the studio, while a further shed is positioned midway down the garden, providing excellent storage options for gardening equipment and outdoor essentials. To the front, the property benefits from convenient off-street parking
BER Details
BER Rating: E
BER No.: 119489375
Energy Performance Indicator: Not provided
Travel Time From This Property

Important PlacesAdd your own important places to see how far they are from this property.
Agent Accreditations
Not Provided

Marketed by Sherry FitzGerald Dun Laoghaire
PSR Licence: 002183
+353 1 284 4422




