
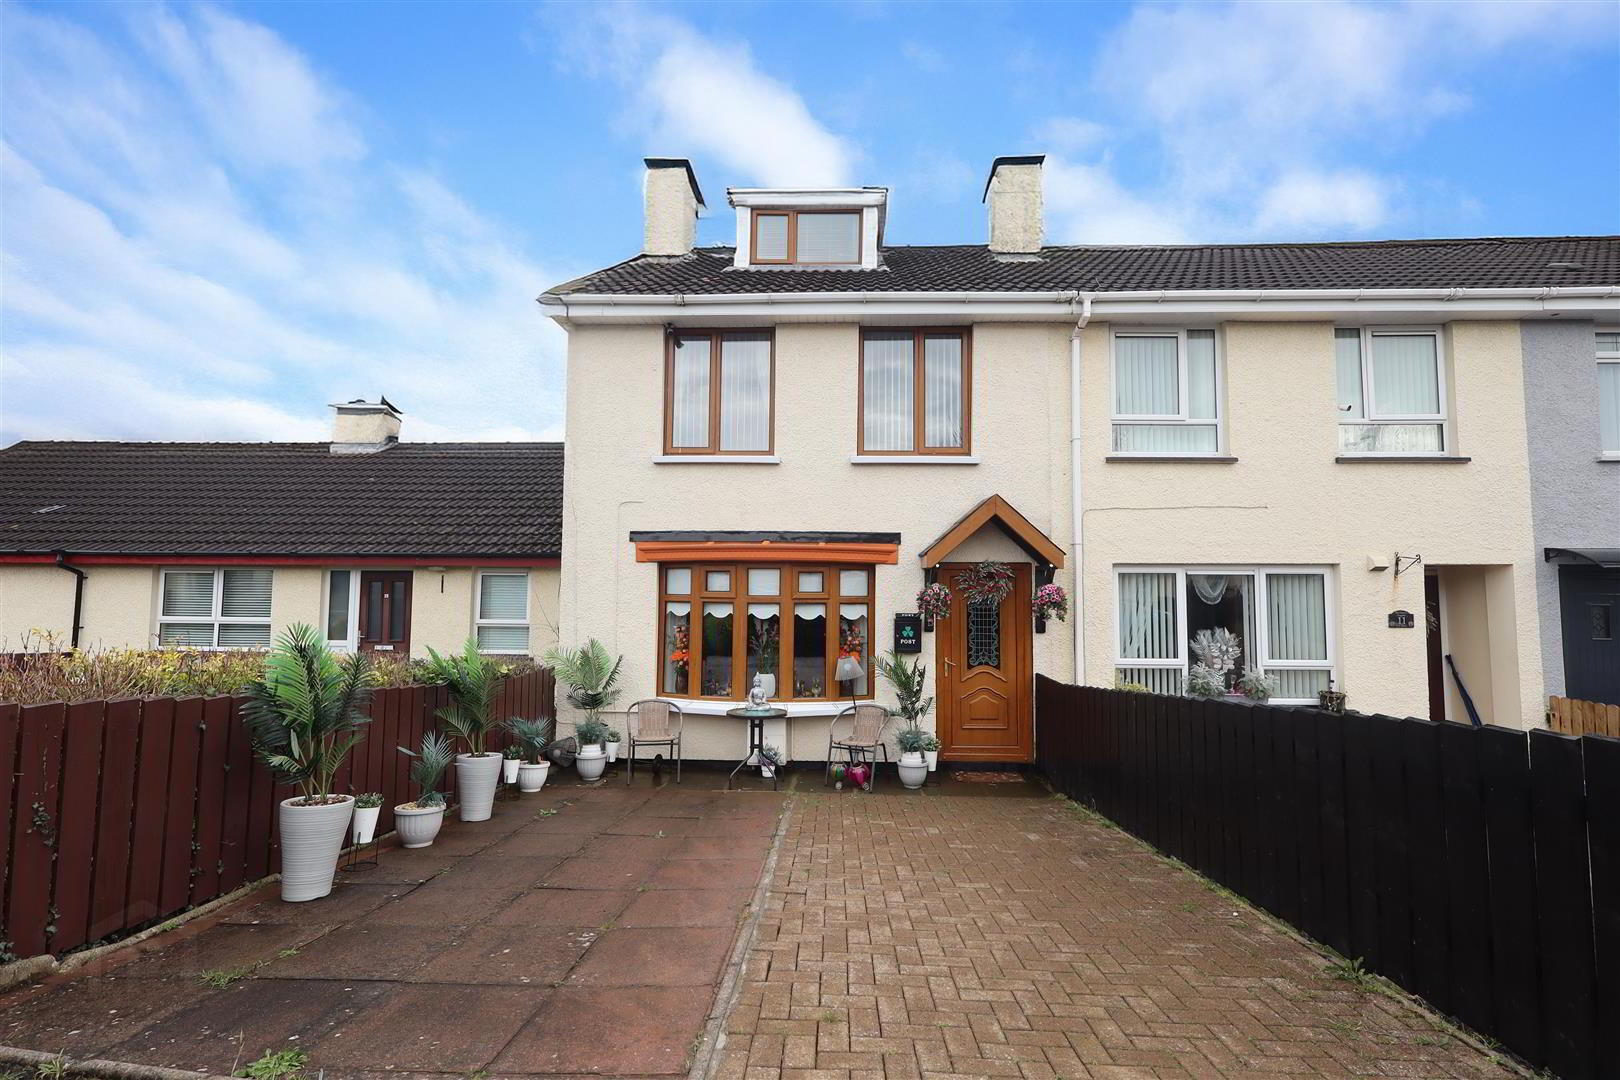
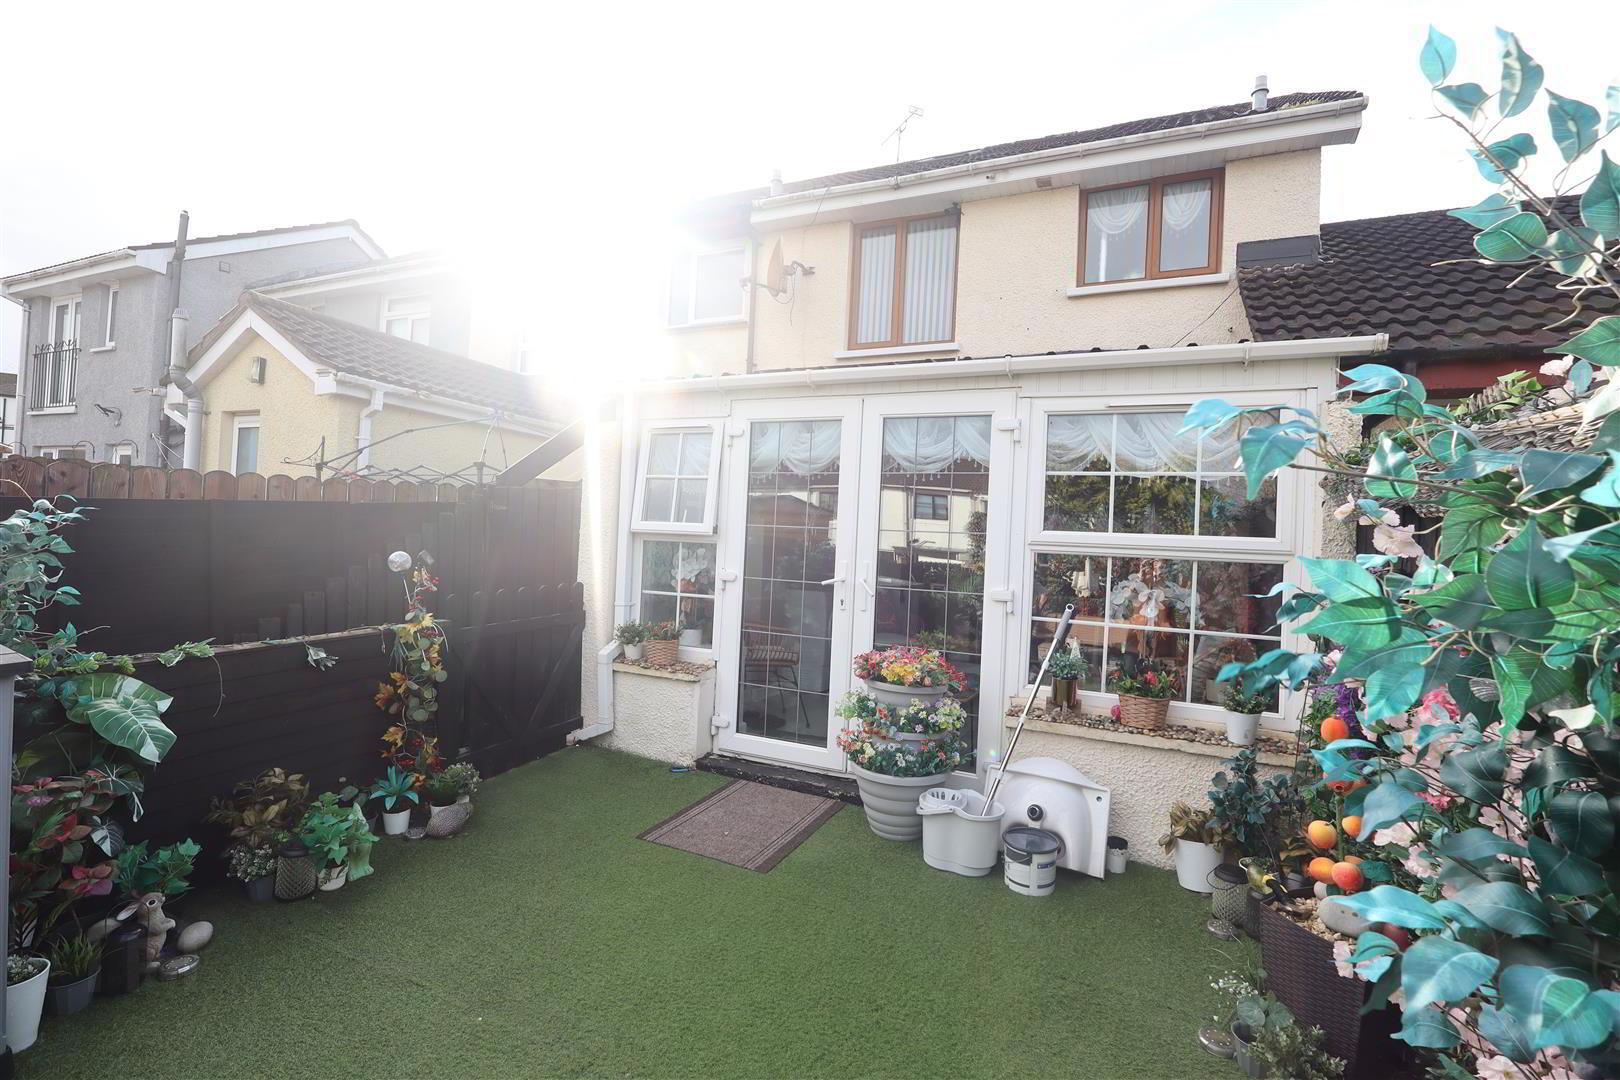
13 Abbeyglen Drive, Newtownabbey, BT37 0TL
4 Bed Mid-terrace House
Offers Over £164,950
Property Overview
Status
For Sale
Style
Mid-terrace House
Bedrooms
4
Bathrooms
1
Receptions
2
Property Features
Tenure
Leasehold
Energy Rating
Broadband Speed
*³
Property Financials
Stamp Duty
Rates
£798.72 pa*¹
Typical Mortgage


Contact McMillan McClure Estate Agents
+44 28 9080 0000

Propertynews Currency Partner - helping you transfer money for property purchases in Ireland & Northern Ireland. Speak to an expert
Additional Information
- Immaculately presented mid terrace in highly popular and convenient
- 4 Bedrooms
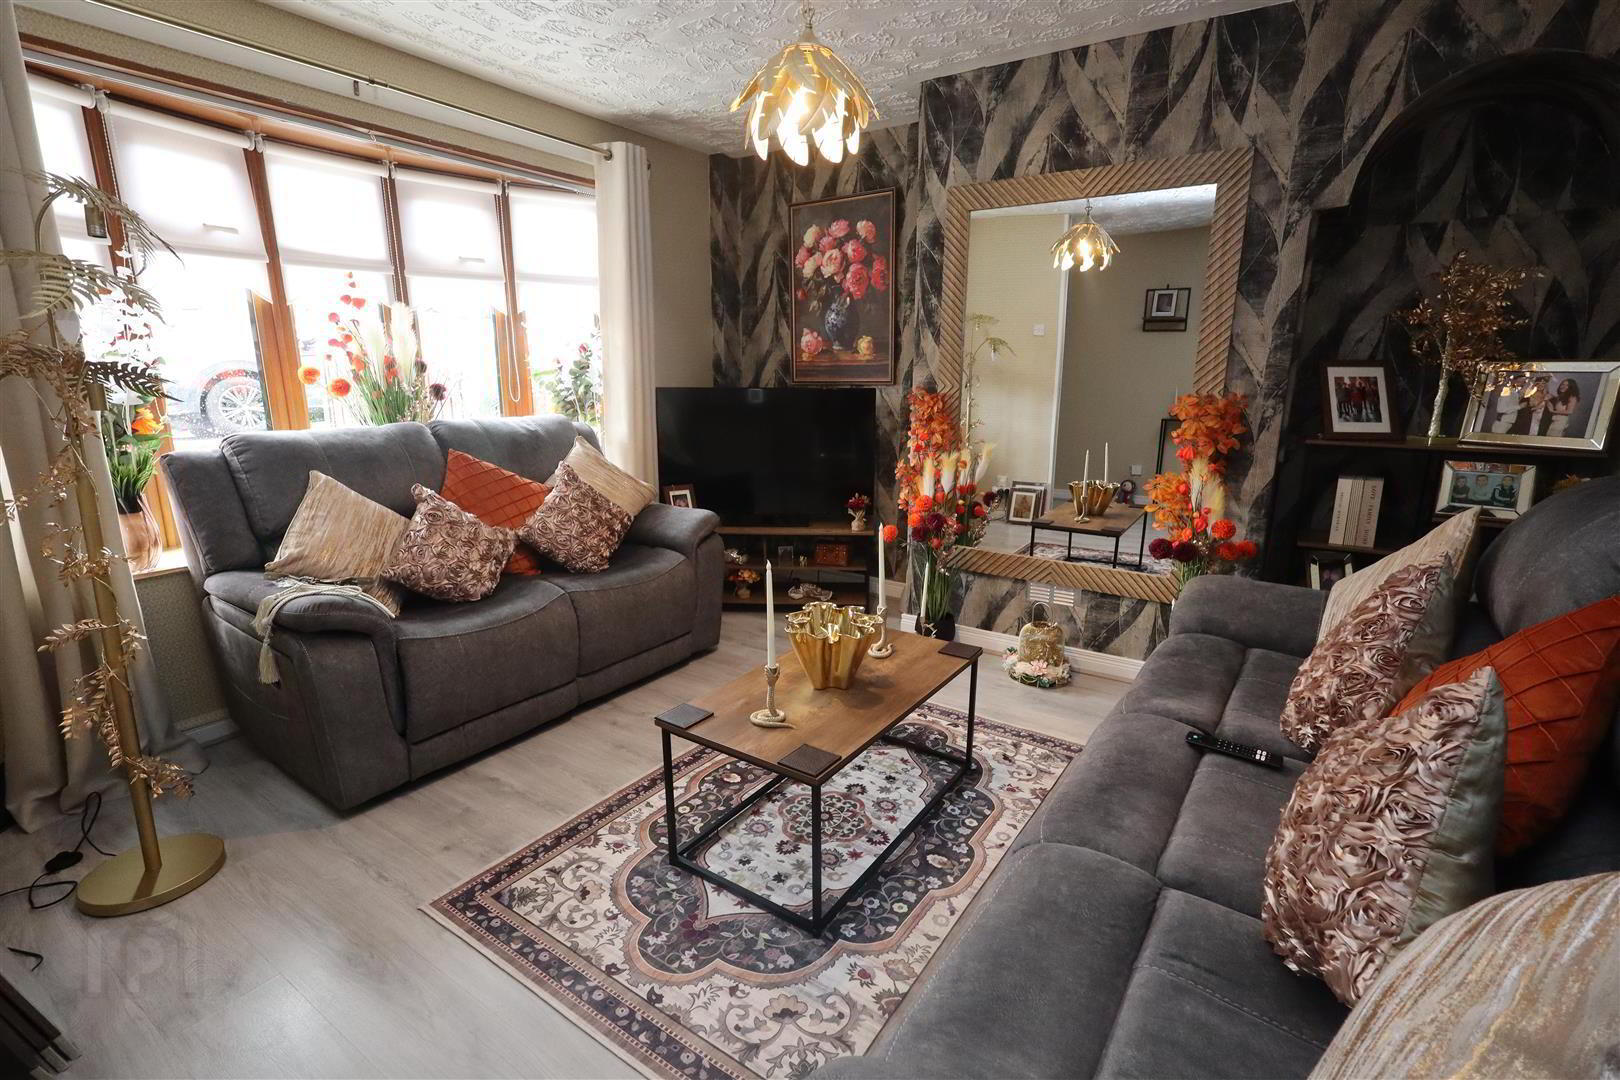
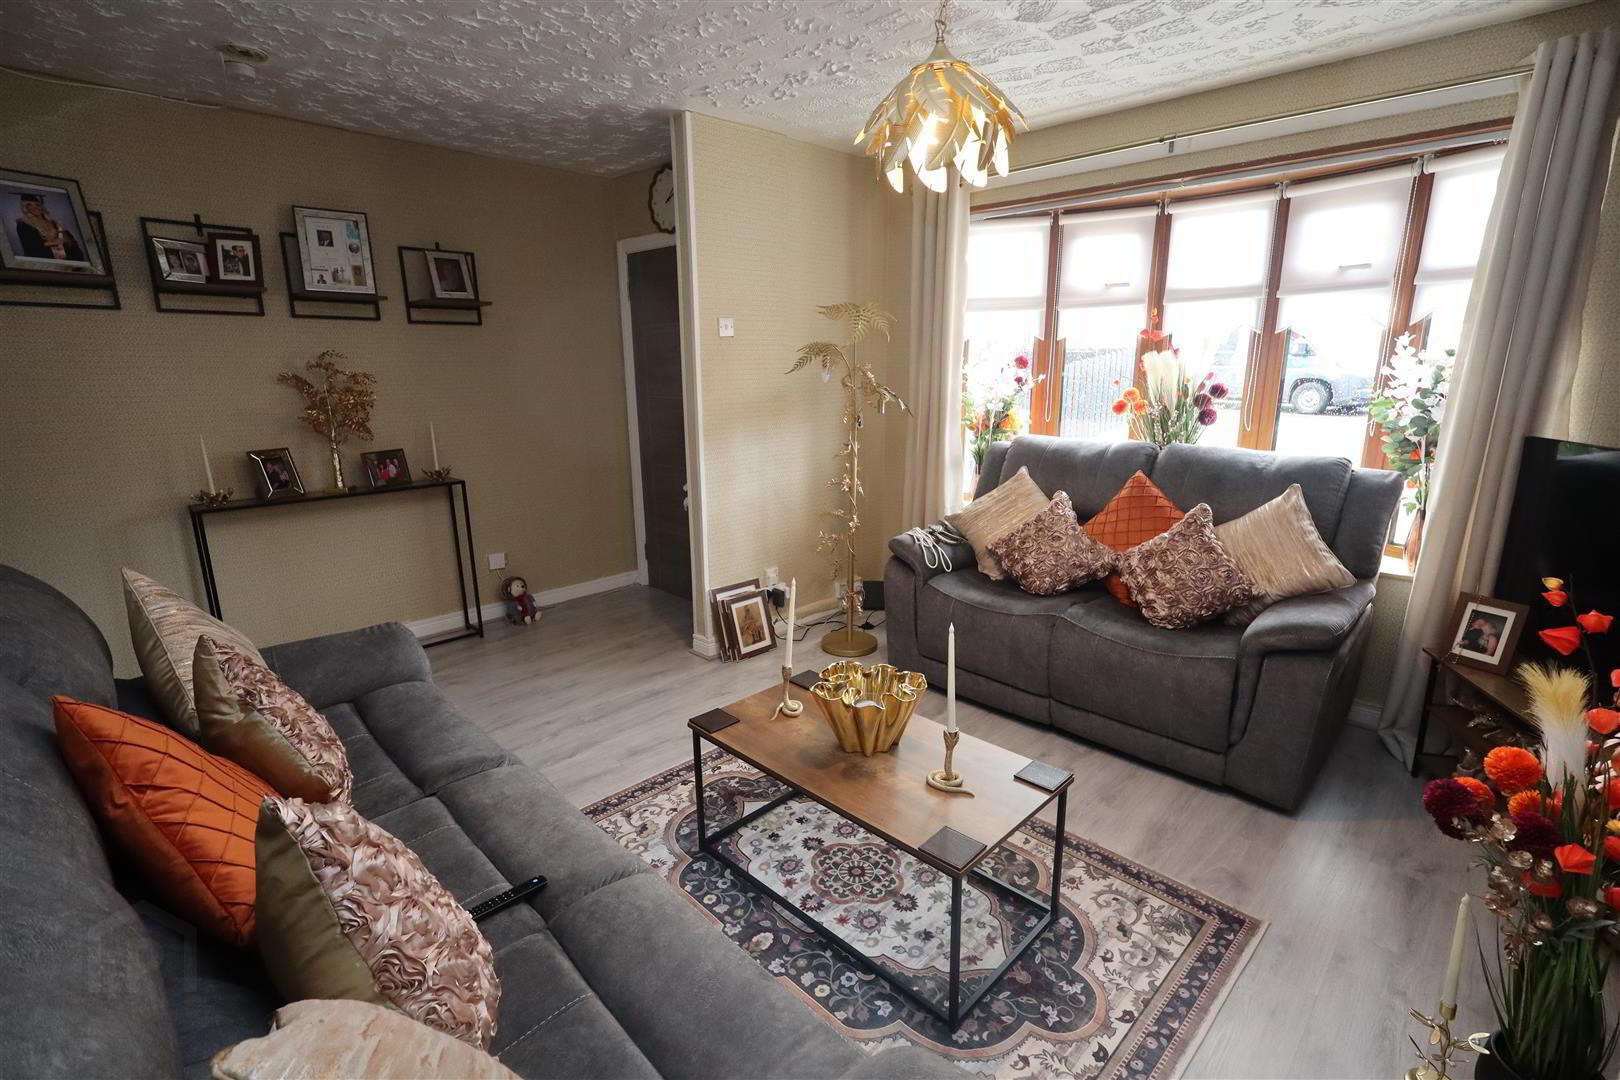
- Lounge
- Open plan kitchen/ Dining room
- Sunroom
- Shower room
- Gas fired central heating/ Double glazing in uPVC frames
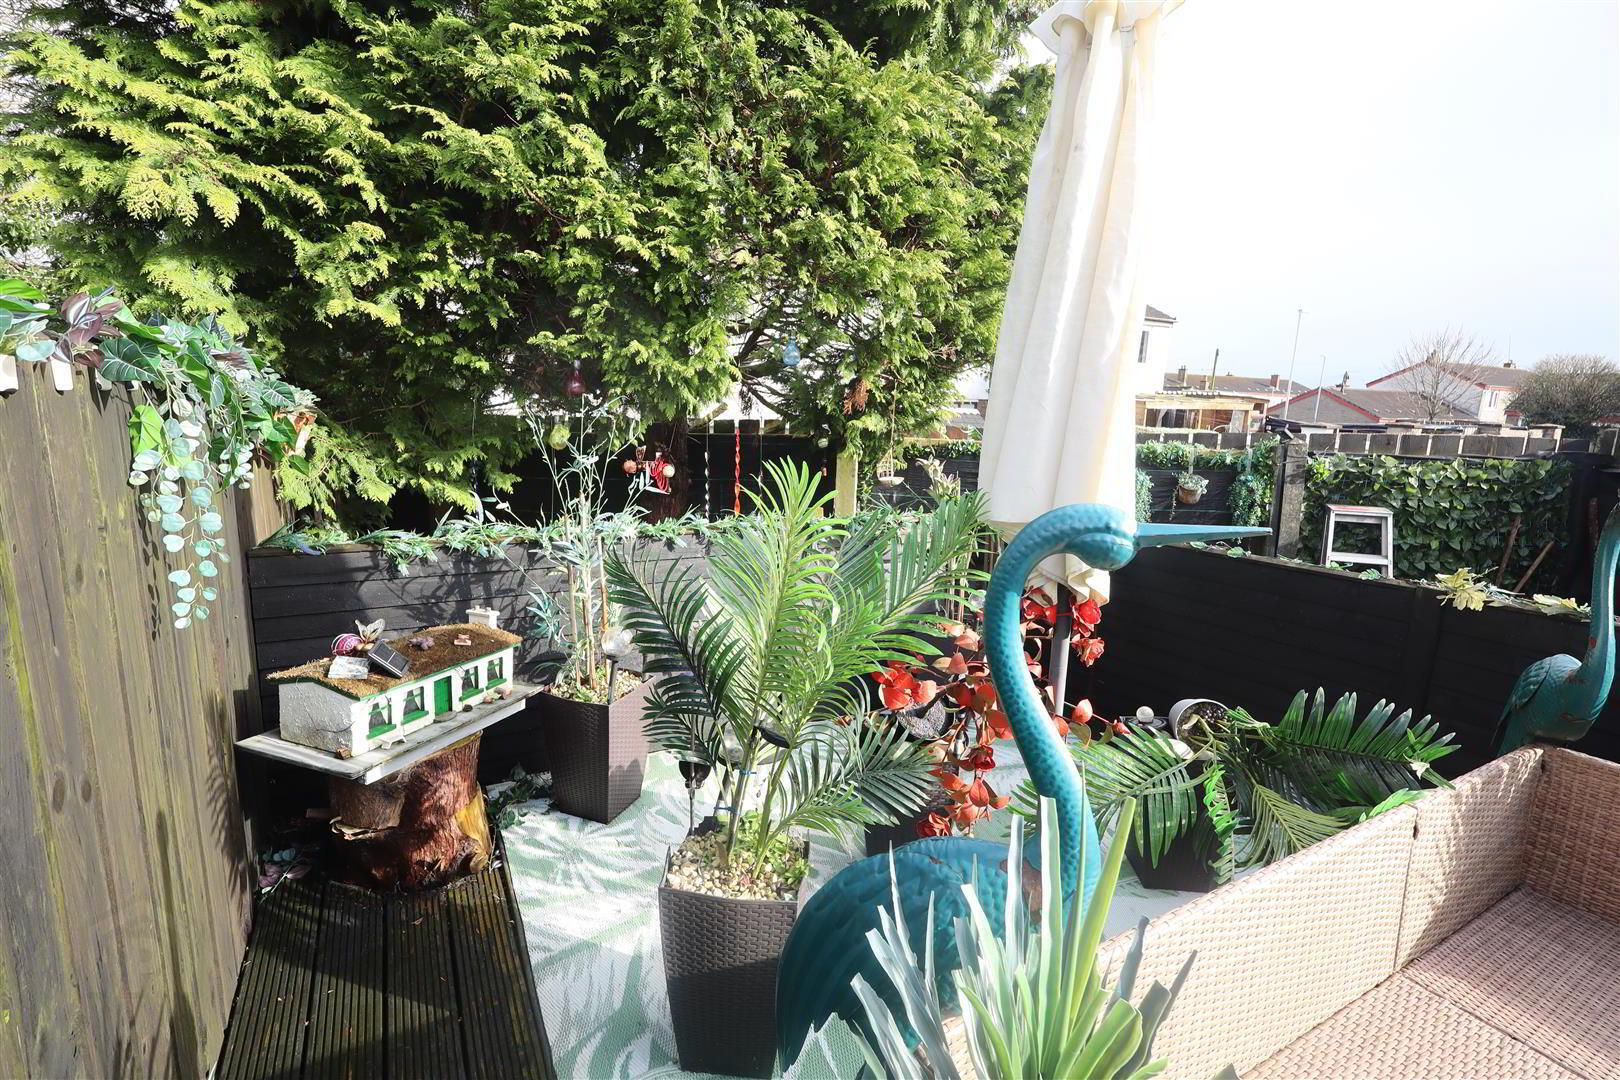
- Enclose to rear/ Driveway to front
- Ideal first time buy or family home
- Early viewing highly recommend
This immaculately presented mid-terrace home is set in a highly popular and convenient location, making it an ideal choice for first-time buyers or growing families. The property boasts four well-proportioned bedrooms, a comfortable lounge, and a bright open-plan kitchen and dining area perfect for modern living. A delightful sunroom provides additional versatile space, while a stylish shower room adds practicality. Benefiting from gas-fired central heating and double glazing in uPVC frames, the home ensures year-round comfort and efficiency. Externally, there is an enclosed rear area for privacy and a driveway to the front for off-road parking. Early viewing is highly recommended to fully appreciate all this fantastic home has to offer.
- GROUND FLOOR
- ENTRANCE HALL
- Laminate wood flooring, uPVC front door, wall panelling
- PORCH
- Laminate wood flooring
- LOUNGE 4.78m x 3.76m
- Laminate wood flooring
- KITCHEN 4.78m x 4.37m
- Range of high and low level units, round edge worksurfaces, gas hob, built in oven, wall tiling, single drainer stainless steel sink unit with mixer tap, plumbed for washing machine, space for fridge
- SUNROOM 3.63m x 3.58m
- French doors to rear, laminate wood flooring
- FIRST FLOOR
- LANDING
- Wall panelling, hot press with Worcester gas boiler
- BEDROOM (1) 2.49m x 2.24m
- BEDROOM (2) 3.81m x 2.62m
- BEDROOM (3) 2.74m x 2.11m
- SHOWER ROOM
- Walk in shower unit, pedestal wash hand basin, low flush W/C, PVC panelling, electric shower, wall tiling, extractor fan
- SECOND FLOOR
- BEDROOM (4) 5m x 3.99m
- Velux window
- Disclaimer/additional information
- Tenure - Leasehold
Broadband & mobile checker for Northern Ireland
https://www.nidirect.gov.uk/services/broadband-and-mobile-checker
Flooding maps for Northern Ireland
https://www.nidirect.gov.uk/information-and-services/your-neighbourhood-roads-and-streets/flooding-your-area
Please note the information contained within these particulars is intended as a guide only. Although prepared with care, its accuracy cannot be guaranteed and it does not form part of any contract. Interested parties should rely on their own enquiries and seek professional advice where necessary. We are happy to provide clarification on any specific points upon request. All measurements are given as approximate. Fixtures, fittings, and appliances have not been tested, and no warranty is offered regarding their condition or operation. Photographs and floor plans are for illustrative purposes only and should not be assumed to represent items included in the sale unless specifically stated.
Travel Time From This Property

Important PlacesAdd your own important places to see how far they are from this property.
Agent Accreditations


Contact McMillan McClure Estate Agents
+44 28 9080 0000




