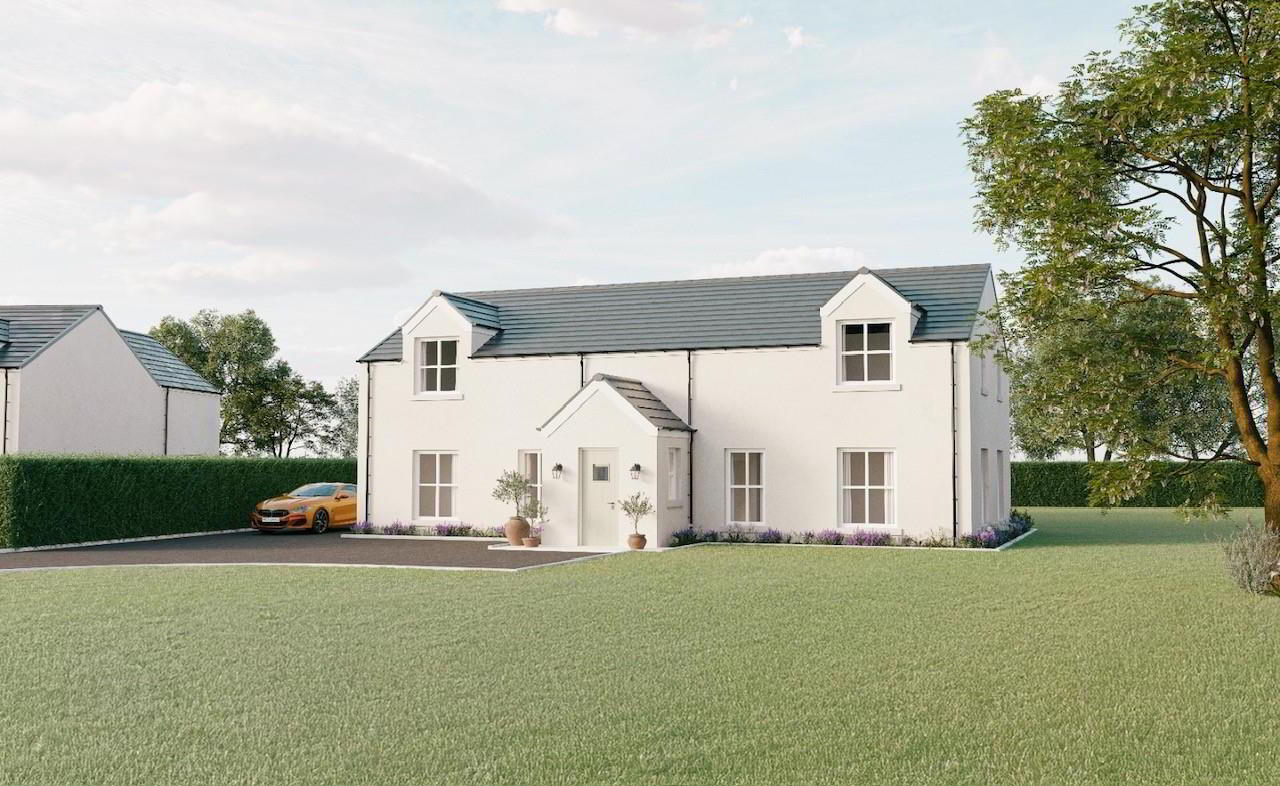

12b School Road, Crossnacreevy, Belfast, BT5 7UA
4 Bed Detached House
Price £850,000
Property Overview
Status
For Sale
Style
Detached House
Bedrooms
4
Property Features
Tenure
Not Provided
Broadband Speed Checker
In partnership with
Property Financials
Stamp Duty
Rates
Not Provided*¹
Typical Mortgage


Marketed by Ulster Property Sales (Forestside)
+44 28 9064 1264

Propertynews Currency Partner - helping you transfer money for property purchases in Ireland & Northern Ireland. Speak to an expert
Additional Information
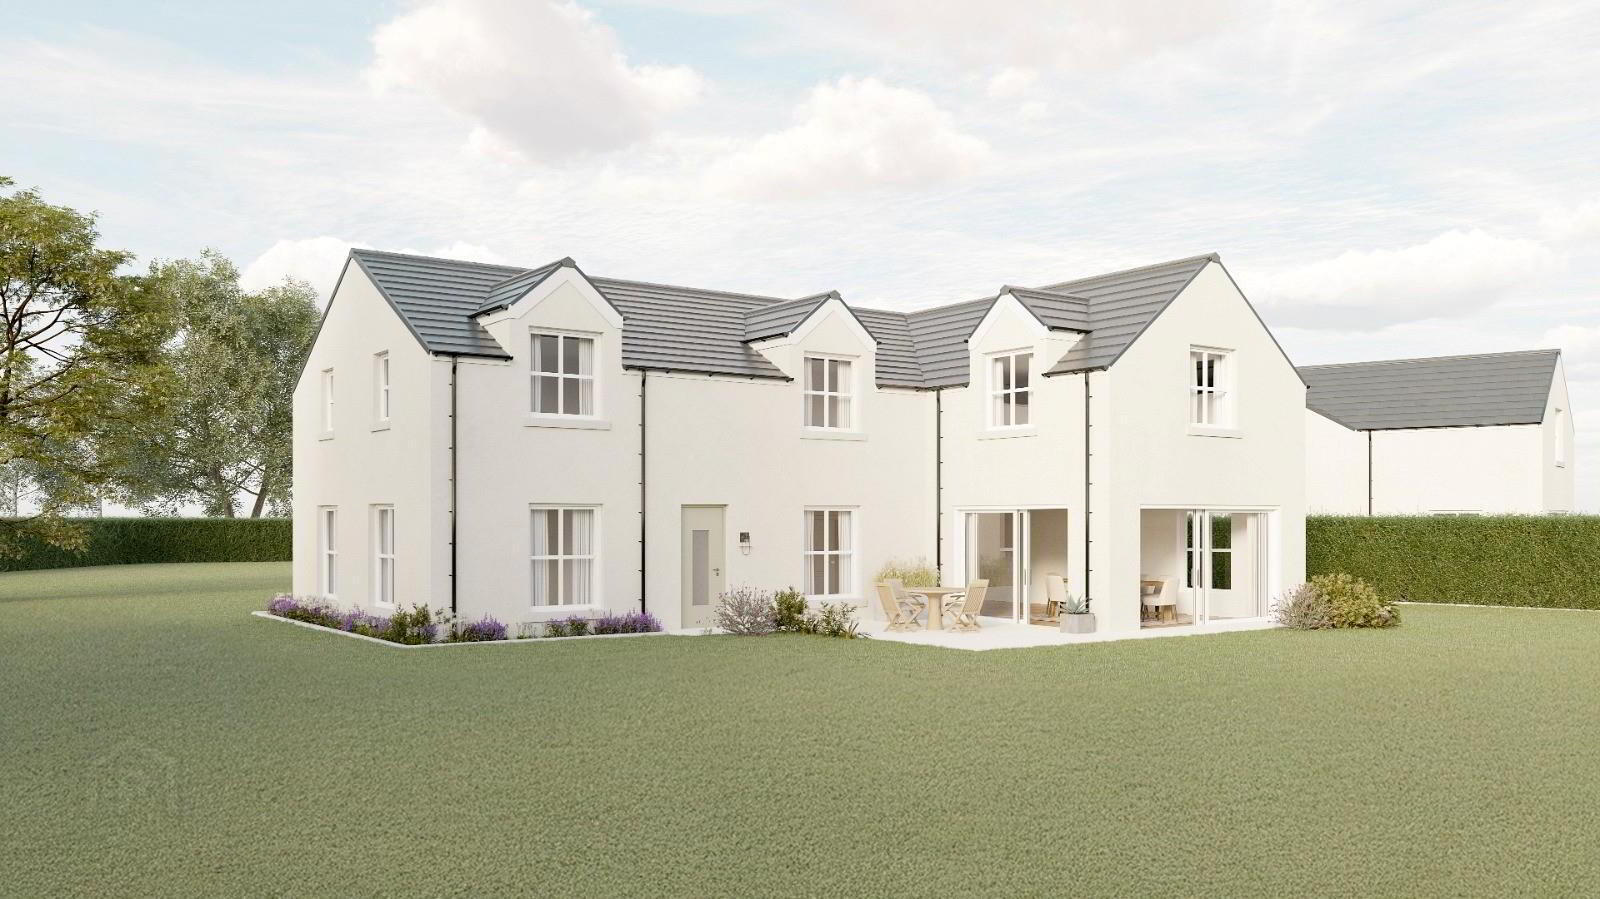
- New Build Detached Home c3000 sq ft Set on Approximately 1 Acre
- Only 10 Minutes Drive From Forestside & An Easy Commute To Belfast
- Four Double Bedrooms Two With En-Suites
- Three Receptions
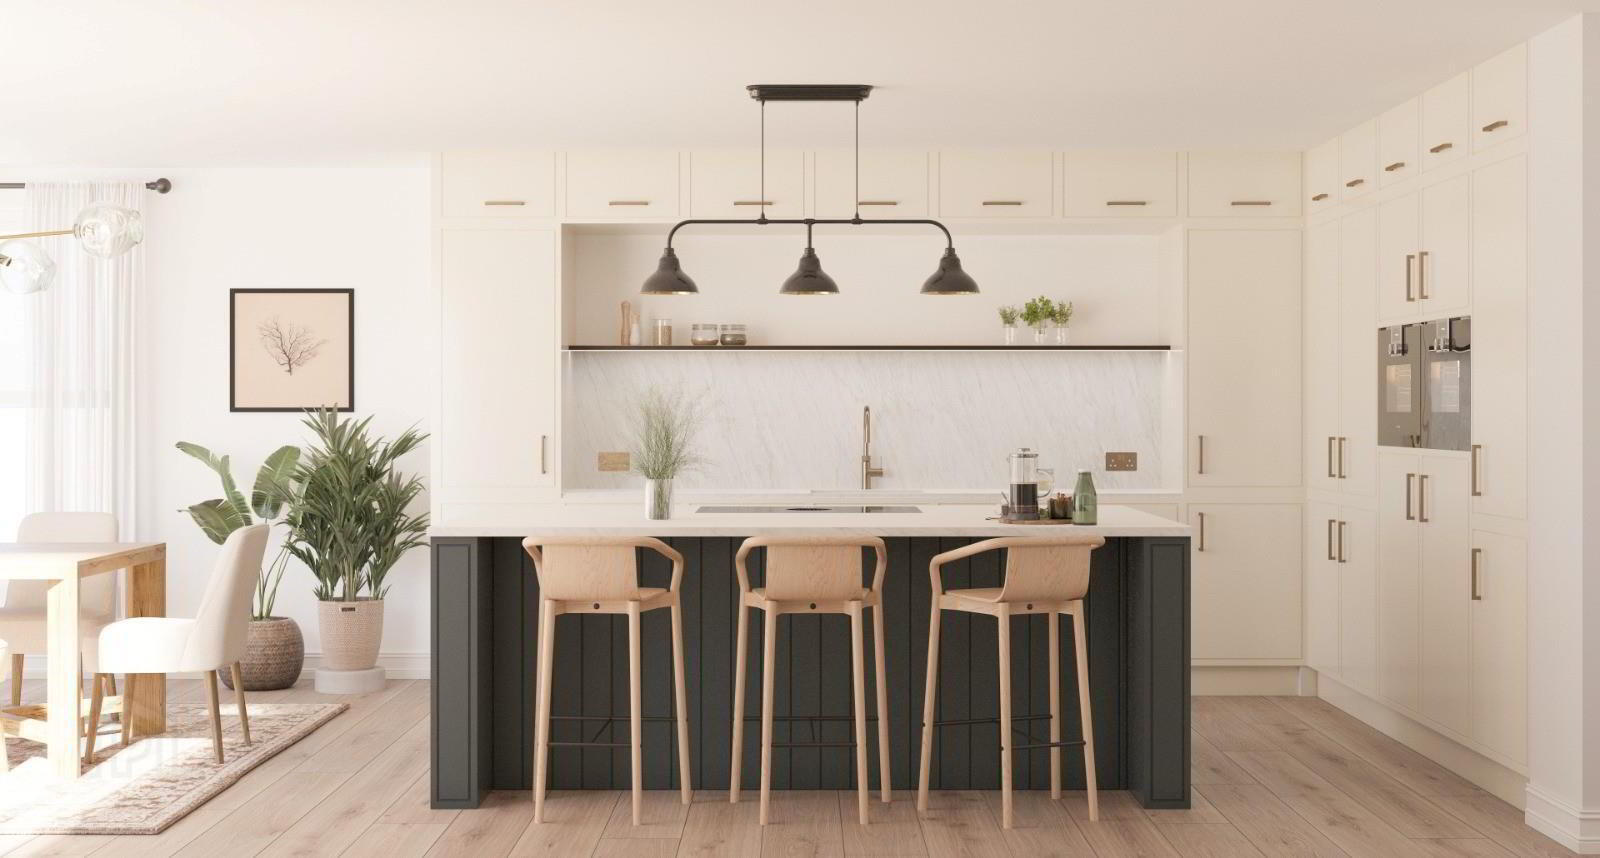
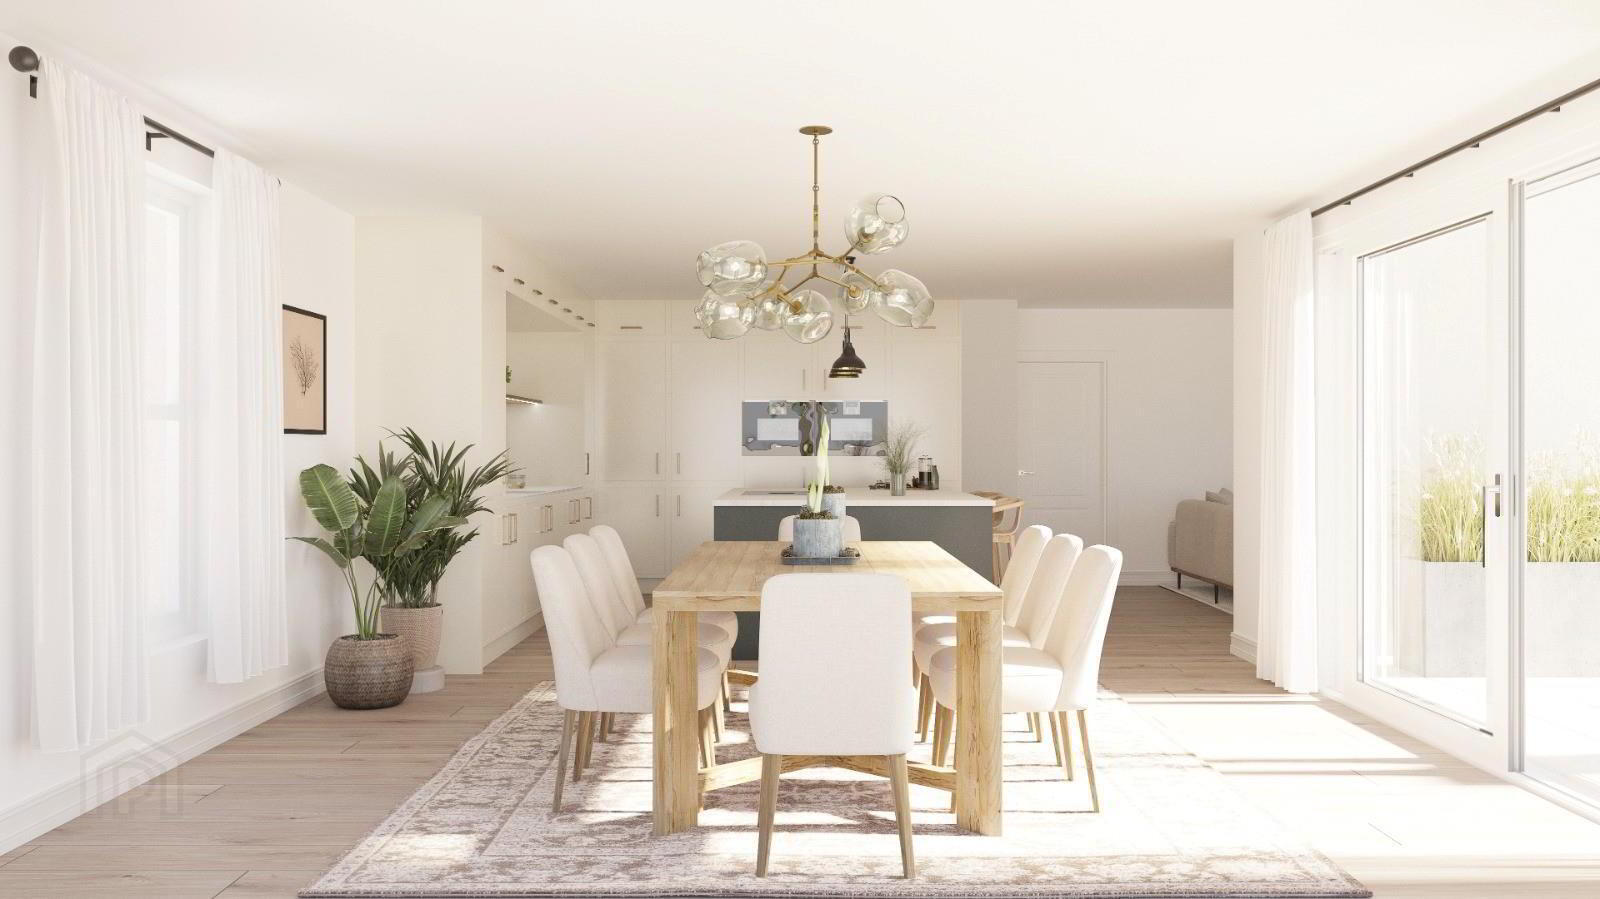
- Fantastic Kitchen/Dining/Living With Hidden Pantry
- Downstairs W/C / Utility & Boot Room
- Gas Heating/Double Glazed/Solar PV
- Detached Garage
- Sweeping Driveway To Property
- Fantastic Gardens & Views Over Surrounding Countryside
Tucked away on the quiet and peaceful School Road, this property enjoys direct access to Belfast via the nearby A23 (Ballygowan Road).
With excellent road and public transport links, school runs and city shopping are remarkably convenient.
A truly rare opportunity, this home offers the perfect blend of rural and tranquility and urban accessibility.
- Reception Hall
- Downstairs W/C
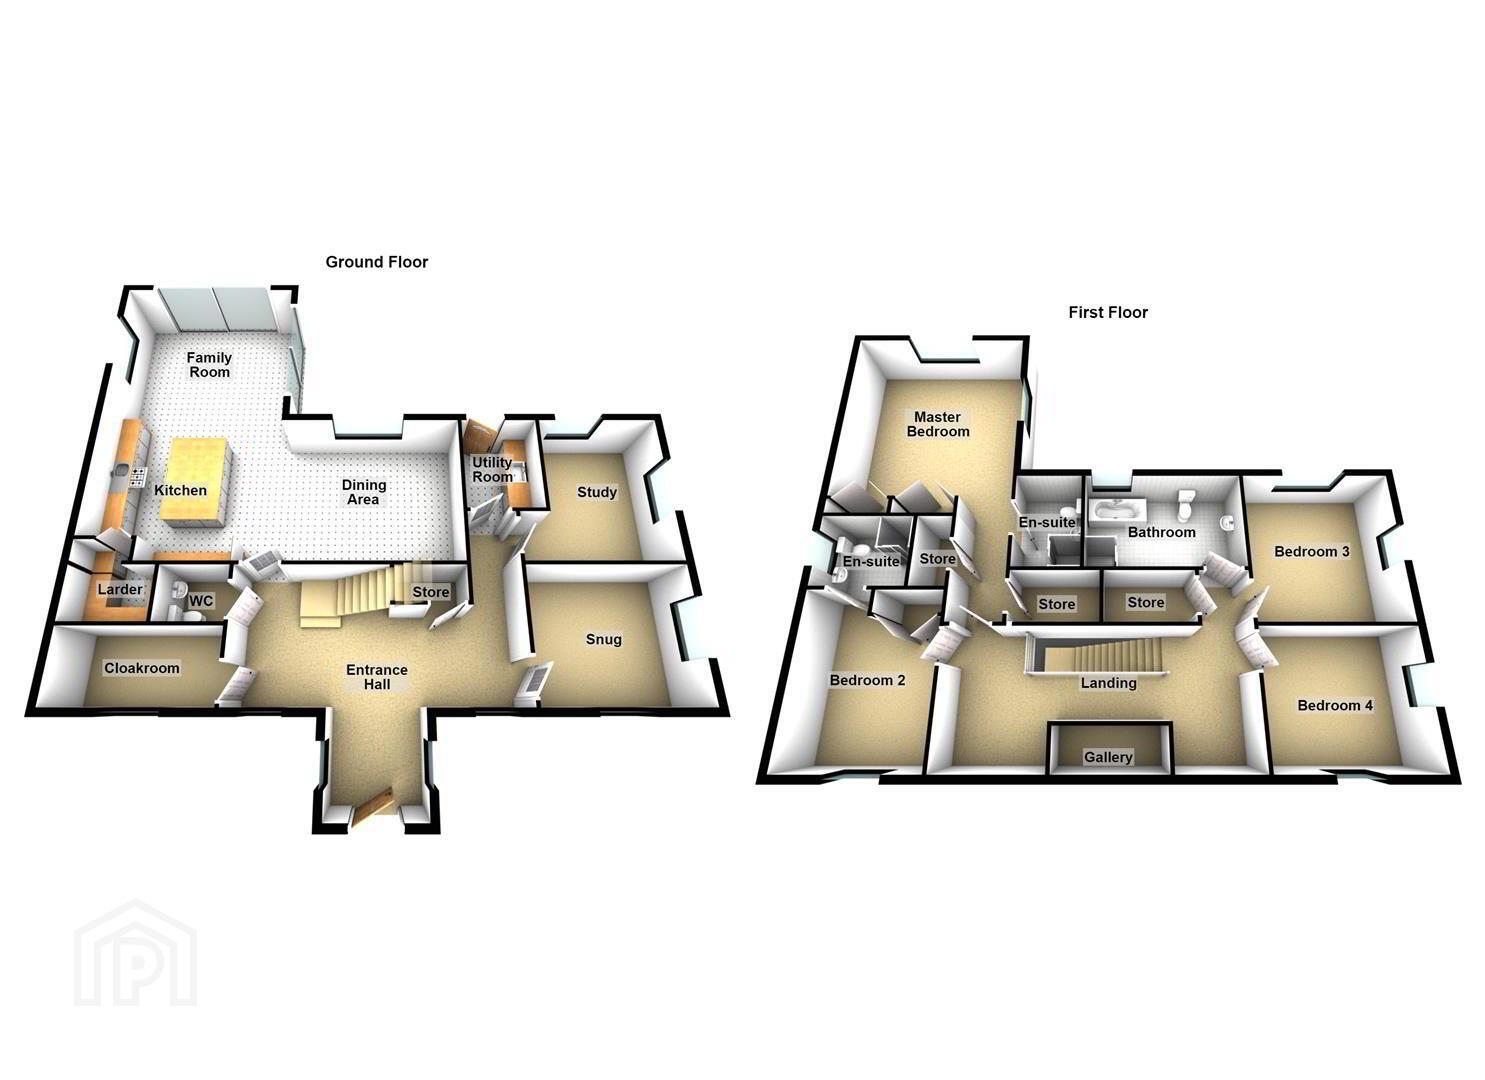
- Kitchen / Dining 9.6 x 4.0 (31'5" x 13'1")
- High quality units with a contemporary finish
Quooker instant boiling water tap
Soft close doors and drawers
Large Island unit
High quality integrated appliances to include eye-level double oven, dishwasher, fridge/freezer, induction hob
Hidden pantry with automatic LED lighting - Hidden Walk-in Pantry
- Family Room 4.9 x 4.5 (16'0" x 14'9")
- Snug 3.9 x 3.3 (12'9" x 10'9")
- Home Office 3.9 x 3.3 (12'9" x 10'9")
- Utility Room
- High quality units with choice of doors and finishes
- Boot Room
- First Floor
- Principle Bedroom 5.7 x 4.9 (18'8" x 16'0")
- Ensuite 2.3 x 1.9 (7'6" x 6'2")
- Bedroom Two 4.2 x 3.4 (13'9" x 11'1")
- Ensuite 2.5 x 1.7 (8'2" x 5'6")
- Bedroom Three 4.0 x 3.8 (13'1" x 12'5")
- Bedroom Four 3.8 x 3.3 (12'5" x 10'9")
- Family Bathroom Suite 4.1 x 2.5 (13'5" x 8'2")
- Modern sanitary ware and fittings
Dual drench shower fittings to include overhead rain fitting and hand shower.
Thermostatically controlled shower
Bespoke wall mounted vanity unit
Heated Towel Rail - Linen Cupboard
- Multiple Storage Cupboards
- Outside
- Set on approximately a 1 acre plot.
Rear external double socket
Front and Rear Lighting
Outside water tap fitted
Tarmac driveway with ample space to park and manoeuvre
Paved patio area to the rear
Lawn sown out - Detached Garage
- Light and power
- Safety and Security Spec
- The specification
- Traditional build construction offers exceptional performance through well insulated walls, floors and roof space.
Estimated EPC: Category A
Solar PV
uPVC double glazed windows with low-e energy argon filled gas
Highly efficient gas fired boiler
Choice of high quality flooring - Painted Throughout
- Six inch skirting and four inch architrave (appx)
All skirting and architrave's painted
All internal walls and ceilings painted
High quality, solid panelled doors painted
Choice of quality door furniture
Travel Time From This Property

Important PlacesAdd your own important places to see how far they are from this property.
Agent Accreditations


Marketed by Ulster Property Sales (Forestside)
+44 28 9064 1264




