SALE AGREED
SALE AGREED
SALE AGREED
SALE AGREED
SALE AGREED
SALE AGREED
SALE AGREED
SALE AGREED
SALE AGREED
SALE AGREED
SALE AGREED
SALE AGREED
SALE AGREED
SALE AGREED
SALE AGREED
SALE AGREED
SALE AGREED
SALE AGREED
SALE AGREED
SALE AGREED
SALE AGREED
SALE AGREED
SALE AGREED
SALE AGREED
SALE AGREED
SALE AGREED
SALE AGREED
SALE AGREED
SALE AGREED
SALE AGREED
SALE AGREED
SALE AGREED
SALE AGREED
SALE AGREED
SALE AGREED
SALE AGREED
SALE AGREED
SALE AGREED
SALE AGREED
SALE AGREED
SALE AGREED
SALE AGREED
SALE AGREED
SALE AGREED
SALE AGREED
SALE AGREED
SALE AGREED
SALE AGREED
SALE AGREED
SALE AGREED
SALE AGREED
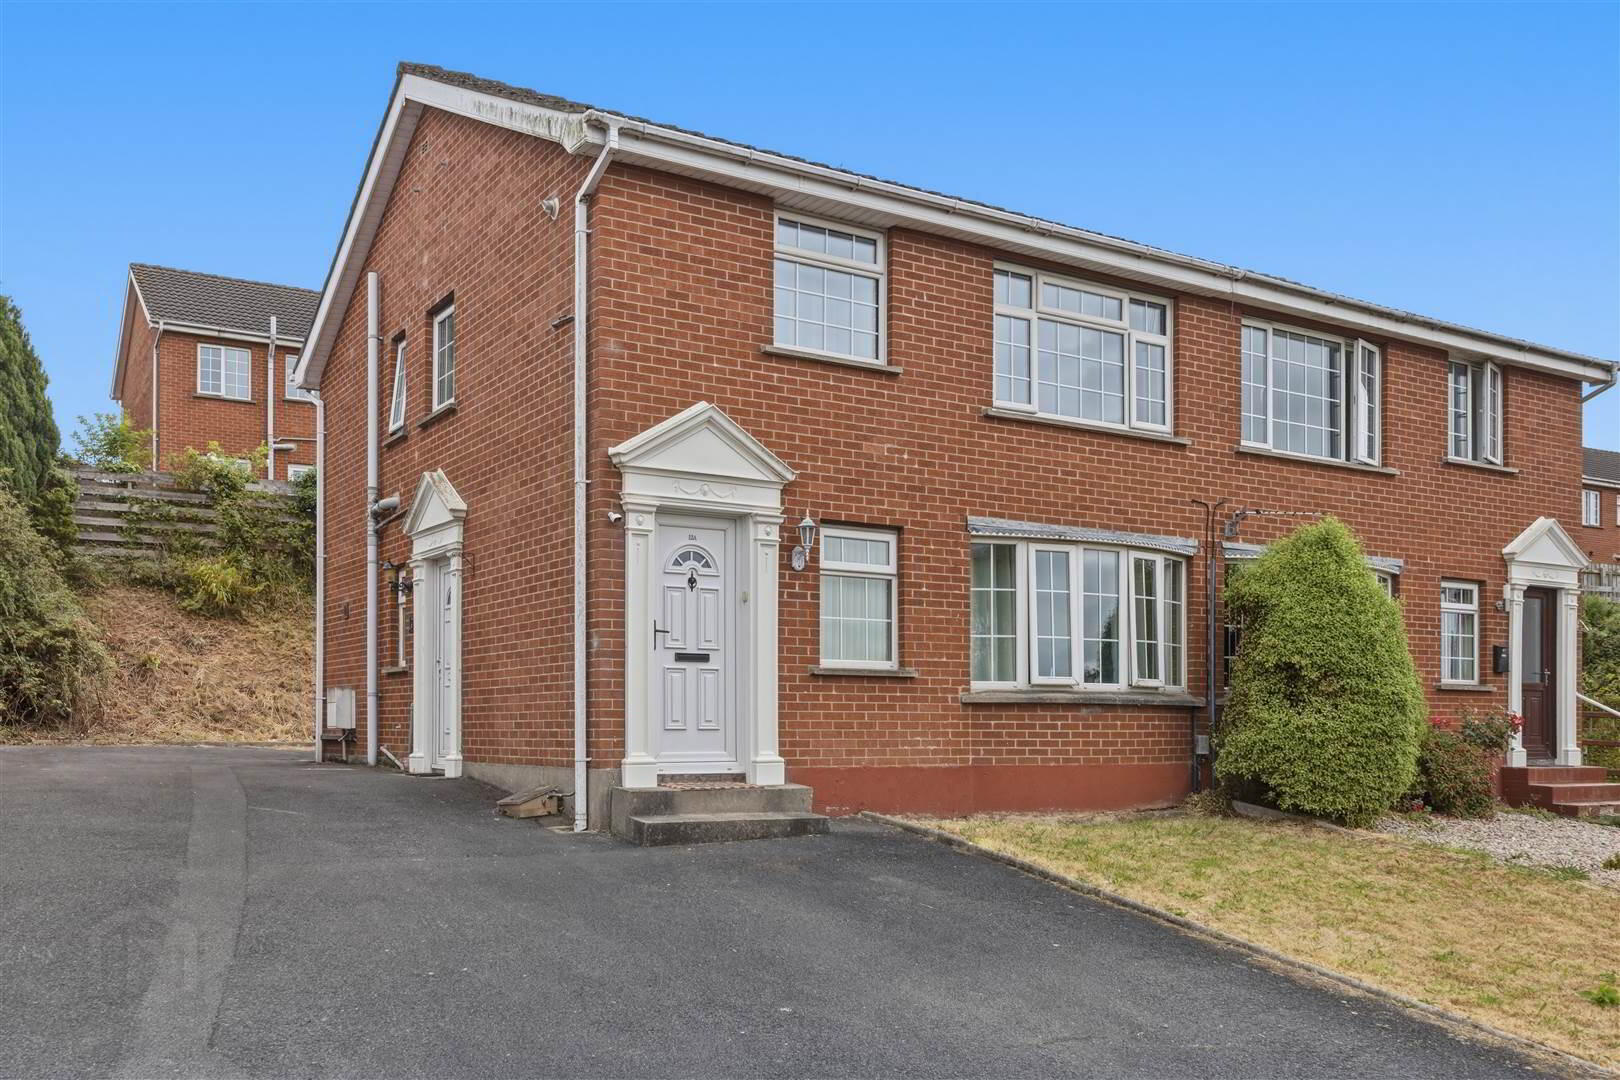
12a Strathearn Court, Holywood, BT18 9NR
2 Bed Apartment
Sale agreed
Property Overview
Status
Sale Agreed
Style
Apartment
Bedrooms
2
Receptions
1
Property Features
Tenure
Leasehold
Energy Rating
Heating
Gas
Broadband Speed Checker
*³
Property Financials
Price
Last listed at Offers Around £139,950
Rates
£874.47 pa*¹

Marketed by Rodgers & Browne
+44 28 9042 1414

Propertynews Currency Partner - helping you transfer money for property purchases in Ireland & Northern Ireland. Speak to an expert
Additional Information
- The facts you need to know...
- Beautifully presented first floor apartment offering bright well-proportioned accommodation
- Two bedrooms, ideal for first-time buyers, professionals, downsizers or investors
- Stylishly decorated throughout, creating a home full of warmth and character
- Spacious living room enjoying delightful views across Belfast Lough
- Contemporary fitted kitchen overlooking the rear garden
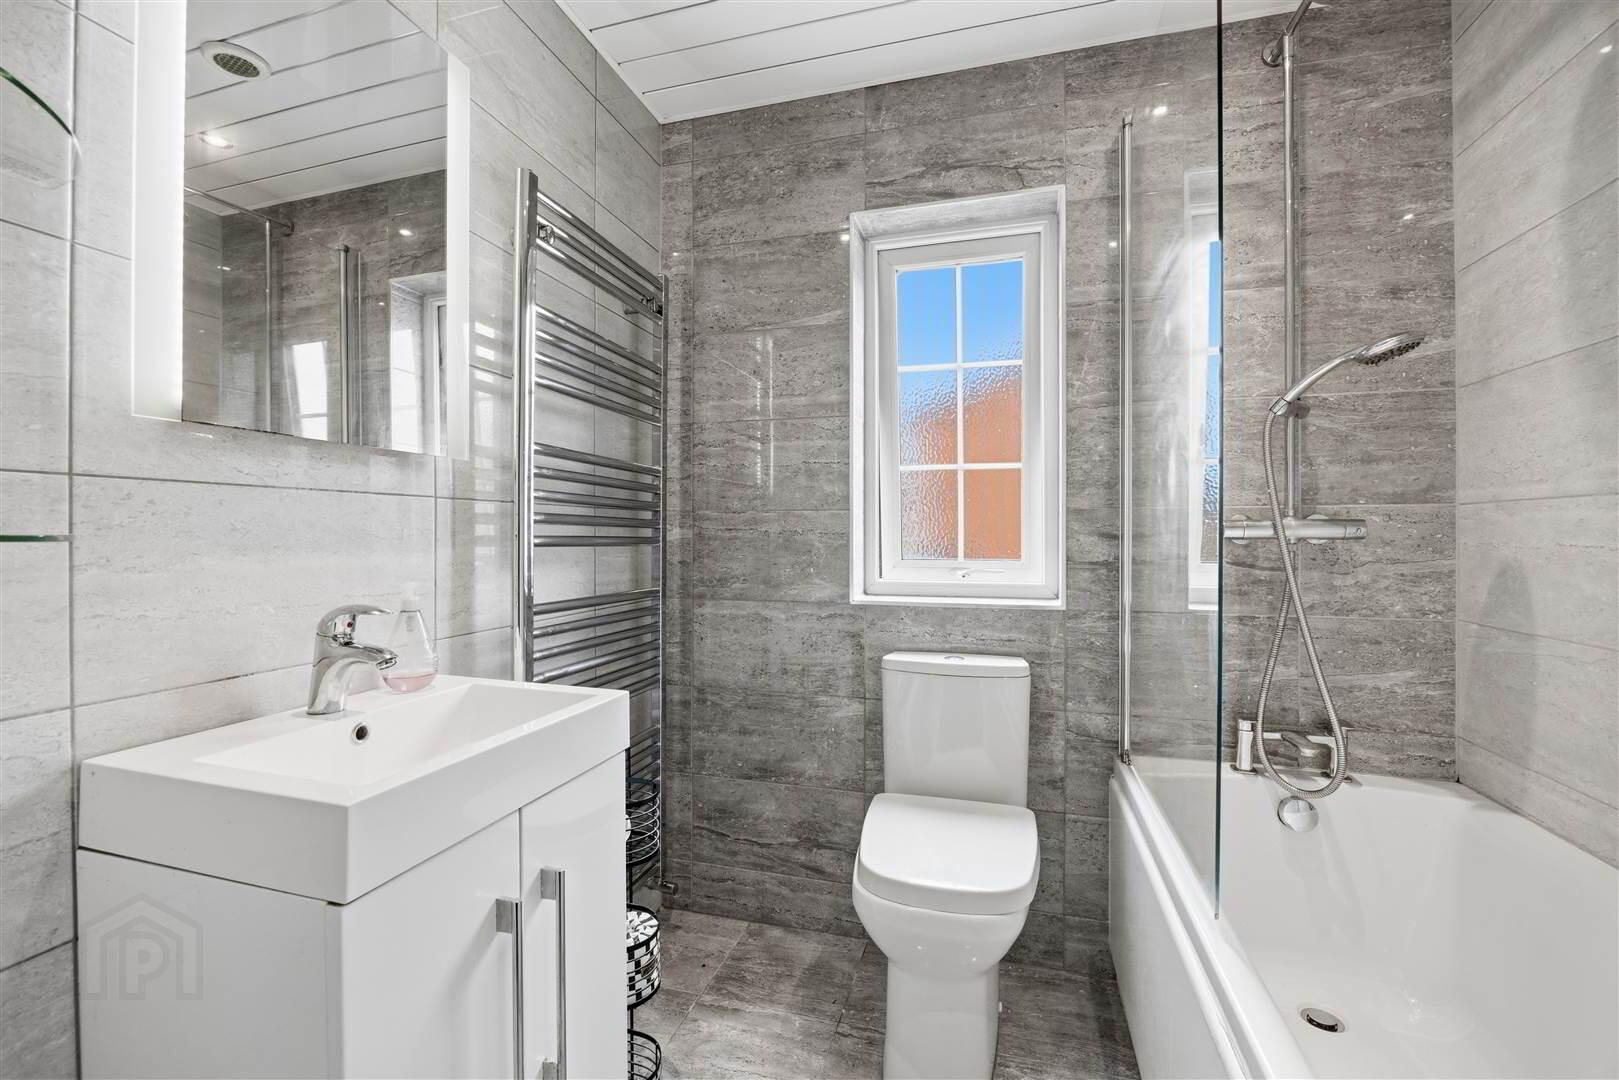
- Modern bathroom fitted with a white three-piece suite
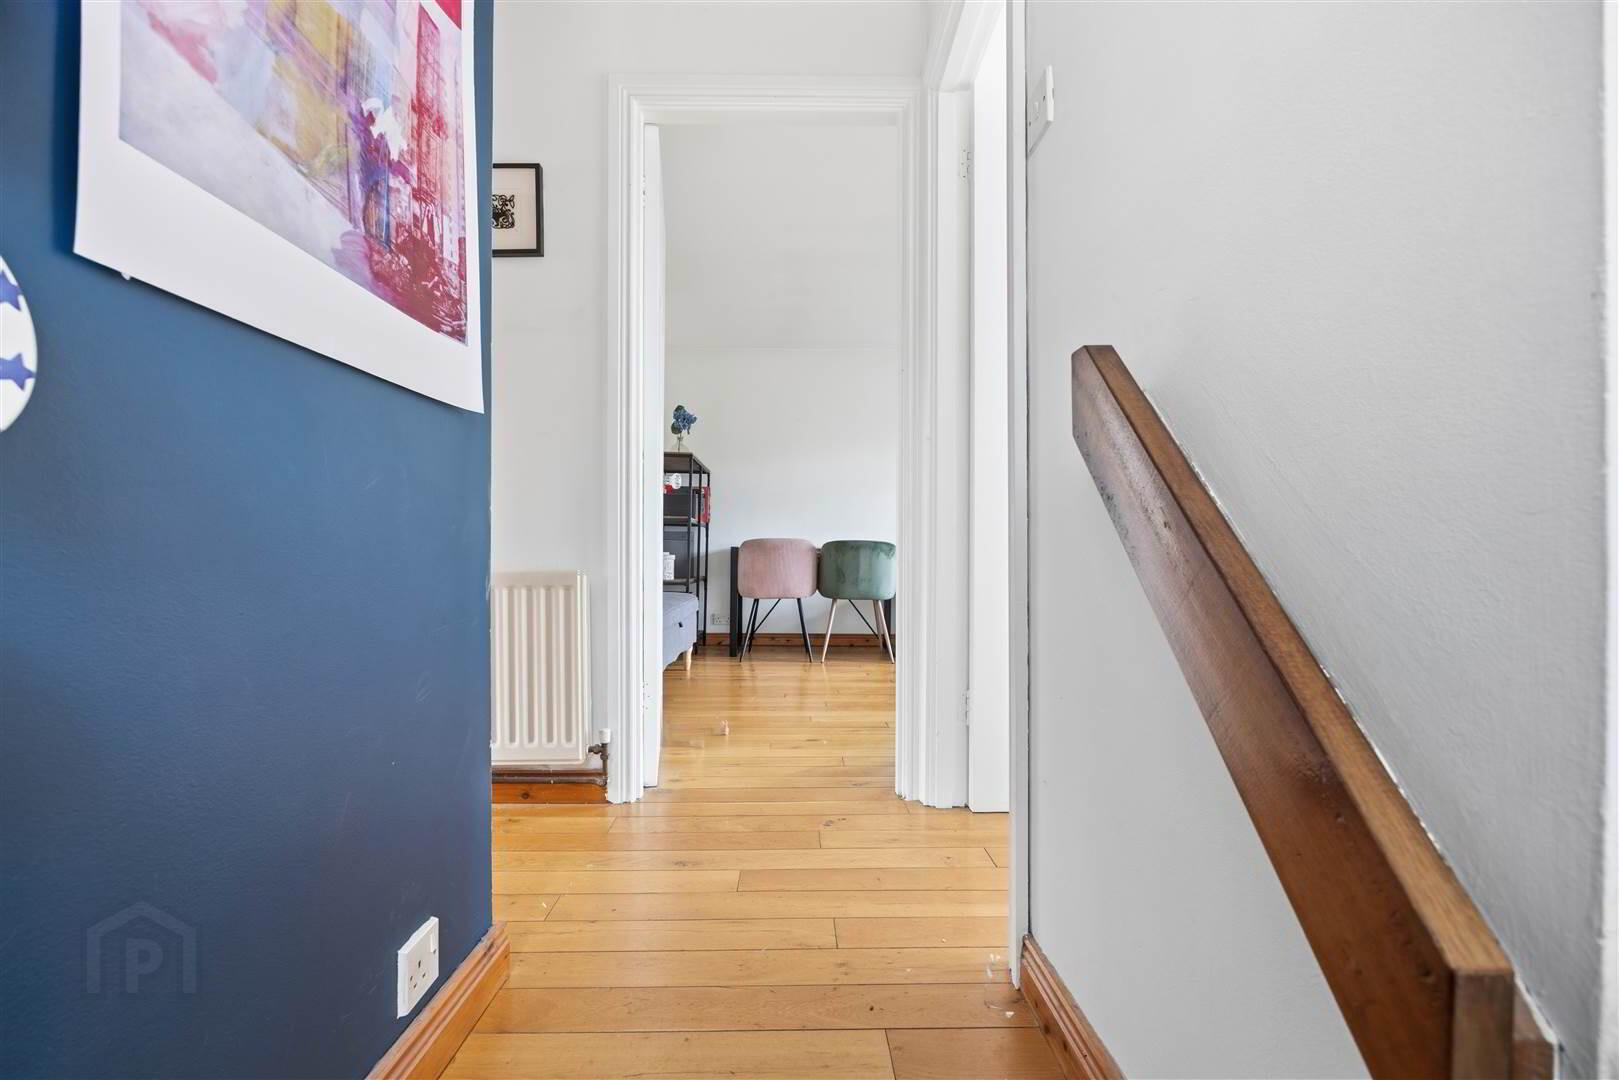
- Solid wood flooring throughout the main living areas and both bedrooms
- Triple glazed PVC framed windows
- Gas fired central heating
- Private parking space to the front
- Rear garden offering an unexpected outdoor space for an apartment
- Situated just a short stroll from Holywood's bustling town centre, renowned schools, independent boutiques, cafés, restaurants and excellent transport links to Belfast and Bangor
- Offered to the market with no onward chain, ensuring a straightforward purchase
"If you are searching for a cosy home in a fantastic location – you’ve found it!
It’s warm and cosy in the winter, the triple-glazing cuts out noise and the evening light coming through the big window overlooking Cavehill is an absolute showstopper.
Whether you fancy a wee walk and a Saturday morning coffee in Holywood, a short train into the city centre for a night out or a dander to the beach, everything is within easy reach.
I have loved every moment living here, and I know you will too."
Ground Floor
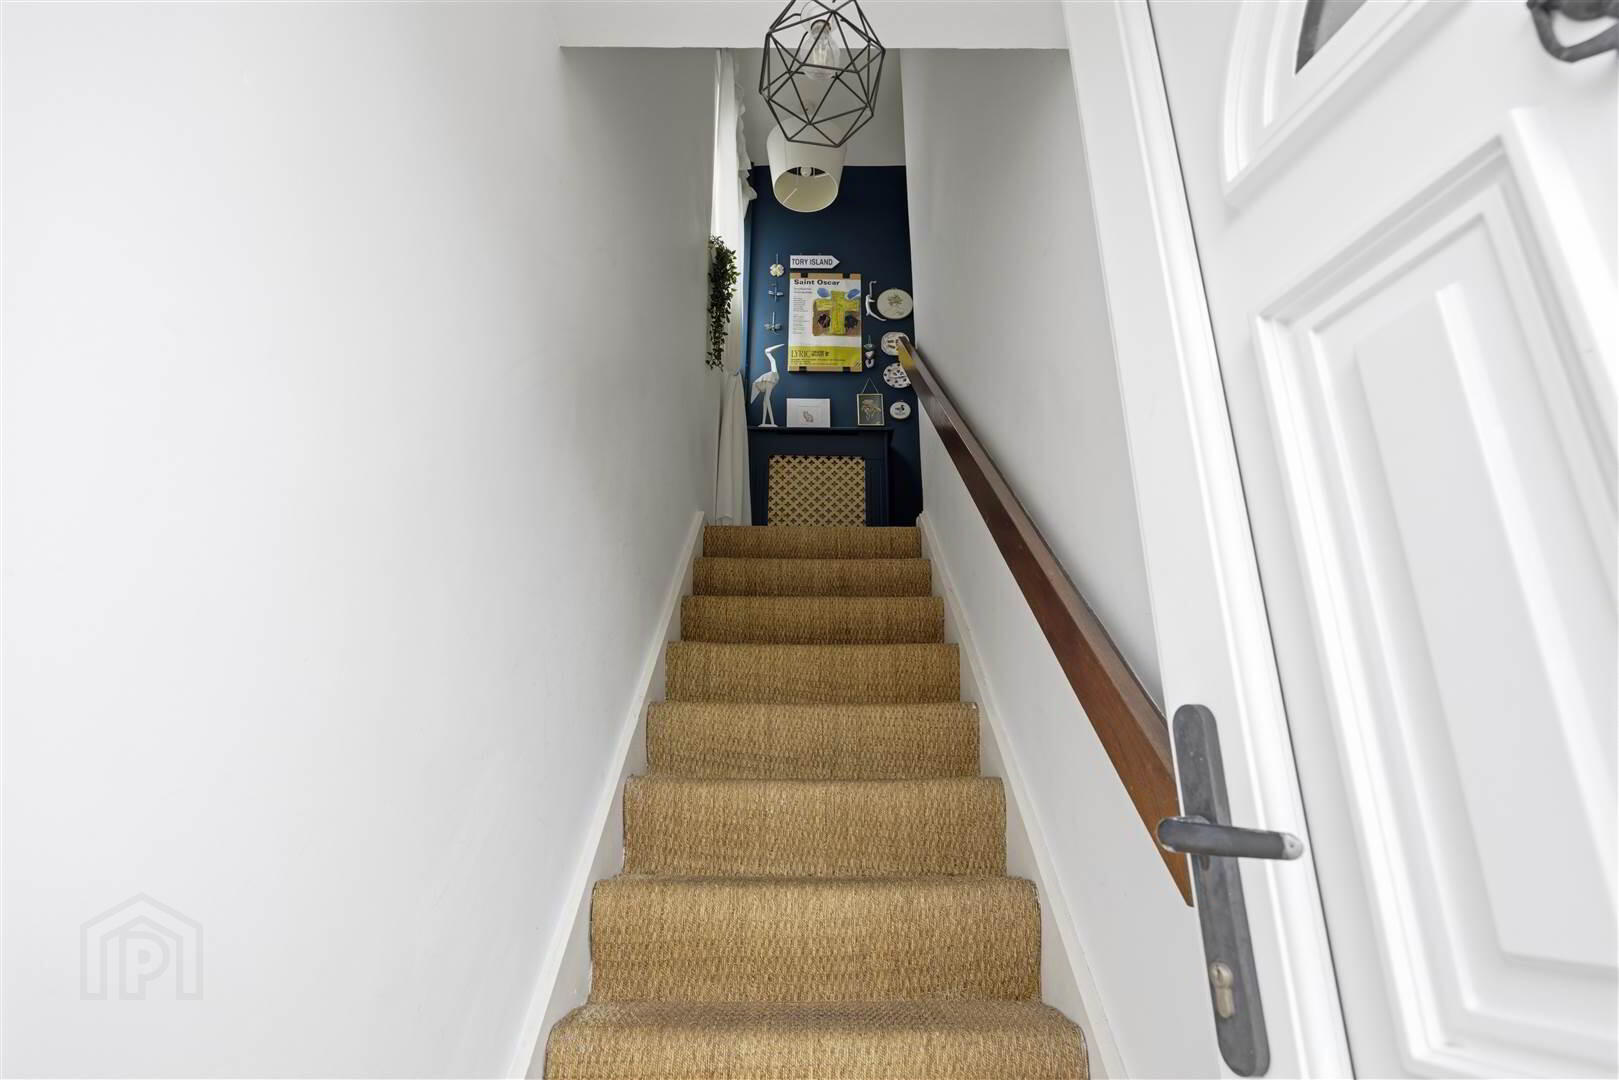
- ENTRANCE:
- Private PVC front door with top light to entrance hall. Stairs to:
First Floor
- LANDING:
- Access to loft.
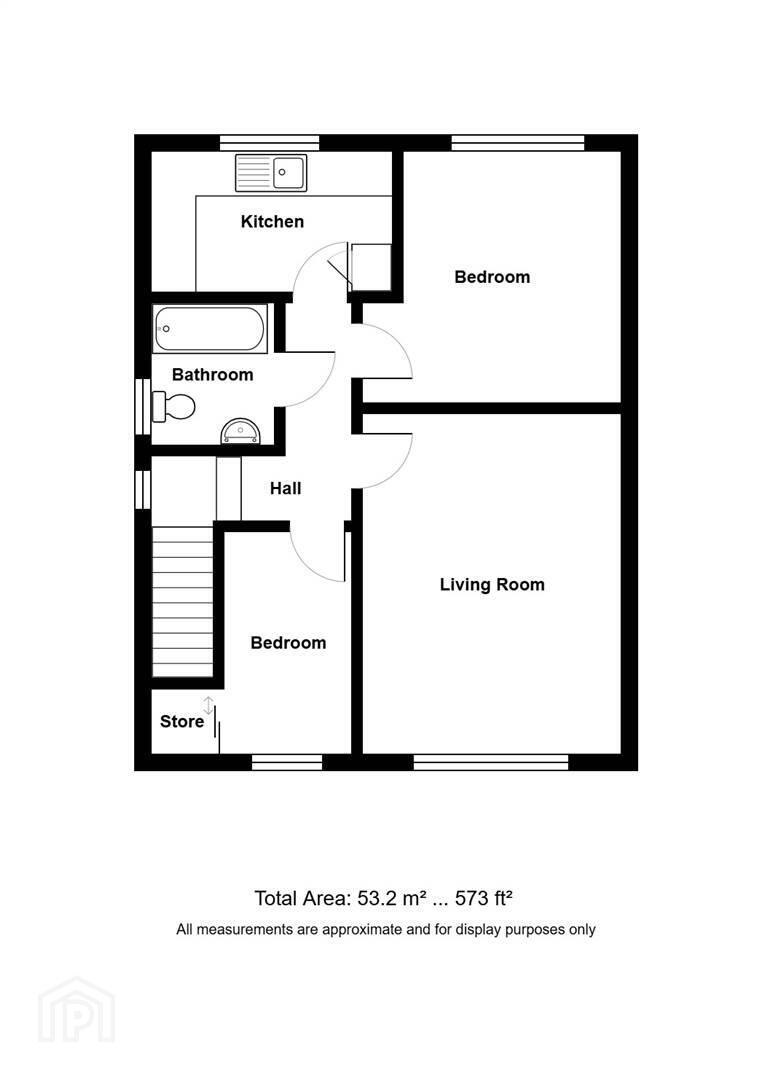
- LIVING ROOM:
- 4.52m x 3.48m (14' 10" x 11' 5")
Views over Belfast Lough. Solid wooden floor. - KITCHEN:
- 3.25m x 1.85m (10' 8" x 6' 1")
Range of high and low level wood effect units and laminate worktops, 1.5 bowl stainless steel single drainer sink unit with mixer tap, integrated electic Whirlpool oven and four ring Schott Ceran hob with stainless steel chimney extractor fan above, integrated Kenwood washing machine, fridge-freezer, larder cupboard, part-tiled walls, tiled floor. - BEDROOM (1):
- 3.35m x 2.26m (11' 0" x 7' 5")
Built-in wardrobes with mirrored sliding doors. Solid wooden floor. - BEDROOM (2):
- 3.02m x 1.63m (9' 11" x 5' 4")
Built-in storage cupboard. Solid wooden floor. - BATHROOM:
- 1.88m x 1.8m (6' 2" x 5' 11")
Three piece contemporary white suite comprising panelled bath with mixer tap, thermostatically controlled shower with handheld attachment and over drencher, vanity basin with mixer tap, low flush wc, heated towel rail, tiled walls, tiled floor, PVC panelled ceiling, recessed lighting, extractor fan.
Outside
- Parking space to front.
Garden to rear laid in lawn.
Directions
Travelling from Belfast towards Holywood town centre on Belfast Road turn left into Strathearn Court and 12a is on the left hand side.
Travel Time From This Property

Important PlacesAdd your own important places to see how far they are from this property.
Agent Accreditations



Marketed by Rodgers & Browne
+44 28 9042 1414




