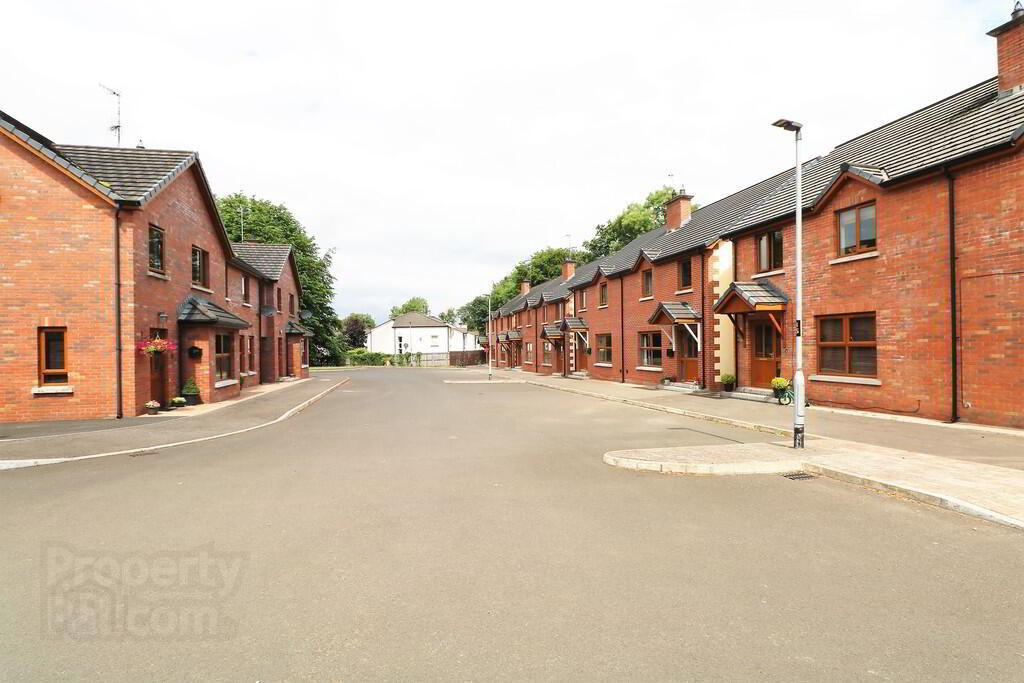
12a Riverdale Park, Portglenone, Ballymena, BT44 8HX
3 Bed Semi-Detached House
Price £825 per month
Property Overview
Status
To Let
Style
Semi-Detached House
Bedrooms
3
Bathrooms
2
Receptions
1
Viewable From
Now
Available From
1 Sep 2026
Property Features
Furnishing
Unfurnished
Energy Rating
Heating
Oil
Broadband Speed Checker
*³
Property Financials
Deposit
£825
Lease Term
12 months minimum
Rates
Paid by Landlord

Marketed by Rainey and Gregg
+44 28 2564 5225
Additional Information
AVAILABLE TO LET FROM 01 September 2026
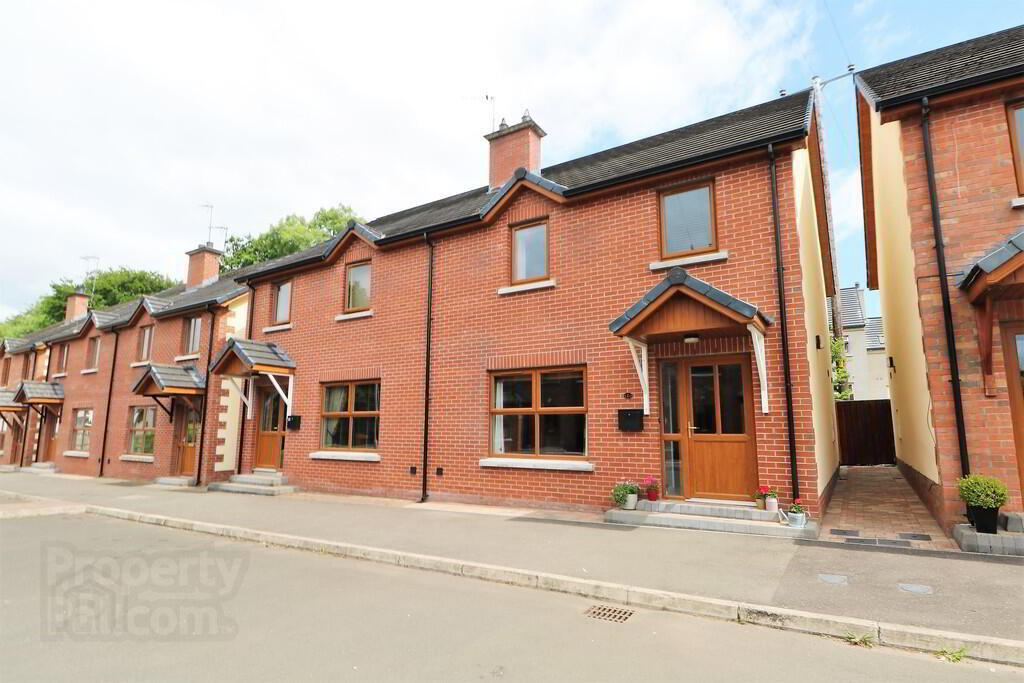
Three bedroom semi detached home finished to a high standard throughout. Located just off the Gortgole Road, within the conveniently located Riverdale Park development, within walking distance to village amenities and convenient for the commuter, as main road links are easily accessed.
ACCOMMODATION
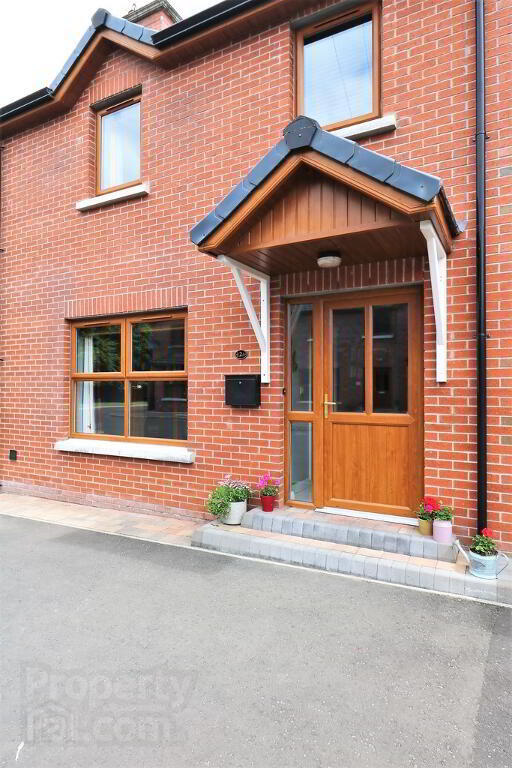
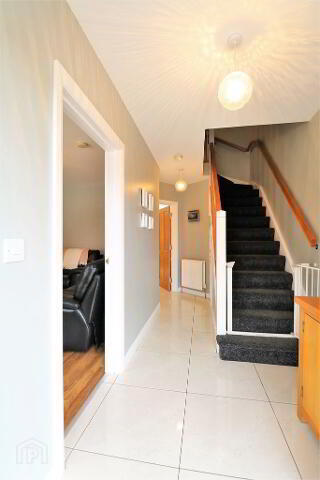
ENTRANCE HALL PVC double glazed front door with matching double glazed side screen. Tiled floor. Stairwell to first floor. Access to under stairs store.
LOUNGE 15' 5" x 13' 6" (4.70m x 4.14m) (widest points) Open fire in cast iron fireplace with polished granite hearth and timber surround. Wood laminate floor covering. Picture window to front elevation.
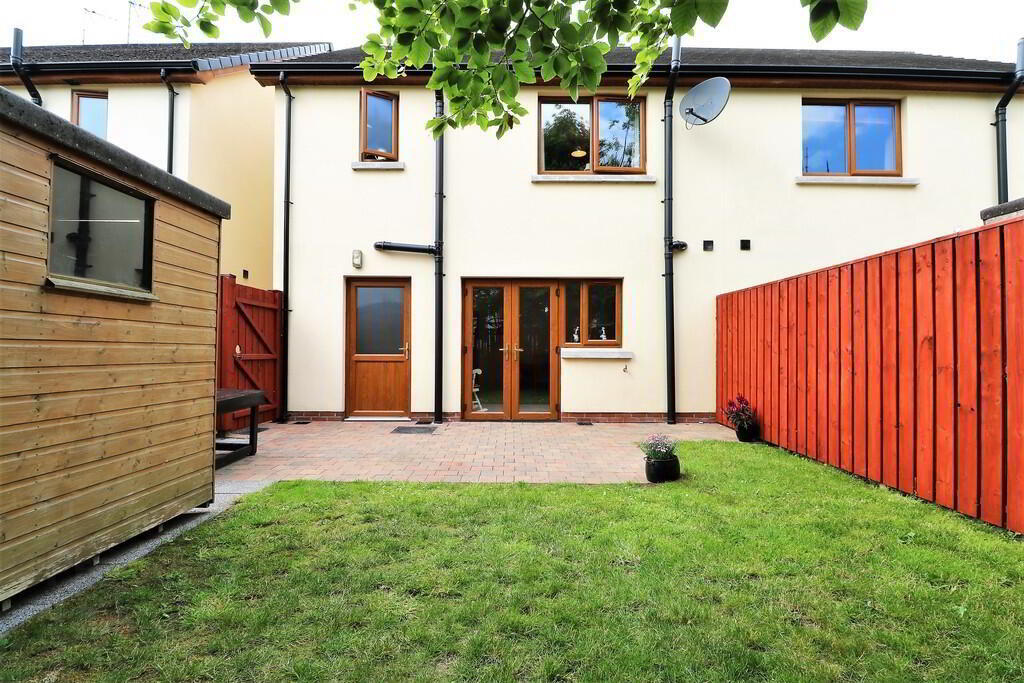
KITCHEN WITH INFORMAL DINING AREA 14' 11" x 14' 0" (4.56m x 4.27m) (widest points) Modern fitted kitchen with range of high and low level storage units and contrasting melamine work surface. Stainless steel 1.5 bowl sink unit with draining bay. Matching upstands. Integrated hob with stainless steel pyramid style extractor canopy over. Integrated oven. Integrated fridge freezer. Integrated dishwasher. Tiled floor. PVC double glazed French doors leading to rear garden. Access to:
UTILITY ROOM 7' 8" x 5' 5" (2.36m x 1.67m) Range of fitted high and low level storage units and contrasting melamine work surface to match kitchen. Stainless steel sink unit with draining bay. Matching upstands. Plumbed for automatic washing machine. Space for tumble dryer. Tiled floor. PVC double glazed rear door.
FURNISHED CLOAKROOM White two piece suite comprising pedestal wash hand basin and WC. Splash back tiling to sink. Tiled floor.
FIRST FLOOR
LANDING Access to roof space. Access to built in shelved store with light.
MASTER BEDROOM 11' 4" x 11' 0" (3.46m x 3.37m) Picture window to rear elevation.
EN SUITE SHOWER ROOM White three piece suite comprising quadrant shower enclosure, pedestal wash hand basin and WC. Thermostat controlled shower unit. Floor to ceiling splash back tiling to sink. PVC panelling to shower enclosure. Wood strip effect tiled floor with matching skirting. Chrome towel radiator.
BEDROOM 2 12' 7" x 9' 9" (3.85m x 2.98m) (widest points)
BEDROOM 3 12' 7" x 9' 8" (3.85m x 2.97m) (widest points)
FAMILY BATHROOM White four piece suite comprising quadrant shower enclosure, panelled bath, pedestal wash hand basin and WC. Thermostat controlled shower unit. Splash back tiling to bath. Floor to ceiling splash back to sink. PVC panelling to shower enclosure. Tiled floor with matching skirting. Chrome towel radiator.
EXTERNAL
Communal bay parking area finished in tarmac to front.
Entrance porch with light.
Fully enclosed rear garden finished in lawn and brick pavior patio area.
PVC fascia, soffits and rainwater goods.
PVC oil storage tank and oil fired central heating boiler.
External lighting.
Outside tap.
Travel Time From This Property

Important PlacesAdd your own important places to see how far they are from this property.
Agent Accreditations




Marketed by Rainey and Gregg
+44 28 2564 5225




