
Click here to view the 3D tour
Click here to view the 3D tour
Click here to view the 3D tour
For sale
Added 1 hour ago
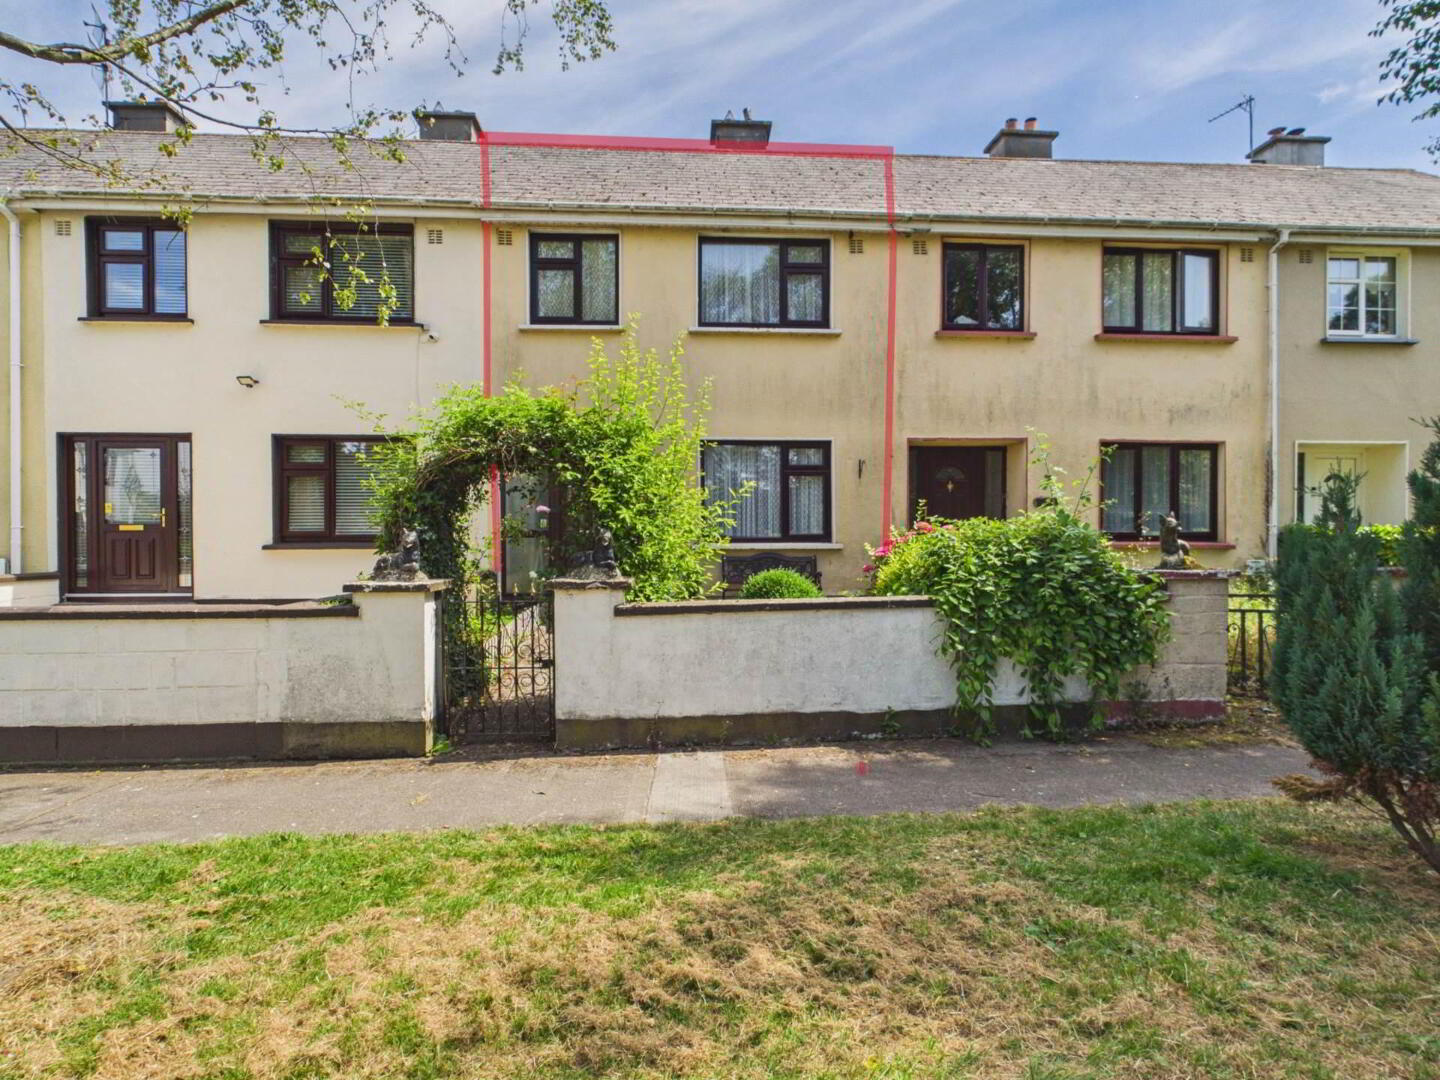
1283 Townspark, Athy, R14HX56
3 Bed Terrace House
Price €190,000
Property Overview
Status
For Sale
Style
Terrace House
Bedrooms
3
Bathrooms
1
Receptions
1
Property Features
Tenure
Freehold
Energy Rating
BERE
Heating
Oil
Property Financials
Stamp Duty
€1,900*²

Contact Connaughton Auctioneers (Kildare)
PSR Licence: 002513
+353 59 863 2815

Propertynews Currency Partner - helping you transfer money for property purchases in Ireland & Northern Ireland. Speak to an expert
Additional Information
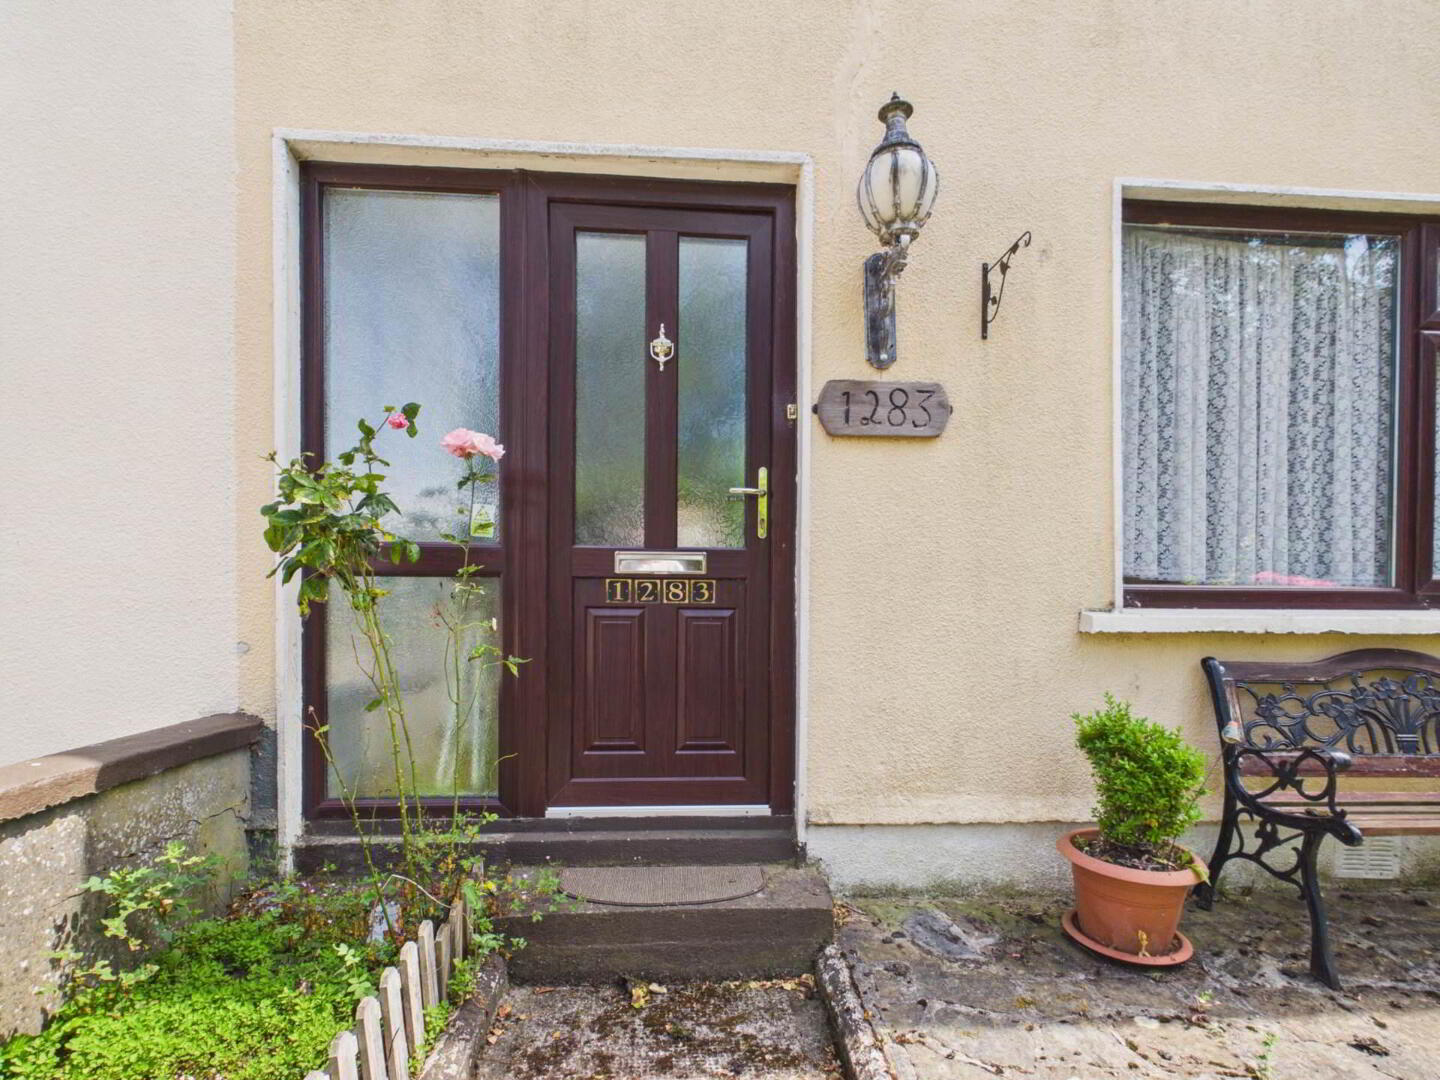
- UPVC double glazed windows and doors throughout
- Oil fired central heating
- Sunroom extension to the rear.
- Fully fitted kitchen with breakfast bar and display units
- Fitted wardrobes in all bedrooms
- Fully furnished and ready to move into
- Front garden overlooking the green
- Private rear parking
- Domestic sheds to the rear for storage.
A warm, well cared for home offering a superb blend of comfort, practicality, and space.
Townspark is a long established residential area within easy reach of Athy`s shops, schools, and leisure facilities. It`s a location known for its strong community feel, and convenient access to daily essentials such as shops. School and local swimming pool which is only 10 minutes away
The large green area to the front provides a safe and quiet space for children to play and gives the home a pleasant open aspect
1283 Townspark is an ideal choice for first time buyers, downsizers, or anyone seeking a freehold property in a mature, peaceful neighbourhood. With its sunroom, fitted kitchen, private parking, and fully furnished interior, it offers exceptional value and convenience.
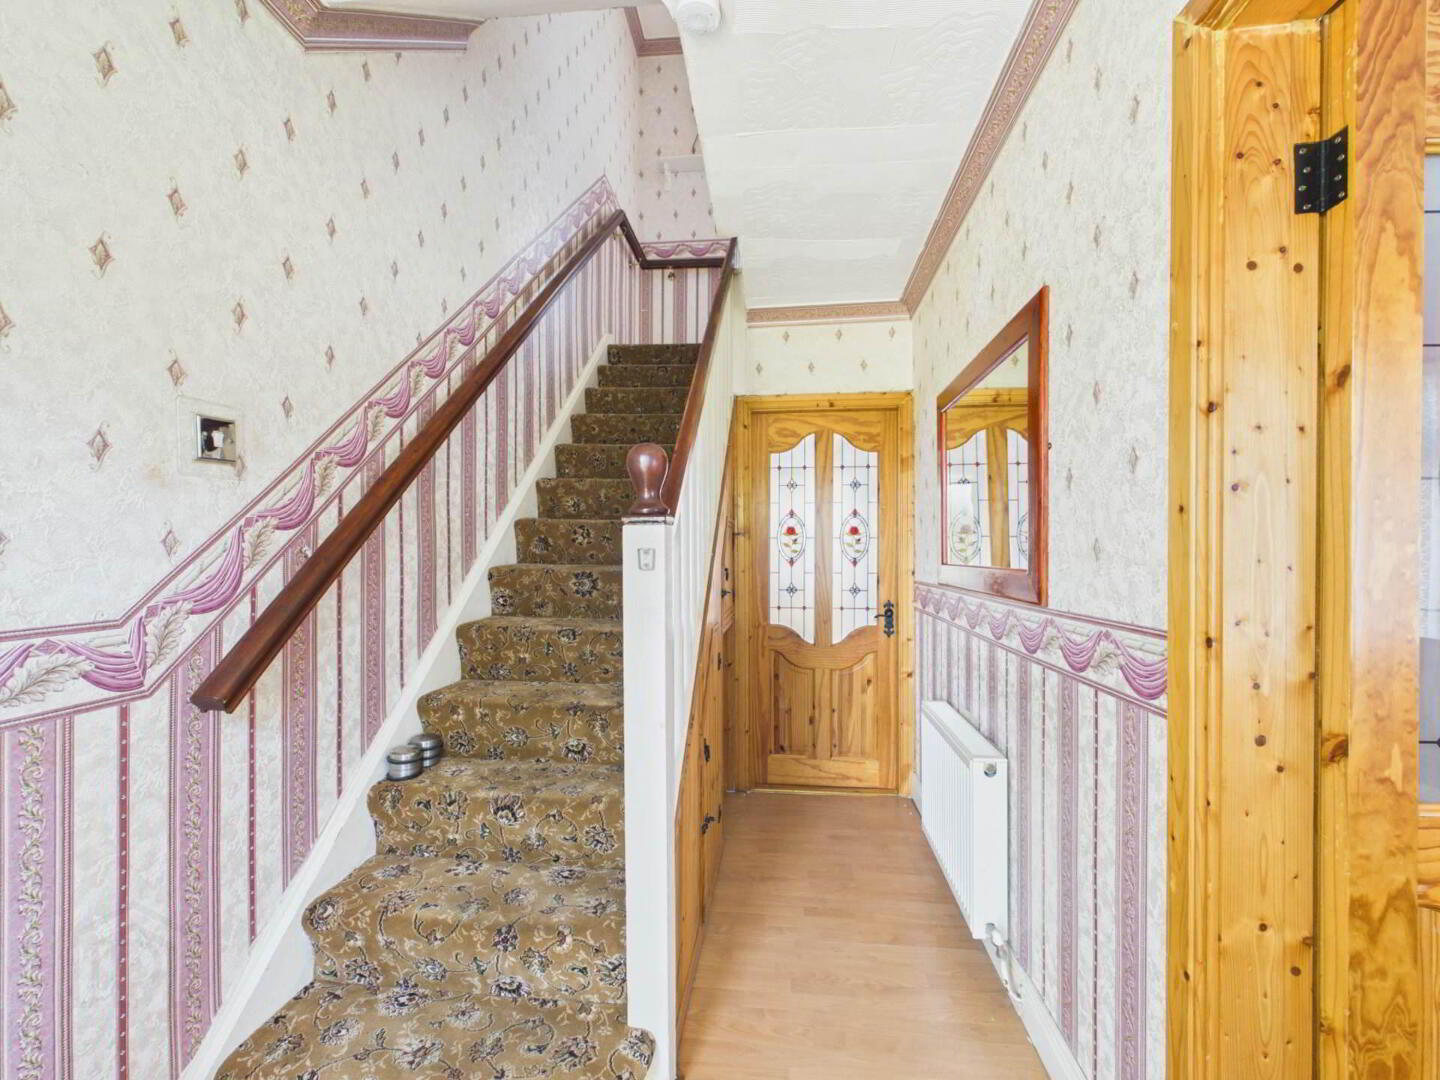
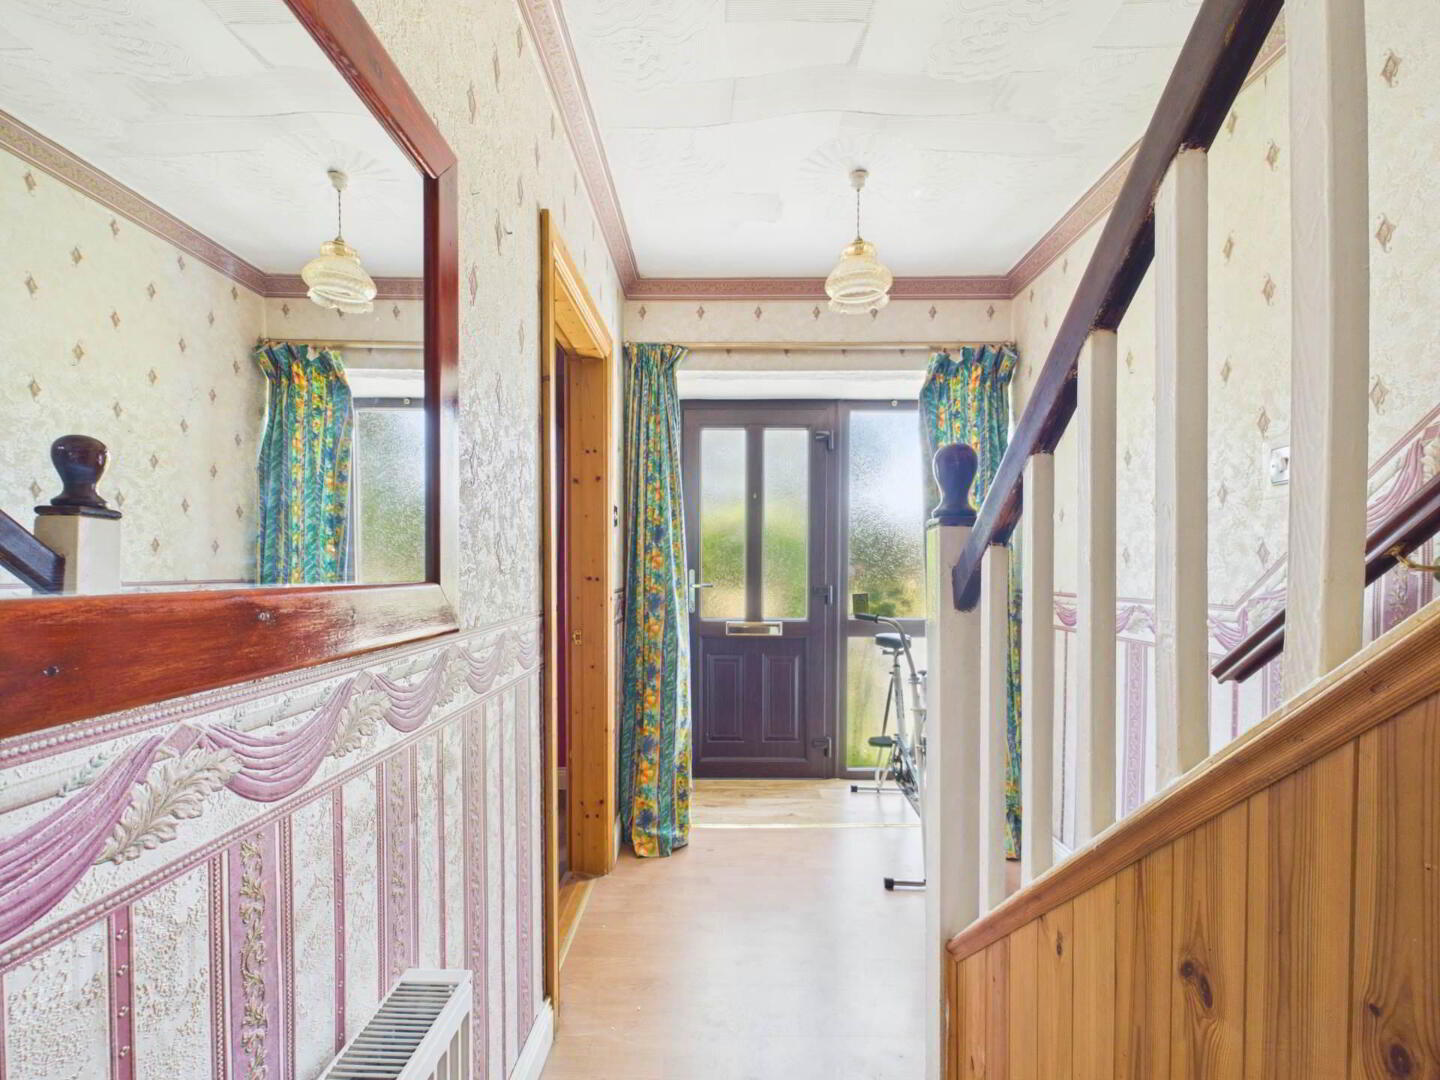
Hallway - 3.51m (11'6") x 1.76m (5'9")
Upvc Front Door, Carpeted Staircase, Timber Flooring, Radiator.
Living Room - 3.9m (12'10") x 3.31m (10'10")
Open Fireplace with Feature Surround, Curtains, Radiator, Curtains.
Kitchen/Dining - 3.21m (10'6") x 5.25m (17'3")
Fully Fitted Wall & Floor Units, Breakfast Bar, Display Unit, Plumbing for Washing Machine, Stainless Steel Sink, Oil Fired Range, Airing Press, Electric Hob & Oven, Extractor Fan, Upvc Door to Rear
Sunroom - 1.52m (5'0") x 4.51m (14'10")
Sliding Patio Door, 2 Skylights, Curtains.
Landing - 2.27m (7'5") x 0.95m (3'1")
Stira Stairs
Bedroom 1 - 3.09m (10'2") x 3.27m (10'9")
To Rear:
Built-In-Wardrobes, Radiator, Curtains.
Bedroom 2 - 3.95m (13'0") x 3.01m (9'11")
Master To Front:
Built-In-Wardrobes, Dressing Table, Carpets, Curtains, Radiator
Bedroom 3 - 3.08m (10'1") x 2.13m (7'0")
1 Double Bed, 1 Built-in-Wardrobe, Curtains, Radiator
Bathroom - 1.7m (5'7") x 1.85m (6'1")
Shower Cubicle, W.C. Wash Hand Basin, Fully Tied Walls, Heated Towel Rail,
Notice
Please note we have not tested any apparatus, fixtures, fittings, or services. Interested parties must undertake their own investigation into the working order of these items. All measurements are approximate and photographs provided for guidance only.
Travel Time From This Property

Important PlacesAdd your own important places to see how far they are from this property.
Agent Accreditations

Contact Connaughton Auctioneers (Kildare)
PSR Licence: 002513
+353 59 863 2815




