
SALE AGREED
SALE AGREED
SALE AGREED
SALE AGREED
SALE AGREED
SALE AGREED
SALE AGREED
SALE AGREED
SALE AGREED
SALE AGREED
SALE AGREED
SALE AGREED
SALE AGREED
SALE AGREED
SALE AGREED
SALE AGREED
SALE AGREED
SALE AGREED
SALE AGREED
SALE AGREED
SALE AGREED
SALE AGREED
SALE AGREED
SALE AGREED
SALE AGREED
SALE AGREED
SALE AGREED
SALE AGREED
SALE AGREED

SALE AGREED
SALE AGREED
SALE AGREED
SALE AGREED
SALE AGREED
SALE AGREED
SALE AGREED
SALE AGREED
SALE AGREED
SALE AGREED
SALE AGREED
SALE AGREED
SALE AGREED
SALE AGREED
SALE AGREED
SALE AGREED
SALE AGREED
SALE AGREED
SALE AGREED
SALE AGREED
SALE AGREED
SALE AGREED
SALE AGREED
SALE AGREED
SALE AGREED
SALE AGREED
SALE AGREED
SALE AGREED
SALE AGREED
SALE AGREED
SALE AGREED
SALE AGREED
SALE AGREED
SALE AGREED
SALE AGREED
SALE AGREED
SALE AGREED
SALE AGREED
SALE AGREED
SALE AGREED
SALE AGREED
SALE AGREED
SALE AGREED
SALE AGREED
SALE AGREED
SALE AGREED
SALE AGREED
SALE AGREED
SALE AGREED
SALE AGREED
SALE AGREED
SALE AGREED
SALE AGREED
SALE AGREED
SALE AGREED
SALE AGREED
SALE AGREED
SALE AGREED
SALE AGREED
SALE AGREED
SALE AGREED
SALE AGREED
SALE AGREED
SALE AGREED
SALE AGREED
SALE AGREED
SALE AGREED
SALE AGREED
SALE AGREED
SALE AGREED
SALE AGREED
SALE AGREED
SALE AGREED
SALE AGREED
SALE AGREED
SALE AGREED
128 Rashee Road, Ballyclare, BT39 9HT
3 Bed Mid-Terrace House
Sale agreed
Property Overview
Status
Sale Agreed
Style
Mid-Terrace House
Bedrooms
3
Bathrooms
1
Receptions
1
Property Features
Tenure
Freehold
Energy Rating
Heating
Gas
Broadband Speed Checker
*³
Property Financials
Price
Last listed at Offers Over £119,950
Rates
£698.88 pa*¹

Marketed by Nest Estate Agents (Ballyclare Office)
+44 28 9343 8090

Propertynews Currency Partner - helping you transfer money for property purchases in Ireland & Northern Ireland. Speak to an expert
Additional Information
- 128 Rashee Road, Ballyclare
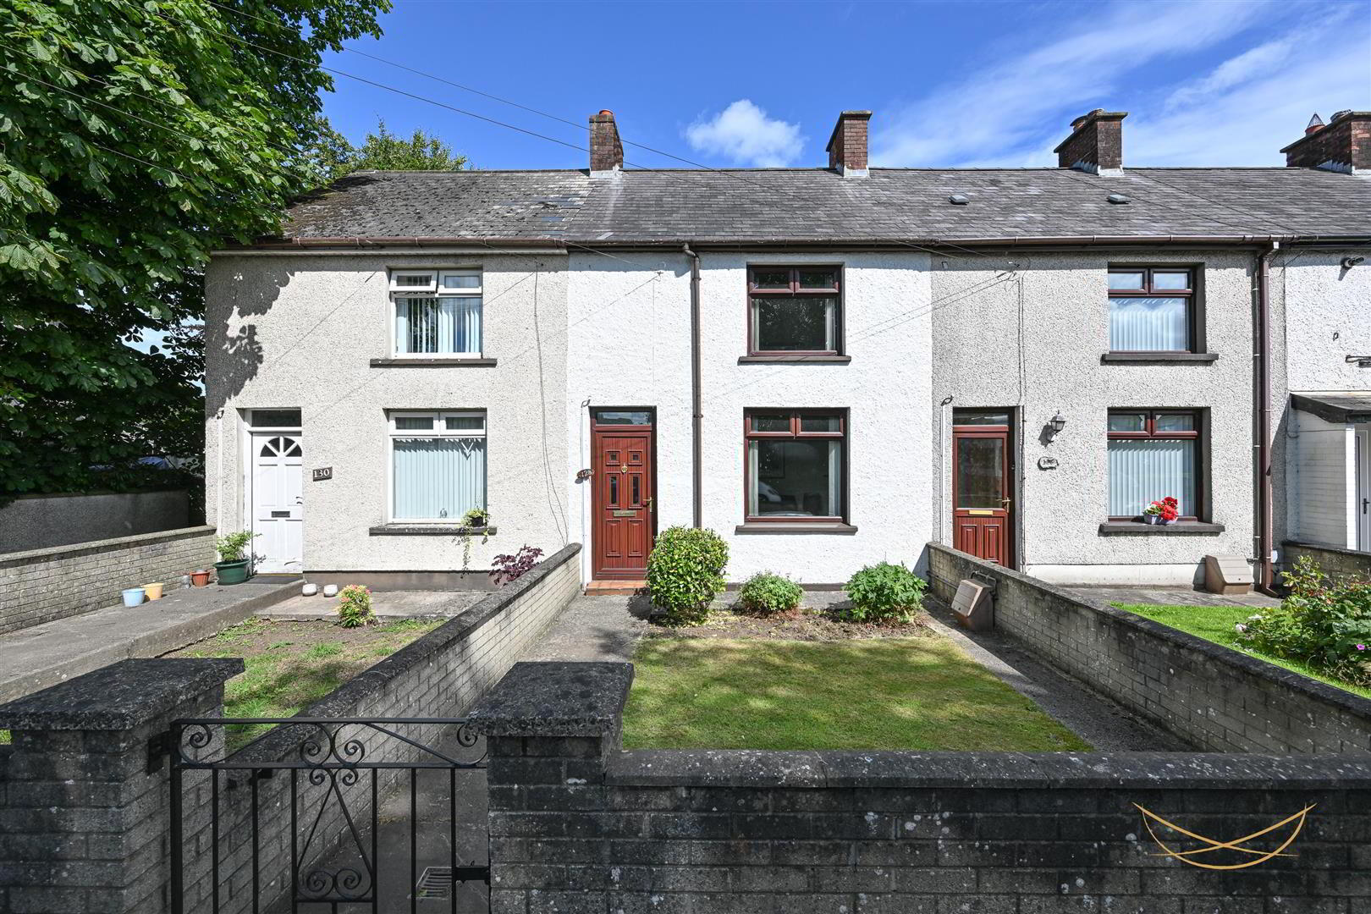
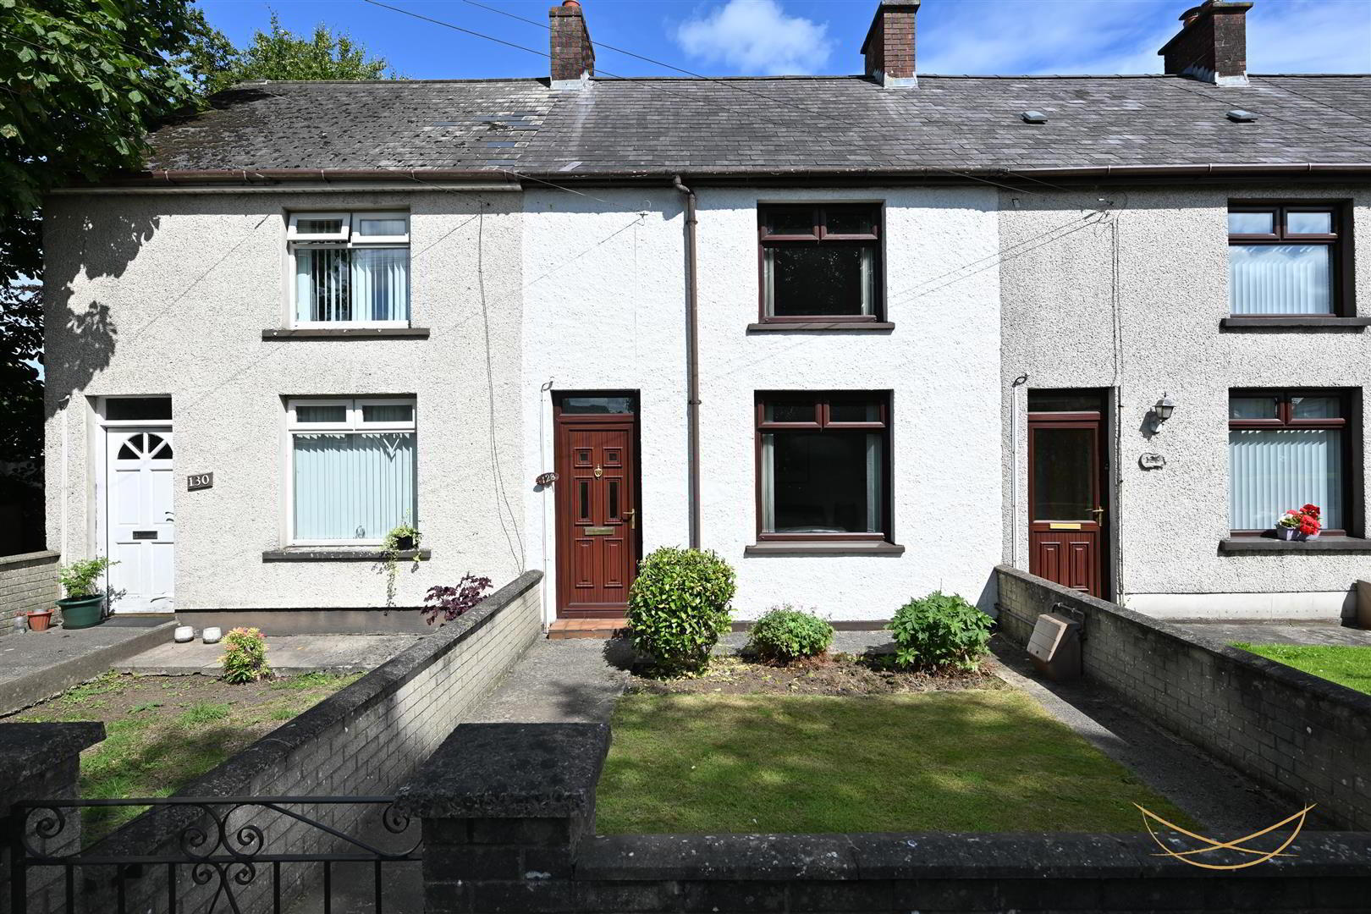
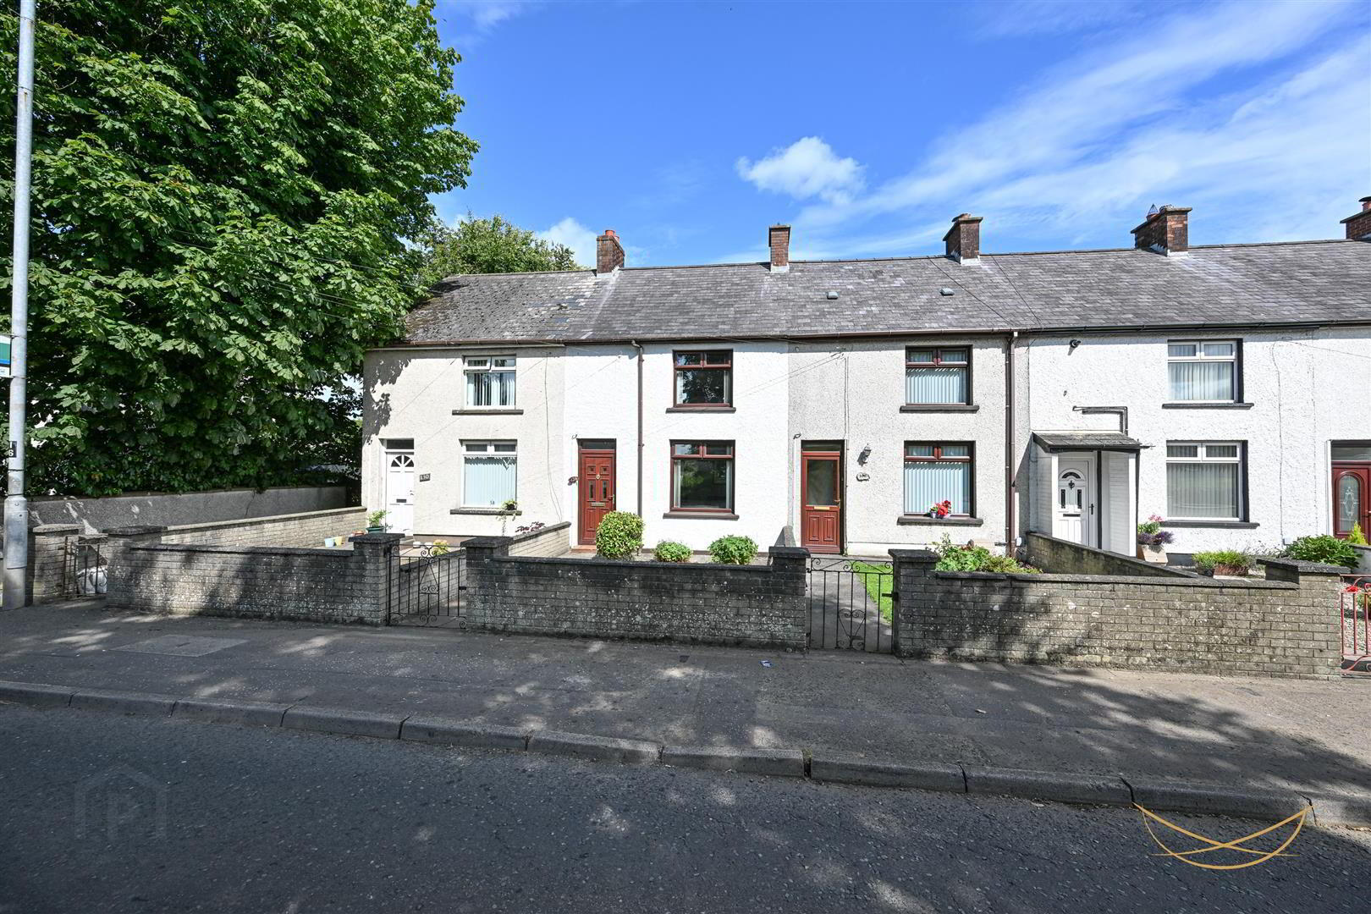
Ideally positioned within walking distance of Ballyclare town centre and its wide range of amenities, 128 Rashee Road is an attractive three-bedroom mid-terrace property offering well-proportioned accommodation and excellent potential for a range of buyers.
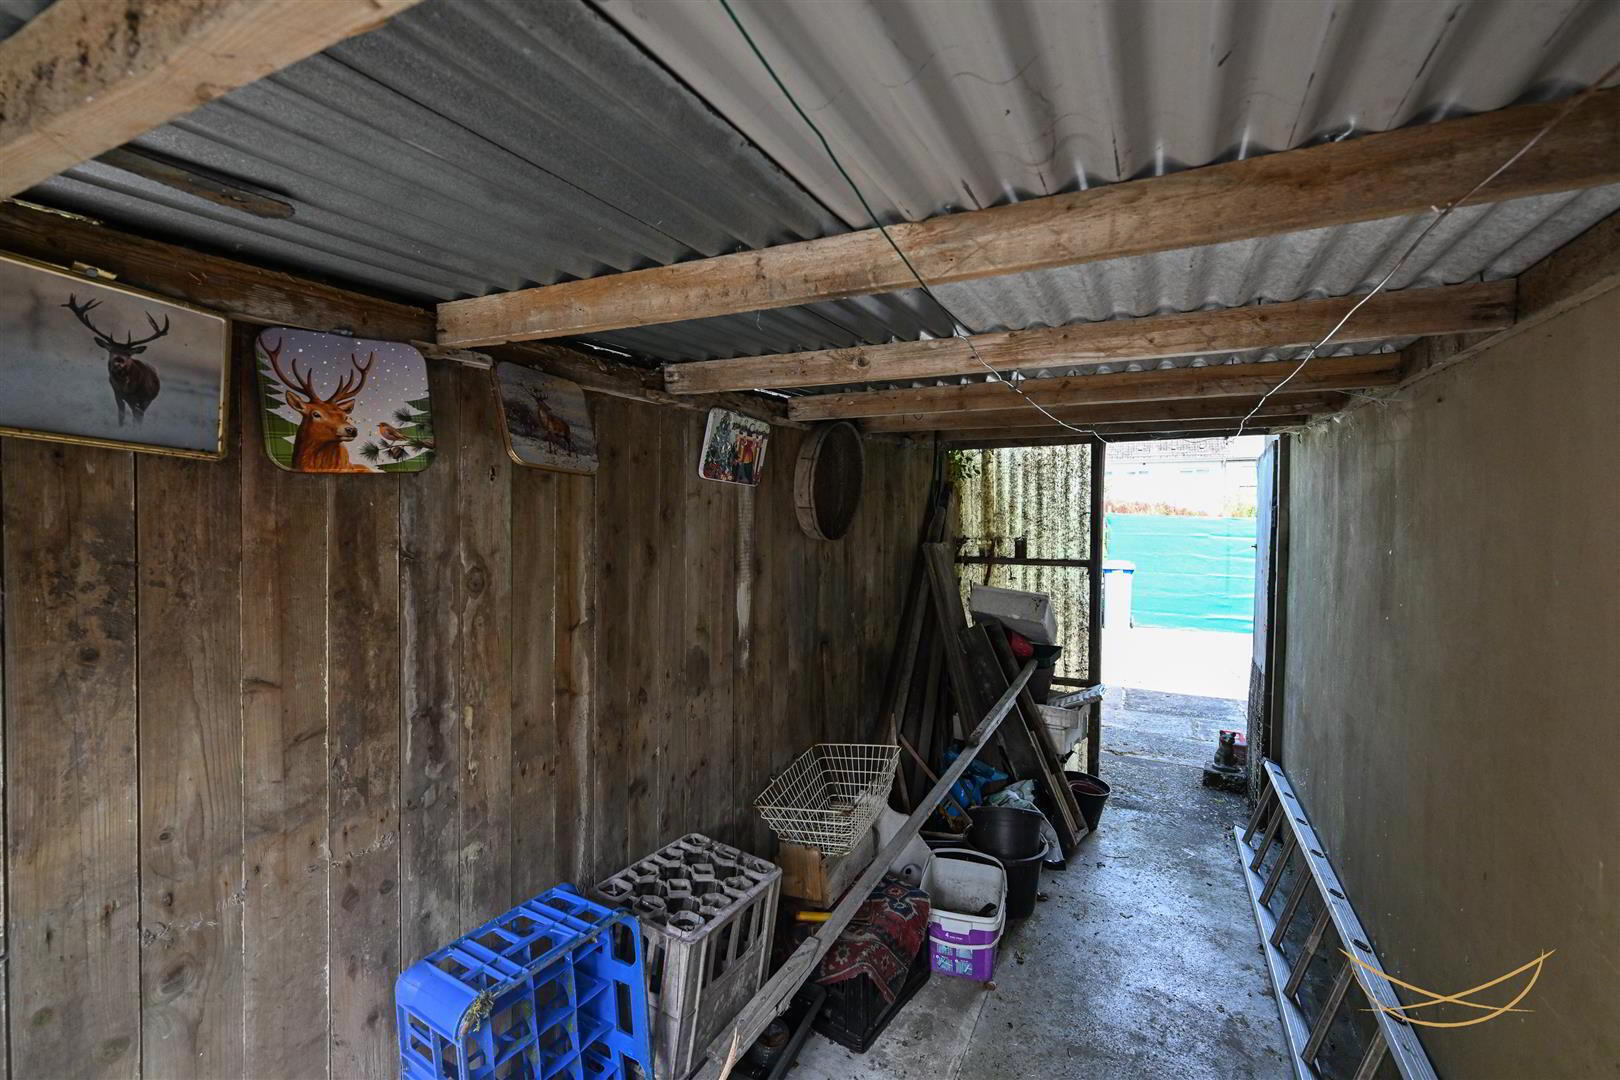
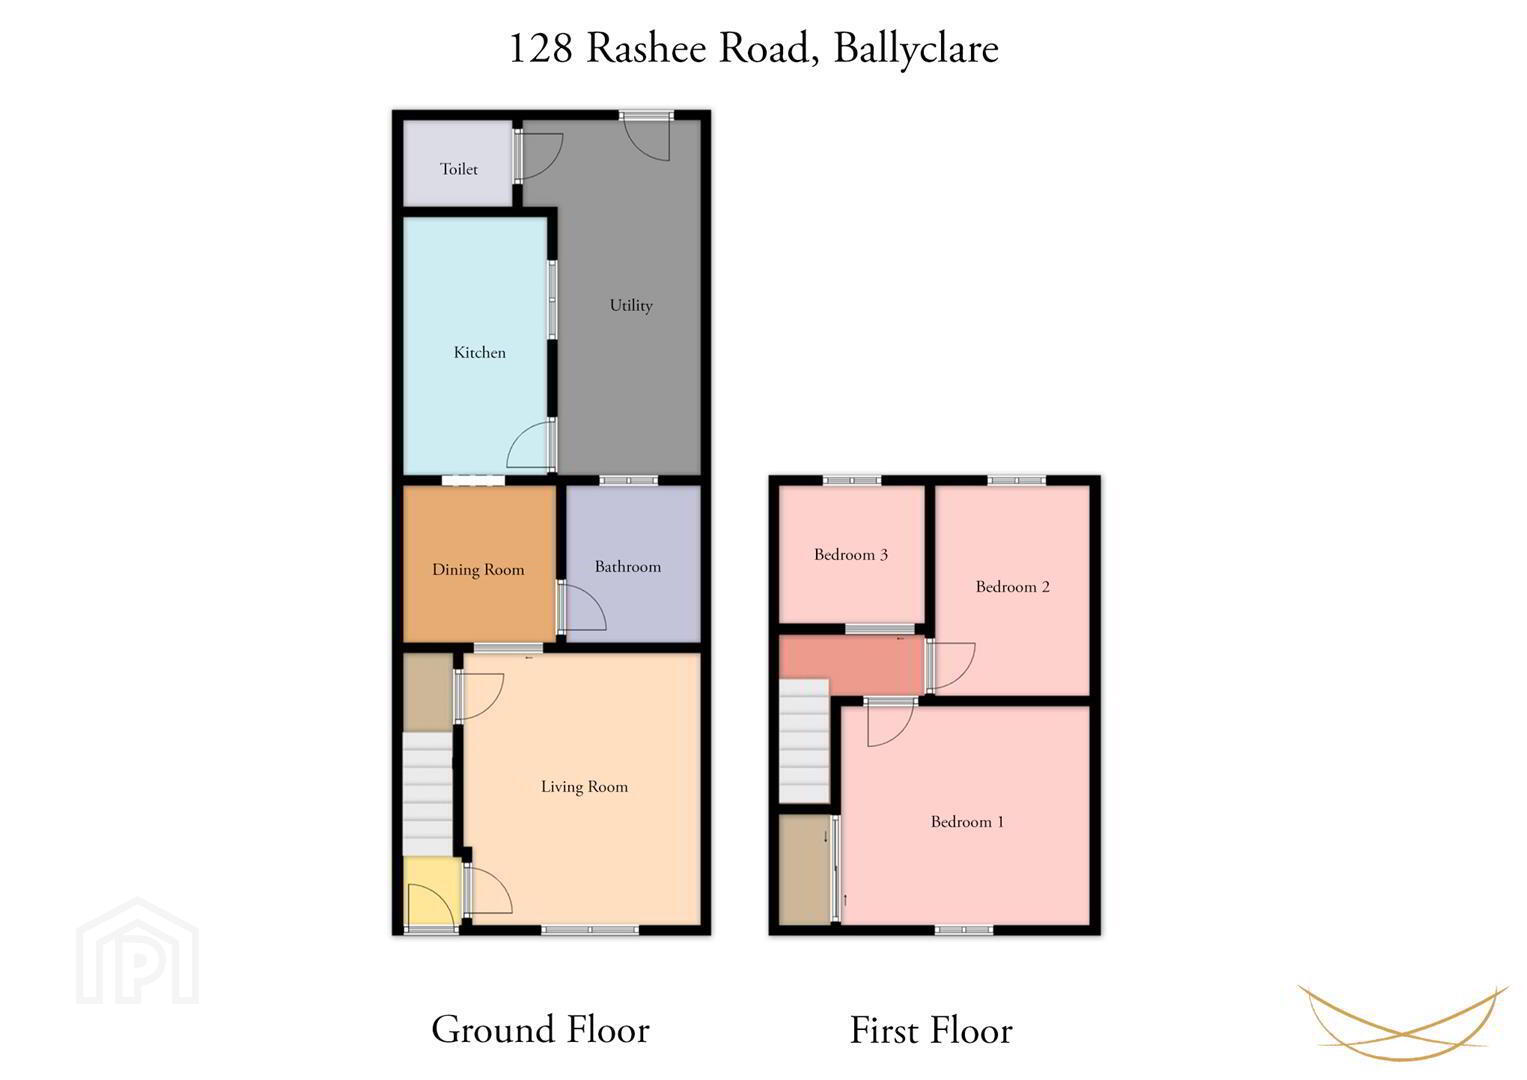
The property comprises two reception rooms, a modern kitchen, separate utility room and WC, along with three well-sized bedrooms. Externally, the home benefits from a detached garage and a generous rear garden, providing excellent outdoor space and useful storage.
With public transport links close at hand, the property is also ideally placed for those commuting to Belfast and surrounding areas. Combining convenient location with practical accommodation, 128 Rashee Road represents an excellent opportunity for first-time buyers, families and investors alike. - HALLWAY 1.12m x 0.97m (3'8 x 3'2)
- uPVC front door with feature glazed insets. Laminate wood flooring.
- LIVING ROOM 3.63m x 3.99m (11'11 x 13'1)
- Feature open fire with tiled inset and hearth. Contrasting surround and mantle. Laminate flooring. Access to storage.
- STORAGE 0.91m x 2.54m (3 x 8'4)
- DINING ROOM 2.24m x 2.31m (7'4 x 7'7)
- Laminate flooring. Wood paneling.
- BATHROOM 2.11m x 2.26m (6'11 x 7'5)
- White suite comprising fully enclosed rainfall shower. Low flush W/C. Pedestal wash hand basin with mixer taps. Heated chrome towel rail. Tiled flooring. Tiled walls.
- FITTED KITCHEN 3.61m x 1.91m (11'10 x 6'3)
- Shaker style kitchen with range of high and low level units with contrasting formica worktops. Integrated electric hob. Integrated oven. Stainless steel sink unit with drainer and mixer taps. Space for fridge freezer. Tiled flooring. Tiled splashback.
- UTILITY 2.64m x 5.08m (8'8 x 16'8)
- Plumbed for washing machine and dryer.
- TOILET 1.68m x 1.35m (5'6 x 4'5)
- Low flush W/C.
- FIRST FLOOR
- BEDROOM 1
- Access to storage.
- STORAGE 1.22m x 1.02m (4 x 3'4)
- BEDROOM 2 3.07m x 2.31m (10'1 x 7'7)
- BEDROOM 3 2.18m x 2.08m (7'2 x 6'10)
- LANDING 2.11m x 0.84m (6'11 x 2'9)
Travel Time From This Property

Important PlacesAdd your own important places to see how far they are from this property.
Agent Accreditations




Marketed by Nest Estate Agents (Ballyclare Office)
+44 28 9343 8090




