For sale
Added 8 hours ago
128 Dunluce Avenue, Lisburn Road, Belfast, BT9 7AZ
3 Bed Terrace House
Price £150,000
Property Overview
Status
For Sale
Style
Terrace House
Bedrooms
3
Bathrooms
1
Receptions
2
Property Features
Tenure
Not Provided
Energy Rating
Broadband Speed Checker
In partnership with
Property Financials
Stamp Duty
Rates
Not Provided*¹
Typical Mortgage


Marketed by McGeown Estate Agents
+44 28 9066 8555

Propertynews Currency Partner - helping you transfer money for property purchases in Ireland & Northern Ireland. Speak to an expert
Additional Information
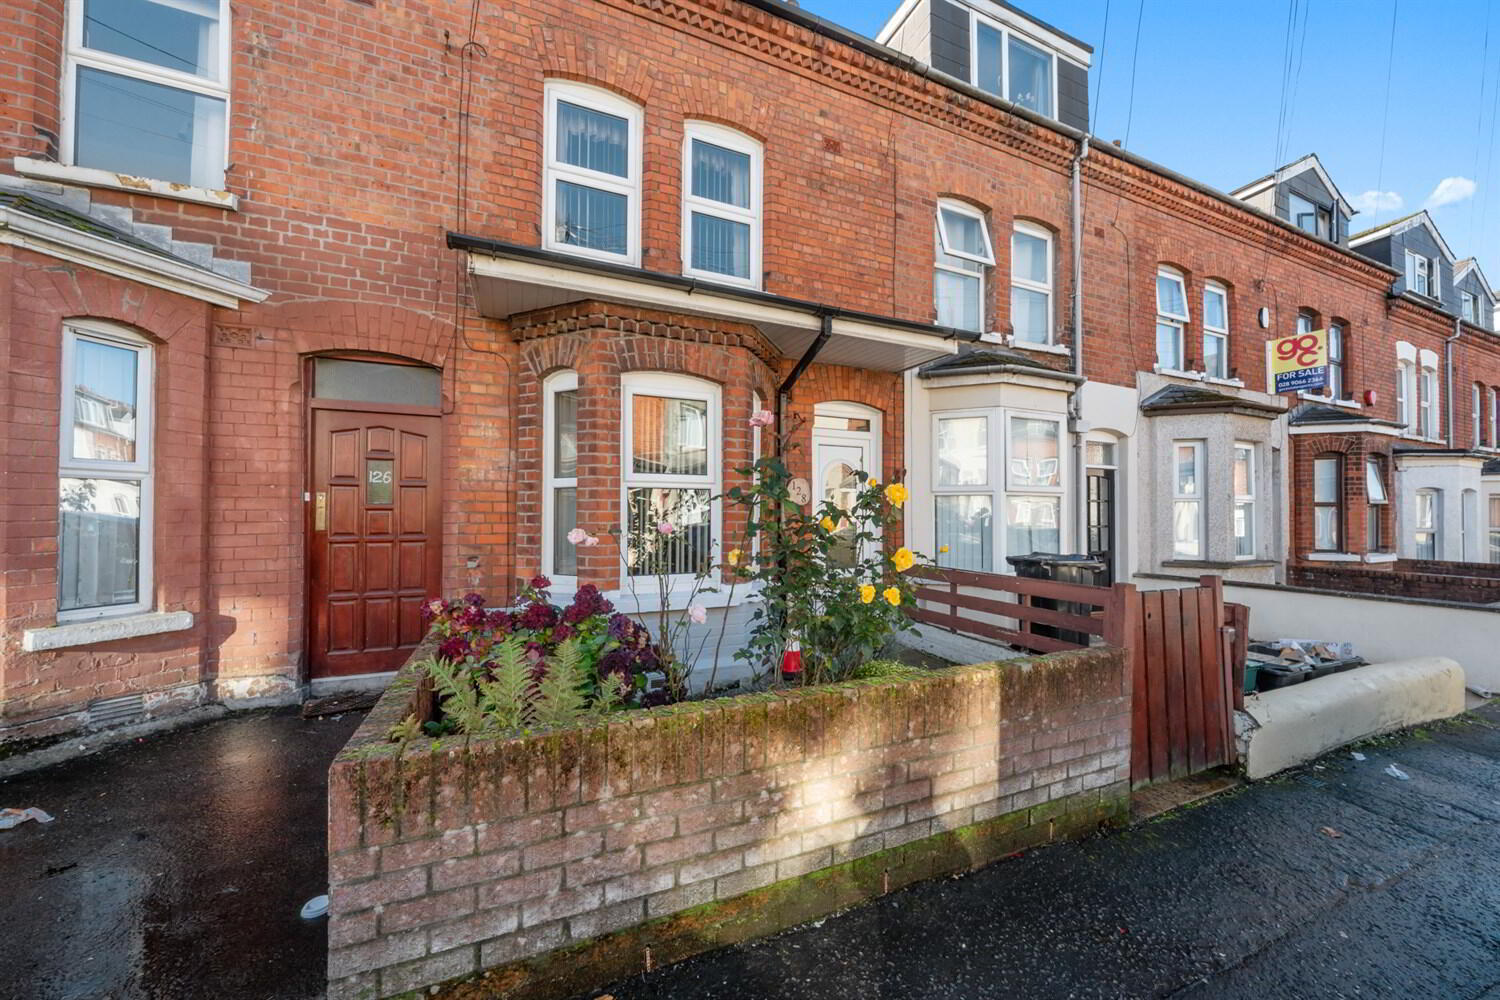
- Three Bedroom Red Brick Mid Terrace Situated off the Bustling Lisburn Road
- Living Room and Separate Family Room
- Fitted Kitchen
- Two First Floor Bedrooms and Bathroom
- Third Bedroom on Second Floor
- Double Glazed Windows, Oil Fired Central Heating
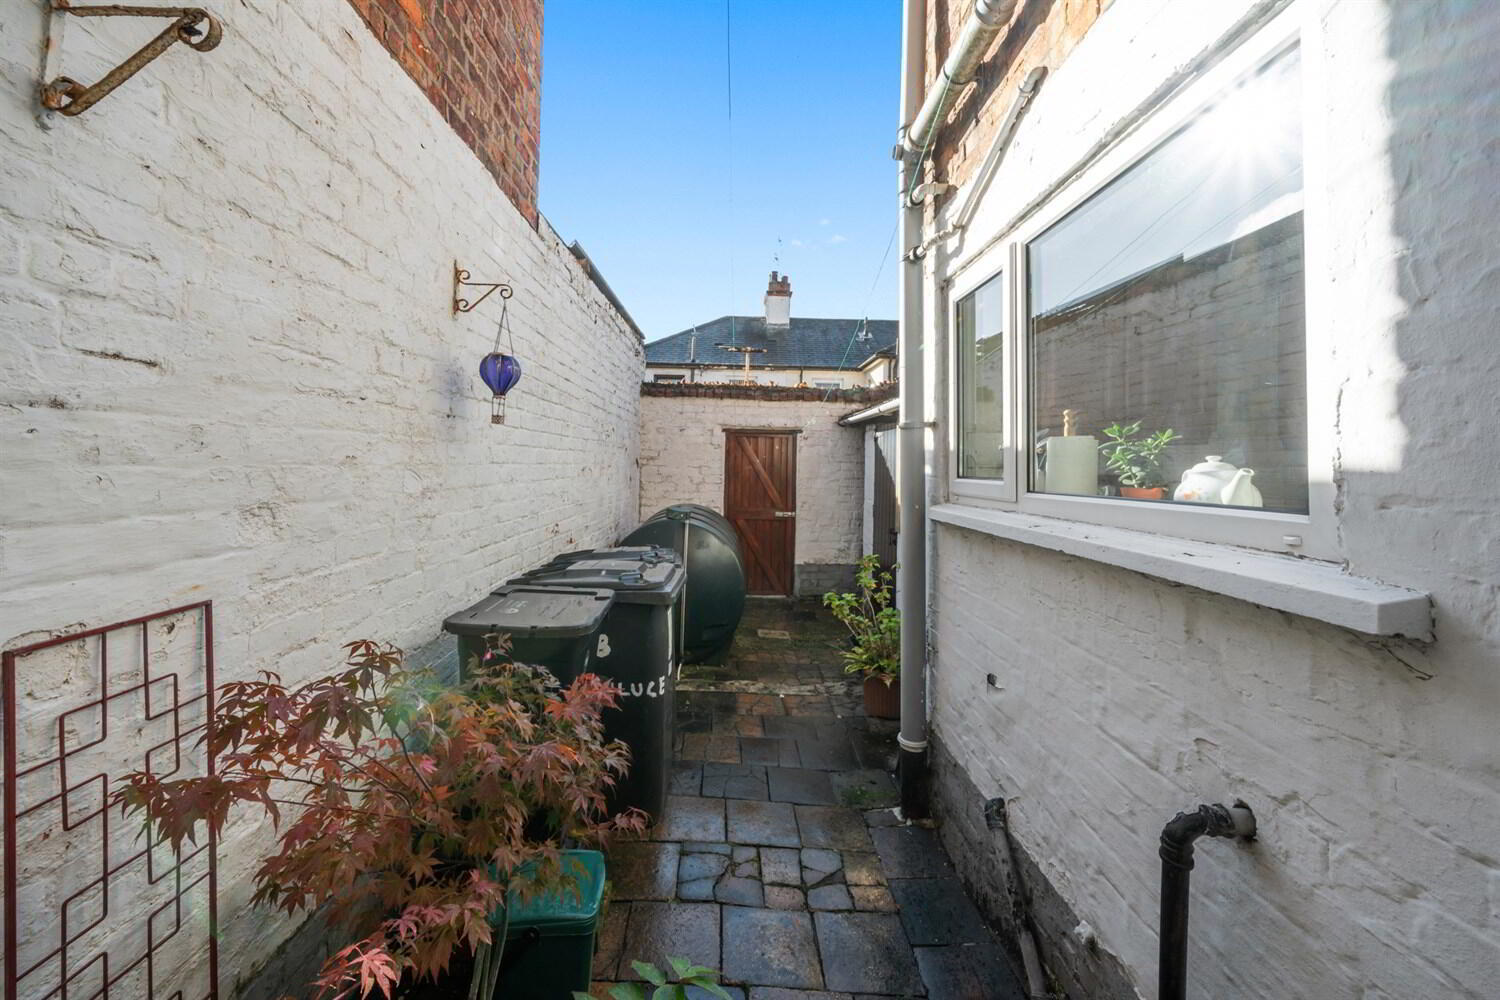
- South Facing Rear Yard
Internally this property comprises of entrance hall, separate living and family room, fitted kitchen, whilst upstairs there are three bedrooms and bathroom. The property benefits from oil fired central heating and uPVC double glazing. The property does require some modernisation.
Outside there is an planted forecourt garden to front and enclosed good sized south facing rear courtyard
This property has great potential and is sure to appeal to a wide range of buyers so we recommend early viewing.
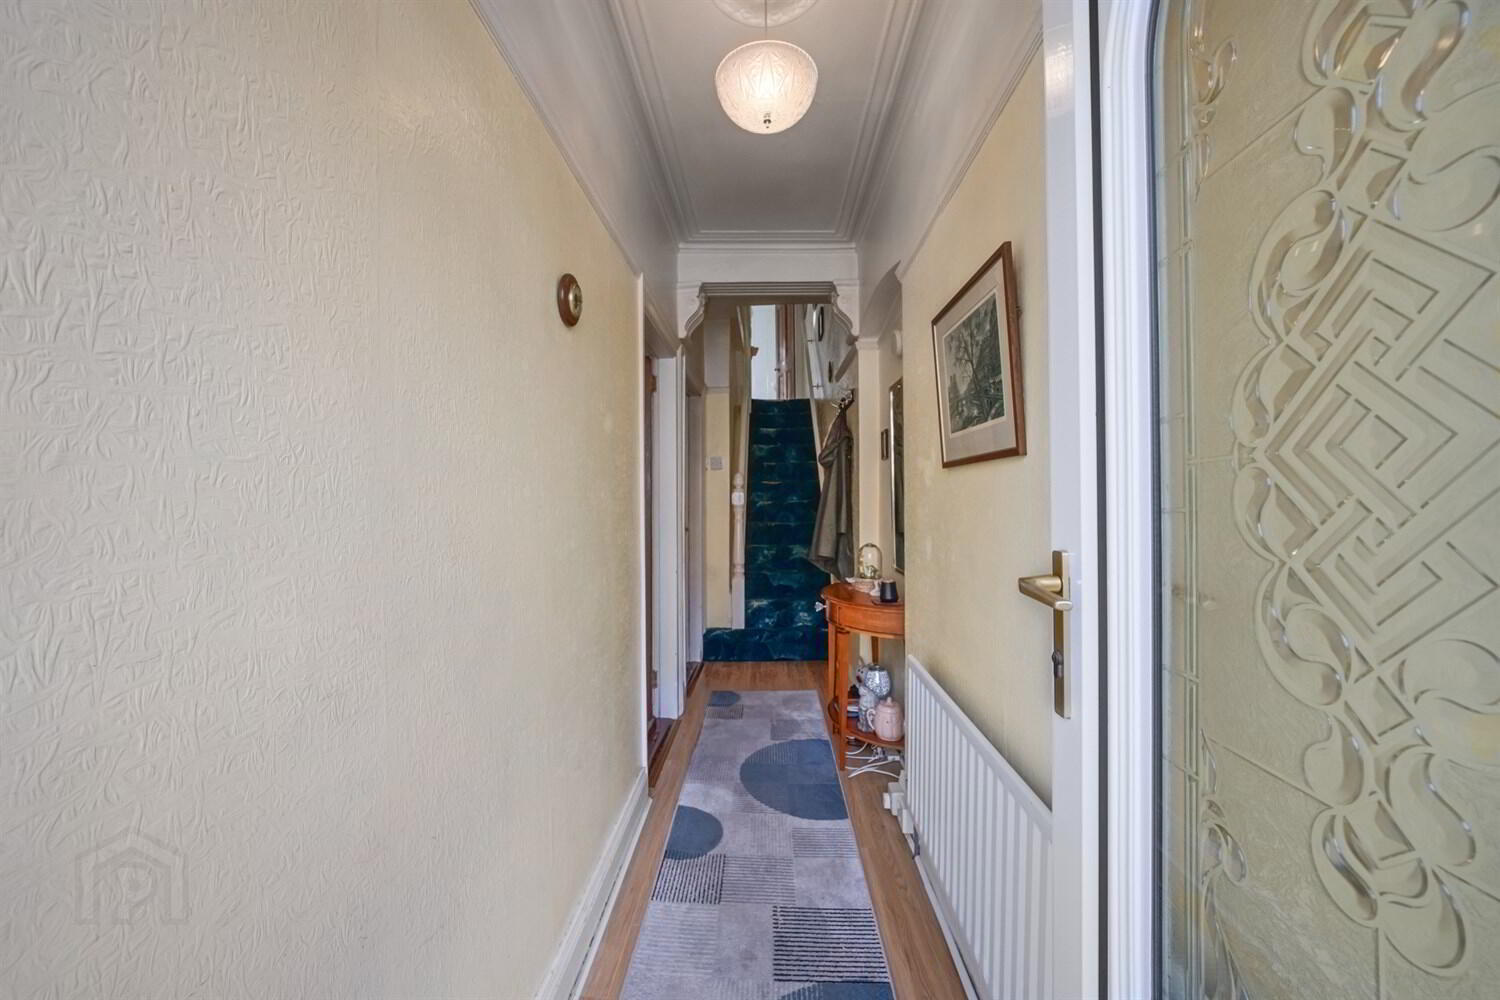
Entrance
PVC glazed entrance door.
Entrance Hall
Laminate wood effect floor, ceiling rose, cornice ceiling.
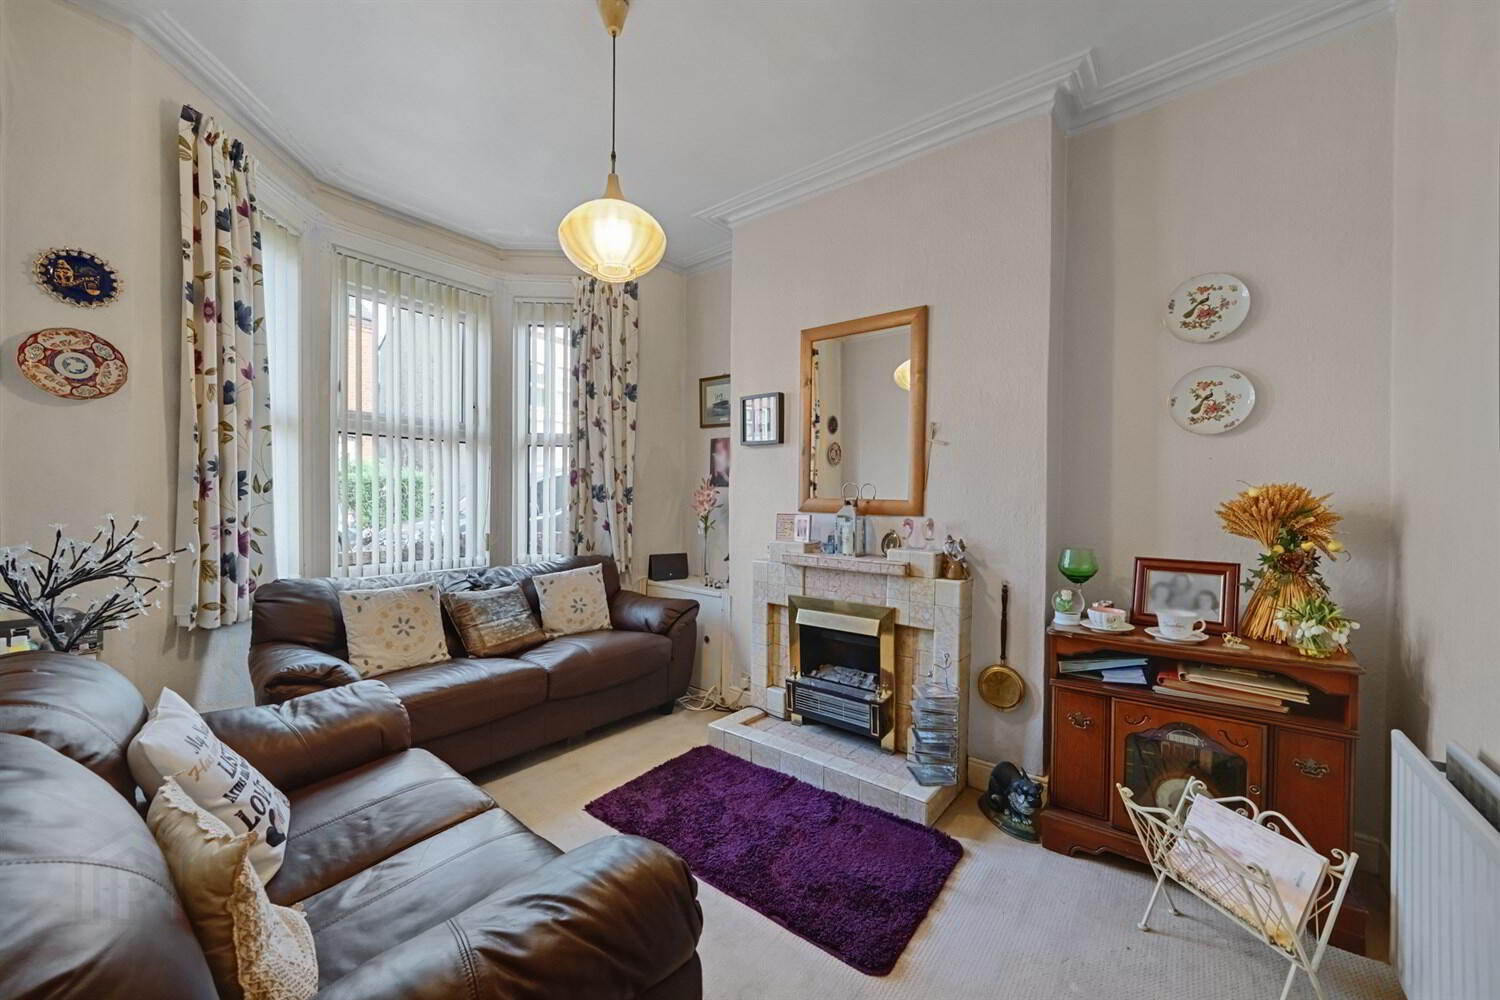
Living Room 3.89m (12'9) x 2.74m (9') into bay
Tiled fireplace and hearth, cornice ceiling.
Family Room 3.43m (11'3) x 3.05m (10')
Brick fireplace with tiled hearth. Built in storage cupboard, understairs storage cupboard.
Kitchen 3.4m (11'2) x 1.75m (5'9)
Range of high and low level units, single drainer stainless steel sink unit, space for cooker, plumbed for washing machine, part tiled walls, fitted breakfast bar, door to rear.
First Floor Return
Panelled Bathroom
Panel bath with shower over, pedestal wash hand basin, low flush W.C, chrome heated towel rail, shelved hotpress.
First Floor
Bedroom One 3.51m (11'6) x 2.06m (6'9)
Built in robes.
Bedroom Two 4.04m (13'3) x 3.23m (10'7)
Cornice ceiling.
Second Floor
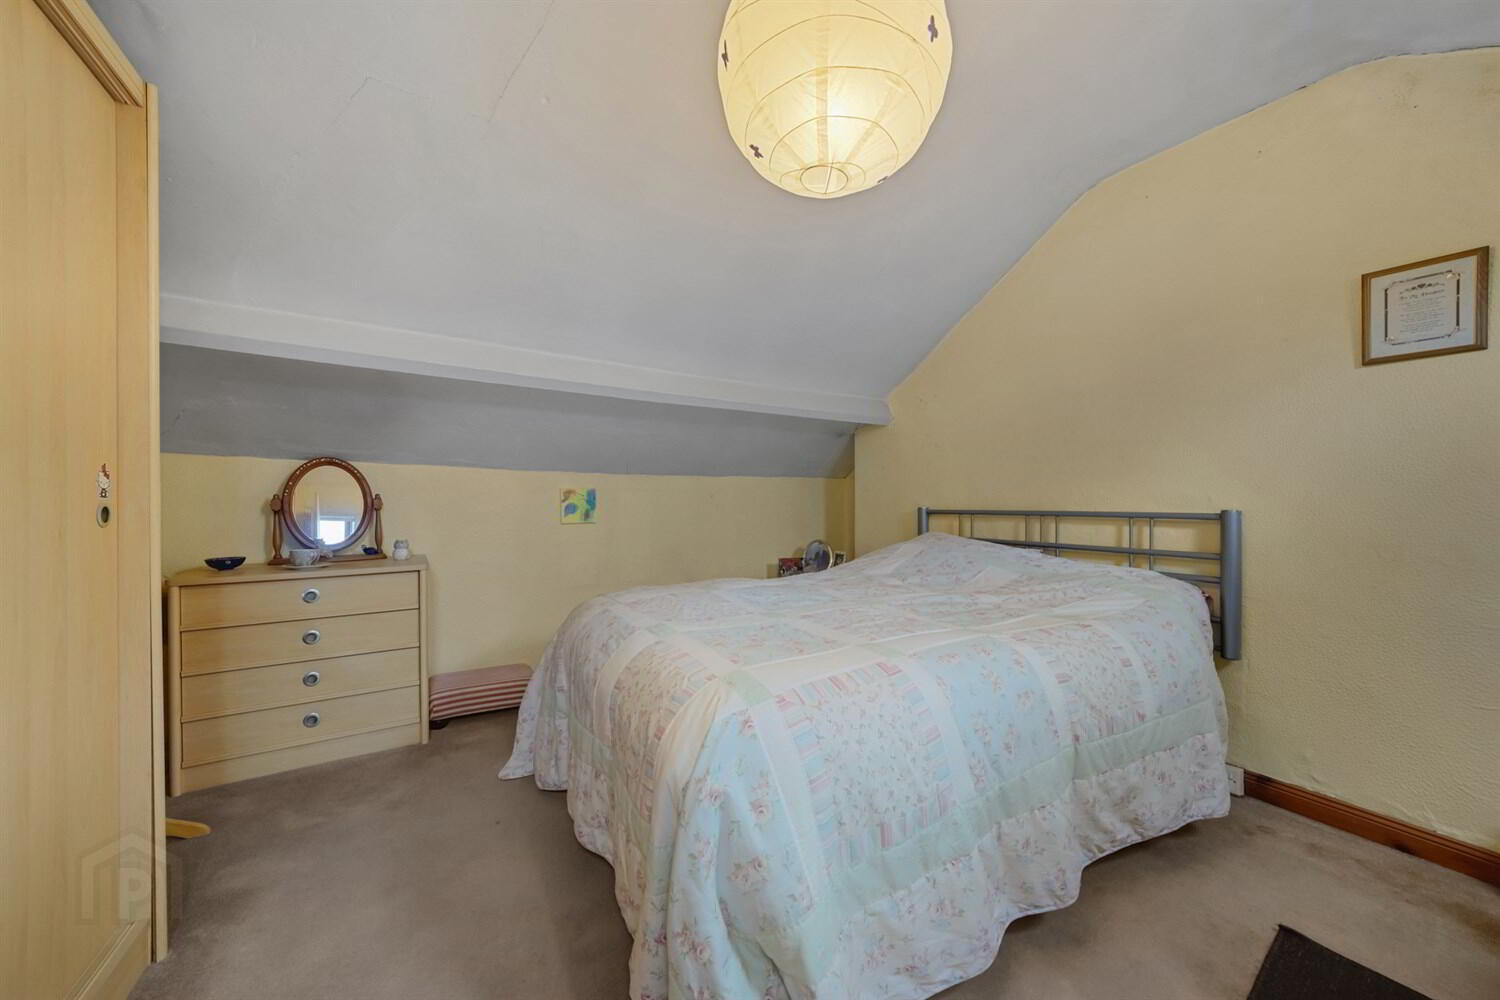
Bedroom Three 4.83m (15'10) x 3.68m (12'1) at widest points
Velux window.
Outside
Good sized enclosed rear walled courtyard, PVC oil tank boiler and storage house, door to rear alley. Planted front forecourt garden.
Travel Time From This Property

Important PlacesAdd your own important places to see how far they are from this property.
Agent Accreditations


Marketed by McGeown Estate Agents
+44 28 9066 8555




