
SALE AGREED
SALE AGREED
SALE AGREED
SALE AGREED
SALE AGREED
SALE AGREED
SALE AGREED
SALE AGREED
SALE AGREED
SALE AGREED
SALE AGREED
SALE AGREED
SALE AGREED
SALE AGREED
SALE AGREED
SALE AGREED
SALE AGREED
SALE AGREED
SALE AGREED
SALE AGREED
SALE AGREED
SALE AGREED
SALE AGREED
SALE AGREED
SALE AGREED
SALE AGREED
SALE AGREED
SALE AGREED
SALE AGREED
SALE AGREED
SALE AGREED
SALE AGREED
SALE AGREED
SALE AGREED
SALE AGREED
SALE AGREED
SALE AGREED
SALE AGREED
SALE AGREED
SALE AGREED
SALE AGREED
SALE AGREED
SALE AGREED
SALE AGREED
SALE AGREED
SALE AGREED
SALE AGREED
SALE AGREED
SALE AGREED
SALE AGREED
SALE AGREED
SALE AGREED
SALE AGREED
SALE AGREED
SALE AGREED
SALE AGREED
SALE AGREED
SALE AGREED
SALE AGREED
SALE AGREED
SALE AGREED
SALE AGREED
SALE AGREED
SALE AGREED
SALE AGREED
SALE AGREED
SALE AGREED
SALE AGREED
SALE AGREED
127 Princes Drive, Newtownabbey, BT37 0AY
3 Bed End-Terrace House
Sale agreed
Property Overview
Status
Sale Agreed
Style
End-Terrace House
Bedrooms
3
Bathrooms
1
Receptions
2
Property Features
Tenure
Leasehold
Energy Rating
Broadband Speed Checker
*³
Property Financials
Price
Last listed at Offers Over £159,950
Rates
£798.72 pa*¹

Marketed by McMillan McClure Estate Agents
+44 28 9080 0000

Propertynews Currency Partner - helping you transfer money for property purchases in Ireland & Northern Ireland. Speak to an expert
Additional Information
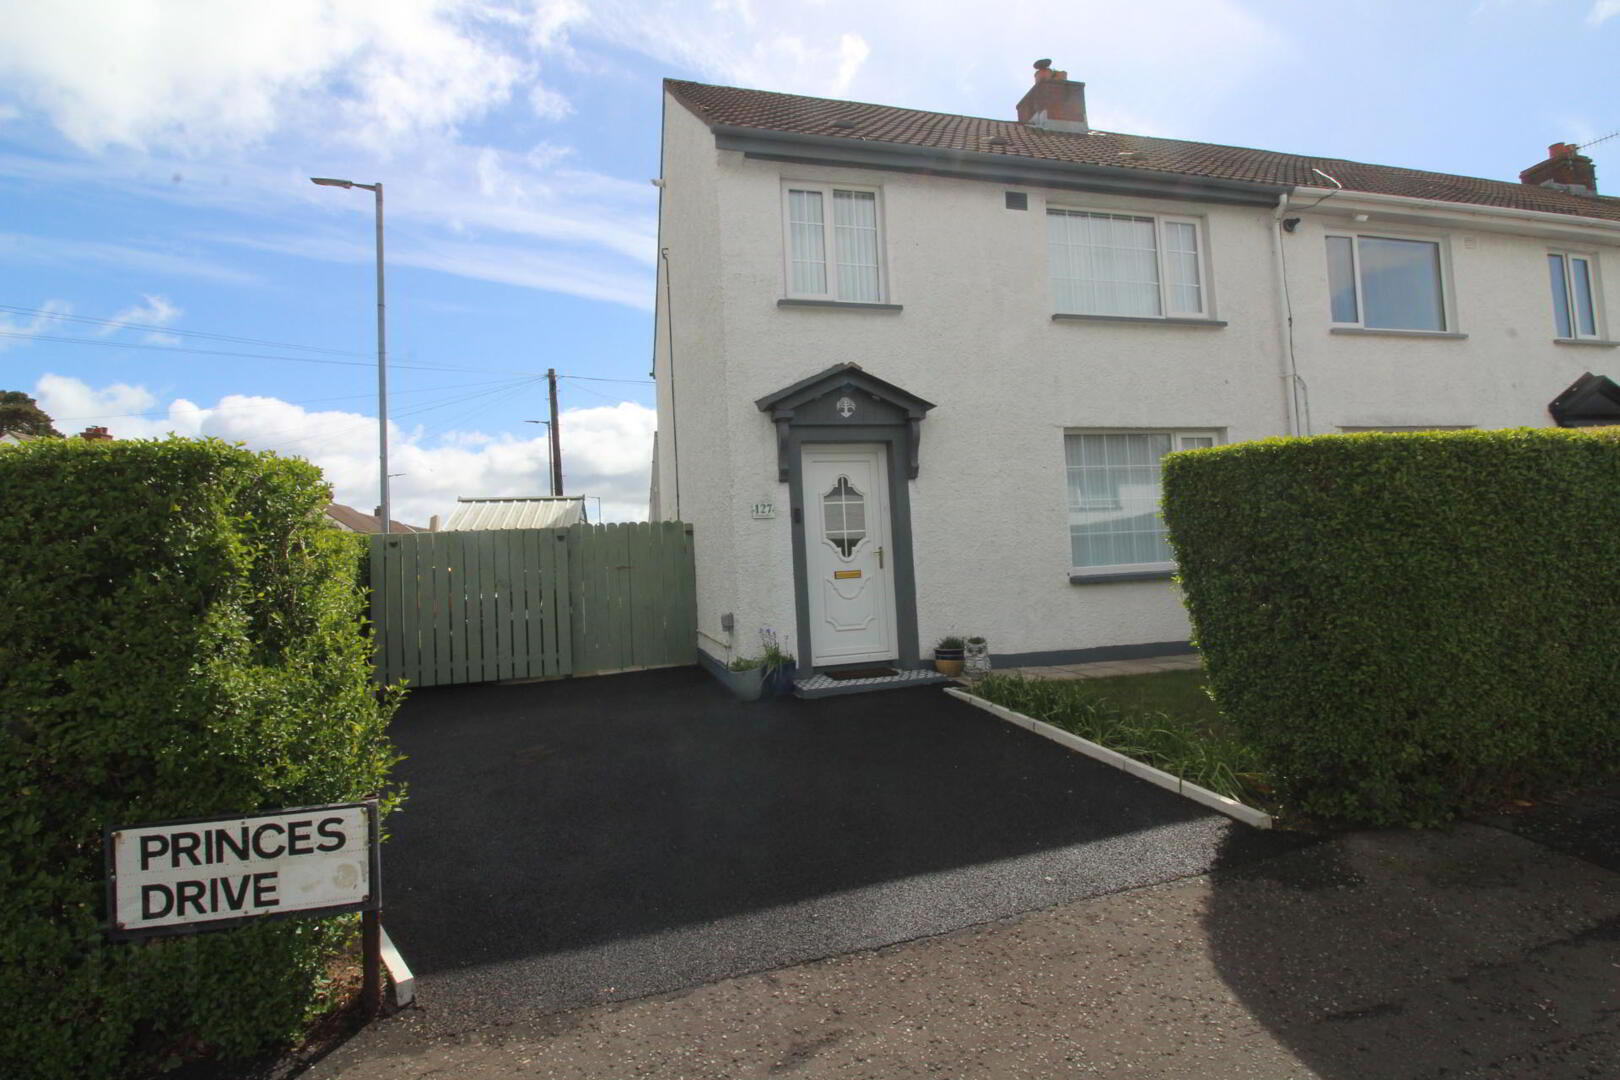
- Extended end terrace in highly popular and convenient location
- 3 Bedrooms
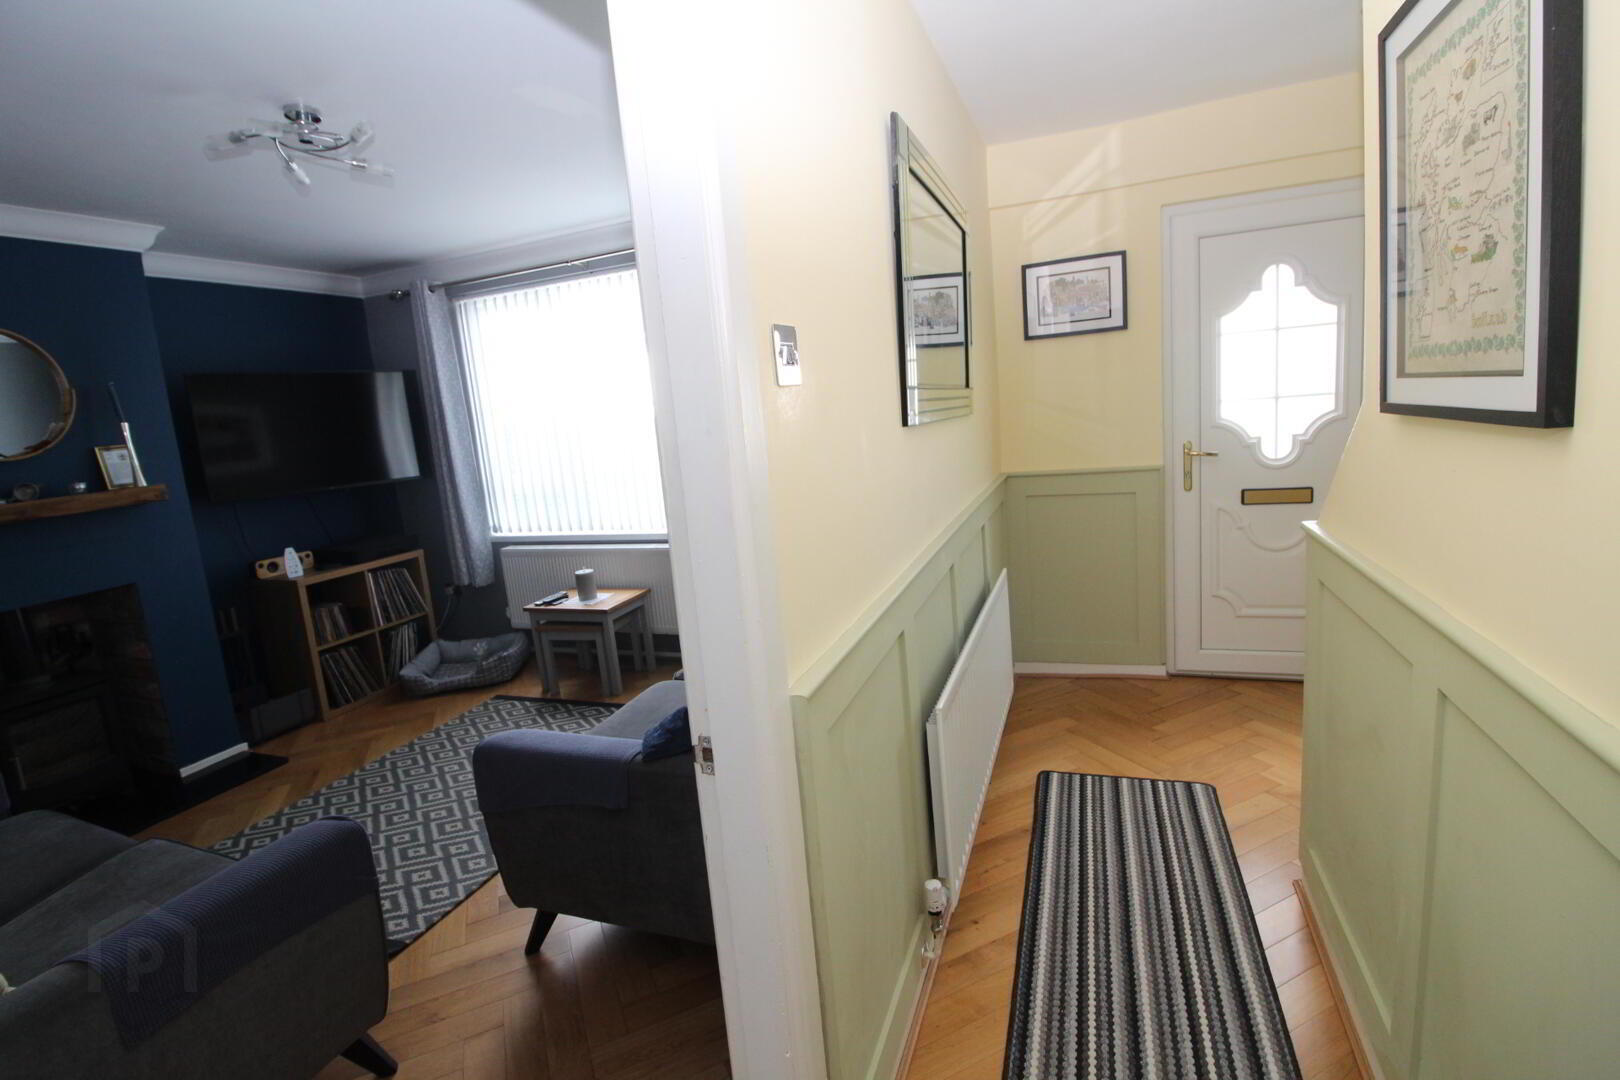
- Lounge with solid wood flooring and multi fuel stove
- Contemporary fitted kitchen with granite worksurfaces and integrated appliances
- Open plan casual dining area through to:
- Family area with stove and french doors to rear
- Deluxe white bathroom suite
- Double glazing in uPVC frames/ Gas fired central heating
- Ground floor shower room
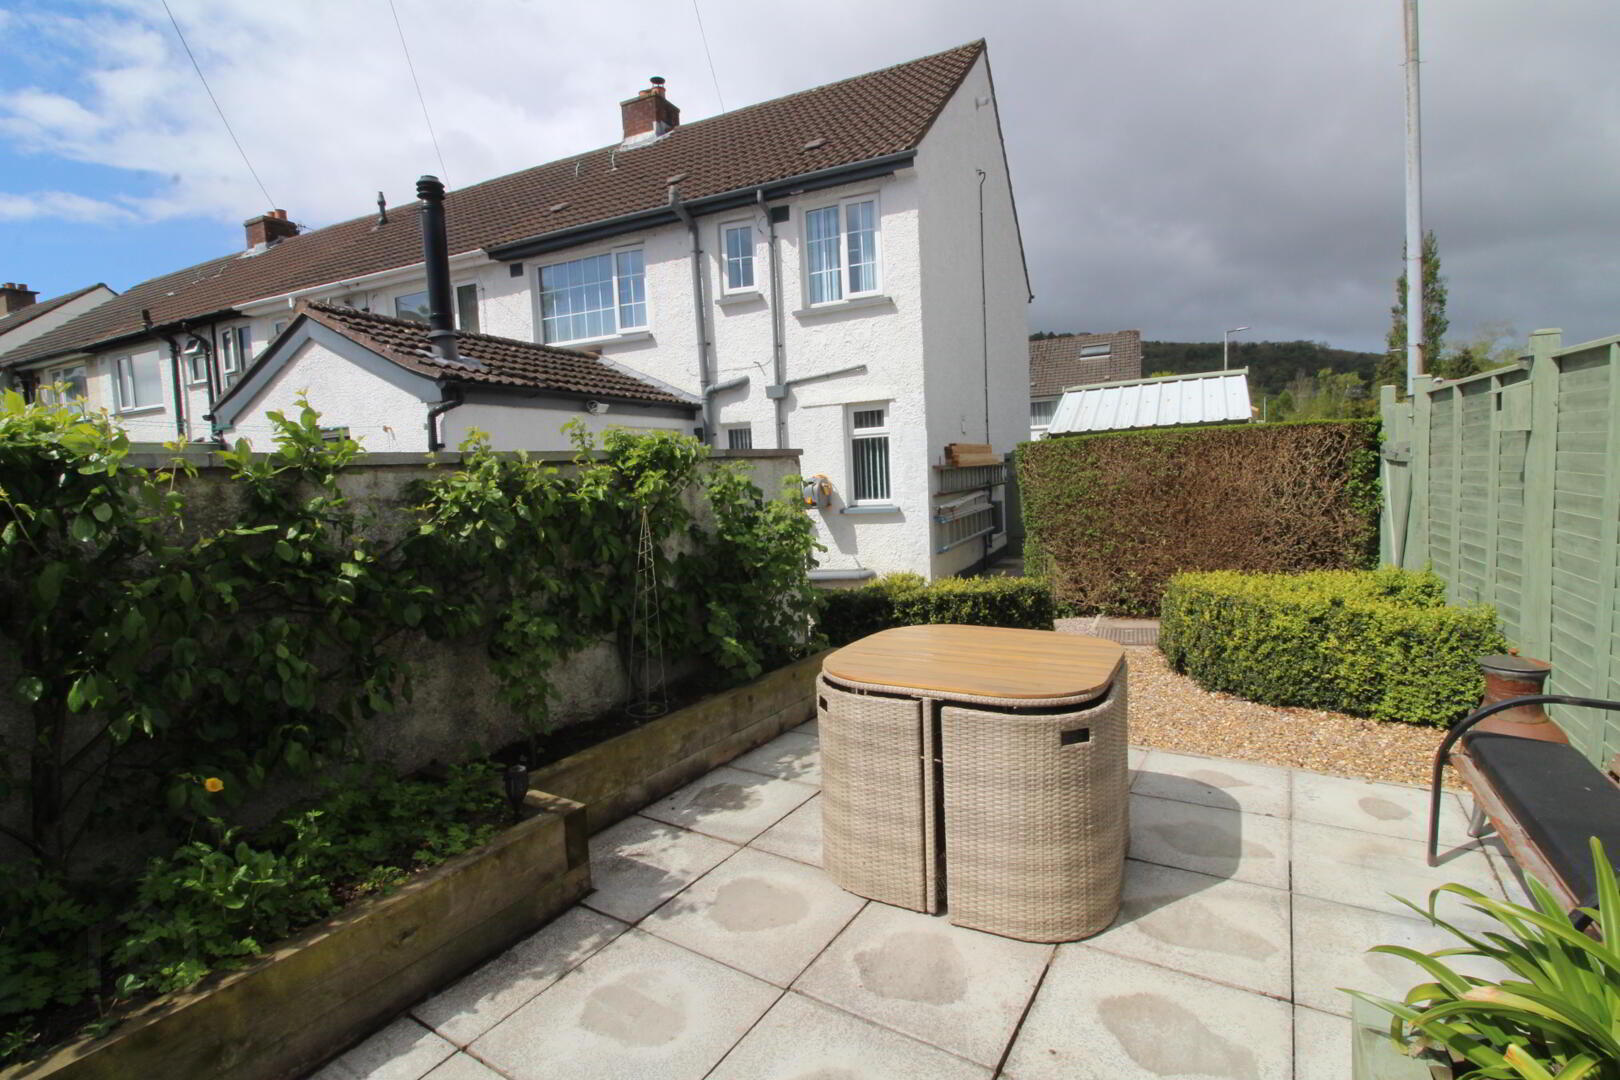
- Spacious well presented garden to rear
The property comprises a welcoming lounge featuring a stove, together with a contemporary fitted kitchen complete with integrated appliances and open plan casual dining area. This impressive living space flows through to a superb family area with a second stove and direct access to the beautifully presented rear garden, creating the perfect space for relaxing and entertaining alike.
Further benefits include a ground floor shower room and a well-appointed first floor bathroom. The home has been immaculately presented throughout, allowing any prospective purchaser to simply move in and enjoy.
Ideally situated close to the railway halt at Whiteabbey, this excellent home is perfectly positioned for those commuting to Belfast and surrounding areas.
Early viewing is highly recommended to fully appreciate all this outstanding home has to offer.
- Ground Floor
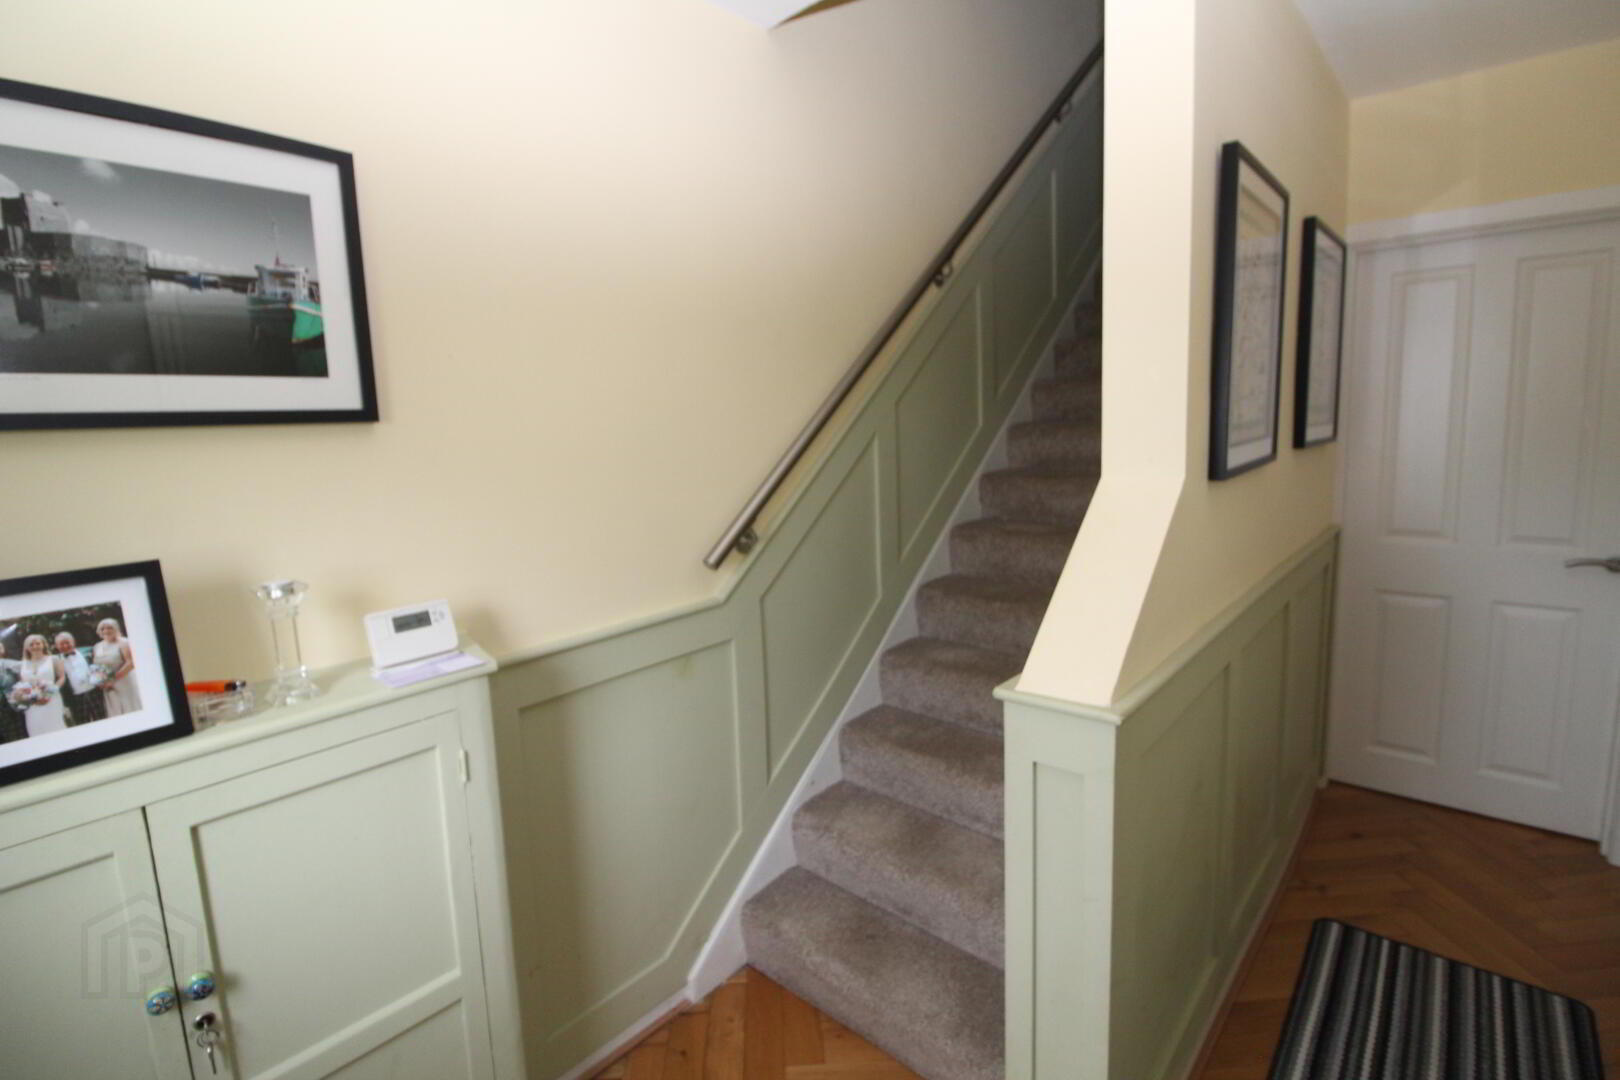
- Entrance Hall
- uPVC front door, herringbone style solid wood flooring, wall panelling
- Lounge 3.76m x 3.4m
- Herringbone style solid wood flooring, hole in wall style fireplace with exposed brick, multi fuel stove and granite hearth, cornicing
- Kitchen 3.99m or 4.85m x 3.73m
- Range of high and low level contemporary contrasting units, granite worksurfaces and splashback, stainless steel sink unit with mixer tap and vegetable sink, wine rack, ceramic tiled flooring, built in oven and microwave, vertical radiator, inlaid hob unit, integrated fridge freezer, integrated washing machine, open plan casual dining area, through to:
- Family Area 3.56m x 2.57m
- Herringbone style laminate wood flooring, multi fuel stove with slate hearth, wall tiling, double glazed french doors to rear
- Rear Hall
- Ceramic tiled flooring, wall panelling, cloaks
- Ground Floor Shower Room
- Glazed shower cubicle with thermostatic controlled shower, low flush W/C, wash hand basin, ceramic tiled flooring, PVC wall panelling, extractor fan
- First Floor
- Landing
- Wall panelling, feature chrome and glazed stair panels, access to roofspace, downlighters
- Bedroom (1) 3.56m x 3.33m
- Including built in mirror slide robes, herringbone style laminate wood flooring, downlighters
- Bedroom (2) 3.58m x 2.87m
- Herringbone style laminate wood flooring, feature cast iron fireplace, downlighters
- Bedroom (3) 2.9m x 2.62m (at max points)
- Including built in bed and storage, laminate wood flooring, downlighters, built in seating area
- Bathroom
- Modern white suite comprising panelled bath, glazed shower screen with thermostatic controlled shower, low flush W/C, vanity unit sink, fully tiled walls, ceramic tiled flooring, downlighters, extractor fan, feature antique style radiator
- Outside
- Front in lawn, tarmac off street parking, feature tiled step and paved area
Paved to side
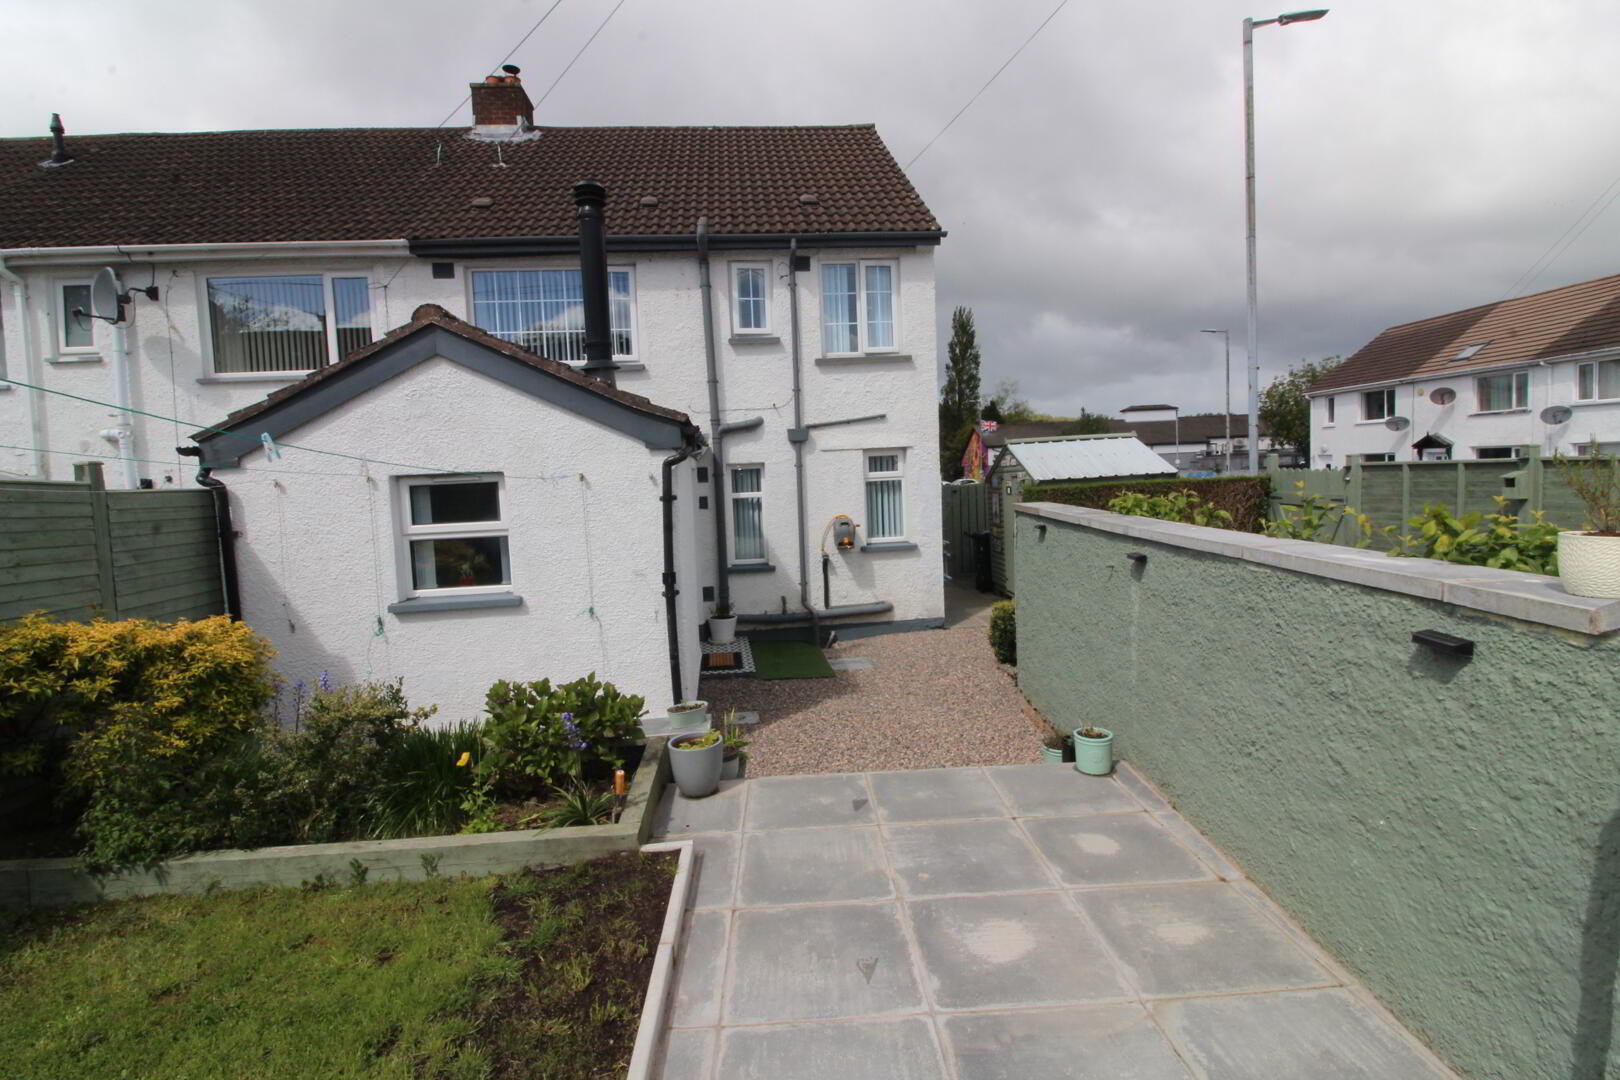
Rear enclosed garden, in lawn, paved patio area, separate paved area, area in stones, raised flower beds, variety of plants, trees and shrubs, outside light and tap - Disclaimers/ additional information
- The information contained within these particulars is intended as a guide only. Although prepared with care, its accuracy cannot be guaranteed and it does not form part of any contract. Interested parties should rely on their own enquiries and seek professional advice where necessary. We are happy to provide clarification on any specific points upon request. All measurements are given as approximate. Fixtures, fittings, and appliances have not been tested, and no warranty is offered regarding their condition or operation. Photographs are for illustrative purposes only and should not be assumed to represent items included in the sale unless specifically stated.
Tenure - Leasehold Broadband & mobile checker for Northern Ireland https://www.nidirect.gov.uk/services/broadband-and-mobile-checker Flooding maps for Northern Ireland https://www.nidirect.gov.uk/information-and-services/your-neighbourhood-roads-and-streets/flooding-your-area Please note the information contained within these particulars is intended as a guide only. Although prepared with care, its accuracy cannot be guaranteed and it does not form part of any contract. Interested parties should rely on their own enquiries and seek professional advice where necessary. We are happy to provide clarification on any specific points upon request. All measurements are given as approximate. Fixtures, fittings, and appliances have not been tested, and no warranty is offered regarding their condition or operation. Photographs and floor plans are for illustrative purposes only and should not be assumed to represent items included in the sale unless specifically stated.
Please note: the owner of this property is a relative of one of the directors at McMillan McClure.
Travel Time From This Property

Important PlacesAdd your own important places to see how far they are from this property.
Agent Accreditations


Marketed by McMillan McClure Estate Agents
+44 28 9080 0000


