
Click here to view the video

Click here to view the 3D tour
Click here to view the video
Click here to view the 3D tour
Click here to view the video
Click here to view the 3D tour
For sale
Added 1 day ago
127 Leighlin Road, Crumlin, D12V4Y9
2 Bed End-Terrace House
Asking Price €425,000
Property Overview
Status
For Sale
Style
End-Terrace House
Bedrooms
2
Bathrooms
1
Property Features
Size
110 sq m (1,184 sq ft)
Tenure
Not Provided
Energy Rating
Property Financials
Stamp Duty
€4,250*²

Marketed by Mullery O'Gara Estate Agents
PSR Licence: 004302
+353 1 255 2489

Propertynews Currency Partner - helping you transfer money for property purchases in Ireland & Northern Ireland. Speak to an expert
Additional Information
- Extended to rear
- Side access and wide garden
- Off street parking
- Spacious garden to rear
- Well proportioned accommodation
- Excellent condition throughout
- Overlooking green to the front
- Great transport links into the city centre
- Beside Kimmage, Crumlin and Harold's Cross
- Numerous bus routes in the area
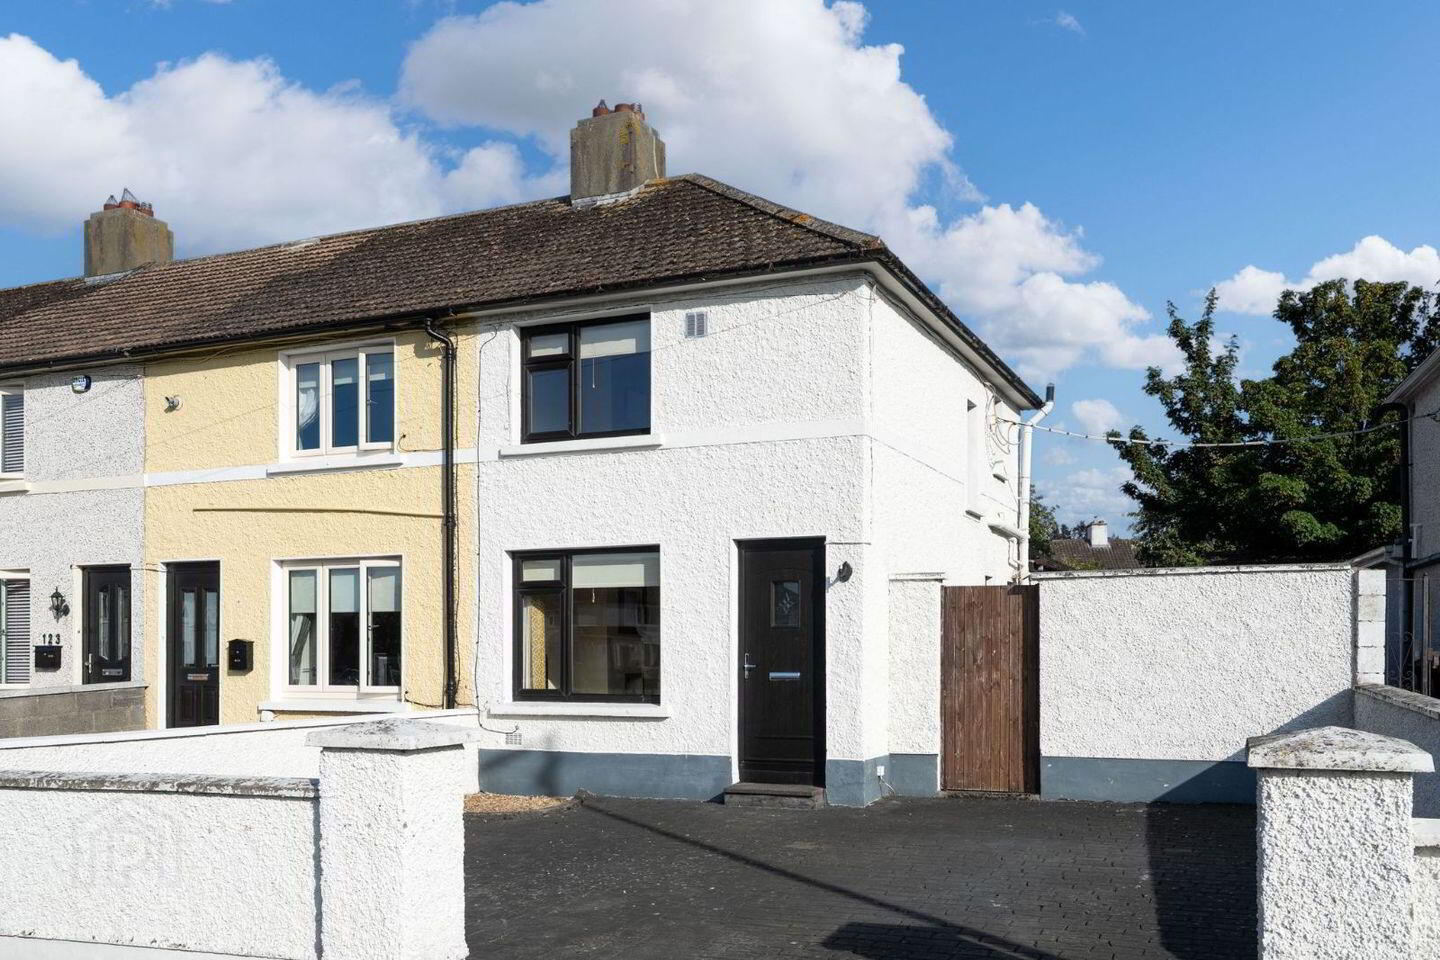
Mullery O’Gara are delighted to present to the market 127 Leighlin Road. An attractive 2 bedroom home, extended to rear and boasting a spacious, sunny garden to the rear and side with off street parking to the front. Situated in this ever-popular road, overlooking the green and within walking distance to every amenity imaginable including Kimmage Village and Eamonn Ceannt Park on your doorstep.
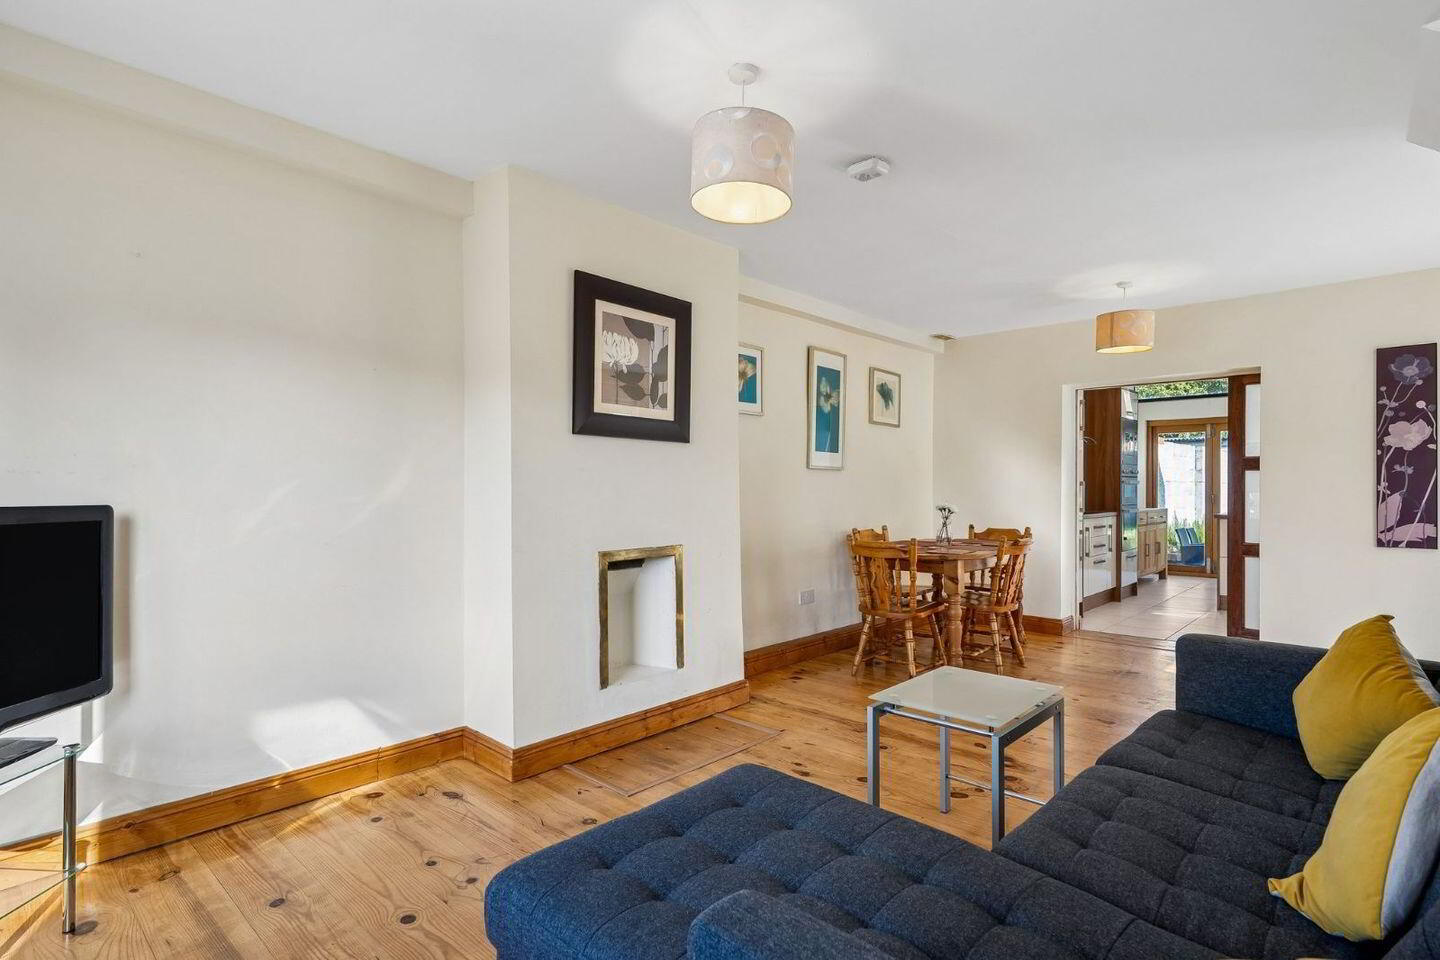
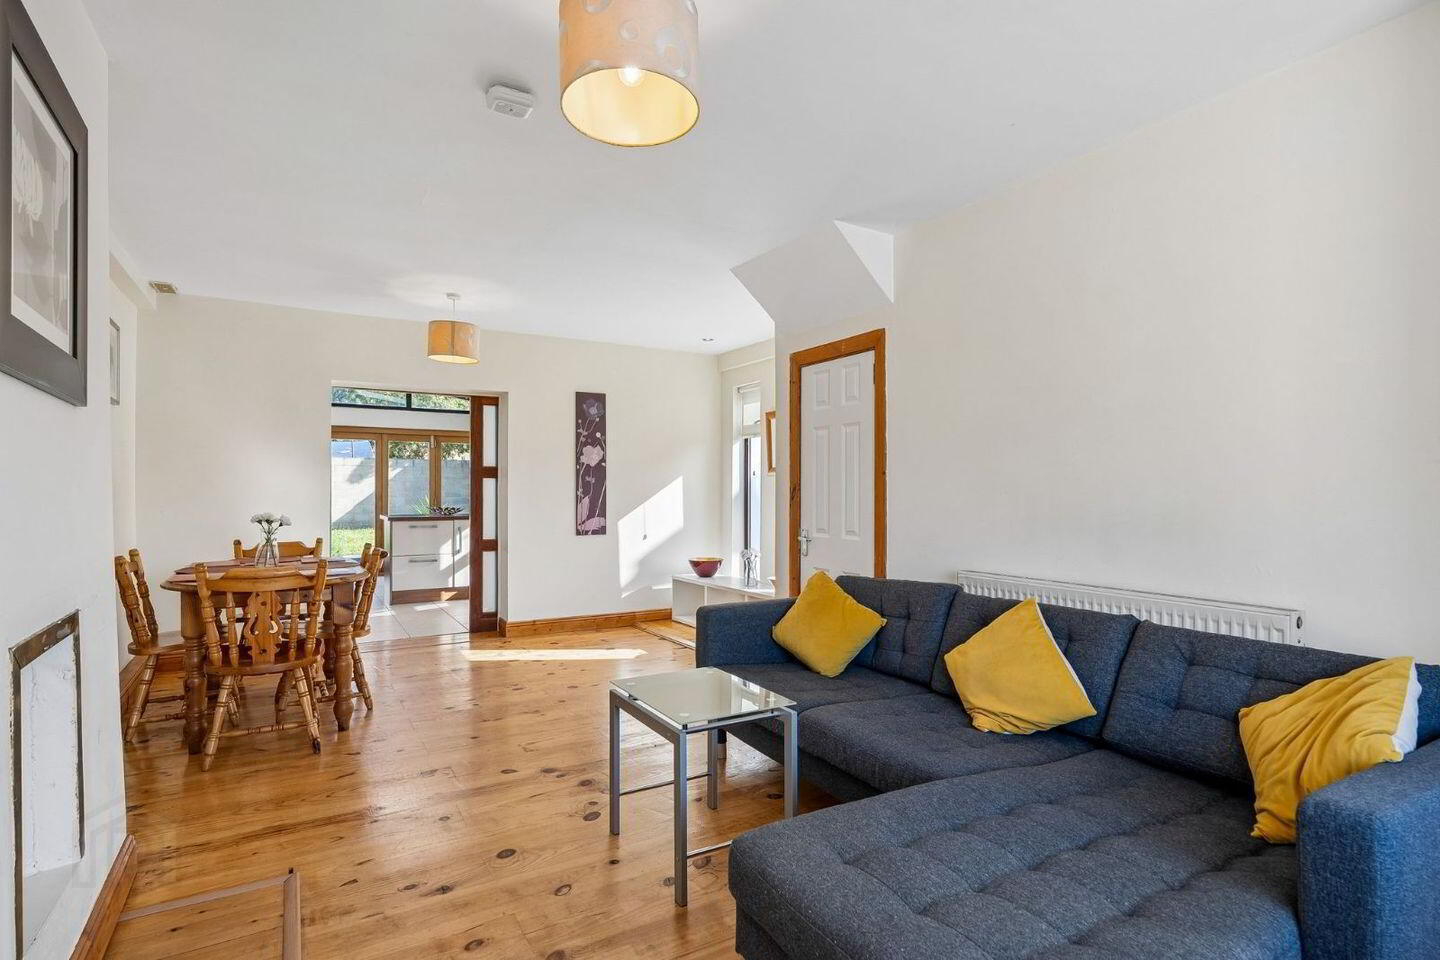
The accommodation briefly comprises of entrance hallway. There is a very spacious living room with solid wood flooring throughout, understairs storage off and pocket sliding door leading through to the extension to the rear. The kitchen/dining room has been built with light in mind with large bifold doors overlooking the garden, apex window, rooflight and window to the side. The kitchen itself has a wide range of kitchen units, island unit with additional storage, 1 1/3 sink unit, recessed lights and a tiled floor throughout.
Upstairs, Bedroom 1 is to the front with laminate floor and built in wardrobes. Bedroom 2 is to the rear with laminate floor. There is a shower room off the landing with shower, whb, w.c and hot press.
Outside are low maintenance gardens to the front and rear. There is off street parking for a number of cars to the front, wide side garden and spacious gardens to the rear laid out in lawn and paved patio area.
Leighlin Road highly sought after location with all the amenities of Kimmage, Harold’s Cross and Crumlin close by. Both Sundrive shopping centre and the Ashleaf shopping centre within a few minutes offering a superb range of shops, cafes and bars. There is a wide selection of both primary & secondary schools to choose from in the area.
Recreational facilities are plentiful in the area, with Eamonn Ceannt Park, Stannaway Park and Mount Argus Park all within easy walking distance. This is a highly convenient location in terms of quick and easy access to the city centre with numerous local bus routes linking into the city and further afield. The M50 linking to the national road network is also closeby.
This is an immaculate property in a highly accessible and popular residential location, viewing is recommended!
Accommodation
Entrance Hall
Solid wood floors.
Living
Solid wood floors, understairs storage, pocket sliding door.
Kitchen / Dining
Tiled floor throughout, bifold doors, apex window, rooflight and window to side.
Kitchen is complete with an extensive range of units, 1 1/3 stainless steel sink unit, integrated appliances, island unit with breakfast bar seating.
Upstairs
Bedroom 1 (Front)
Laminate floor, built in wardrobes.
Bedroom 2 (Rear)
Laminate floor
Bathroom
Tiled floor, part tiled walls, shower, w.c, whb and hot press.
Outside
Off street parking to the front for a number of cars, side access and wide side garden. Sunny garden to the rear laid out in paved patio area and lawn.
BER Details
BER Rating: D
BER No.: 119757433
Energy Performance Indicator: Not provided
Travel Time From This Property

Important PlacesAdd your own important places to see how far they are from this property.
Agent Accreditations
Not Provided

Marketed by Mullery O'Gara Estate Agents
PSR Licence: 004302
+353 1 255 2489




