SALE AGREED
SALE AGREED
SALE AGREED
SALE AGREED
SALE AGREED
SALE AGREED
SALE AGREED
SALE AGREED
SALE AGREED
SALE AGREED
SALE AGREED
SALE AGREED
SALE AGREED
SALE AGREED
SALE AGREED
SALE AGREED
SALE AGREED
SALE AGREED
SALE AGREED
SALE AGREED
SALE AGREED
SALE AGREED
SALE AGREED
SALE AGREED
SALE AGREED
SALE AGREED
SALE AGREED
SALE AGREED
SALE AGREED
SALE AGREED
SALE AGREED
SALE AGREED
SALE AGREED
SALE AGREED
SALE AGREED
SALE AGREED
SALE AGREED
SALE AGREED
SALE AGREED
SALE AGREED
SALE AGREED
SALE AGREED
SALE AGREED
SALE AGREED
SALE AGREED
SALE AGREED
SALE AGREED
SALE AGREED
SALE AGREED
SALE AGREED
SALE AGREED
SALE AGREED
SALE AGREED
SALE AGREED
SALE AGREED
SALE AGREED
SALE AGREED
SALE AGREED
SALE AGREED
SALE AGREED
SALE AGREED
SALE AGREED
SALE AGREED
SALE AGREED
SALE AGREED
SALE AGREED
SALE AGREED
SALE AGREED
SALE AGREED
SALE AGREED
SALE AGREED
SALE AGREED
SALE AGREED
SALE AGREED
SALE AGREED
127 Kingsway, Dunmurry, Belfast, BT17 9NS
3 Bed Terrace House
Sale agreed
Property Overview
Status
Sale Agreed
Style
Terrace House
Bedrooms
3
Receptions
1
Property Features
Tenure
Not Provided
Energy Rating
Heating
Gas
Broadband Speed Checker
*³
Property Financials
Price
Last listed at Asking Price £149,950
Rates
£929.72 pa*¹

Marketed by NorthernProperty.com (Residential)
+44 28 9032 4555

Propertynews Currency Partner - helping you transfer money for property purchases in Ireland & Northern Ireland. Speak to an expert
Additional Information
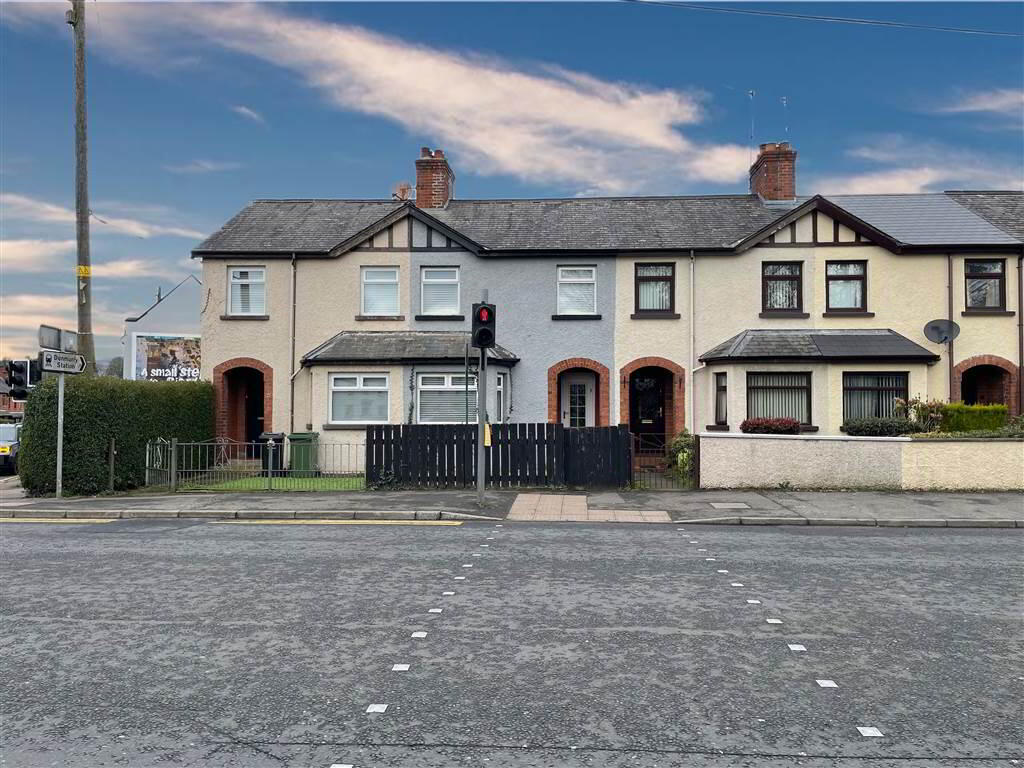
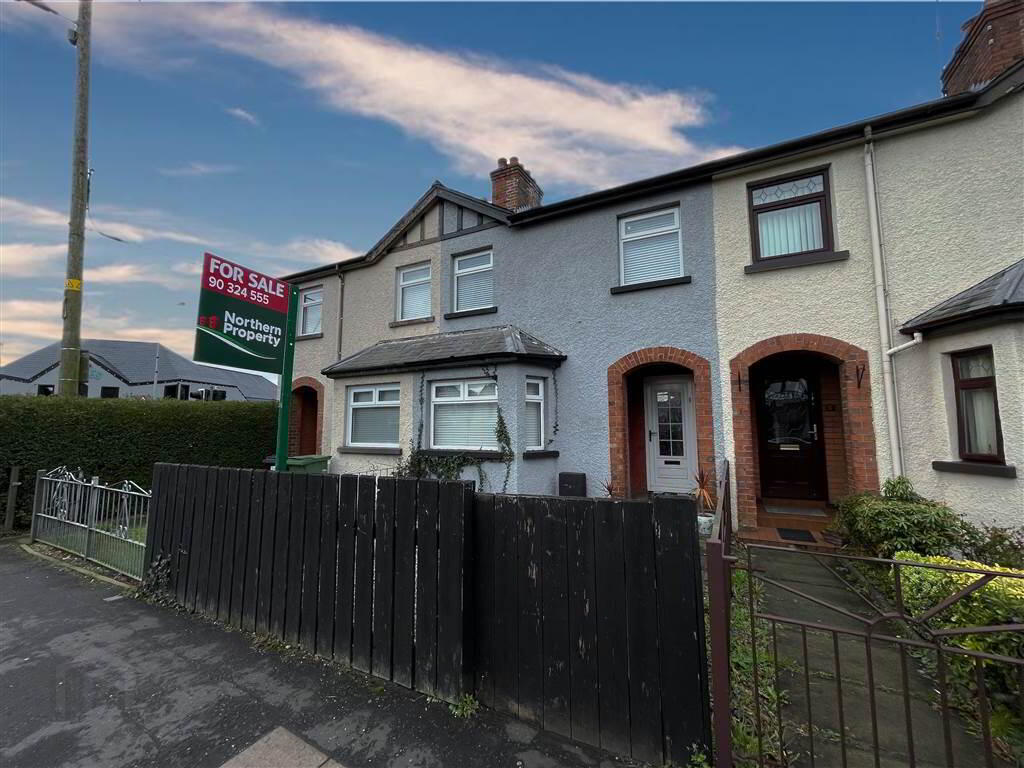
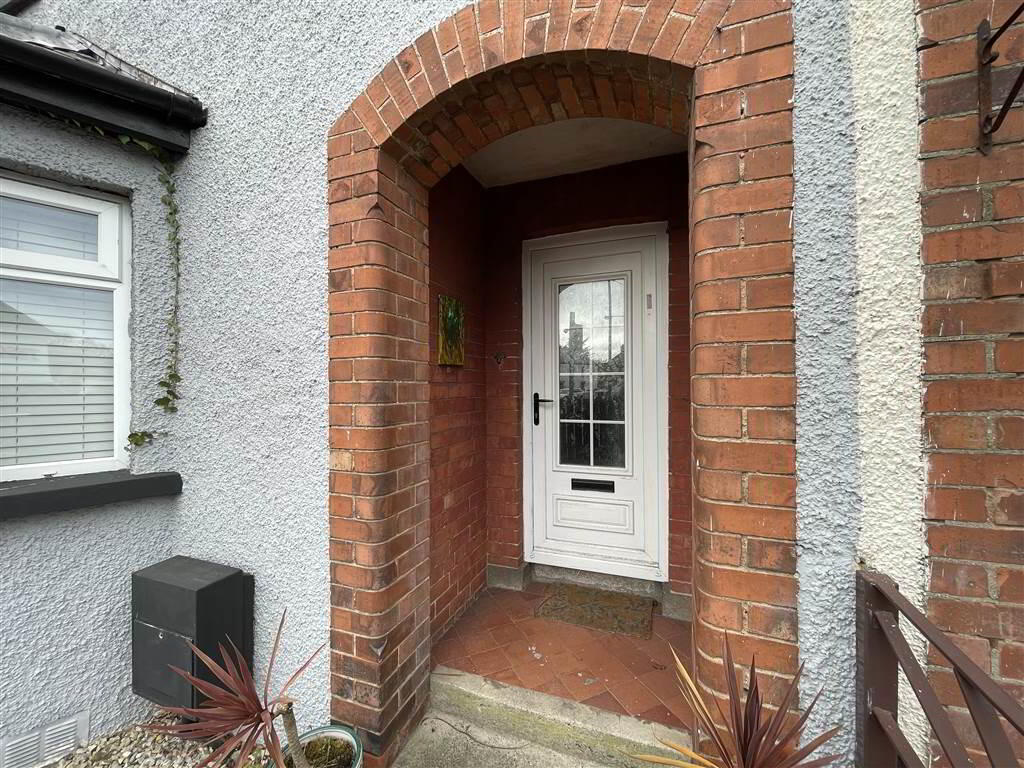
- Beautifully Presented Three Bedroom Traditional Red Brick Terrace in Desired Dunmurry Location
- Two Well Proportioned Reception Rooms with Open Fire
- Sleek Fitted Kitchen with Casual Dining
- Downstairs Bathroom Suite in Stylish Tiled Finish
- Three Well Sized Multifunctional Bedrooms
- Upstairs Shower Room
- Gas Heating & PVC Double Glazing
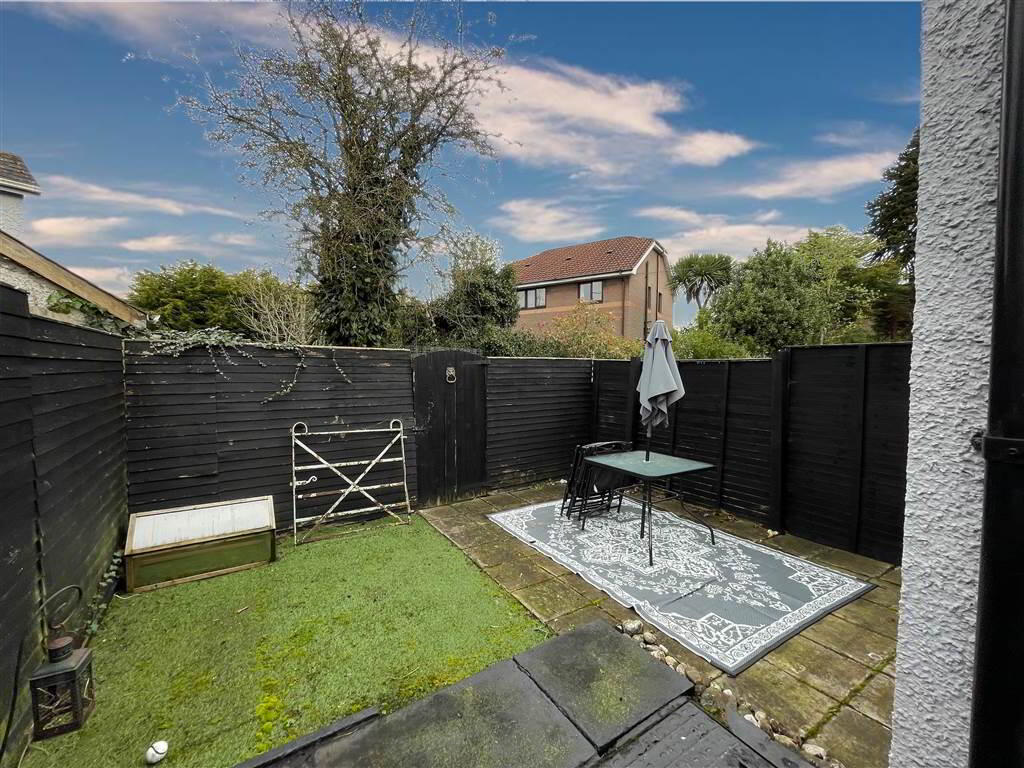
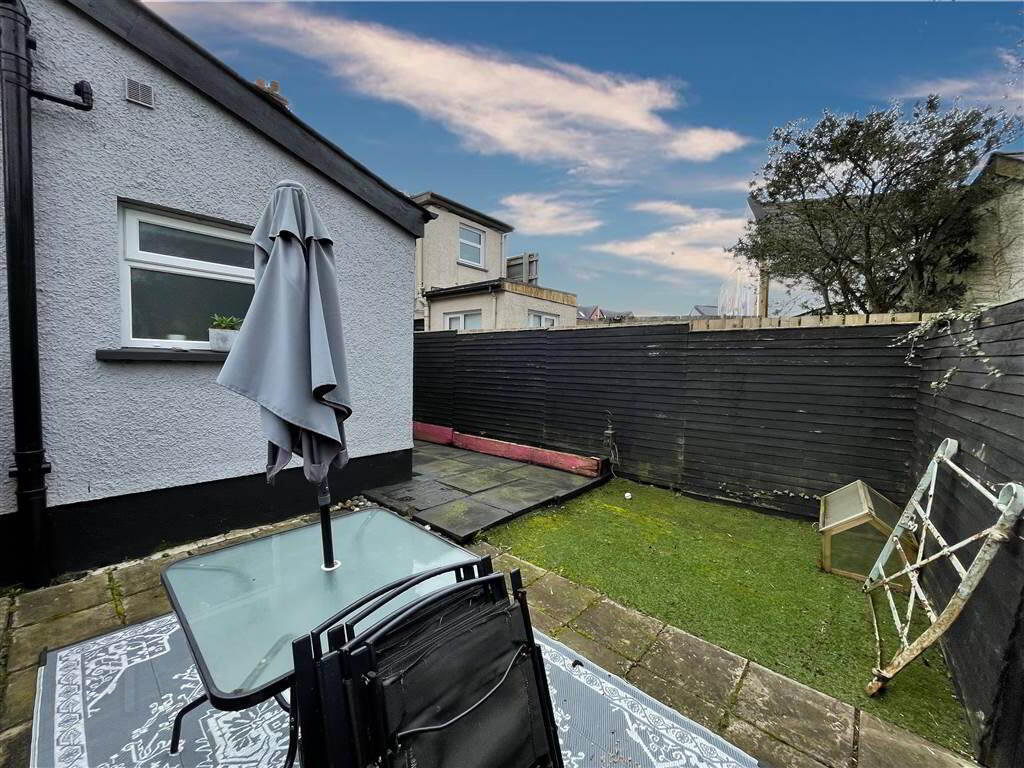
- Enclosed Front and Rear Gardens offering Low Maintenance
- Situated in Ideal Catchment Area for Abundance of Amenities
- Perfect First Time Buyer Opportunity
- Close Proximity to Major Cities such as Lisburn and Belfast
The ground floor comprises two spacious reception rooms, enhanced by an attractive bay window that allows for excellent natural light. To the rear, a sleek fitted kitchen provides ample storage and workspace, along with a casual dining area and plumbing for washing appliances, making it both functional and sociable. A conveniently located downstairs bathroom in a stylish tiled finish completes the ground floor accommodation.
Upstairs, the property benefits from three well-proportioned bedrooms, each retaining original fireplaces that add character and charm. A separate W/C with wash hand basin and shower cubicle further enhances convenience on this level.
Externally, the property features enclosed front and rear gardens designed for low maintenance, offering private outdoor space ideal for relaxing or entertaining.
The property is ideally positioned within the popular Dunmurry area, benefitting from a wide range of local amenities including shops, cafés, schools, and community facilities, all within close proximity. Residents can also enjoy nearby green spaces such as Dunmurry Park, along with a selection of leisure facilities and walking routes in the wider area.
For commuters, the property offers excellent transport links with regular bus services and a nearby railway station providing convenient access to both Belfast and Lisburn city centres, with journey times of approximately 20 minutes to Belfast and 15 minutes to Lisburn. The location further benefits from easy access to major arterial routes including the nearby Lisburn Road, linking directly to the vibrant shops, restaurants, and amenities of South Belfast as well as onward connections to Lisburn.
Overall, this home combines period features with modern practicality, set within a highly convenient location that offers ease of access to a broad catchment area, making it an appealing option for first-time buyers, families, or youn professionals alike.
Ground Floor
- LIVING ROOM:
- 3.873m x 3.199m (12' 8" x 10' 6")
Laminate flooring, with PVC double glazed bay window. - LIVING ROOM:
- 4.835m x 3.162m (15' 10" x 10' 4")
Well proportioned lounge with open fire, understair storage, naturally flowing into kitchen area. - KITCHEN:
- 2.688m x 2.701m (8' 10" x 8' 10")
Fitted kitchen in slab front style units with storage at both high and lowl level. Integrated electric oven and hob and overhead extractor fan. Additionally plumbed for washing appliances. - BATHROOM:
- 2.7m x 1.831m (8' 10" x 6' 0")
Three piece bathroom suite in tiled finish comprising; bath with standover shower, WHB (with vanity) and W/C.
First Floor
- BEDROOM (1):
- 3.258m x 2.525m (10' 8" x 8' 3")
Master suite consisting of laminate flooring, PVC double glazed windows and radiator. - BEDROOM (2):
- 3.076m x 1.942m (10' 1" x 6' 4")
Complete with laminate flooring, orginal fireplace and surround, built-in robes and PVC double glazing. - BEDROOM (3):
- 3.089m x 1.779m (10' 2" x 5' 10")
Multifunctional room comprising laminate flooring, PVC double glazing and radiator. - SEPARATE WC:
- 2.175m x 1.224m (7' 2" x 4' 0")
Comprising tiled flooring, PVC double glazing and WHB.
Outside
- GARDENS:
- Enclosed front and rear garden areas with low maintenance paving and small lawn.
Other
- DISCLAIMER:
- Northern Property for themselves and for the vendors or lessons of this property whose agents they are, give notice that: (1) these particulars are set out as a general guideline only, for the guidance of intending purchasers or lessees and do not constitute, nor constitute any part of an offer or contract: (2) All descriptions, dimensions, references to condition and necessary permissions for the use and occupation, and other details are given without responsibility and any intending purchasers or tenants should not rely on them as statements or representations of fact, but must satisfy themselves in inspection or otherwise, as to the correctness of each of them: (3) No person in the employment of Northern Property has any authority to make or give representation or warranty whatever in relation to this property.
Directions
Situated on Kingsway, Dunmurry, Belfast.
Travel Time From This Property

Important PlacesAdd your own important places to see how far they are from this property.
Agent Accreditations



Marketed by NorthernProperty.com (Residential)
+44 28 9032 4555




