SALE AGREED
SALE AGREED
SALE AGREED
SALE AGREED
SALE AGREED
SALE AGREED
SALE AGREED
SALE AGREED
SALE AGREED
SALE AGREED
SALE AGREED
SALE AGREED
SALE AGREED
SALE AGREED
SALE AGREED
SALE AGREED
SALE AGREED
SALE AGREED
SALE AGREED
SALE AGREED
SALE AGREED
SALE AGREED
SALE AGREED
SALE AGREED
SALE AGREED
SALE AGREED
SALE AGREED
SALE AGREED
SALE AGREED
SALE AGREED
SALE AGREED
SALE AGREED
SALE AGREED
SALE AGREED
SALE AGREED
SALE AGREED
SALE AGREED
SALE AGREED
SALE AGREED
SALE AGREED
SALE AGREED
SALE AGREED
SALE AGREED
SALE AGREED
SALE AGREED
SALE AGREED
SALE AGREED
SALE AGREED
SALE AGREED
SALE AGREED
SALE AGREED
SALE AGREED
SALE AGREED
SALE AGREED
SALE AGREED
SALE AGREED
SALE AGREED
SALE AGREED
SALE AGREED
SALE AGREED
SALE AGREED
SALE AGREED
SALE AGREED
SALE AGREED
SALE AGREED
SALE AGREED
SALE AGREED
SALE AGREED
SALE AGREED
SALE AGREED
SALE AGREED
SALE AGREED
SALE AGREED
SALE AGREED
SALE AGREED
SALE AGREED
SALE AGREED
SALE AGREED
SALE AGREED
SALE AGREED
SALE AGREED
SALE AGREED
SALE AGREED
SALE AGREED
SALE AGREED
SALE AGREED
SALE AGREED
SALE AGREED
SALE AGREED
SALE AGREED
SALE AGREED
SALE AGREED
SALE AGREED
127 Ballantine Gardens, Lisburn, BT27 5FJ
4 Bed Detached House
Sale agreed
Property Overview
Status
Sale Agreed
Style
Detached House
Bedrooms
4
Receptions
2
Property Features
Tenure
Leasehold
Energy Rating
Heating
Gas
Broadband Speed Checker
*³
Property Financials
Price
Last listed at Offers Over £395,000
Rates
£1,952.63 pa*¹

Marketed by Templeton Robinson (Lisburn Road)
+44 28 9066 3030

Propertynews Currency Partner - helping you transfer money for property purchases in Ireland & Northern Ireland. Speak to an expert
Additional Information
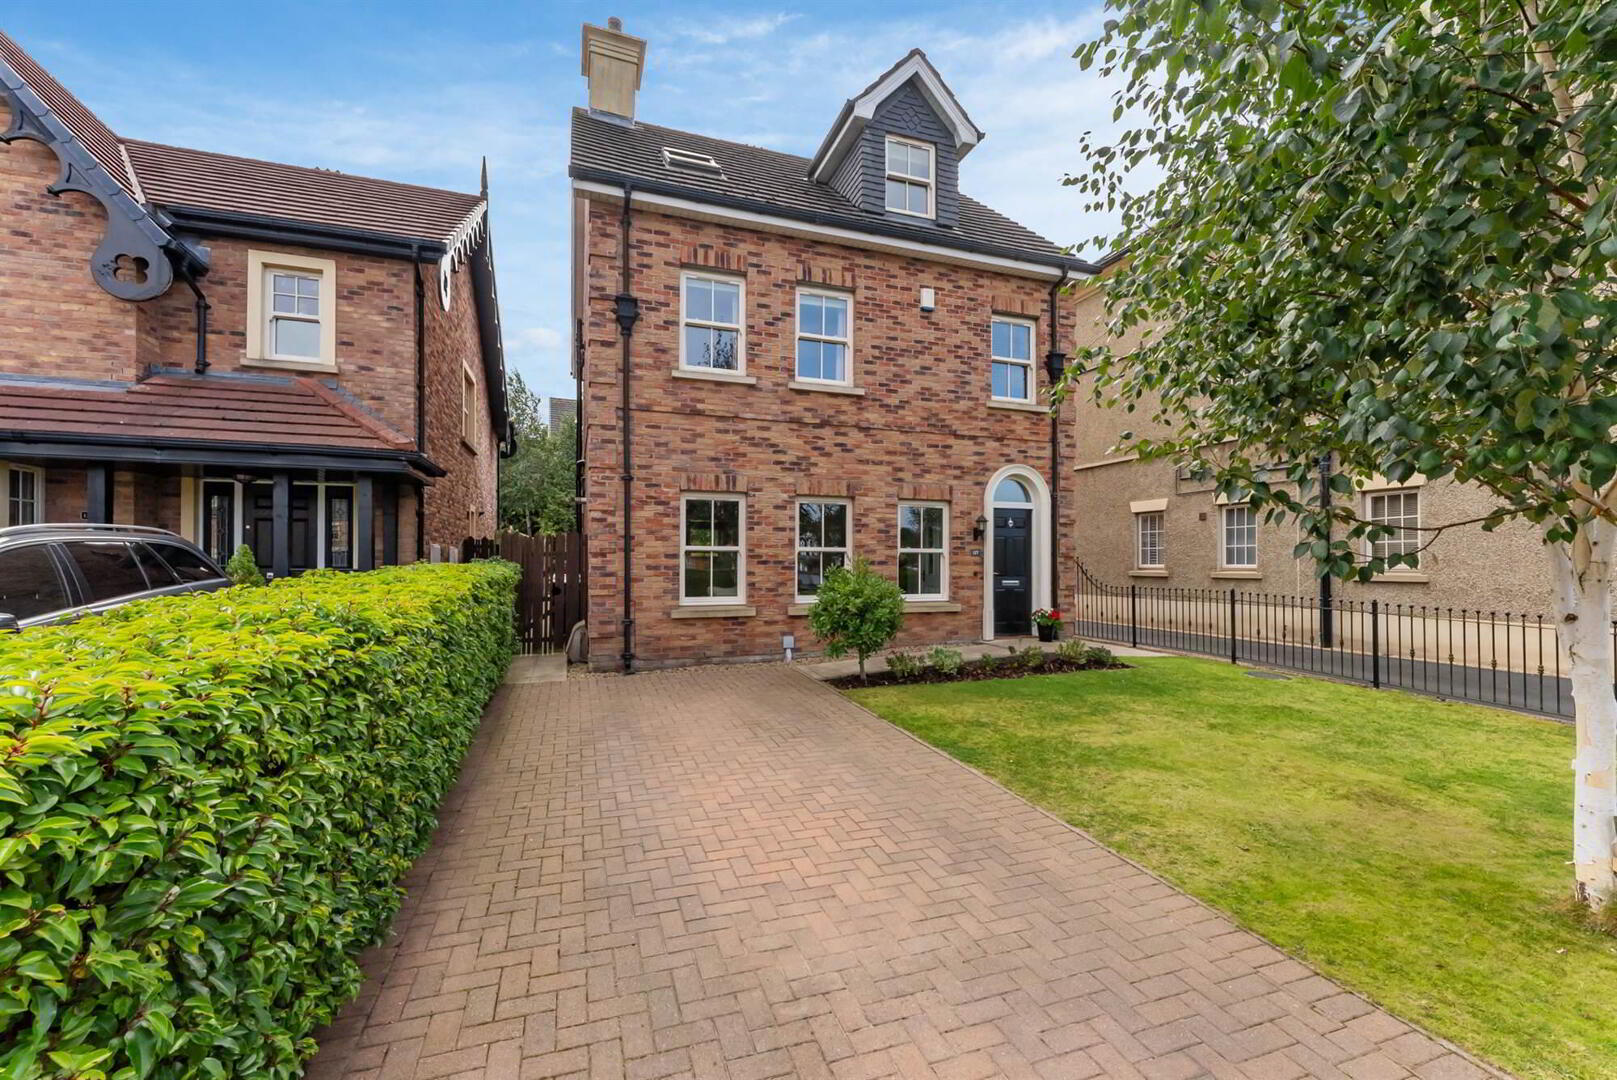
- Beautifully Presented Four Bedroom Detached Home on Good Sized Site with Delightful Gardens
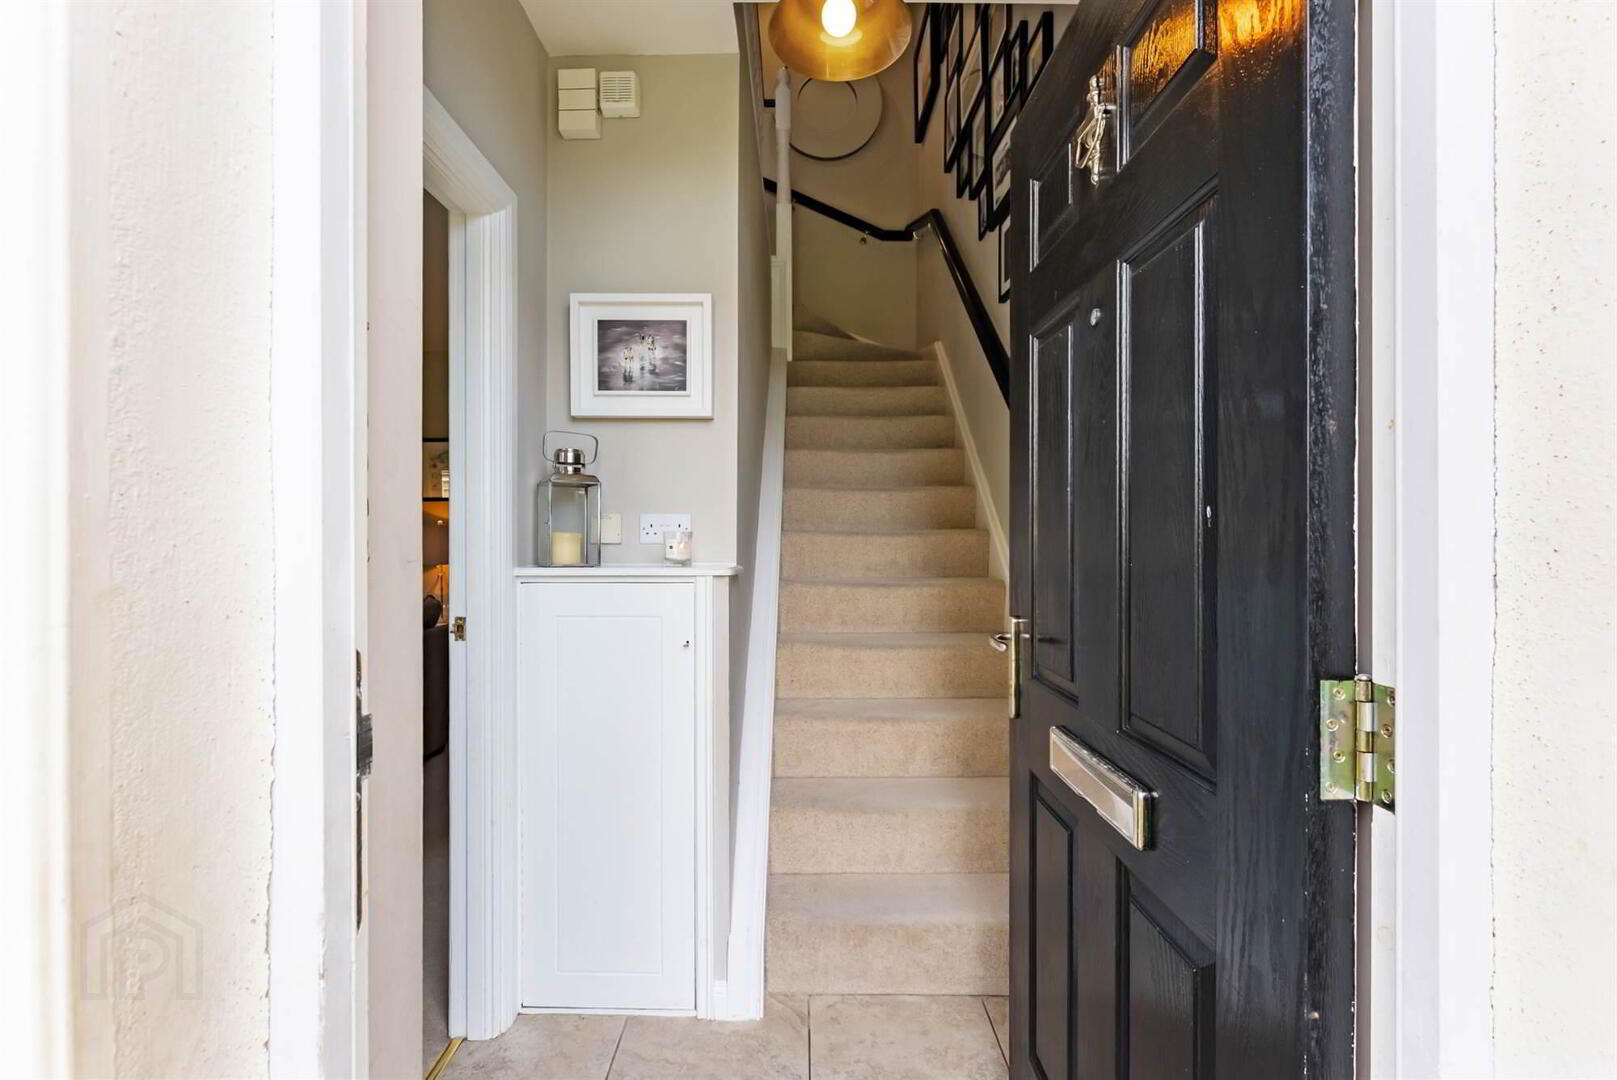
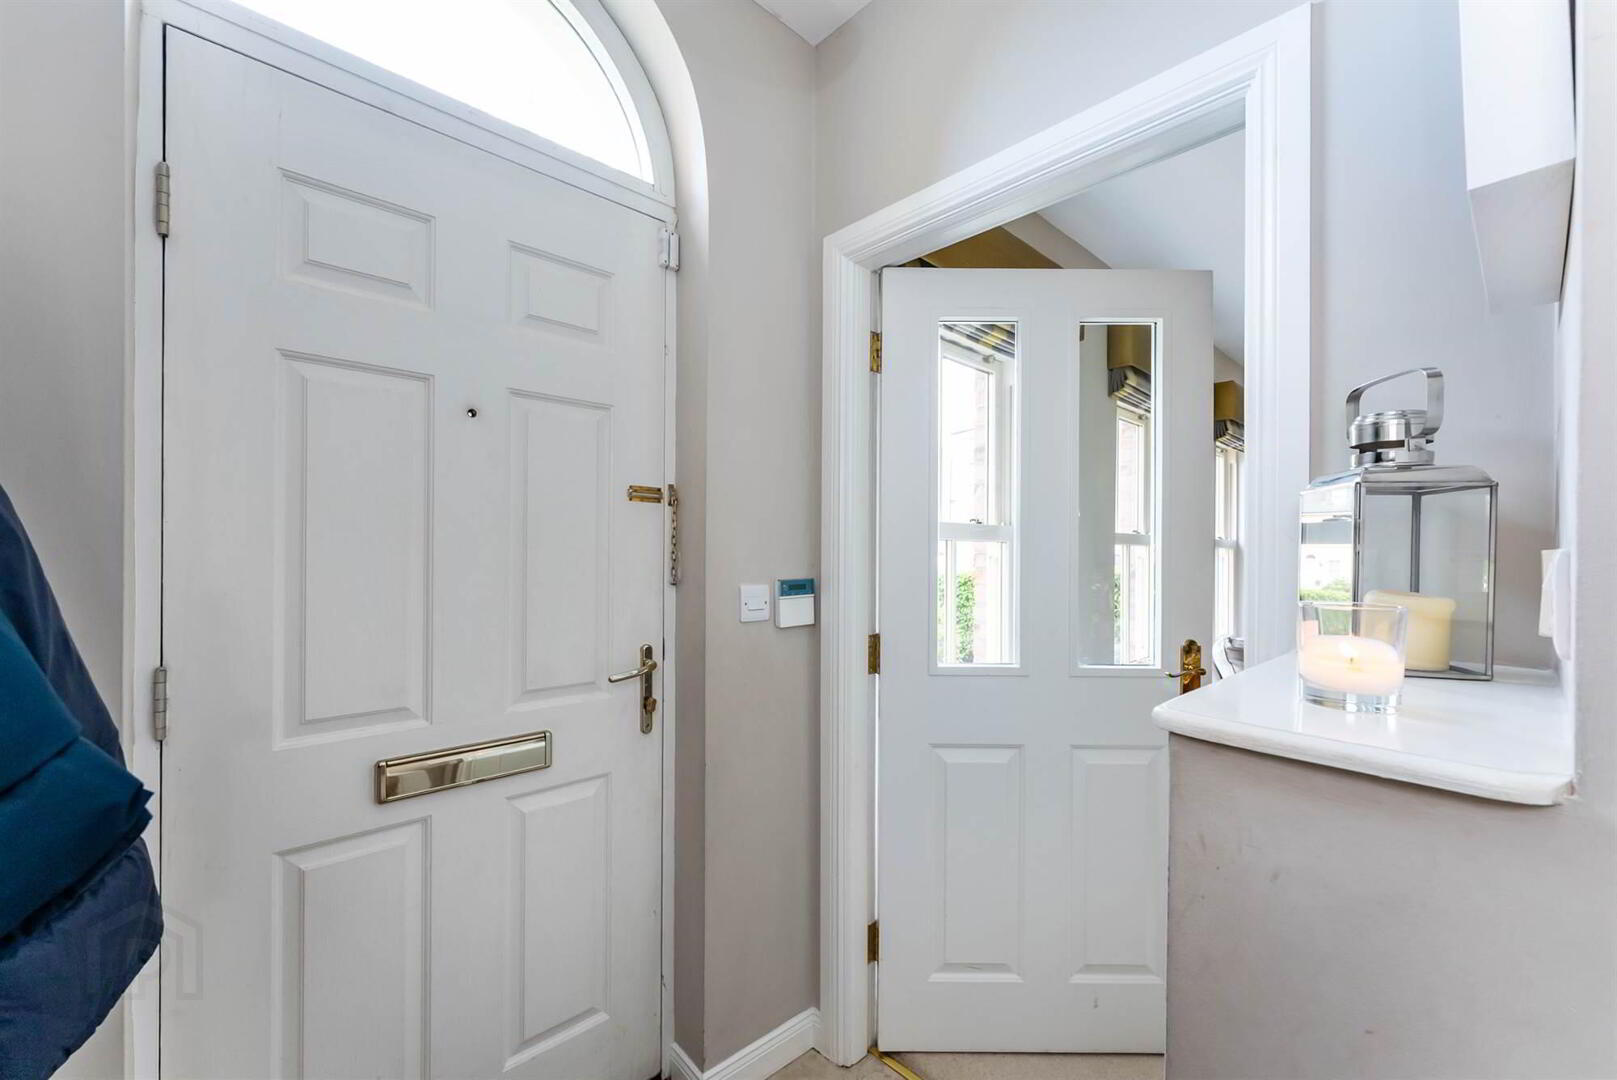
- Entrance Hall
- Lounge with Feature Fireplace & Bespoke Shelving Units
- Open Plan Modern Fitted Kitchen with Casual Dining and Living Room with Access to Rear Garden
- Utility Room / Downstairs Cloak Room
- Four Well Proportioned Bedrooms, Principal Bedroom with Dressing Room and Ensuite and Second Bedroom with Ensuite Shower Room
- Modern Bathroom
- Gas Heating / Double Glazed Windows
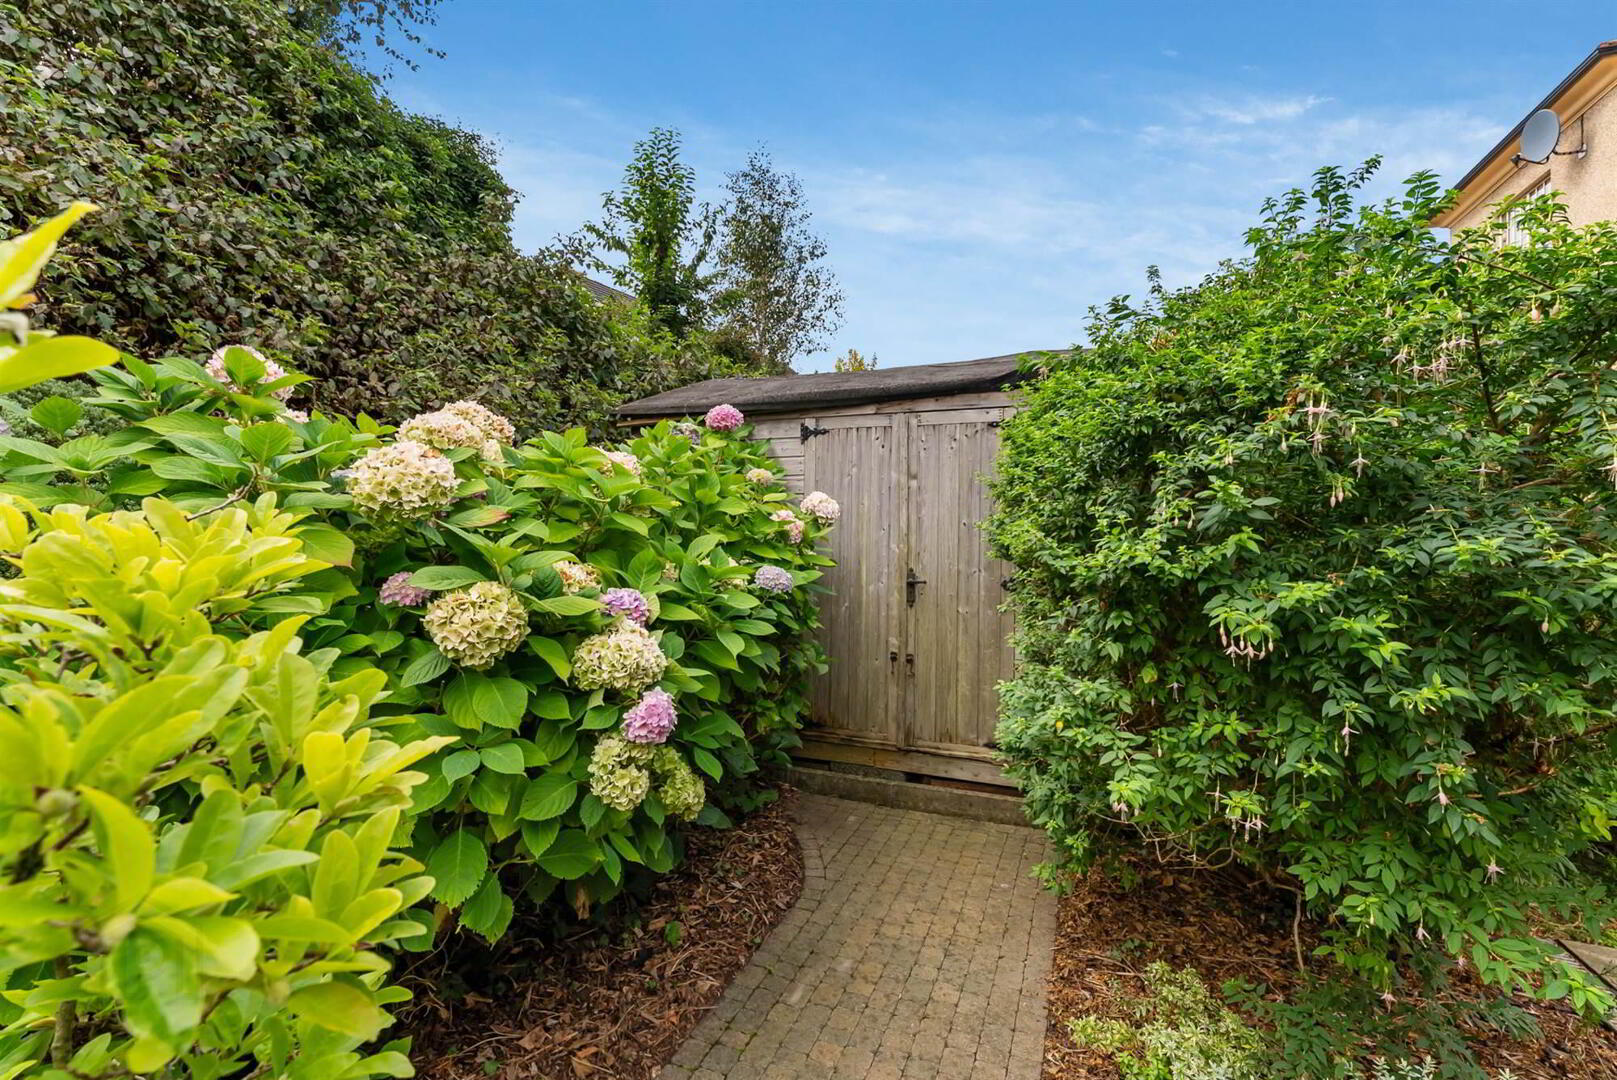
- Delightful Landscaped Rear Gardens with Side Lawns, Patio Area & Well Stocked Beds in Shrubs, Trees & Bushes, Landscaped Front Gardens and Paved Driveway Parking for 2 Cars
- Ideally Situated Only Minutes From Lisburn City and the Amenities its has to offer Including Leading Schools & Access to the M1 Motorway With Belfast City A Short Distance Drive
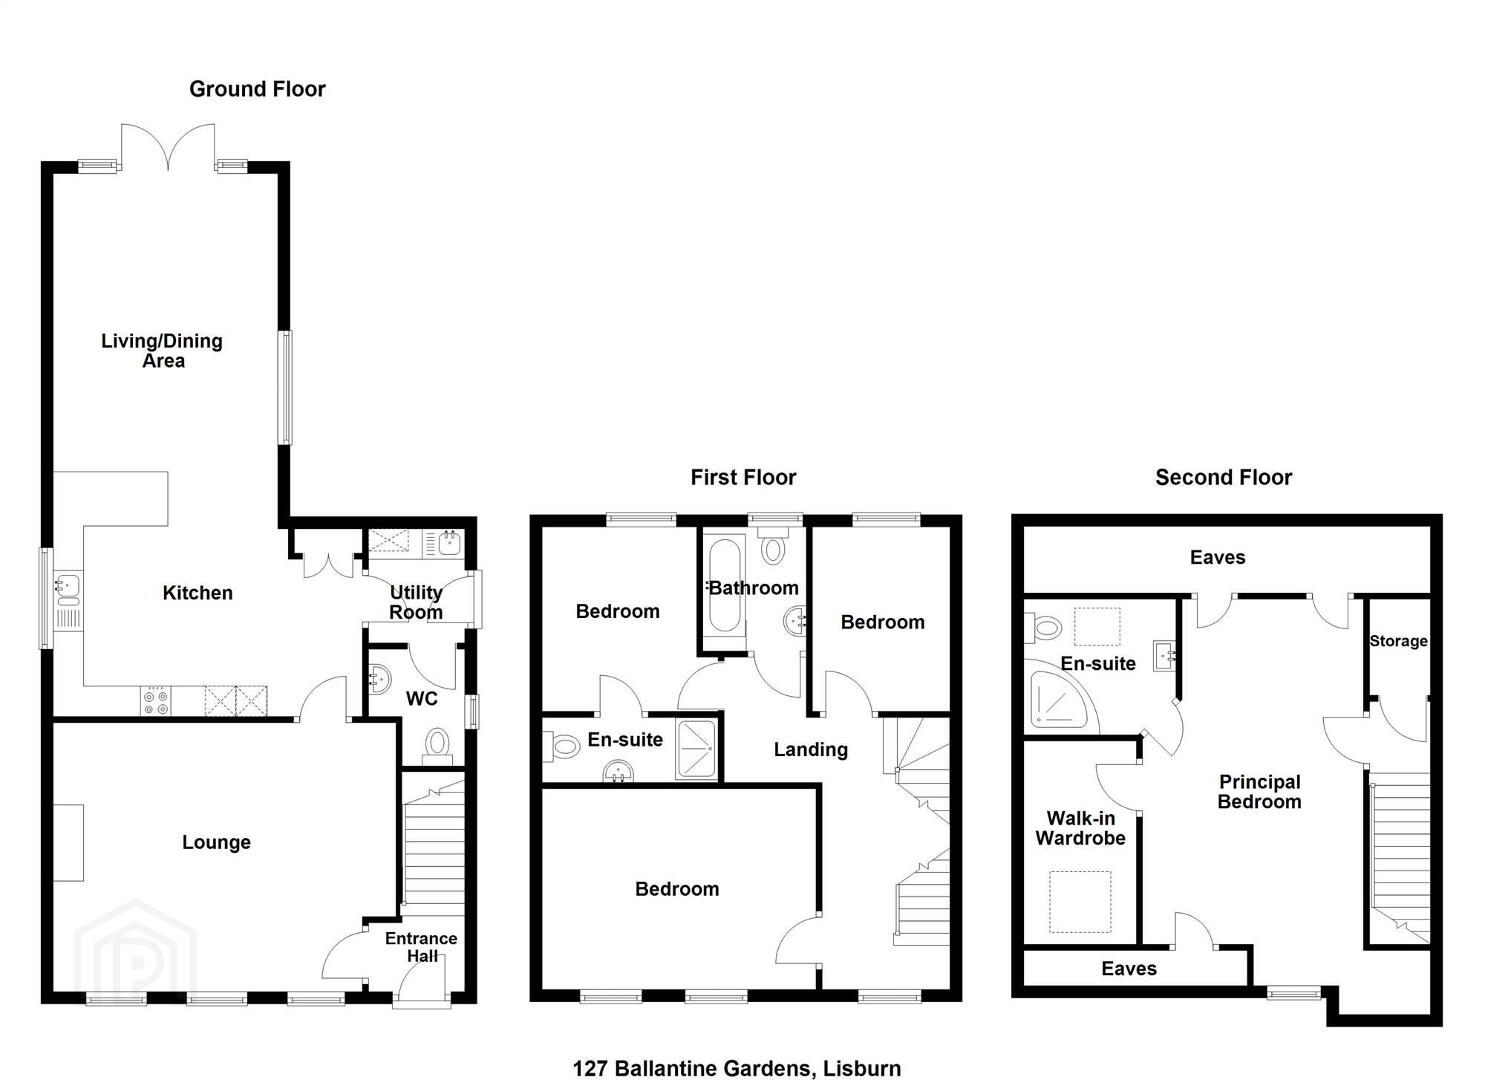
The property is bright and spacious and offers generous accommodation that is finished to a high standard. The property comprises; entrance hall, bright lounge with feature fireplace, open plan modern fitted kitchen with range integrated appliances open plan to a spacious dining area and living room. There are four well-proportioned bedrooms; principal with ensuite shower room and dressing room, second bedroom with ensuite and modern family bathroom.
There are delightful landscaped gardens to the front and rear, driveway parking for two cars and side lawns with large patio area and well stocked beds in shrubs, trees and bushes.
Overall this excellent home is ideally suited to cater for modern day living with so much to offer in the way of accommodation and its location. Recent sales within this development have proved extremely successful and with wide ranging appeal early viewing is essential.
Ground Floor
- Hardwood front door and glazed fan light to...
- ENTRANCE HALL:
- Cloaks area, ceramic tiled floor, hardwood door and glazing to...
- LOUNGE:
- 5.59m x 4.42m (18' 4" x 14' 6")
At widest points. Bespoke built in units and shelves. Wall mounted glazed gas fire. - MODERN FITTED KITCHEN OPEN PLAN TO DINING AND SUNROOM:
- 9.02m x 4.93m (29' 7" x 16' 2")
At widest points. Range of high and low level units, granite worktops and drainer, 1.5 stainless steel sink unit, integrated fridge freezer, integrated Smeg oven, integrated Bosch microwave, Smeg 4 ring gas hob, stainless steel extractor fan, glazed splash back, integrated dishwasher, granite splash back, ceramic tiled floor, low voltage spotlights, breakfast bar with units and wood effect worktops, Velux windows, Glazed doors to rear. - UTILITY ROOM:
- 1.88m x 1.78m (6' 2" x 5' 10")
Range of units, granite worktops, stainless steel sink, plumbed for washing machine, space for tumble dryer, gas boiler, ceramic tiled floor, glazed door to side. - CLOAKROOM/WC:
- Low flush WC, vanity unit and wash hand basin, ceramic tiled floor, low voltage spotlight.
First Floor
- LANDING:
- BEDROOM (4):
- 3.02m x 2.26m (9' 11" x 7' 5")
At widest points. - MODERN BATHROOM:
- White suite comprising low flush WC, wash hand basin, panelled bath with shower over, fully tiled walls, ceramic tiled floor, low voltage spotlights, extractor fan.
- BEDROOM (3):
- 2.9m x 2.87m (9' 6" x 9' 5")
- ENSUITE SHOWER ROOM:
- White suite comprising low flush WC, wash hand basin, fully tiled shower cubicle, fully tiled walls, ceramic tiled floor, low voltage spotlights, extractor fan.
- BEDROOM (2):
- 4.55m x 3.15m (14' 11" x 10' 4")
Second Floor
- LANDING:
- Airing cupboard.
- BEDROOM (1):
- 6.35m x 3.66m (20' 10" x 12' 0")
At widest points. Access to roofspace, storage into eaves, Velux window. - DRESSING ROOM:
- 3.33m x 1.8m (10' 11" x 5' 11")
Velux window. - ENSUITE SHOWER ROOM:
- White suite comprising low flush WC, vanity unit and wash hand basin, fully tiled shower cubicle, fully tiled walls, ceramic tiled floor, low voltage spotlights, extractor fan, heated towel rail, Velux window.
Outside
- OUTSIDE:
- South facing good sized, landscaped and enclosed rear gardens in lawns, large paved patio area, beds and shrubs, trees and bushes, excellent privacy and screening. Front garden in lawns with beds in shrubs, trees and bushes. Paved parking for 2 cars.
Management company
- Oak management.
- MANAGEMENT FEE:
- £18 per month
Directions
Ballantine Garden Village is located at the Lisburn end of Hillhall Road.
--------------------------------------------------------MONEY LAUNDERING REGULATIONS:
Intending purchasers will be asked to produce identification documentation and we would ask for your co-operation in order that there will be no delay in agreeing the sale.
Travel Time From This Property

Important PlacesAdd your own important places to see how far they are from this property.
Agent Accreditations


Marketed by Templeton Robinson (Lisburn Road)
+44 28 9066 3030




