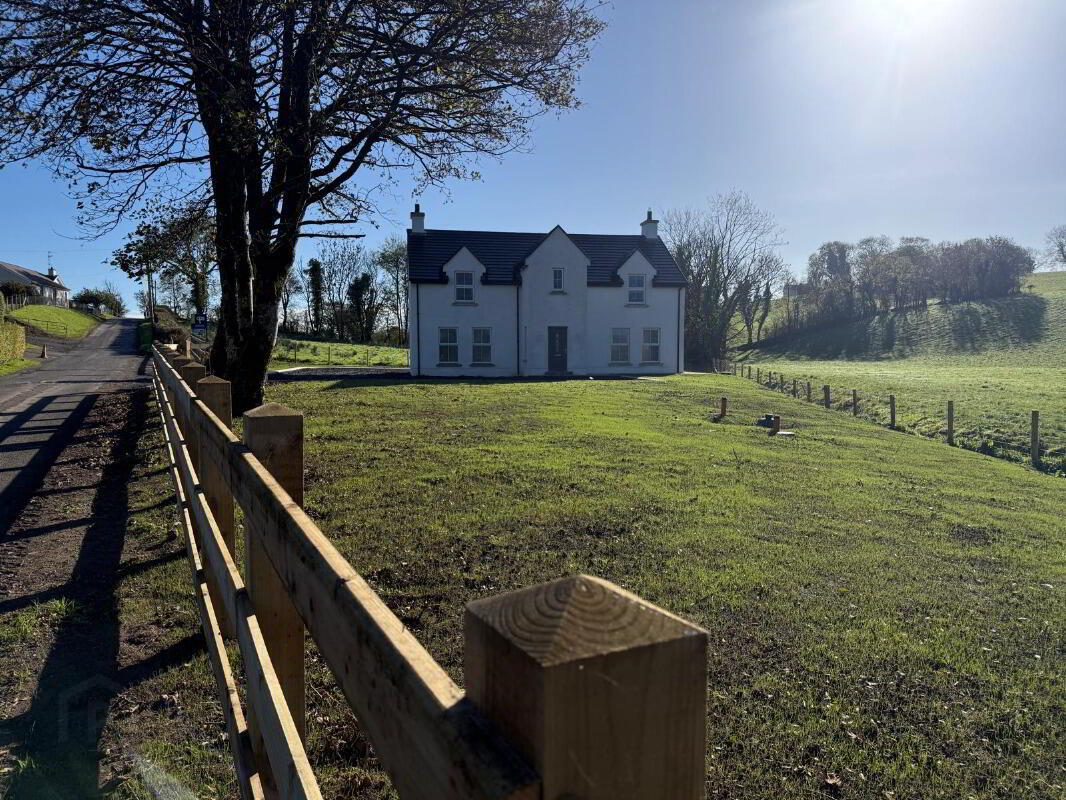
For sale
Added 4 hours ago
126 St. Dympnas Road, Dromore, Omagh, BT78 3DJ
5 Bed Detached House
Guide Price £370,000
Property Overview
Status
For Sale
Style
Detached House
Bedrooms
5
Bathrooms
3
Receptions
2
Property Features
Tenure
Not Provided
Heating
Oil
Broadband Speed Checker
Property Financials
Stamp Duty
Rates
Not Provided*¹
Typical Mortgage


Marketed by CPS (Omagh)
+44 28 8225 2820

Propertynews Currency Partner - helping you transfer money for property purchases in Ireland & Northern Ireland. Speak to an expert
Additional Information
An Exceptional Opportunity to Create Your Dream Countryside Home
Set against a beautiful rural backdrop, with stunning panoramic views across the surrounding countryside, 126 St. Dympnas Road, Dromore presents a rare opportunity to acquire an impressive detached new-build home in a peaceful yet conveniently located setting. Enjoying the tranquillity of country living while remaining within a short drive of Dromore and Irvinestown, this property offers the perfect balance of rural charm, contemporary living and everyday convenience.
Designed with modern family life in mind, the property boasts a thoughtfully arranged and generously proportioned layout, offering exceptional versatility for both everyday living and entertaining. The heart of the home is the open-plan living area, where the everyday living room flows seamlessly into the kitchen and onward to the rear sunroom/dining area. This inviting space provides an ideal setting for family gatherings, relaxed evenings and enjoying the surrounding countryside.
Further accommodation on the ground floor includes a substantial formal sitting room, providing a separate and elegant space to relax or entertain. A versatile additional bedroom or playroom, complemented by a dedicated shower room, offers excellent flexibility for growing families, visiting guests or those seeking the convenience of ground-floor accommodation. A separate rear utility room completes the ground-floor layout, adding valuable practicality to the home.
The first floor continues to impress, comprising four spacious double bedrooms, including a superb principal bedroom with en-suite facilities. A well-appointed family bathroom serves the remaining bedrooms, ensuring ample accommodation for modern family living.
A Home to Make Your Own
What truly sets this property apart is the opportunity for the successful purchaser to work alongside the developer to bring the home to completion as a full turnkey property. This presents a unique opportunity to personalise the finishing touches and create a home tailored to your own tastes and lifestyle, while benefiting from the appeal of a brand-new detached residence.
Opportunities of this nature are seldom available, with new-build detached homes in such attractive countryside settings particularly rare to the open market. Whether you are searching for a forever family home or additional space to accommodate a growing household, 126 St. Dympnas Road offers an exciting prospect.
Combining generous accommodation, a desirable rural setting and the opportunity to create a home to your own specification, this is a property that deserves your attention.
For further information or to arrange your own private viewing, contact CPS Omagh today on 028 8225 2820.
Features:
- Impressive Detached New-Build Home in a Picturesque Countryside Setting
- Stunning Views Across the Surrounding Countryside
- Conveniently Located Approximately 2.5 Miles from Dromore and 6.5 Miles from Irvinestown
- Flexible 4/5 Bedroom Accommodation
- Spacious Open-Plan Everyday Living Area
- Contemporary Kitchen with Access to Rear Sunroom / Dining Area
- Generous Separate Sitting Room
- Versatile Ground-Floor Bedroom / Playroom
- Ground-Floor Shower Room
- Separate Utility Room
- Principal Bedroom with En-Suite
- Family Bathroom
- Oil Fired Central Heating & Upvc Double Glazing
- Opportunity to Work with the Developer to Complete as a Full Turnkey Home
- Rare Opportunity to Acquire a Detached New-Build Property in a Rural Location
Accommodation:
Ground Floor
Entrance Hall: 7.24m x 3.03m
Sitting Room: 5.16m x 3.86m
Living Room: 4.36m x 3.82m
Kitchen: 3.95m x 3.48m
Sunroom / Dining Room: 3.65m x 3.64m
Utility Room: 2.48m x 2.13m
Shower Room: 2.11m x 1.86m
Bedroom 2 / Playroom: 3.86m x 3.32m
First Floor
Principal Bedroom: 5.17m x 3.98m
En-Suite Shower Room: 3.54m x 2.05m
Bedroom 3: 3.79m x 3.32m
Bedroom 4: 4.48m x 3.68m
Bedroom 5: 4.48m x 3.63m
Family Bathroom: 3.22m x 2.12m
Travel Time From This Property

Important PlacesAdd your own important places to see how far they are from this property.
Agent Accreditations



Marketed by CPS (Omagh)
+44 28 8225 2820




