
For sale
Added 13 hours ago
126 Old Belfast Road, Ballynahinch, BT24 8UY
5 Bed Detached House
Offers Around £950,000
Property Overview
Status
For Sale
Style
Detached House
Bedrooms
5
Bathrooms
4
Receptions
4
Property Features
Tenure
Not Provided
Broadband Speed Checker
*³
In partnership with
Property Financials
Stamp Duty
Rates
£4,223.20 pa*¹
Typical Mortgage


Marketed by Ulster Property Sales (Ballynahinch)
+44 28 9756 1155

Propertynews Currency Partner - helping you transfer money for property purchases in Ireland & Northern Ireland. Speak to an expert
Additional Information
- Detached home extending to approximately 4,500sq ft
- Detached pool house with gym, sauna and large heated swimming pool
- Five plus bedrooms, Two with ensuite
- Option of additional land and yard circa 6 acres
- On main bus route to Belfast
- Large Dining room
- Double Garage and car ports for 7 plus cars
- Large kitchen/ living/ dining area
- Option of additional land and yard
- Large gardens including spacious outdoor BBQ Area
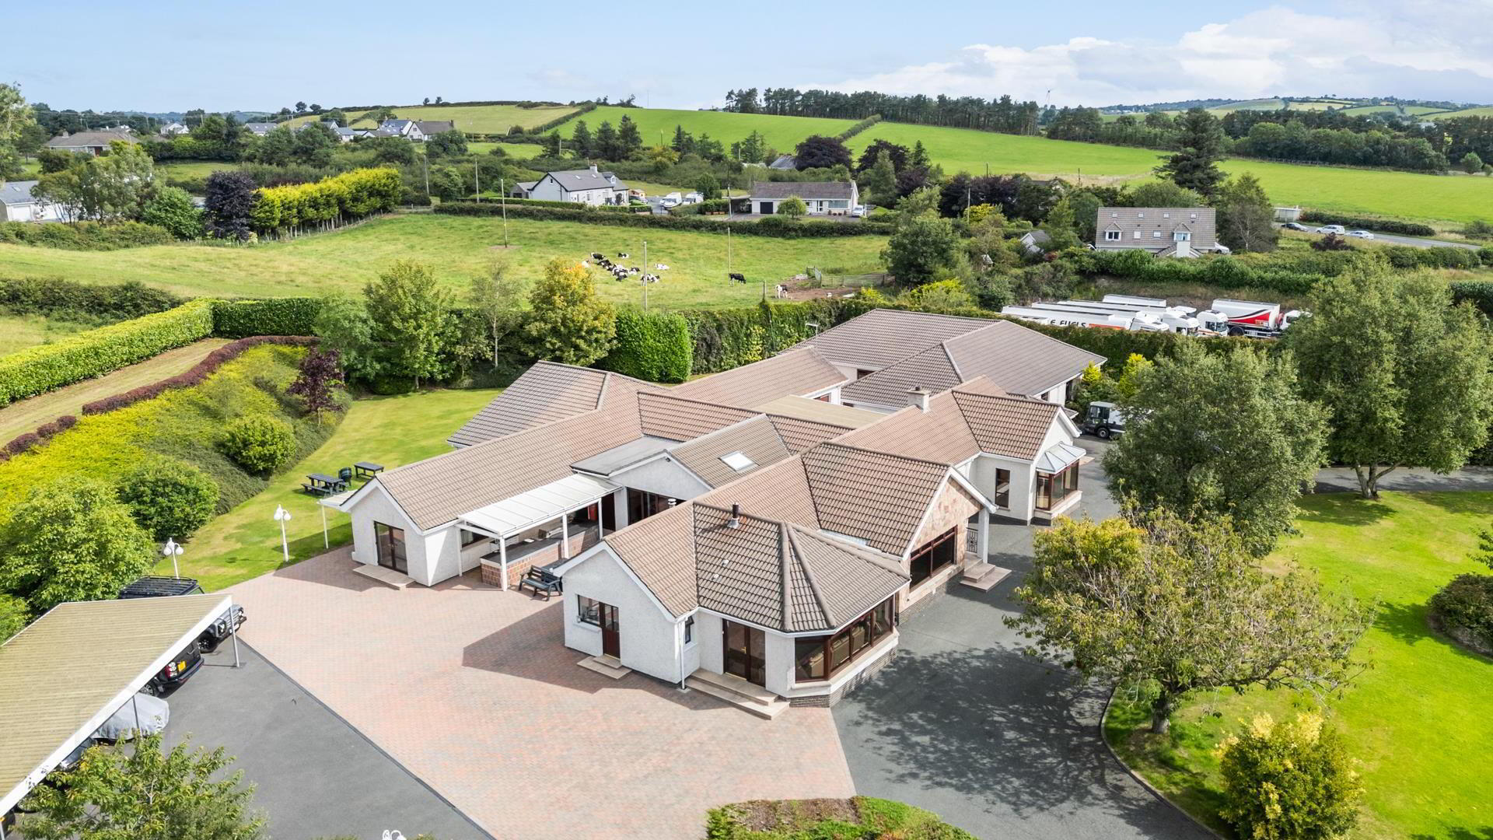
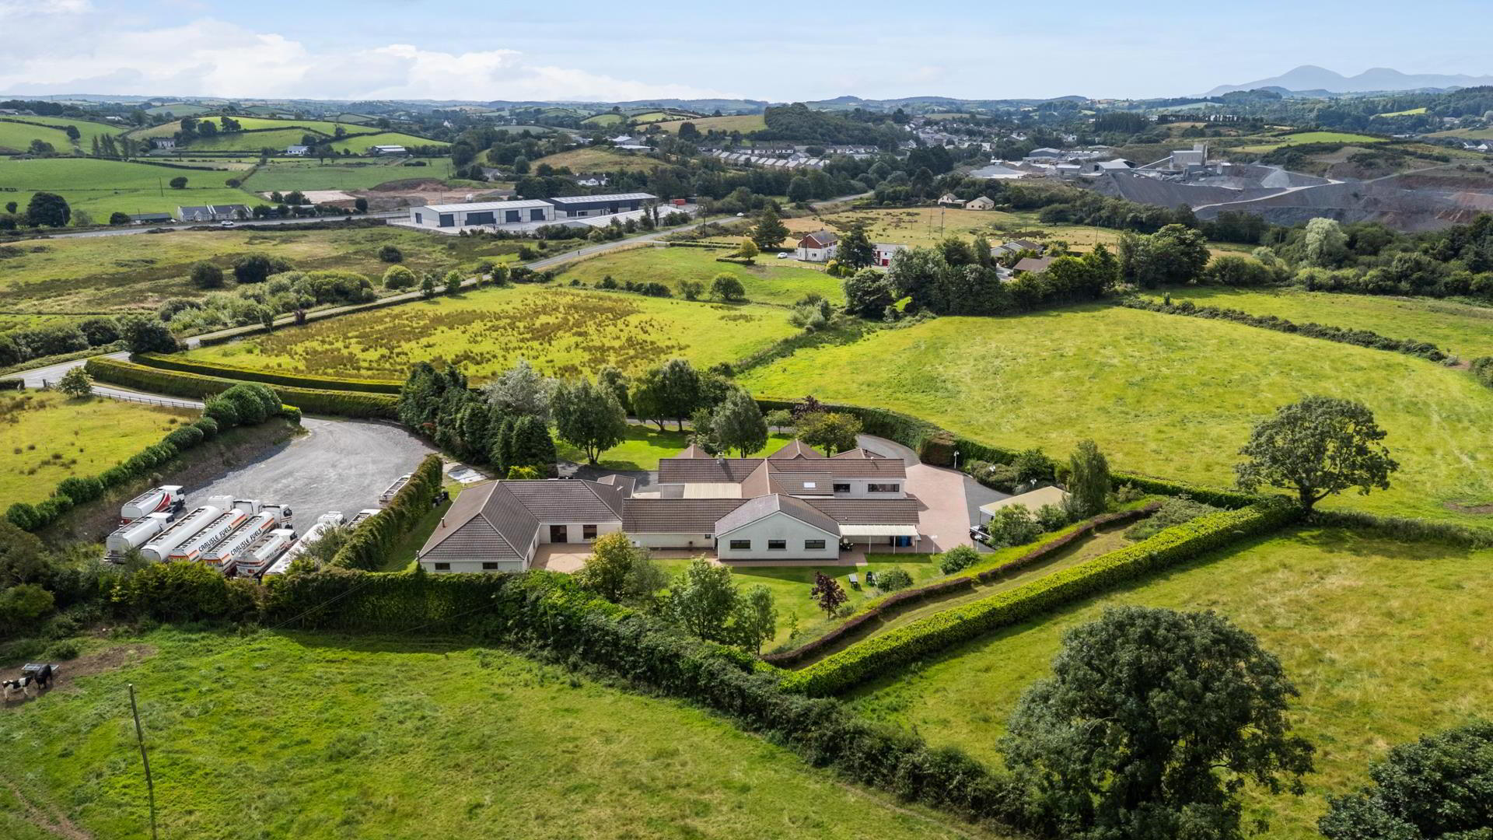
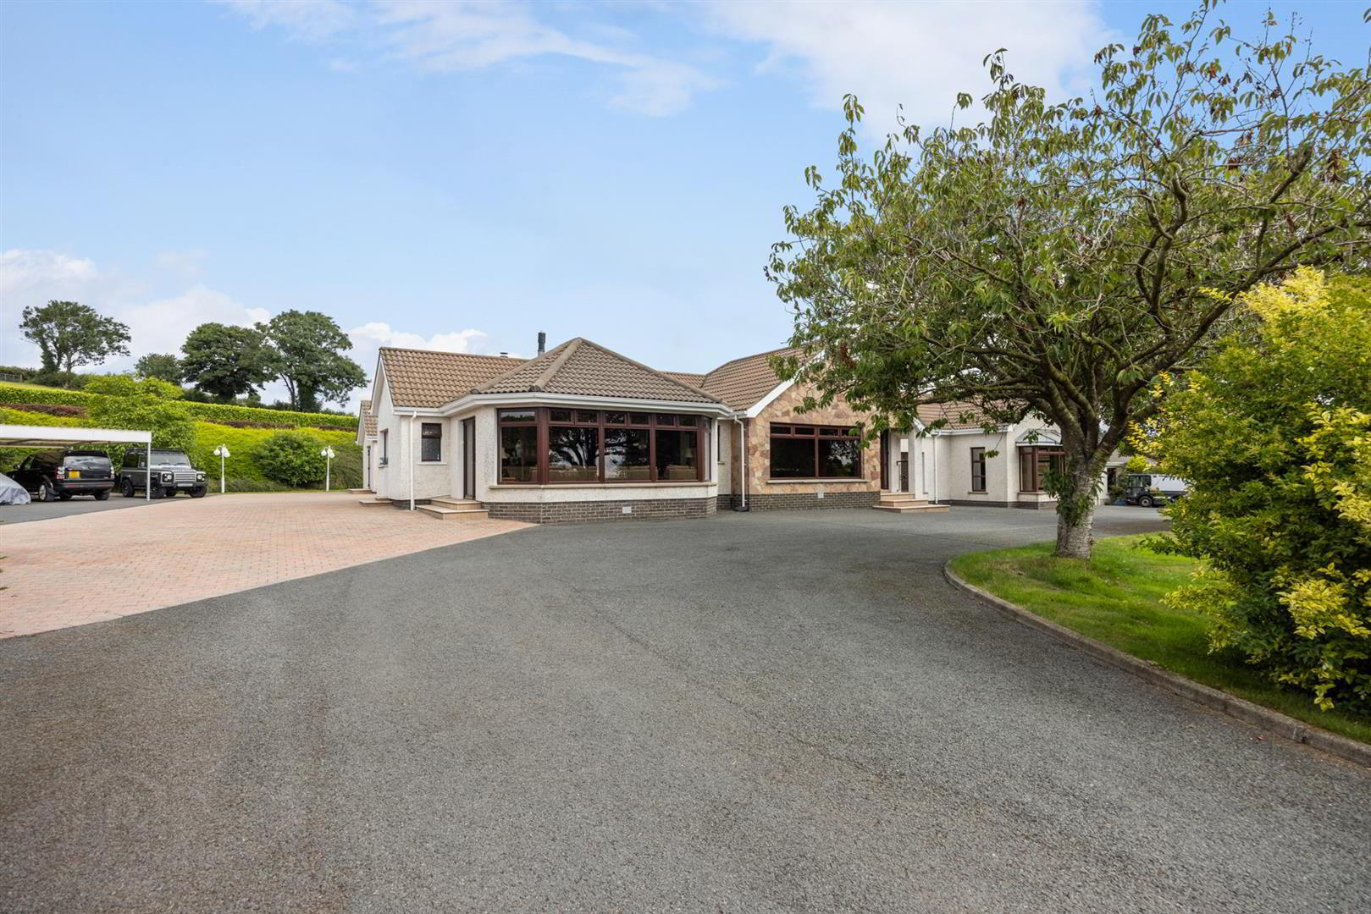
We are delighted to offer for sale this impressive luxury residence extending to approximately 4,500 sq ft, together with a separate pool house and extensive private grounds. Situated on the sought-after Old Belfast Road on the Belfast side of Ballynahinch, this exceptional property offers spacious accommodation, outstanding leisure facilities and excellent access to Belfast and surrounding areas.
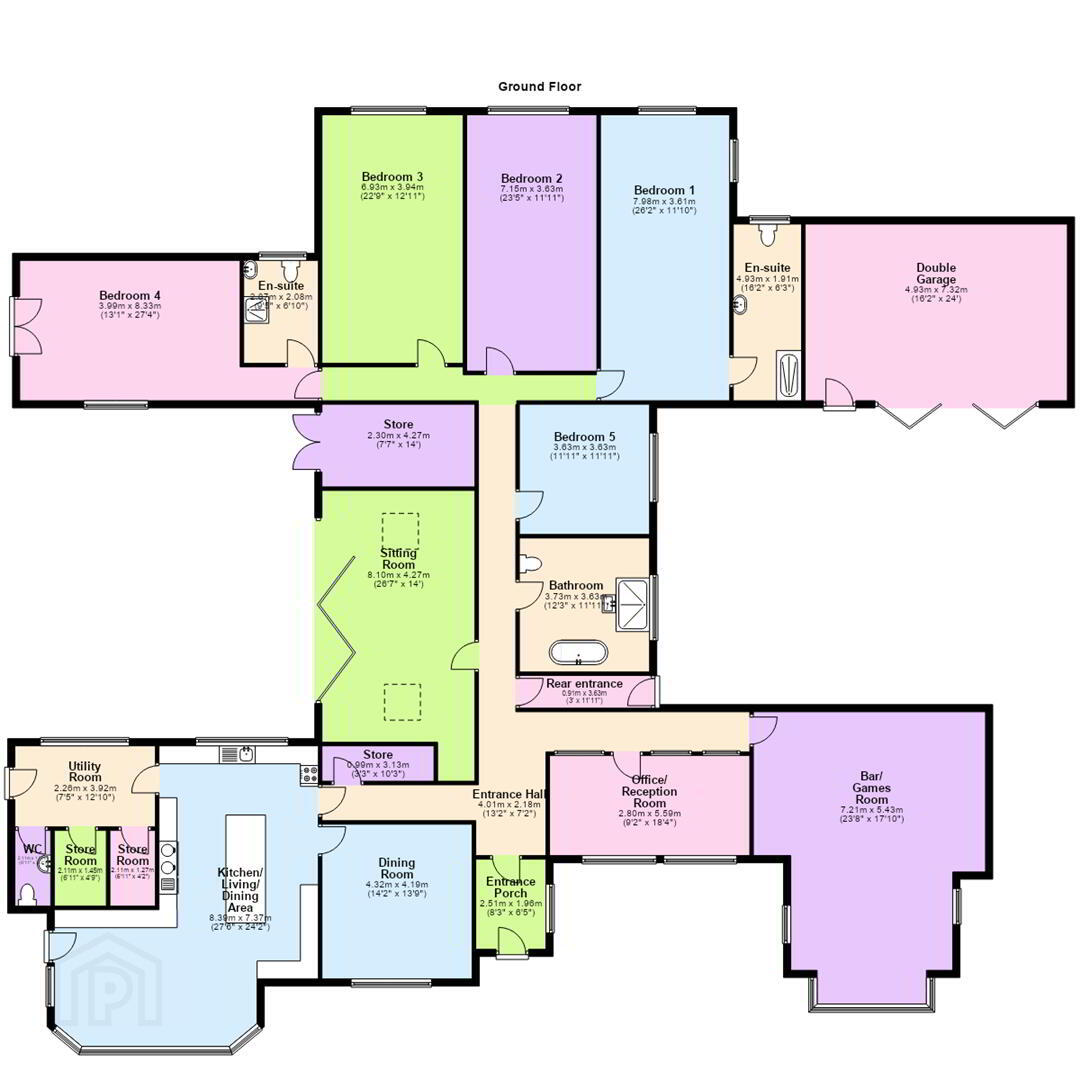
The beautifully presented accommodation comprises entrance hall, cloakroom, impressive sitting room, large kitchen with open-plan living and dining area, utility room, family bathroom, five bedrooms including two ensuite bedrooms, separate dining room, office/reception room and a fantastic bar/games room.
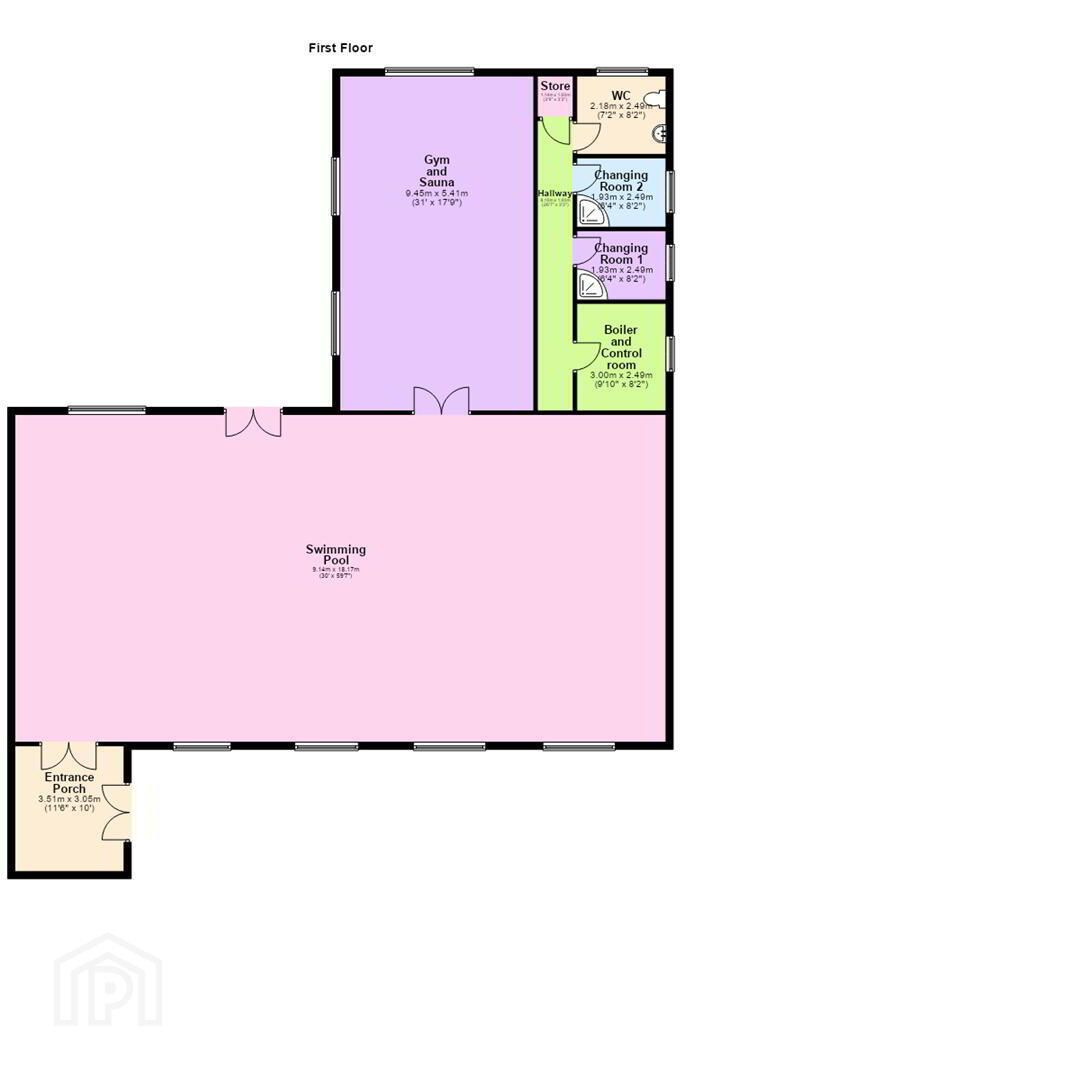
The detached pool house provides an exceptional private leisure facility and includes a large heated swimming pool, gym, sauna, two changing rooms with showers and separate WC. This superb addition is ideal for both relaxation and entertaining and offers facilities rarely found within a private residence.
Outside, the property is approached by a sweeping driveway and benefits from extensive gardens laid out in lawns with mature planting. A substantial car port provides parking for multiple vehicles, while the outdoor entertaining area features an impressive outdoor kitchen and bar, perfect for entertaining during the summer months.
There is also the option to purchase the adjoining yard and additional land by separate negotiation, offering further potential for those requiring additional space.
The location is ideal for families, being close to local schools and Ballynahinch town while offering convenient access to Belfast and beyond. This is a rare opportunity to acquire a substantial luxury home with exceptional leisure and entertaining facilities in a highly convenient County Down location.
Early viewing is strongly recommended to fully appreciate the scale, quality and facilities this outstanding property
- Entrance Porch 2.51m x 1.96m (8'3" x 6'5")
- Glazed front door to entrance porch with tiled flooring.
- Entrance Hall 4.01m x 2.18m (13'2" x 7'2")
- Entrance hall with tiled floor and storage areas.
- Sitting Room 8.10m x 4.27m (26'7" x 14'0")
- Tiled flooring and bifold doors to patio area.
- Kitchen/ Living/ Dining Area 8.39m x 7.37m (27'6" x 24'2")
- A range of high and low level units including granite worktop and island unit, range cooker, integrated oven and hob, space for American fridge freezer. Tiled flooring and double doors to rear.
- Utility Room 2.26m x 3.92m (7'5" x 12'10")
- Utility room with two store room and w.c. Door to rear. Tiled floor.
- Dining Room 4.32m x 4.19m (14'2" x 13'9")
- Tiled flooring and door to side.
- Office/ Reception Room 2.80m x 5.59m (9'2" x 18'4")
- Front facing room with tiled flooring.
- Bar/ Games Room 7.21m x 5.43m (23'8" x 17'10")
- Large entertainment room with bar suitable for a variety of uses.
- WC 2.11m x 1.00m (6'11" x 3'3")
- W.c and wash hand basin.
- Bedroom 1 7.98m x 3.61m (26'2" x 11'10")
- Large bedroom with built in furniture with ensuite.
- En-suite 4.93m x 1.91m (16'2" x 6'3")
- Ensuite with walk in shower, low flush w.c and wash hand basin. Tiled floor and walls.
- Bedroom 2 7.15m x 3.63m (23'5" x 11'11")
- Large bedroom with built in furniture.
- Bathroom 3.73m x 3.63m (12'3" x 11'11")
- Luxury bathroom site with stand alone bath, walk in shower cubicle, low flush w.c and wash hand basin. Heated towel rail. Fully tiled.
- Bedroom 3 6.93m x 3.94m (22'9" x 12'11")
- Large bedroom with built in furniture.
- Bedroom 4 3.99m x 8.33m (13'1" x 27'4")
- Large bedroom with built in furniture and ensuite. Double door to rear.
- En-suite 2.87m x 2.08m (9'5" x 6'10")
- Suite comprising low flush w.c., wash hand basin and shower cubicle. Tiled floor and splash area.
- Bedroom 5 3.63m x 3.63m (11'11" x 11'11")
- Side facing bedroom.
- Double Garage 4.93m x 7.32m (16'2" x 24'0")
- Large garage with bid fold doors.
- Pool House
- Entrance Porch 3.51m x 3.05m (11'6" x 10'0")
- Double doors to entrance porch with tiled flooring.
- Swimming Pool 18.03m x 9.14m (59'2 x 30'0)
- Large heated swimming pool with cover.
- Gym and Sauna 9.45m x 5.41m (31'0 x 17'9)
- Large gym with suana.
- Boiler and Control room 3.00m x 2.49m (9'10" x 8'2")
- Boiler and controls for pool.
- Changing Room 1
- Changing room with shower.
- Changing Room 2
- Changing room with shower.
- WC 2.18m x 2.49m (7'2" x 8'2")
- W.c and wash hand basin.
- Store 1.14m x 1.00m (3'9" x 3'3")
- Storage cupboard.
- Outside
- The property is approached by a sweeping driveway with large private gardens and lots of parking areas. The property further benefits from a large car port with space for multiple cars and a large outdoor kitchen/ bar area, ideal for entertaining.
Additional land and yard is available at an agreed price.
Travel Time From This Property

Important PlacesAdd your own important places to see how far they are from this property.
Agent Accreditations


Marketed by Ulster Property Sales (Ballynahinch)
+44 28 9756 1155




