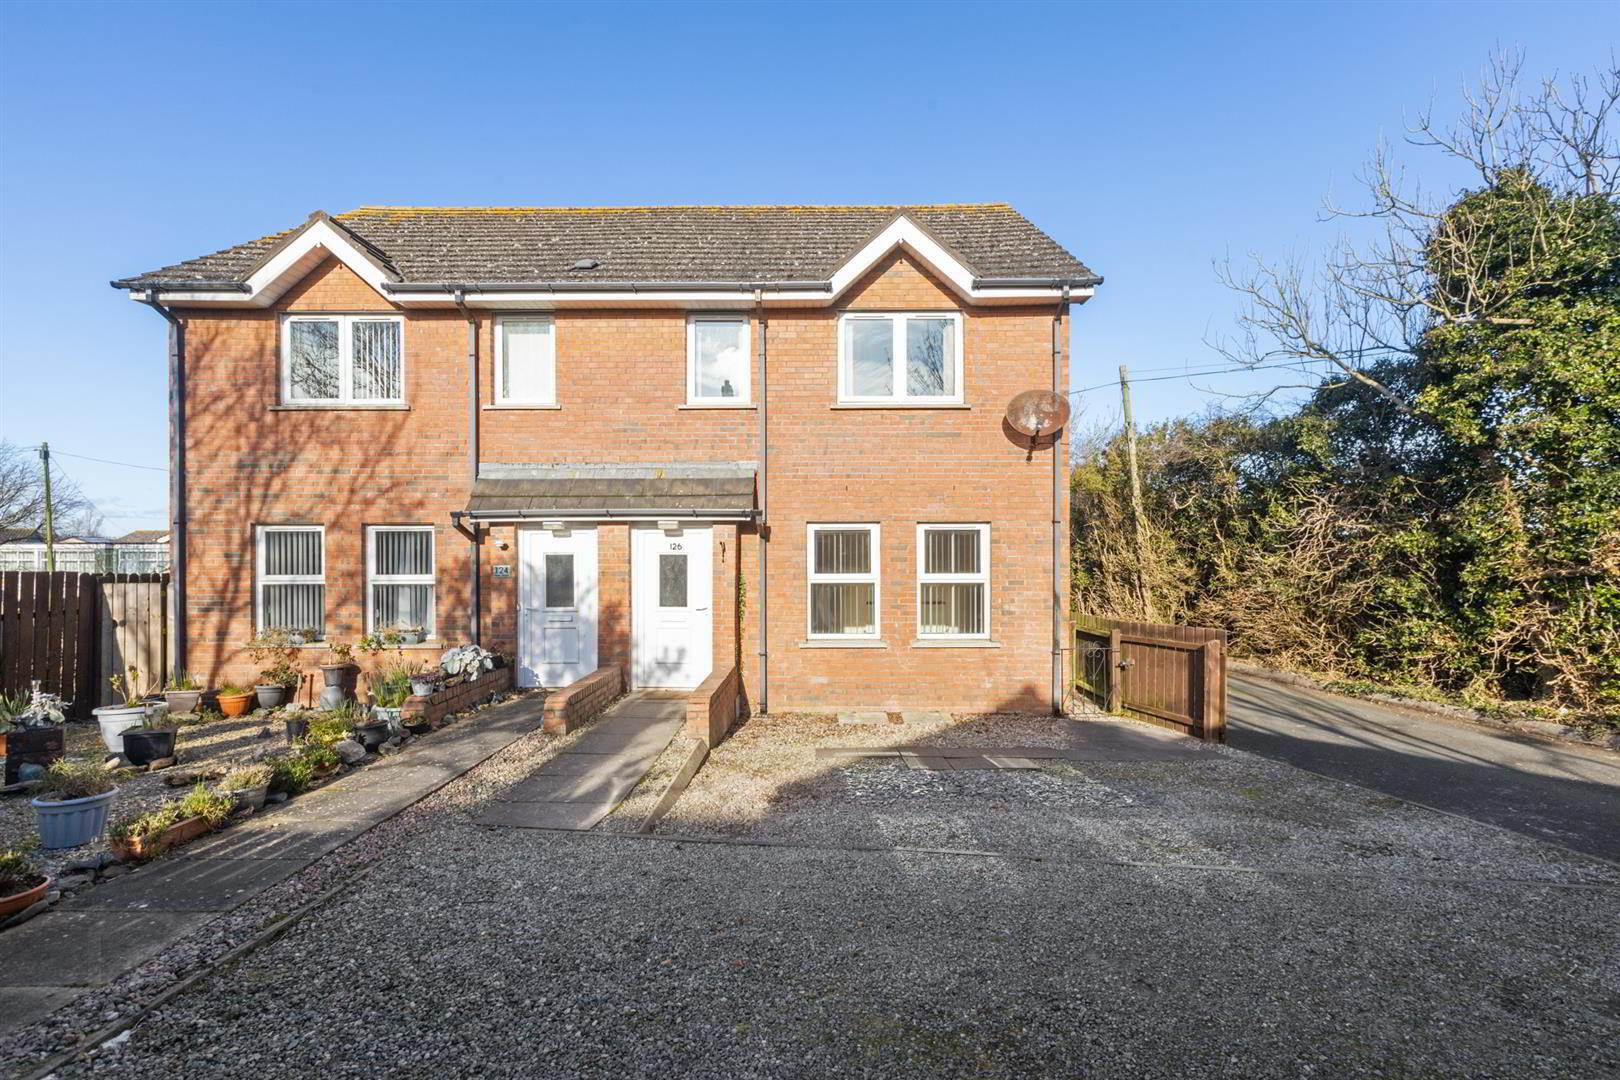
126 Main Street, Carrowdore, Newtownards, BT22 2HW
3 Bed Semi-detached House
£850 per month
Property Overview
Status
To Let
Style
Semi-detached House
Bedrooms
3
Bathrooms
2
Receptions
1
Property Features
Furnishing
Partially furnished
Energy Rating
Broadband Speed Checker
*³
In partnership with
Property Financials
Deposit
£850

Marketed by Ulster Property Sales (Donaghadee)
+44 28 9188 8000
Additional Information
- Three Bedroom Semi-Detached Property
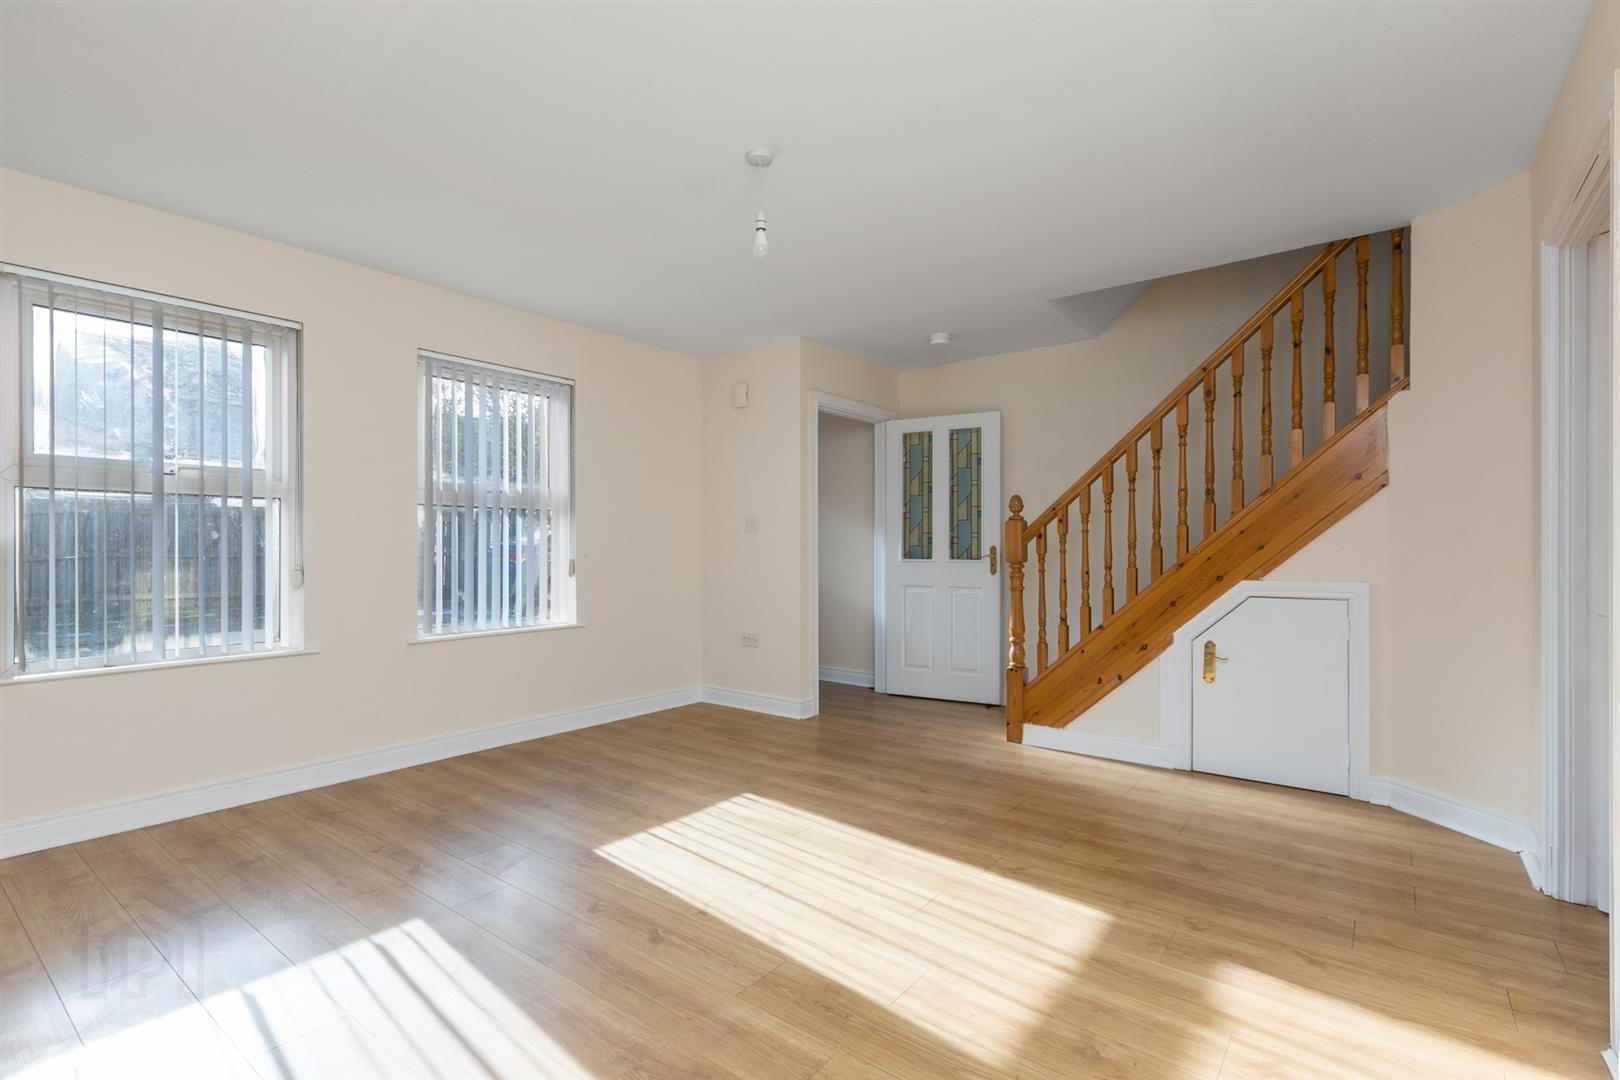
- Spacious Living Room With Electric Fireplace
- Modern Kitchen With Space For Dining
- White Family Bathroom Suite And Downstairs W/C
- Master Bedroom With Ensuite
- Oil Fired Central Heating and uPVC Double Glazed Windows
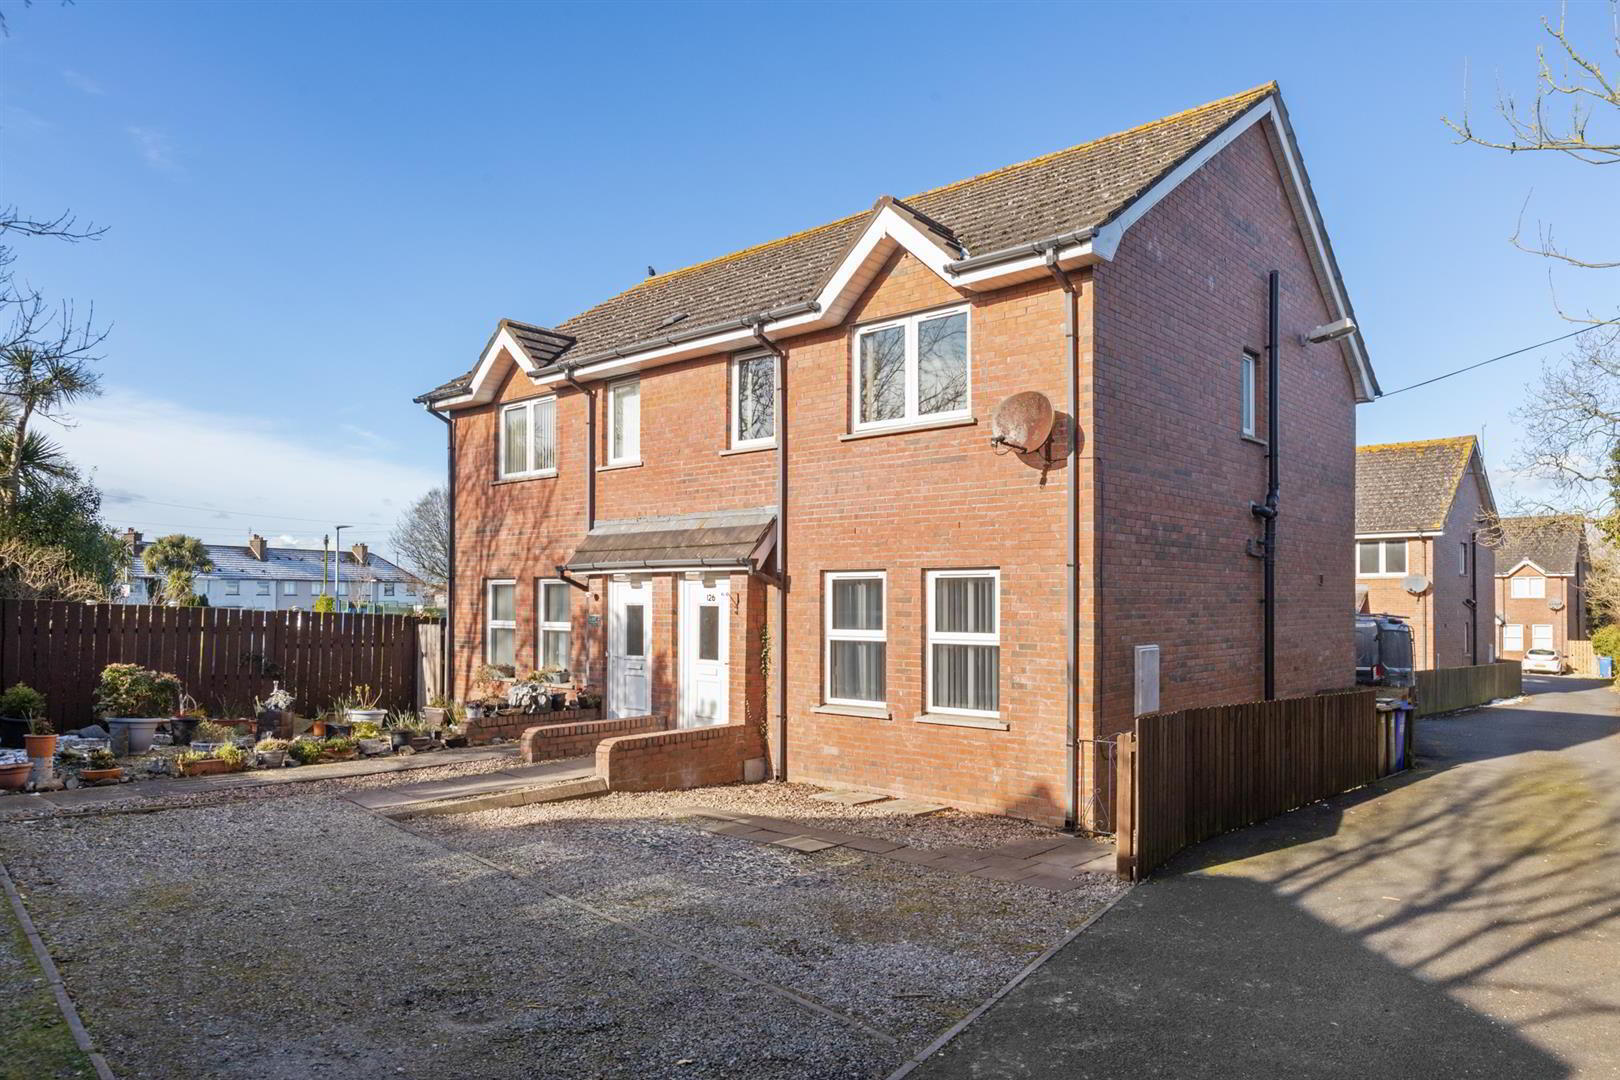
- Ample Parking To Both The Front And Rear Of The Property
- Within Walking Distance To Local Amenities, Schools And Main Arterial Routes
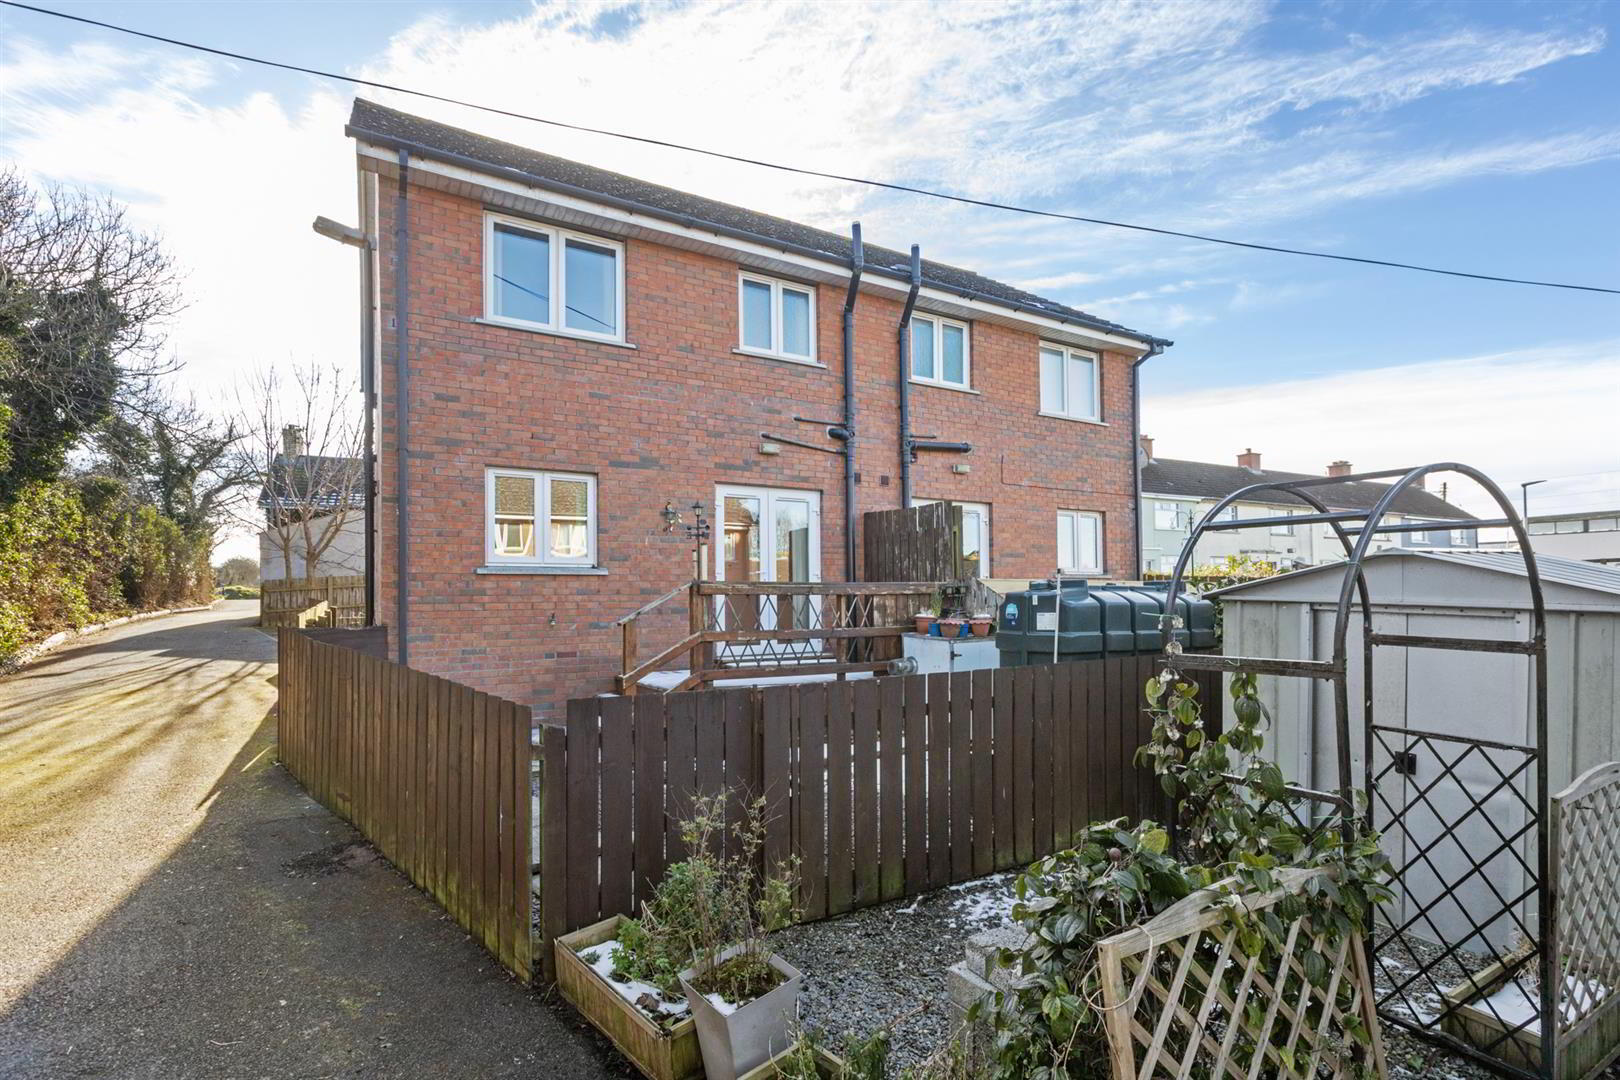
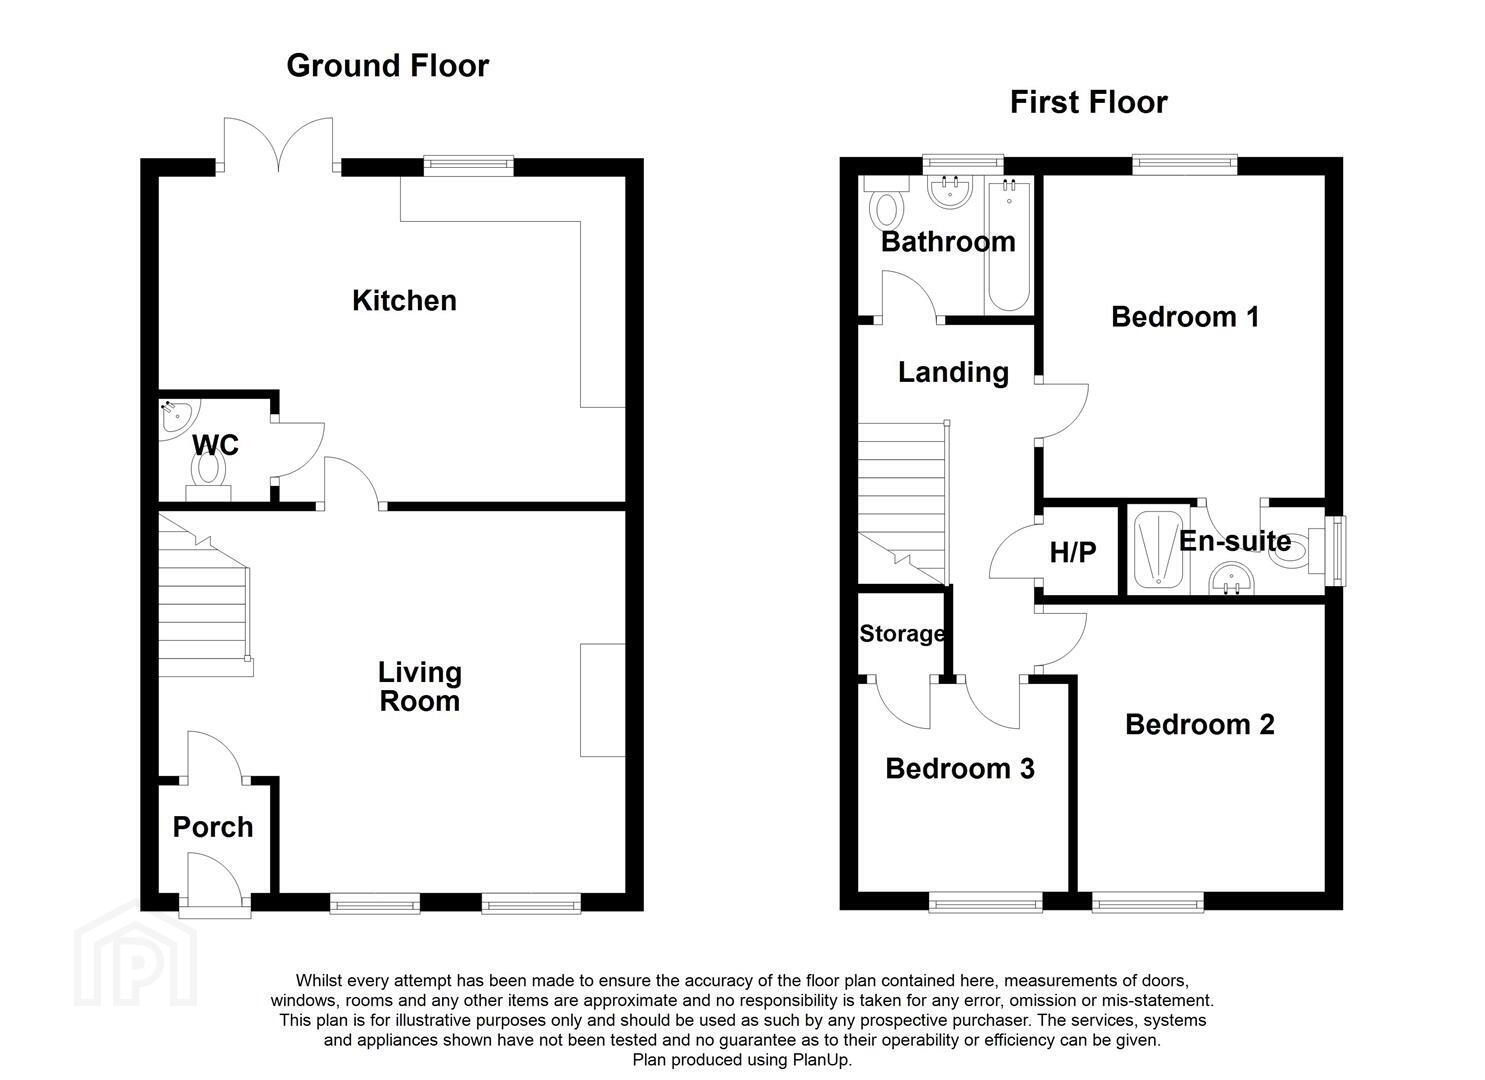
This attractive semi-detached property offers excellent accommodation throughout with a spacious living room, downstairs wc and open plan kitchen/dining room on the ground floor. The first floor comprises three bedrooms, master with en-suite shower room and modern white family bathroom. Externally there is a fully enclosed rear garden and ample space for parking at the front and rear of the property.
- Accommodation Comprises:
- Porch
- Wood laminate floor.
- Living Room 4.25 x 5.19 (13'11" x 17'0")
- Wood laminate floor, electric fire place, under stair storage.
- Kitchen/Dining 3.63 x 5.02 (11'10" x 16'5")
- Range of high and low level units with laminate work surfaces, single stainless steel sink with mixer tap and drainer, four ring electric hob, integrated oven, stainless steel extractor hood, washing machine, fridge/freezer, recessed spotlights, tiled walls. Leading through to dining area, French double doors into enclosed rear garden.
- Downstairs W/C
- White suite comprising pedestal wash hand basin with mixer tap and tile splashback, low flush w/c, extractor fan.
- First Floor
- Landing
- Hot press and storage.
- Bedroom 1 3.13 x 3.59 (10'3" x 11'9")
- Double bedroom.
- Ensuite
- White suite comprising enclosed shower unit, wall mounted overhead shower, glass sliding doors, pedestal wash hand basin with mixer tap, low flush w/c, part tiled walls.
- Bedroom 2 3.35 x 2.76 (10'11" x 9'0")
- Double bedroom.
- Bedroom 3 2.36 x 2.33 (7'8" x 7'7")
- Bathroom
- White suite comprising panelled bath with mixer tap, pedestal wash hand basin with mixer tap, low flush w/c, part tiled walls.
- Outside
- Front - Stoned driveway with space for two vehicles, paved steps up to the front door of the property.
Rear - Fully enclosed, decked area, area in stones, oil fired boiler, oil tank, outside tap and light, one additional space to the rear.
Travel Time From This Property

Important PlacesAdd your own important places to see how far they are from this property.
Agent Accreditations



Marketed by Ulster Property Sales (Donaghadee)
+44 28 9188 8000




