SALE AGREED
SALE AGREED
SALE AGREED
SALE AGREED
SALE AGREED
SALE AGREED
SALE AGREED
SALE AGREED
SALE AGREED
SALE AGREED
SALE AGREED
SALE AGREED
SALE AGREED
SALE AGREED
SALE AGREED
SALE AGREED
SALE AGREED
SALE AGREED
SALE AGREED
SALE AGREED
SALE AGREED
SALE AGREED
SALE AGREED
SALE AGREED
SALE AGREED
SALE AGREED
SALE AGREED
SALE AGREED
SALE AGREED
SALE AGREED
SALE AGREED
SALE AGREED
SALE AGREED
SALE AGREED
SALE AGREED
SALE AGREED
SALE AGREED
SALE AGREED
SALE AGREED
SALE AGREED
SALE AGREED
SALE AGREED
SALE AGREED
SALE AGREED
SALE AGREED
SALE AGREED
SALE AGREED
SALE AGREED
SALE AGREED
SALE AGREED
SALE AGREED
SALE AGREED
SALE AGREED
SALE AGREED
SALE AGREED
SALE AGREED
SALE AGREED
SALE AGREED
SALE AGREED
SALE AGREED
126 Lisburn Road, Ballynahinch, BT24 8TS
3 Bed Detached Bungalow
Sale agreed
Property Overview
Status
Sale Agreed
Style
Detached Bungalow
Bedrooms
3
Bathrooms
2
Receptions
2
Property Features
Tenure
Not Provided
Energy Rating
Broadband Speed Checker
*³
Property Financials
Price
Last listed at Offers Around £249,950
Rates
£1,619.25 pa*¹

Marketed by Ulster Property Sales (Ballynahinch)
+44 28 9756 1155

Propertynews Currency Partner - helping you transfer money for property purchases in Ireland & Northern Ireland. Speak to an expert
Additional Information
- Detached Bungalow
- Detached Garage
- Three Bedrooms
- Two Reception Rooms
- Family Bathroom
- Kitchen / Dining with separate utility/cloakroom
- Mature Gardens
- Convenient Location
- Spacious Site
DETACHED BUNGALOW SET ON SPACIOUS SITE WITH MATURE GARDENS
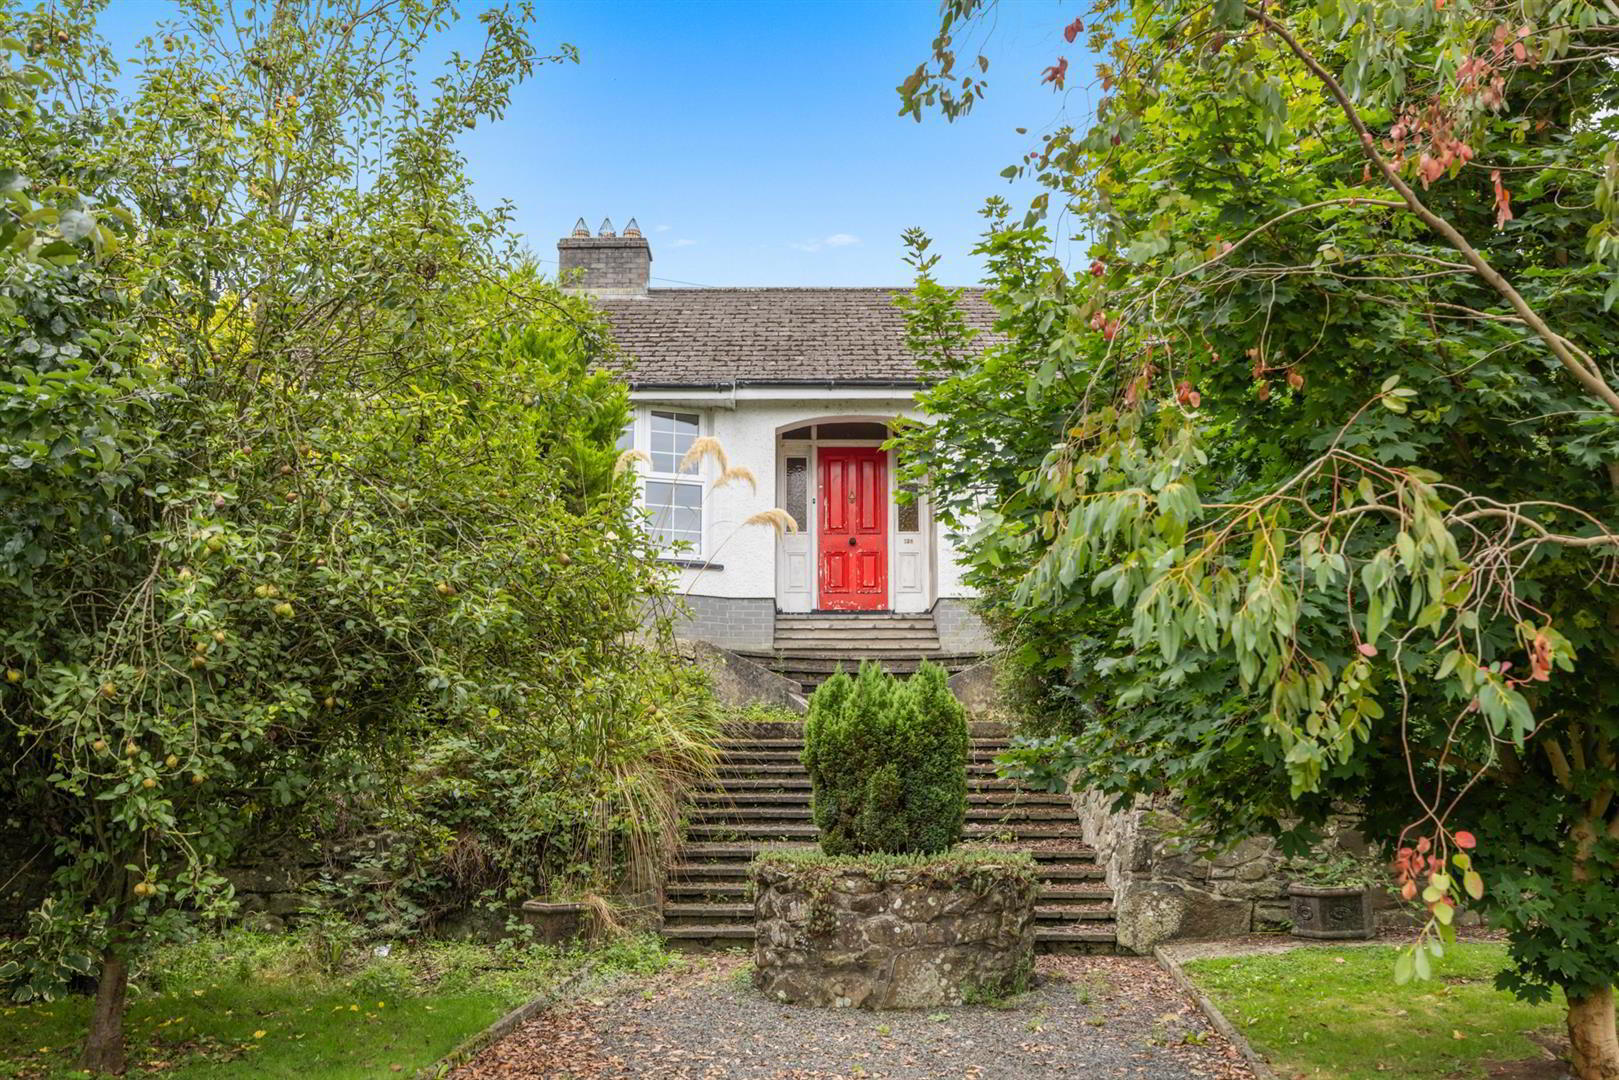
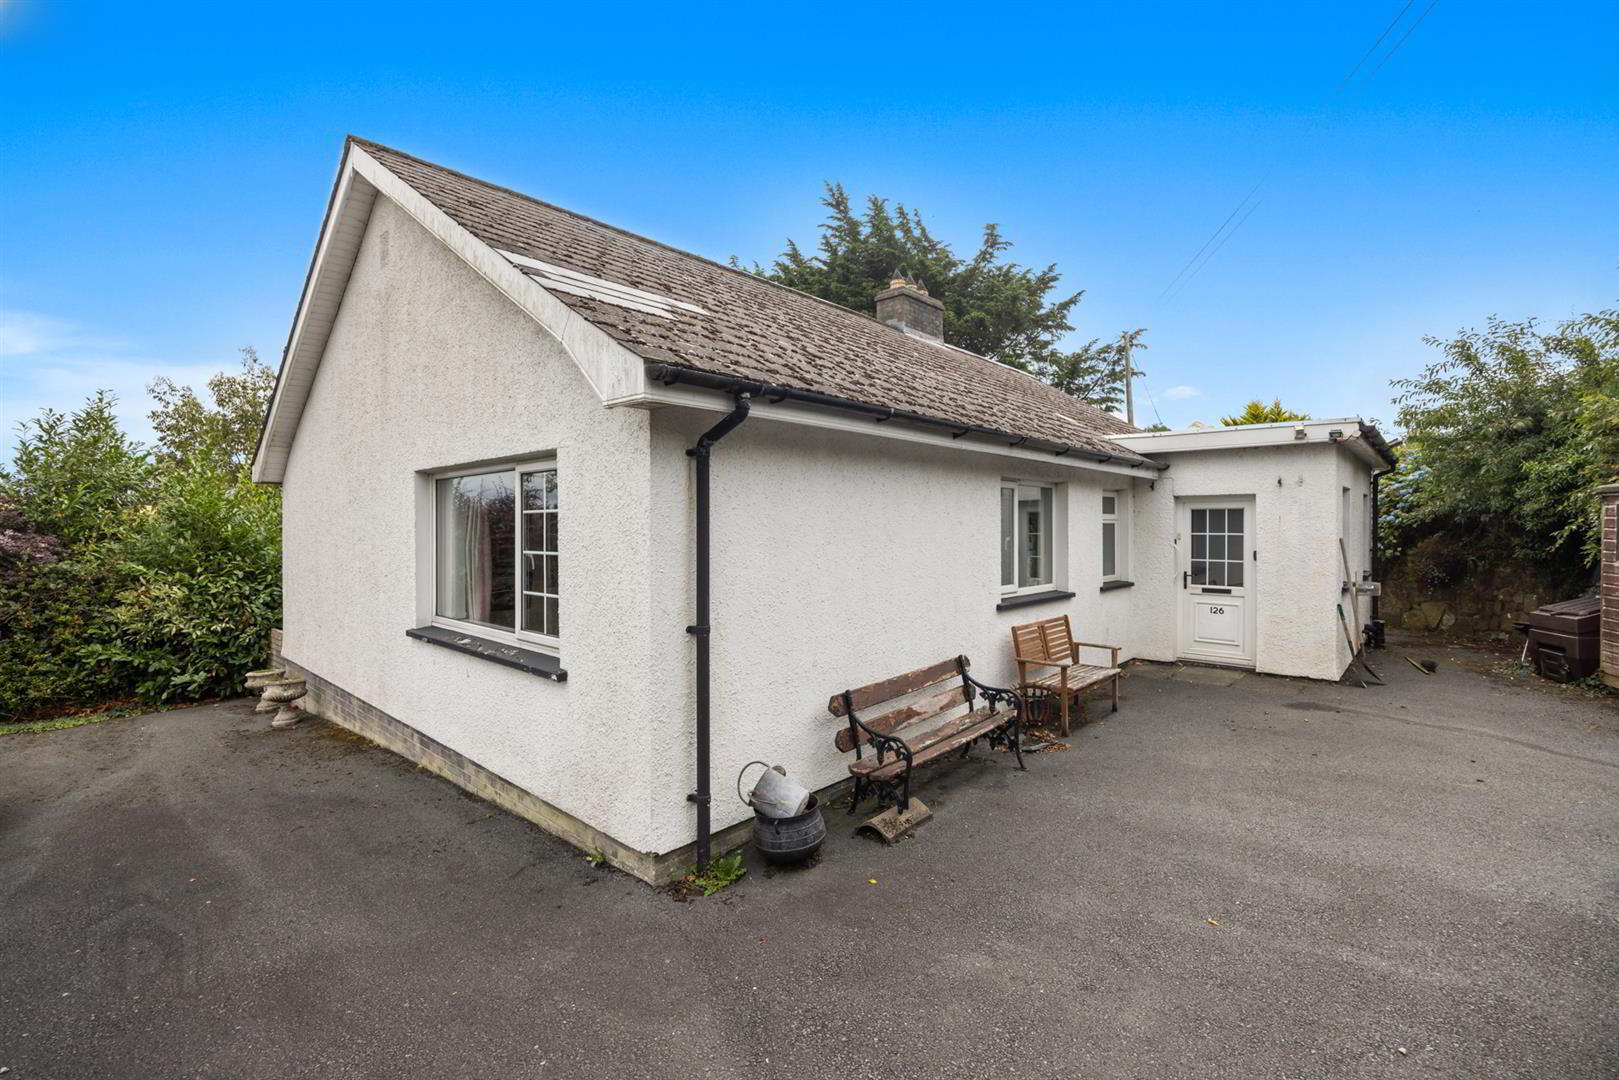
We are pleased to offer for sale this well presented detached bungalow on the Lisburn Road in Ballynahinch. Situated on a spacious site with mature gardens the property offers well proportioned accommodation and comprises living room, sitting room, kitchen with dining area, three bedrooms and a family bathroom. The property further benefits from mature gardens with an array of trees and shrubbery and ample space for parking to both the front and rear and a detached garage.
The property is conveniently located with easy access for commuting to Lisburn, Belfast and beyond.
With so much to offer in such a good location, early viewing is recommended.
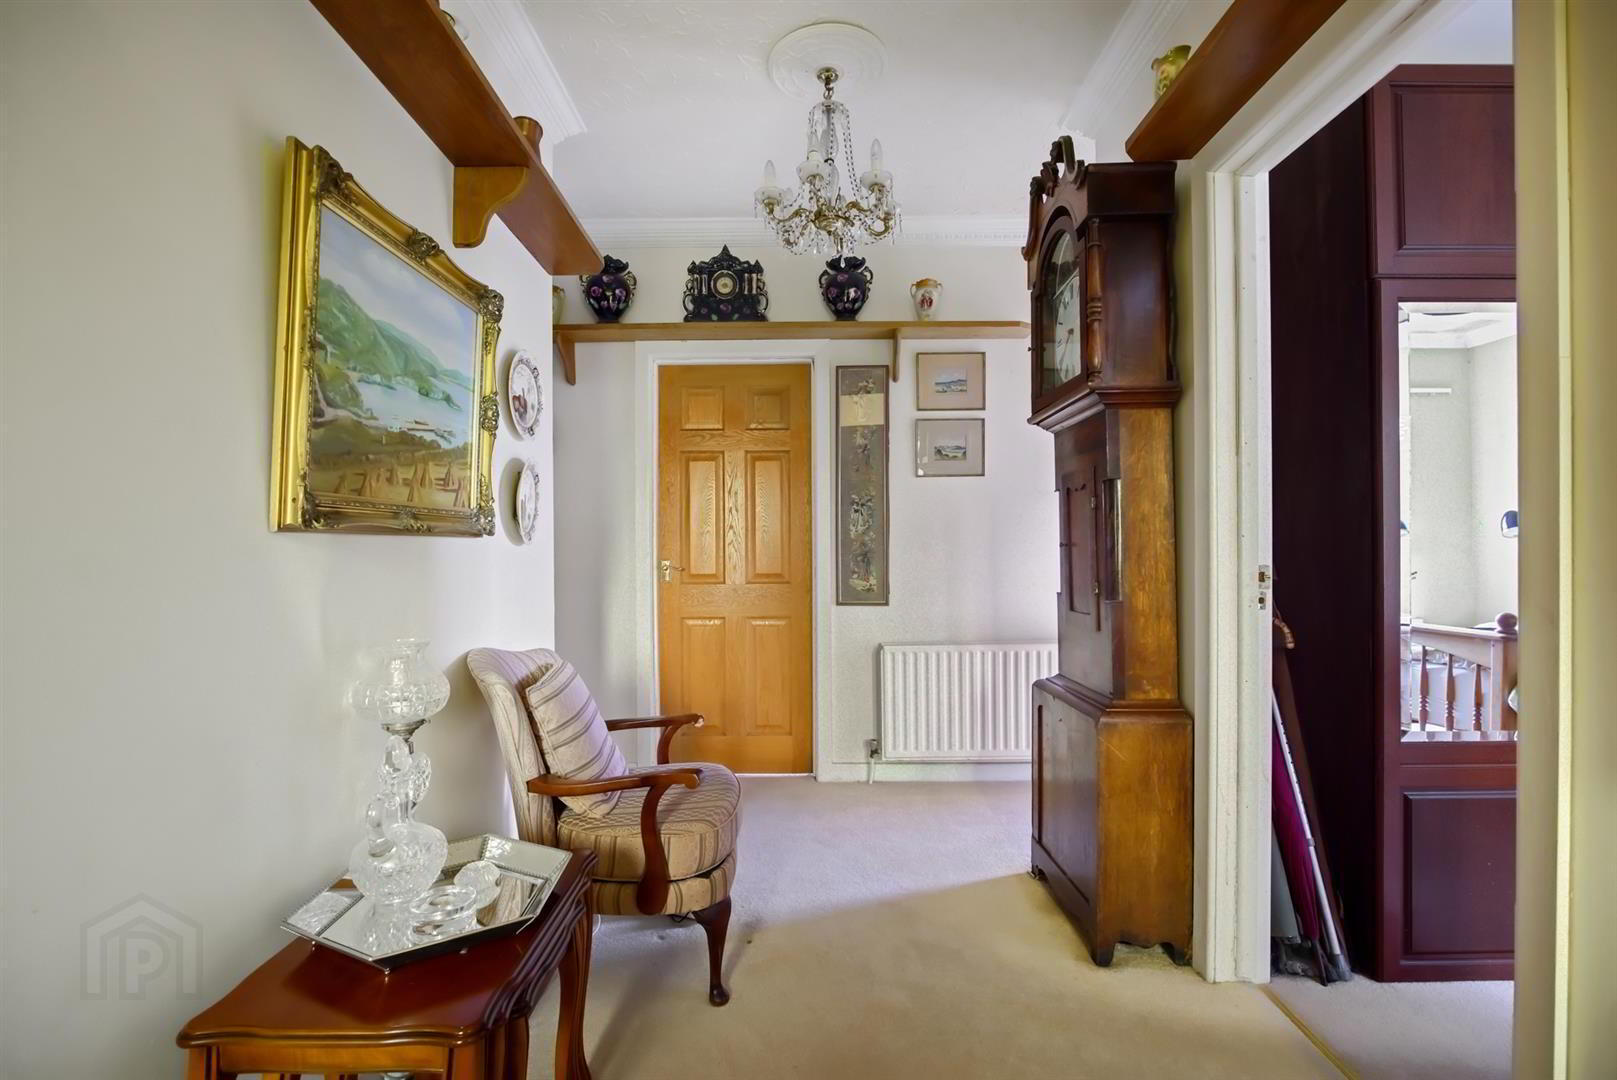
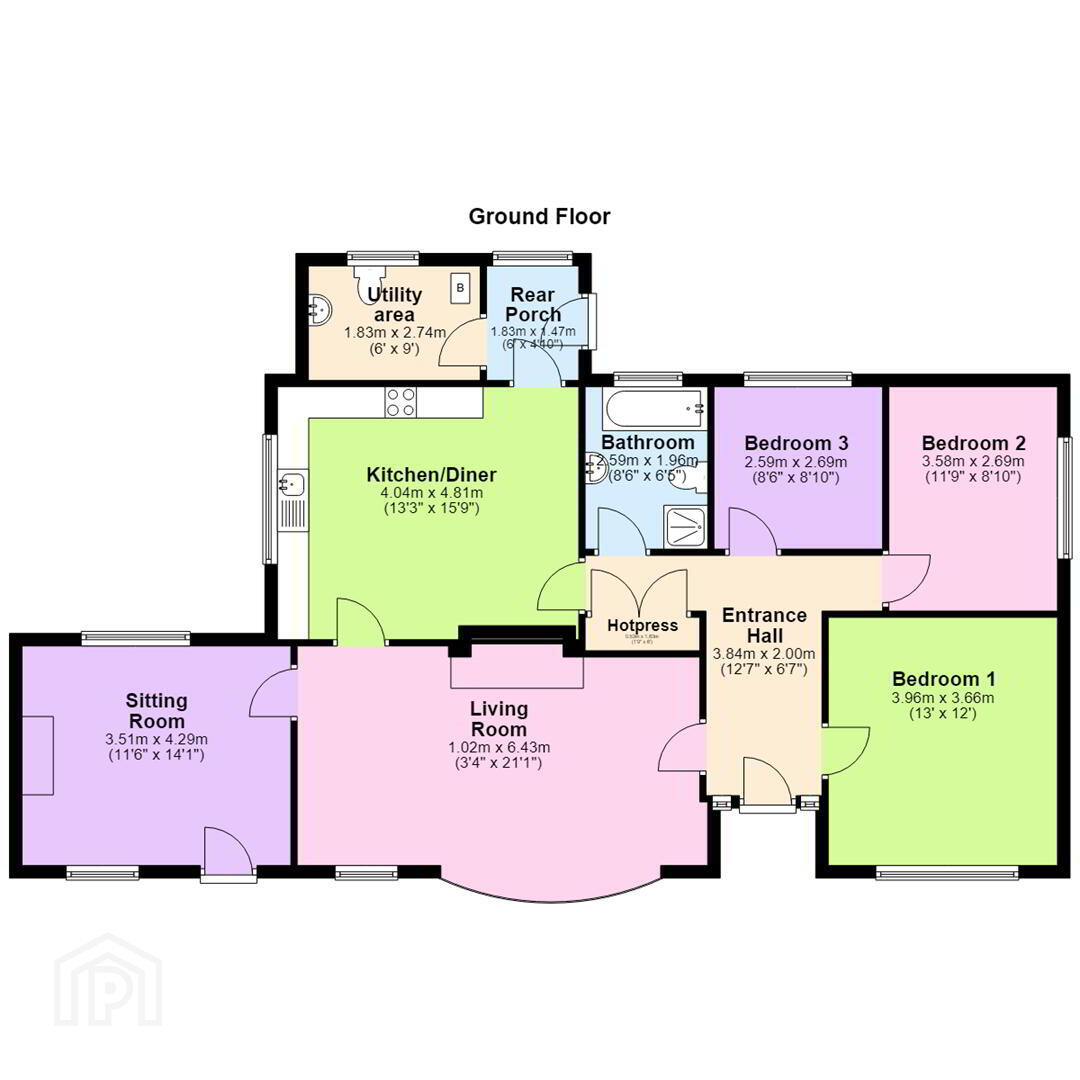
- Entrance Hall 3.84m x 2.00m (12'7" x 6'7")
- Wooden front door into bright entrance hall with feature cornicing and ceiling rose. Access to hot press.
- Living Room 1.02m x 6.43m (3'4" x 21'1")
- Bright and spacious living room with two front facing windows including large bay window. Feature fireplace with stone surround and tiled hearth, and feature cornicing and ceiling roses.
- Sitting Room 3.51m x 4.29m (11'6" x 14'1")
- Dual aspect windows. Fireplace with wood burning stove on granite hearth. Tiled floor.
- Kitchen/Dining 4.04m x 4.81m (13'3" x 15'9")
- Range of high and low rise units with integrated stainless steel sink and drainer and tiled splash backs. Recess for electric oven and hob, and dish washer. Tiled floor. Fireplace with tiled hearth and over wooden mantle. Space for dining.
- Rear Porch 1.83m x 1.47m (6'0" x 4'10")
- Door to rear and utility. Tiled floor.
- Utility Area 1.83m x 2.74m (6'0" x 9'0")
- White suite encompassing low flush W/C and wash hand basin. Tiled floor.
- Bedroom One 3.96m x 3.66m (13'0" x 12'0")
- Front facing.
- Bedroom Two 3.58m x 2.69m (11'9" x 8'10")
- Side facing.
- Bedroom Three 2.59m x 2.69m (8'6" x 8'10")
- Rear facing.
- Bathroom 2.59m x 1.96m (8'6" x 6'5")
- White suite encompassing low flush W/C, wash hand vanity unit, bath and separate shower. Tiled walls and floor.
- OUTSIDE
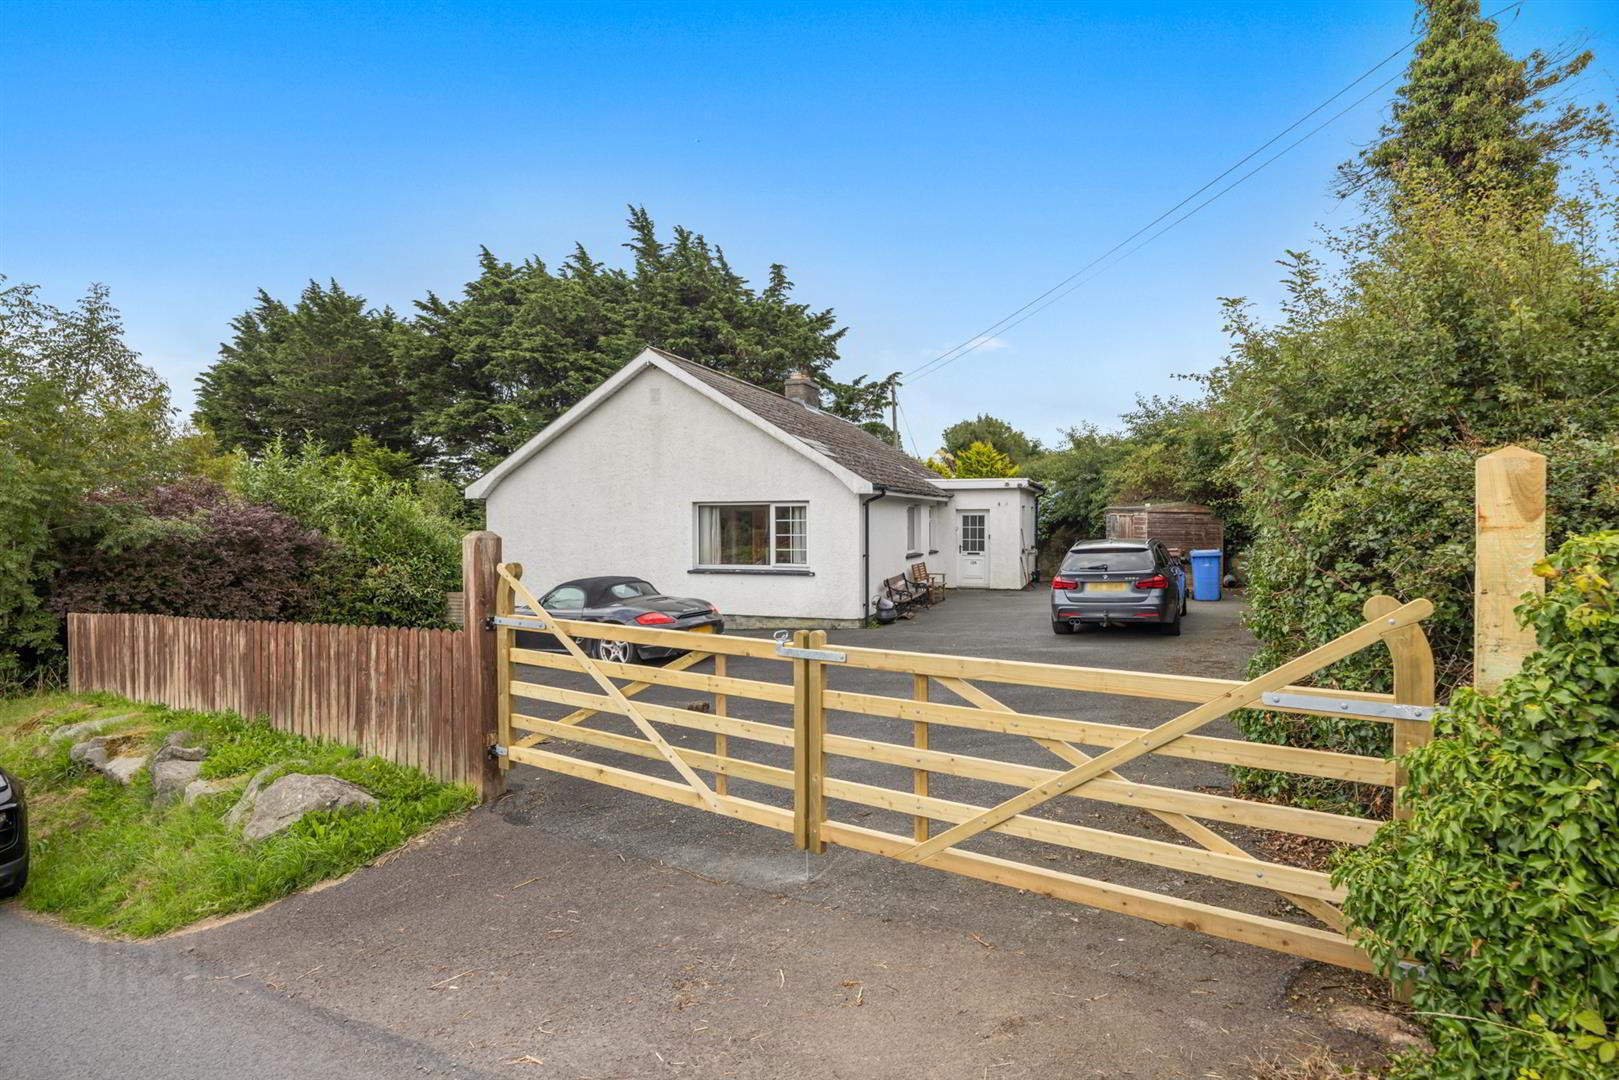
- Accessed onto stoned driveway with ample space for parking to the front of the property with steps leading up to the front door. Access to detached garage. Areas laid in lawn with an array of mature trees and shrubbery. Separate access via gated entrance to rear of property via tarmaced driveway with ample space for parking.
- Garage
- Detached garage. Up and over door and door to side.
Travel Time From This Property

Important PlacesAdd your own important places to see how far they are from this property.
Agent Accreditations


Marketed by Ulster Property Sales (Ballynahinch)
+44 28 9756 1155




