
125 Knowehead Road, Broughshane, Ballymena, BT43 7JD
5 Bed Detached House
Asking Price £545,000
Property Overview
Status
For Sale
Style
Detached House
Bedrooms
5
Receptions
3
Property Features
Tenure
Not Provided
Energy Rating
Heating
Oil
Broadband Speed Checker
*³
In partnership with
Property Financials
Stamp Duty
Rates
£2,806.75 pa*¹
Typical Mortgage


Marketed by Simon Brien (South Belfast)
+44 28 9066 8888

Propertynews Currency Partner - helping you transfer money for property purchases in Ireland & Northern Ireland. Speak to an expert
Additional Information
- Attractive Detached Family Bungalow Constructed 2008
- Beautifully Proportioned Accomodation extending to
- 3000 square ft
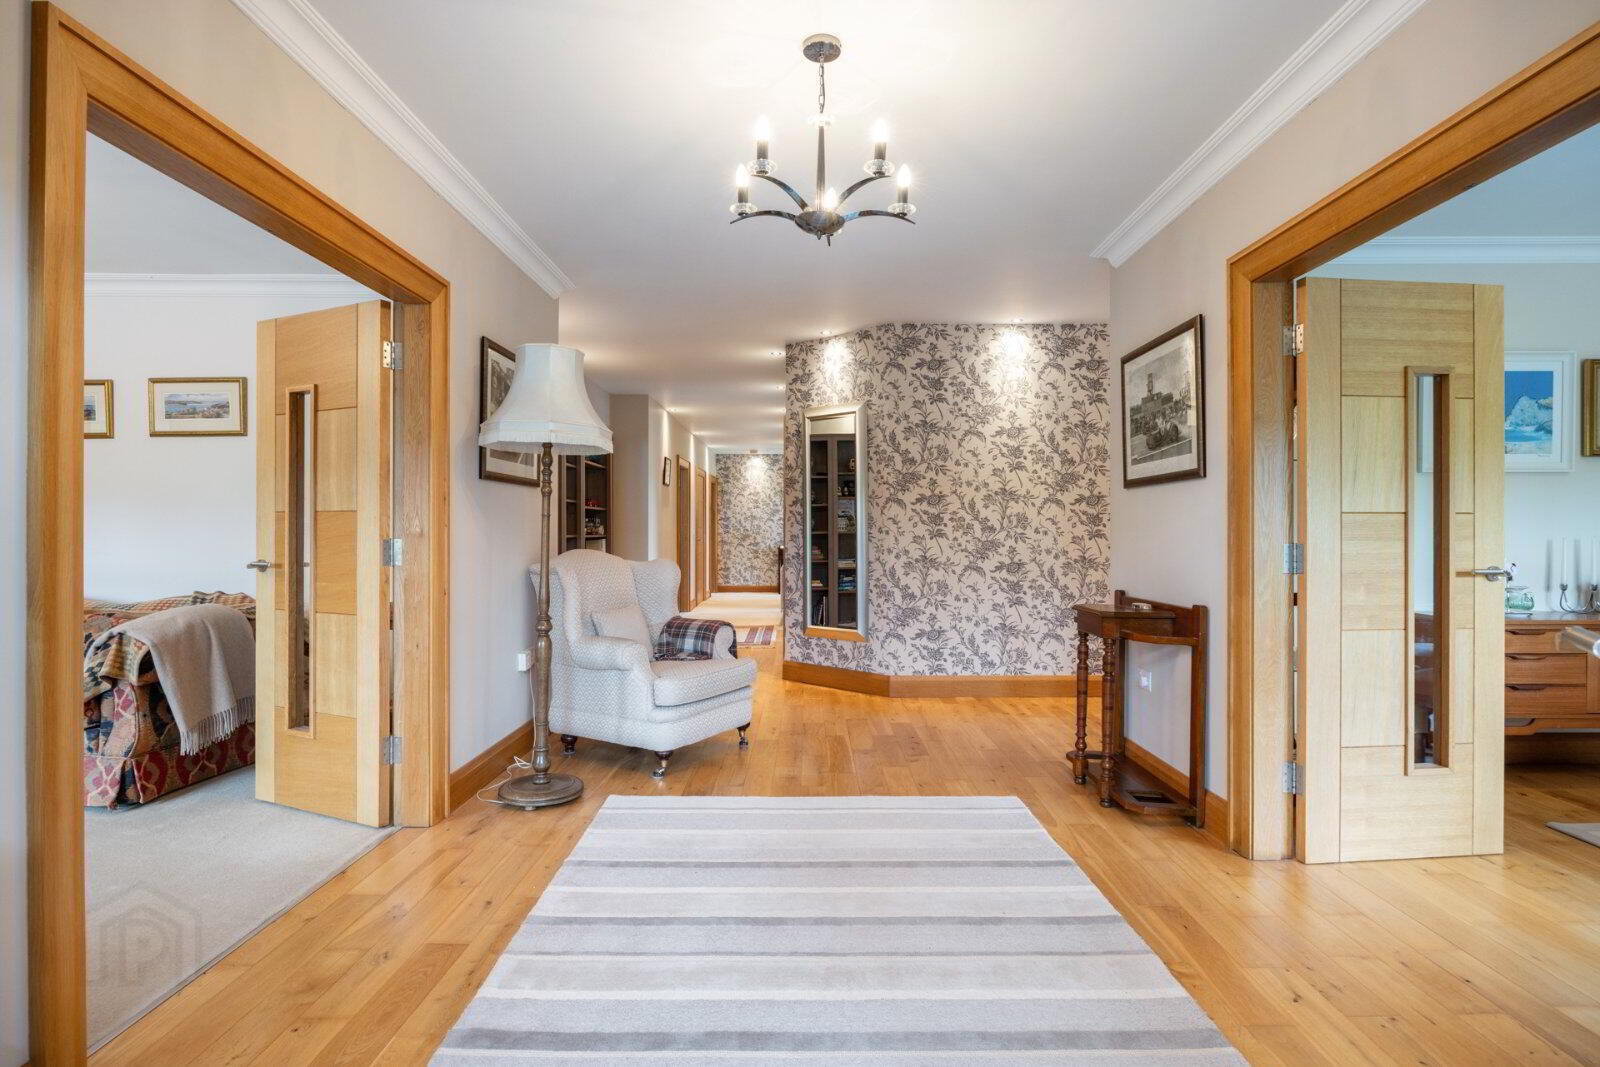
- Well Presented Throughout
- Five Generous Bedrooms
- Three Reception Rooms
- Bespoke Solid Wood Kitchen with Range of Appliances
- open to Living Area
- Family Bathroom and Two Ensuites
- Utility Room and Cloakroom
- Oil Fired Central Heating
- PVC Double Glazing
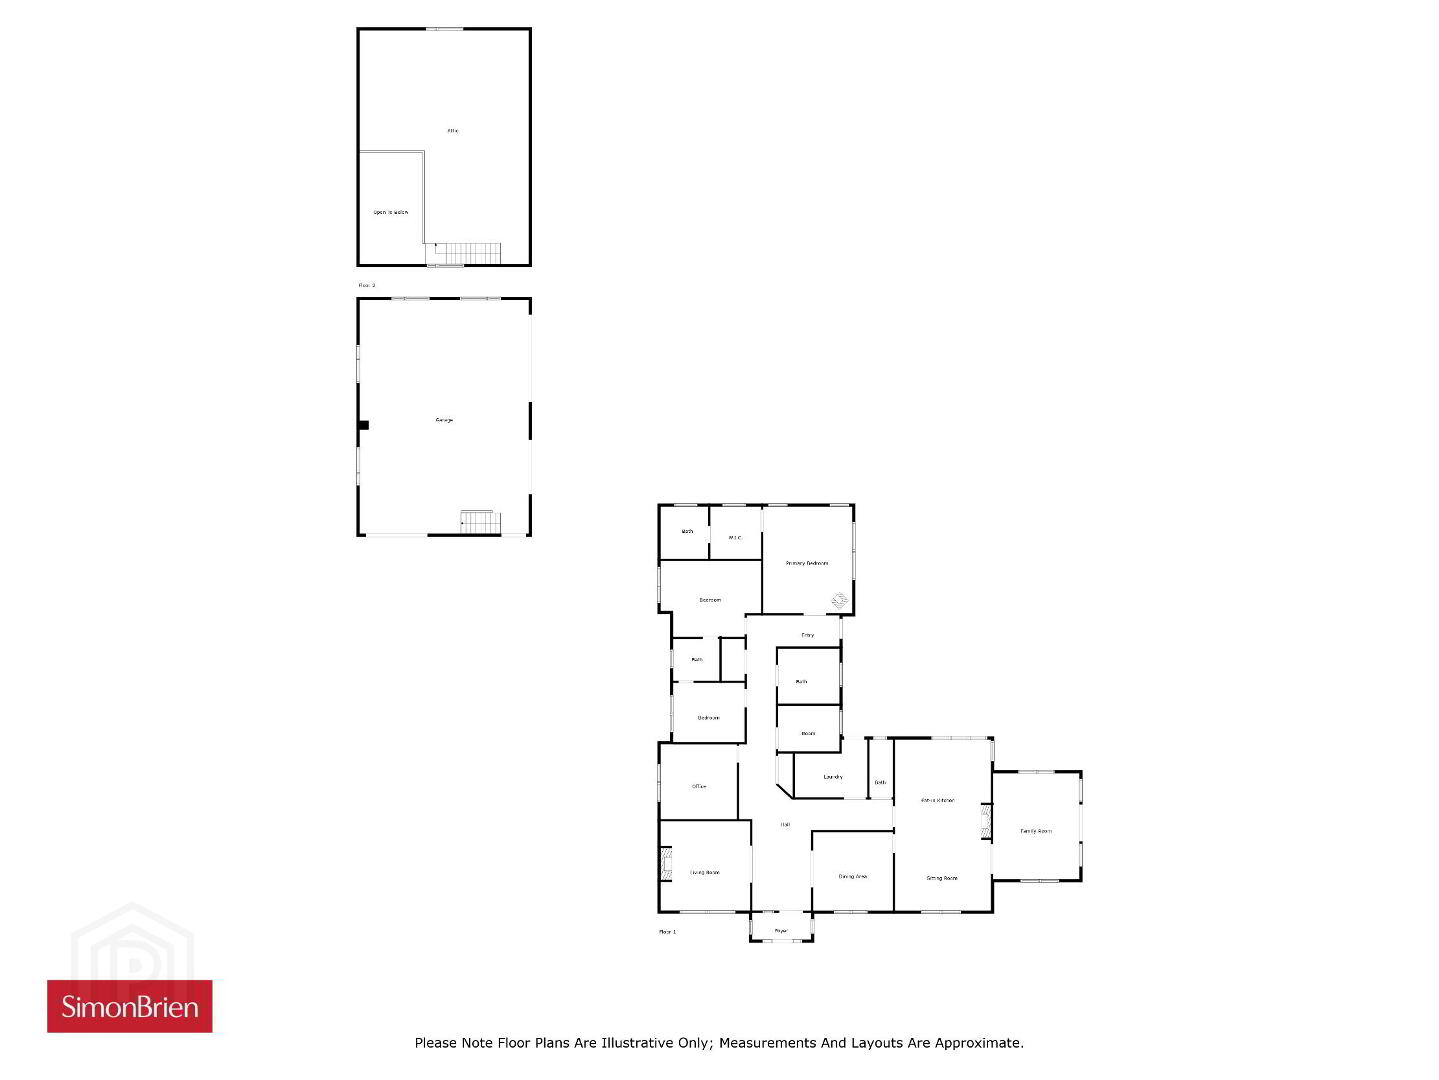
- Additional floorspace is available in the roof space to allow for extra rooms to be added if required due to the open cut construction in this area.
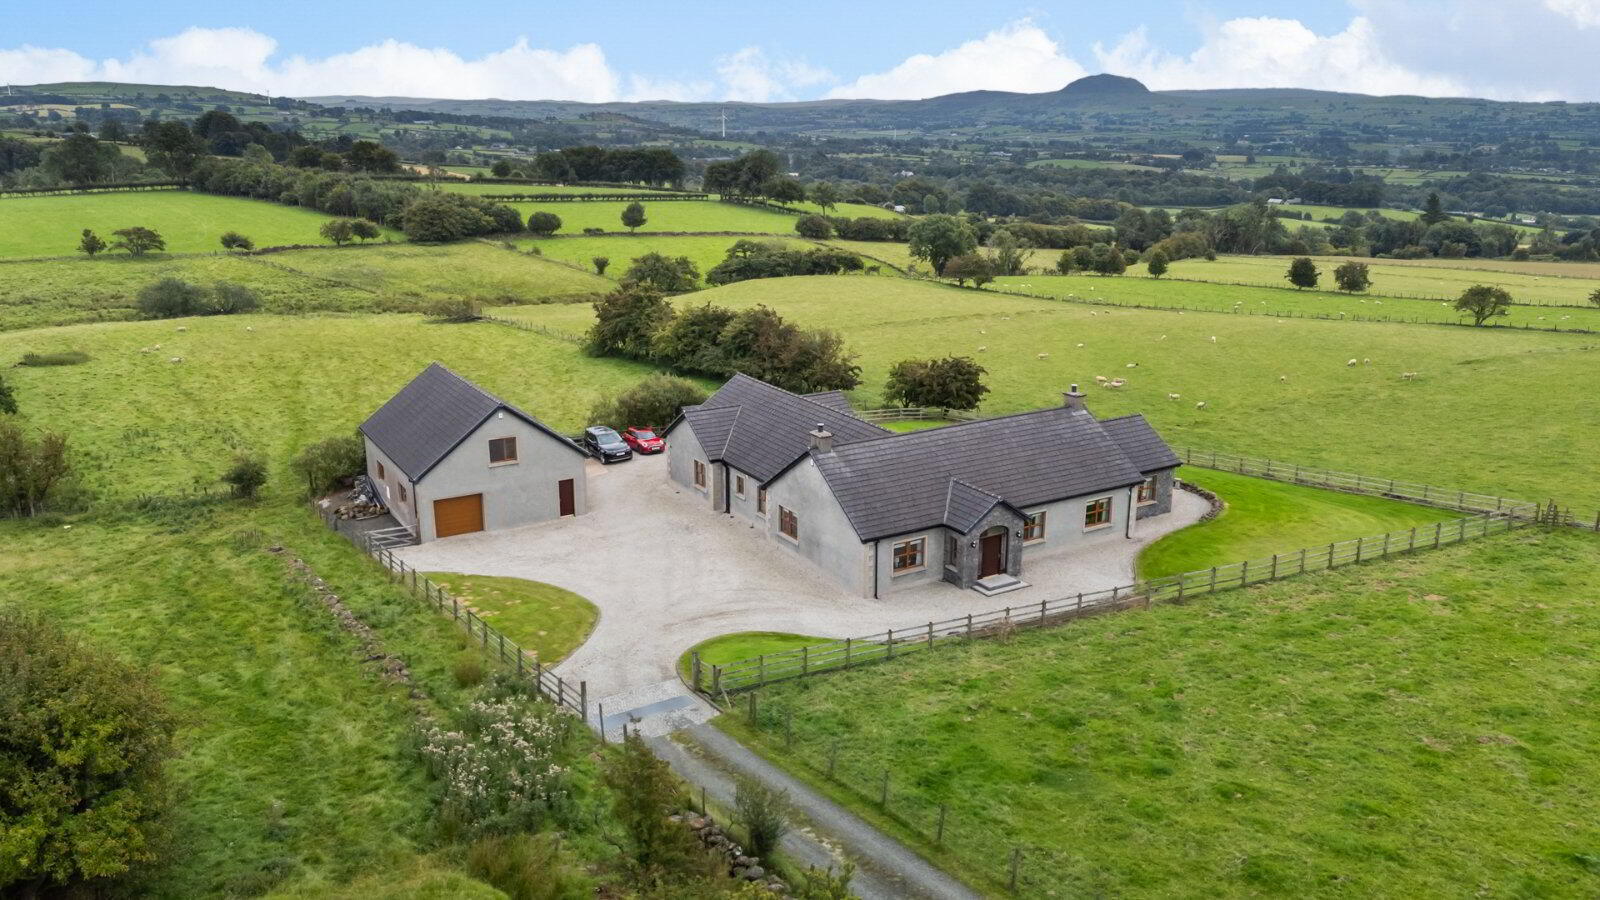
- Large Detached Garage Workshop
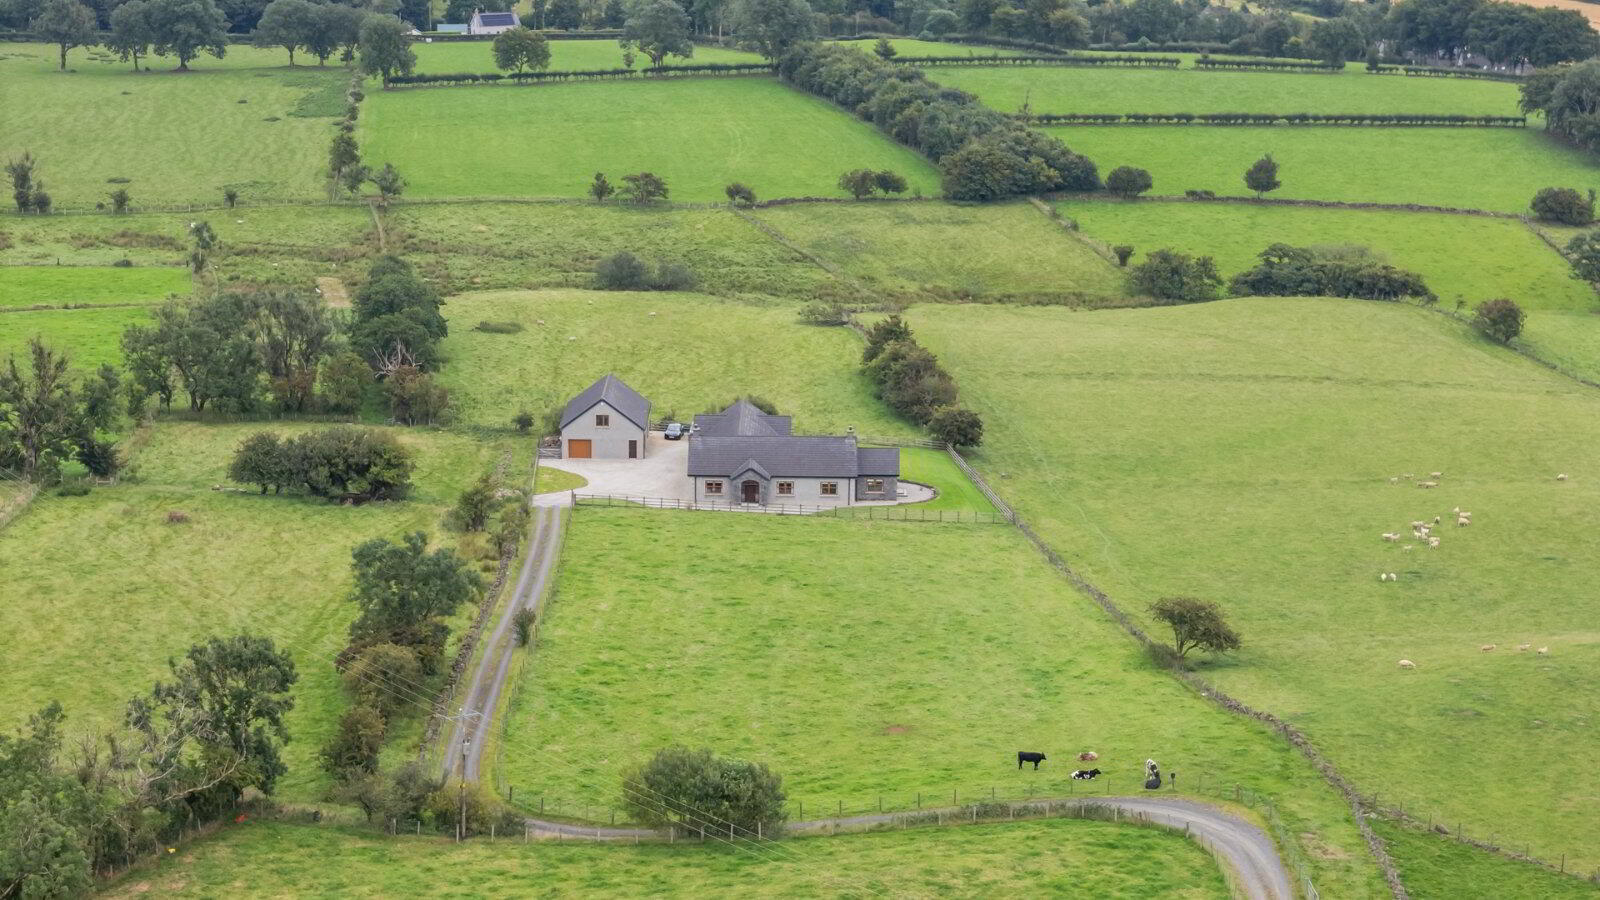
- Pleasant site with well tended gardens
- Generous Driveway Parking
- Far Reaching, Panoramic Countryside Views
- Short Drive to Broughshane Village and Ballymena
- Town Centre
- Viewing by Private Appointment
Beautifully situated in the heart of the peaceful countryside the property enjoys all the attributes of rural living and is only a short drive from the popular village of Broughshane. Ballymena Town Centre is close by with its vast array of local amenities and excellent schooling. Nearby motorway networks connect Belfast and other surrounding towns.
The property which was constructed in 2008 provides beautifully Proportioned and well presented Accomodation extending to approximately 3000 square ft with five bedrooms, three reception rooms, kitchen/living, family bathroom and two ensuites.
Externally the property is positioned on a beautiful private site with well tended gardens, large detached garage workshop and far reaching panoramic countryside views.
Likely to be of interest to the young family in todays market viewing is by appointment via our Belfast Office on 02890 668888.
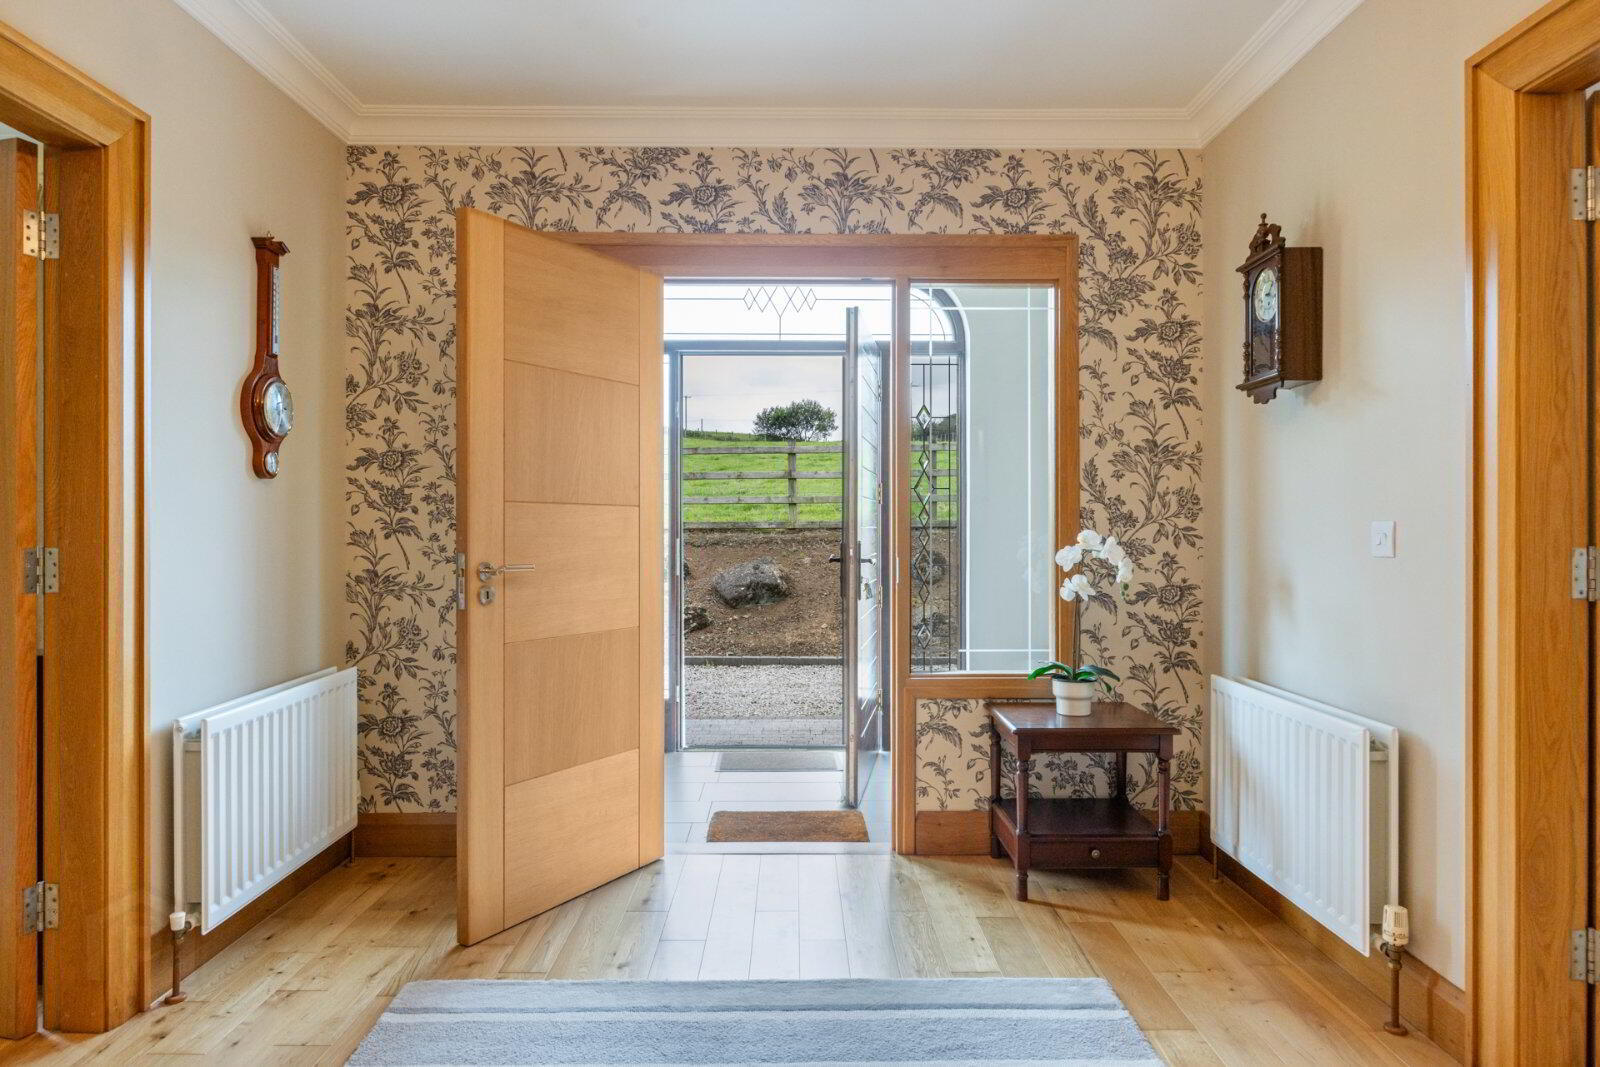
- Entrance Porch
- Entrance Hall with Cloaks Cupboard
- Living Room
- 4.45m x 4.42m (14'7" x 14'6")
Marble Fireplace with open fire - Dining Room
- 4.11m x 4.01m (13'6" x 13'2")
- Kitchen/Living
- 8.66m x 4.72m (28'5" x 15'6")
Range of high and low level units and excellent range of integrated appliances, inset sink - Sun Room
- 5.3m x 4.32m (17'5" x 14'2")
- Utility Room
- 3.73m x 2.24m (12'3" x 7'4")
- Cloakroom
- WC and wash hand basin
- Walk-in shelved hotpress
- Bedroom 1
- 5.38m x 4.62m (17'8" x 15'2")
- Dressing Room
- Ensuite
- Shower enclosure, WC and wash hand basin
- Bedroom 2
- 5.03m xx 3.84m
- Jack and Jill Ensuite
- Shower enclosure, WC and wash hand basin
- Bedroom 3
- 3.8m x 2.92m (12'6" x 9'7")
- Bedroom 4
- 3.12m x 2.34m (10'3" x 7'8")
- Bedroom 5/Study
- 3.84m x 3.7m (12'7" x 12'2")
- Bathroom
- Panelled bath, mixer taps, telephone hand shower, WC and wash hand basin
- Outside
- Gardens in lawns and patio area, generous driveway parking
- Deatched Garage Workshop
- 11.84m x 7.72m (38'10" x 25'4")
Travel Time From This Property

Important PlacesAdd your own important places to see how far they are from this property.
Agent Accreditations





Marketed by Simon Brien (South Belfast)
+44 28 9066 8888




