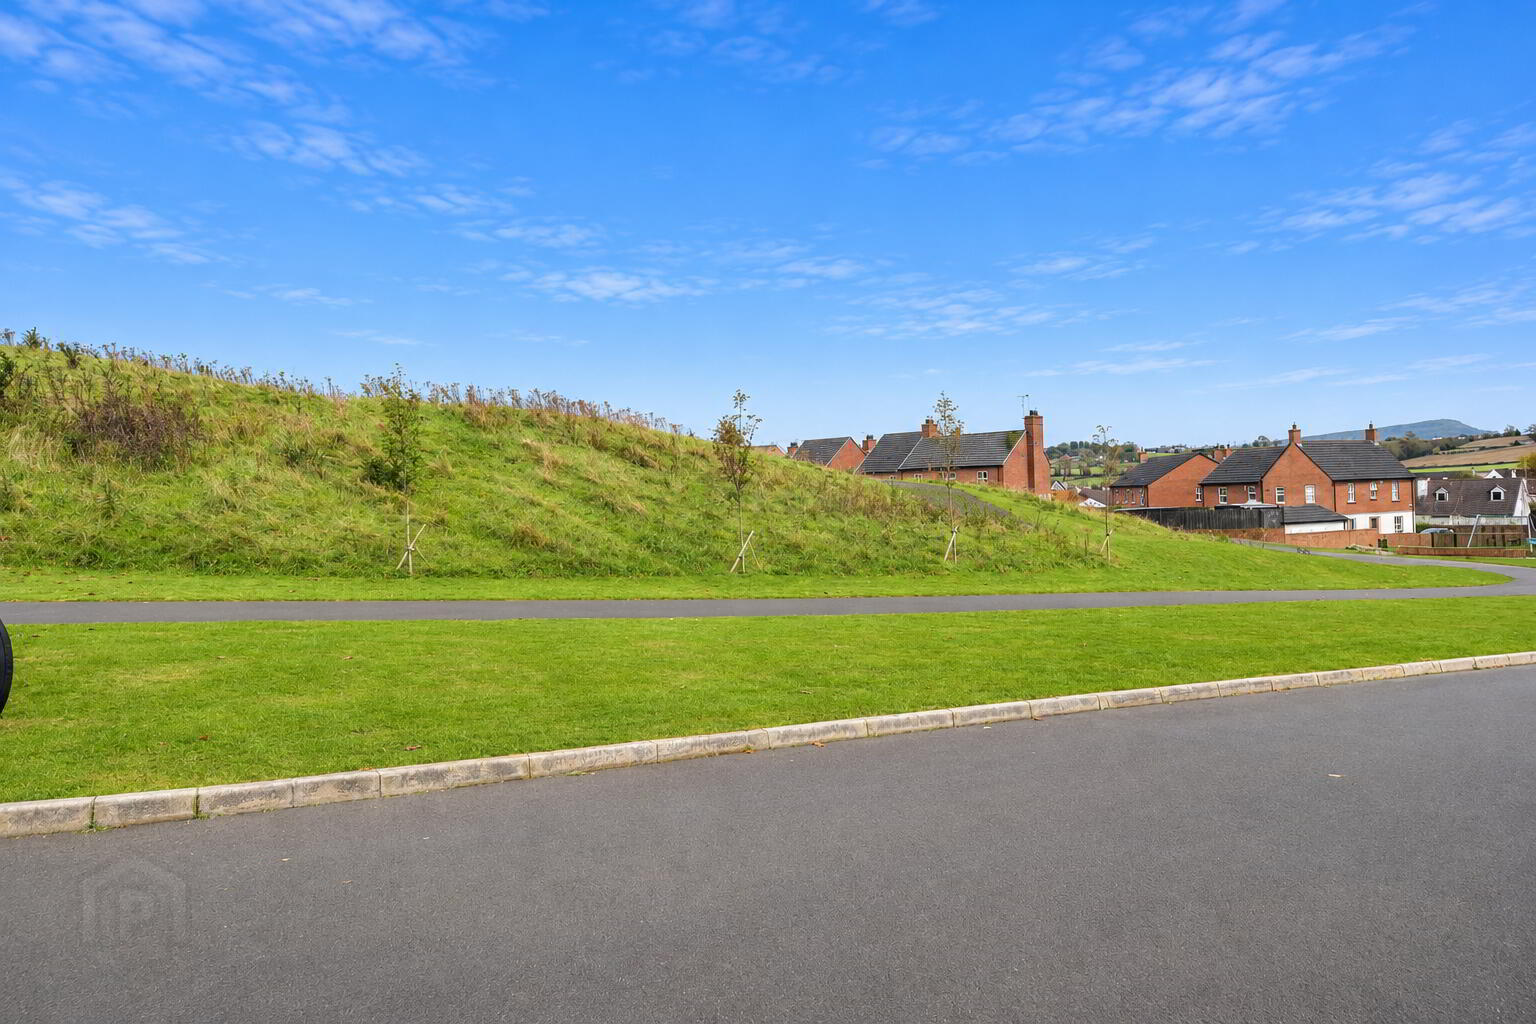
For sale
Added 17 hours ago
125 Barleyhill, Limavady, BT49 0FH
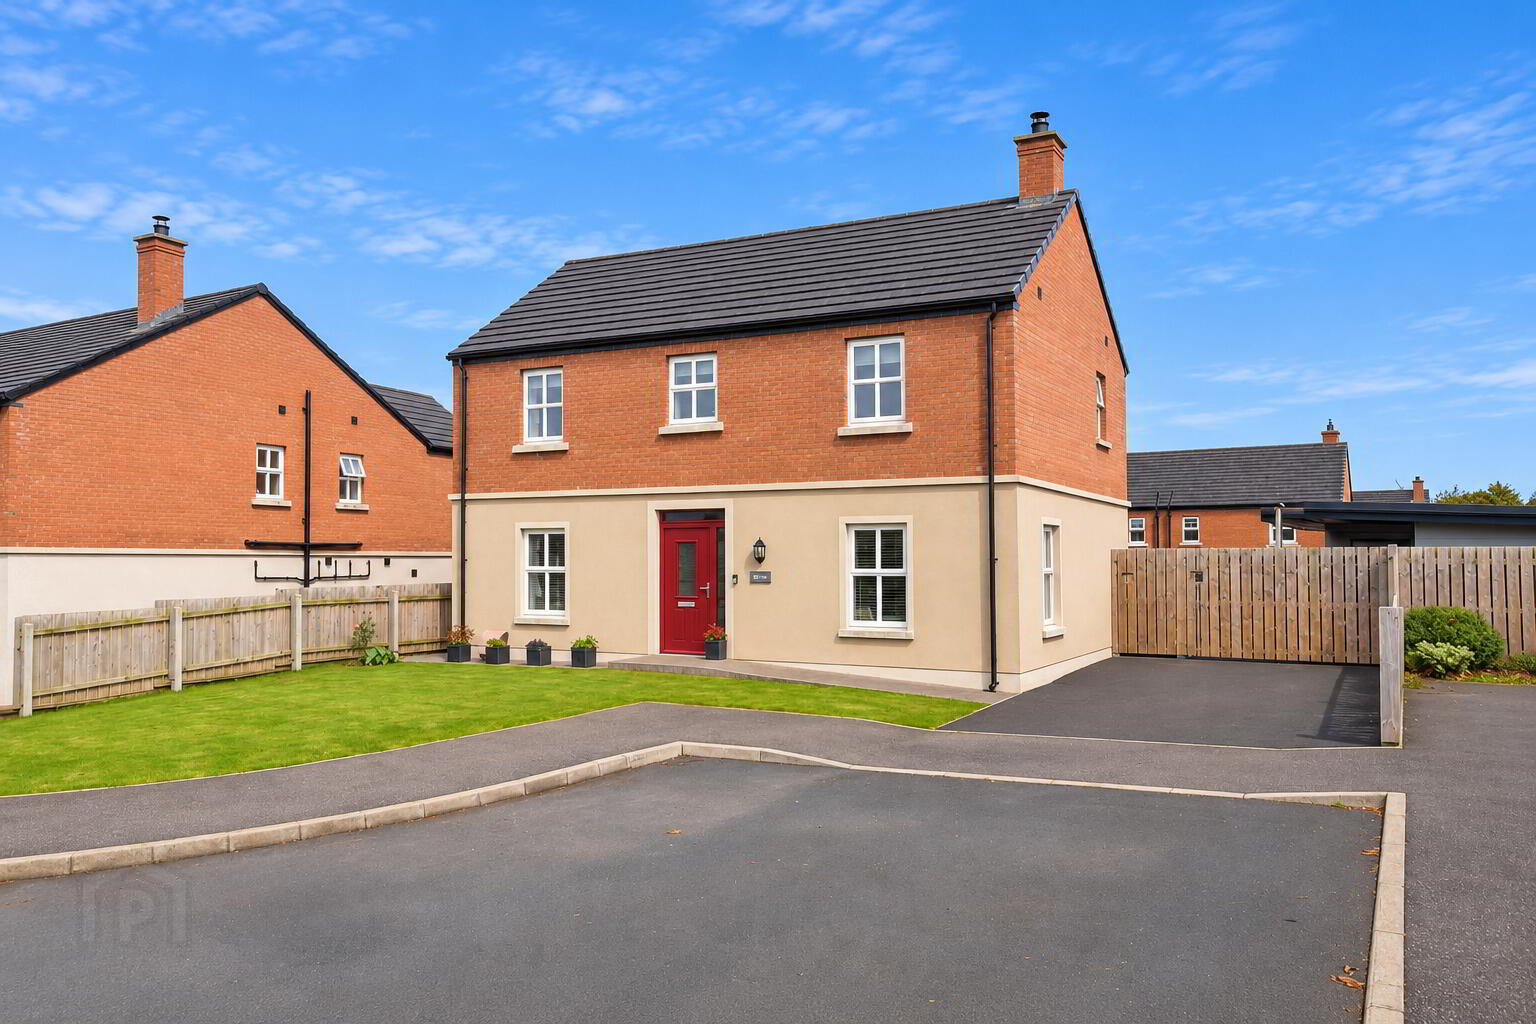
4 Bed Detached House
Offers Over £299,950
Property Overview
Status
For Sale
Style
Detached House
Bedrooms
4
Bathrooms
2
Receptions
1
Property Features
Size
107 sq m (1,151.7 sq ft)
Tenure
Not Provided
Energy Rating
Broadband Speed Checker
Property Financials
Stamp Duty
Rates
Not Provided*¹
Typical Mortgage


Marketed by Colin McBride Residential
+44 7711 824416

Propertynews Currency Partner - helping you transfer money for property purchases in Ireland & Northern Ireland. Speak to an expert
Additional Information
- EMBOR WIFI HEATING SYSTEM
- LARGE GARDEN ROOM/BAR
- BLUETOOTH HEATING CONTOLS
- NEW MEDIA WALL
- FLOORED ATTIC
GROUND FLOOR:
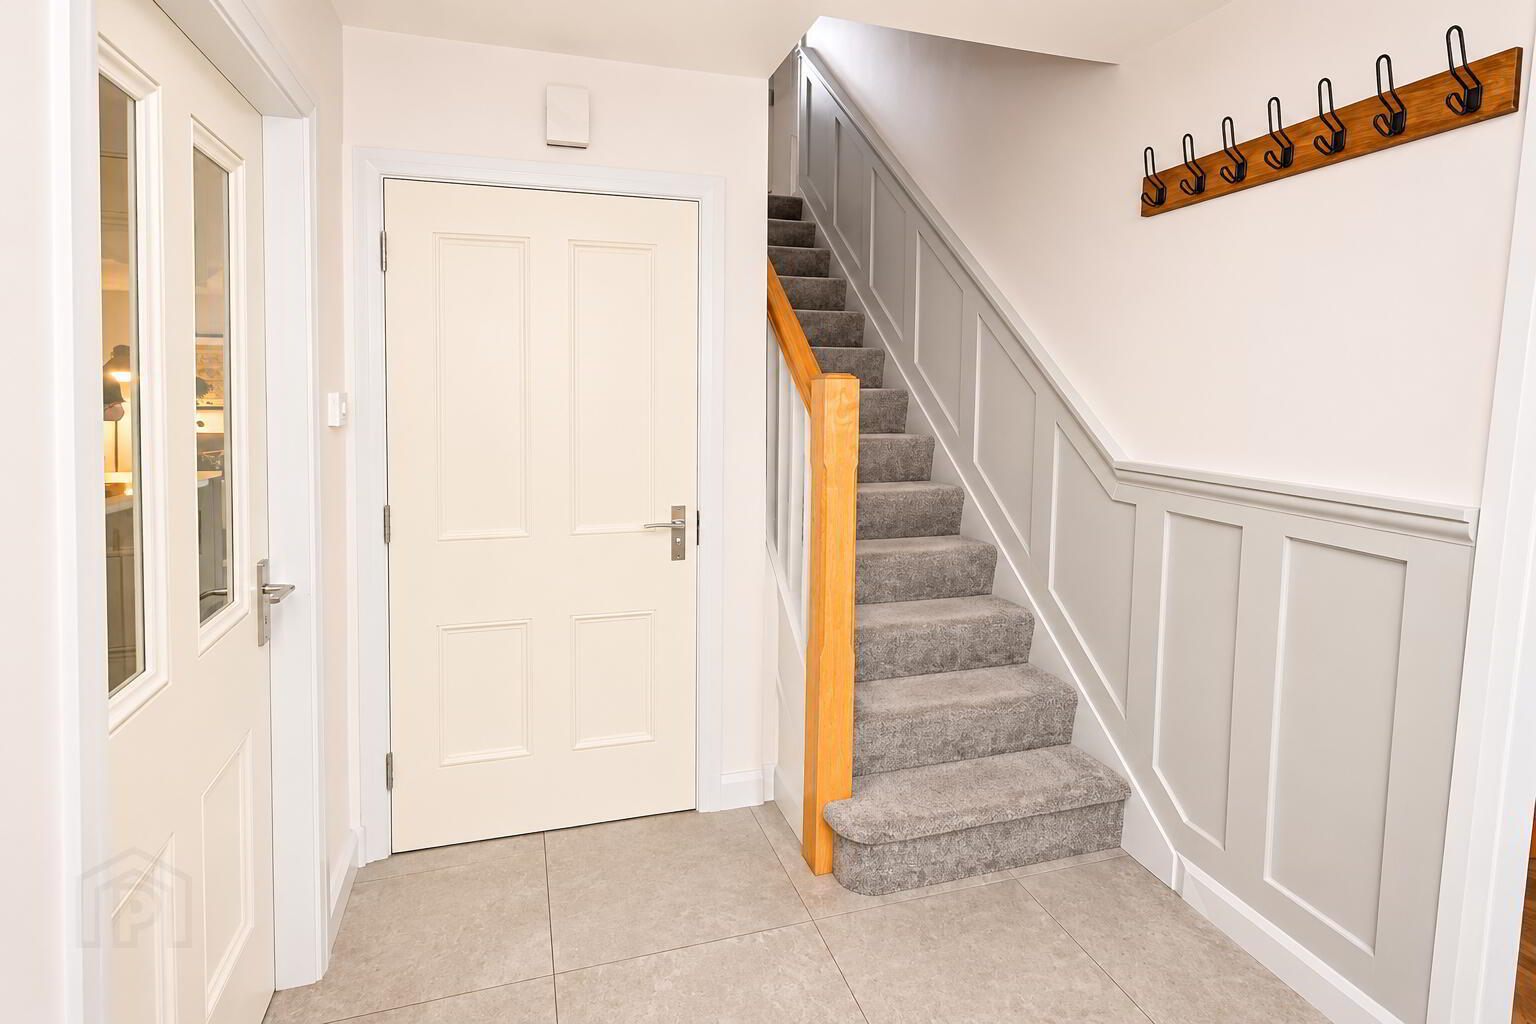
Entrance Hall:
uPVC composite front door.
Separate WC:
White 2 piece suite comprising WC and wash hand basin with vanity unit. Tiled flooring.
Living room:
18’7 x 12’3 Multi fuel stove with feature brick insert, porcelain tiled surround and hearth. Modern media unit, grey wood effect tiled flooring.
Kitchen / Dining / snug:
29’8 x 14’4 Excellent range of modern hand painted units with matching worktops to include stainless steel sink unit with mixer tap. Integrated dishwasher, fridge freezer and bin unit. Built in electric eye level oven with gas hob. Centre island with additional storage. Tiled flooring. Patio doors leading to private garden and patio area.
Utility room:
6’5 x 3’10 Hand painted units with worktop. Plumbed for washing machine and ducted for tumble dryer. Tiled flooring.
FIRST FLOOR:
Landing area:
With storage cupboard.
Master bedroom with en-suite:
11’0 x 10’0 Double built in wardrobes. Carpet flooring.
En-suite:
6’8 x 6’2 Modern 3 piece suite comprising WC, wash hand basin with vanity unit and walk in shower cubicle. Recessed lighting.
Bedroom 2:
13’10 x 9’4 Carpet flooring.
Bedroom 3:
11’0 x 9’4 Carpet flooring.
Bedroom 4:
9’4 x 7’8 Carpet flooring.
Bathroom & WC combined:
8’4 x 6’4 Deluxe white 4 piece suite comprising WC, wash hand basin with modern vanity unit and sensor mirror . Bath and walk in ‘Mains’ shower cubicle, extractor fan, recessed spot lighting and tiled flooring.
EXTERIOR FEATURES:
Garden room:
42’2 x 10’2 with internal store. Full electrics with sockets and LED lighting. Patio doors and tiled flooring.
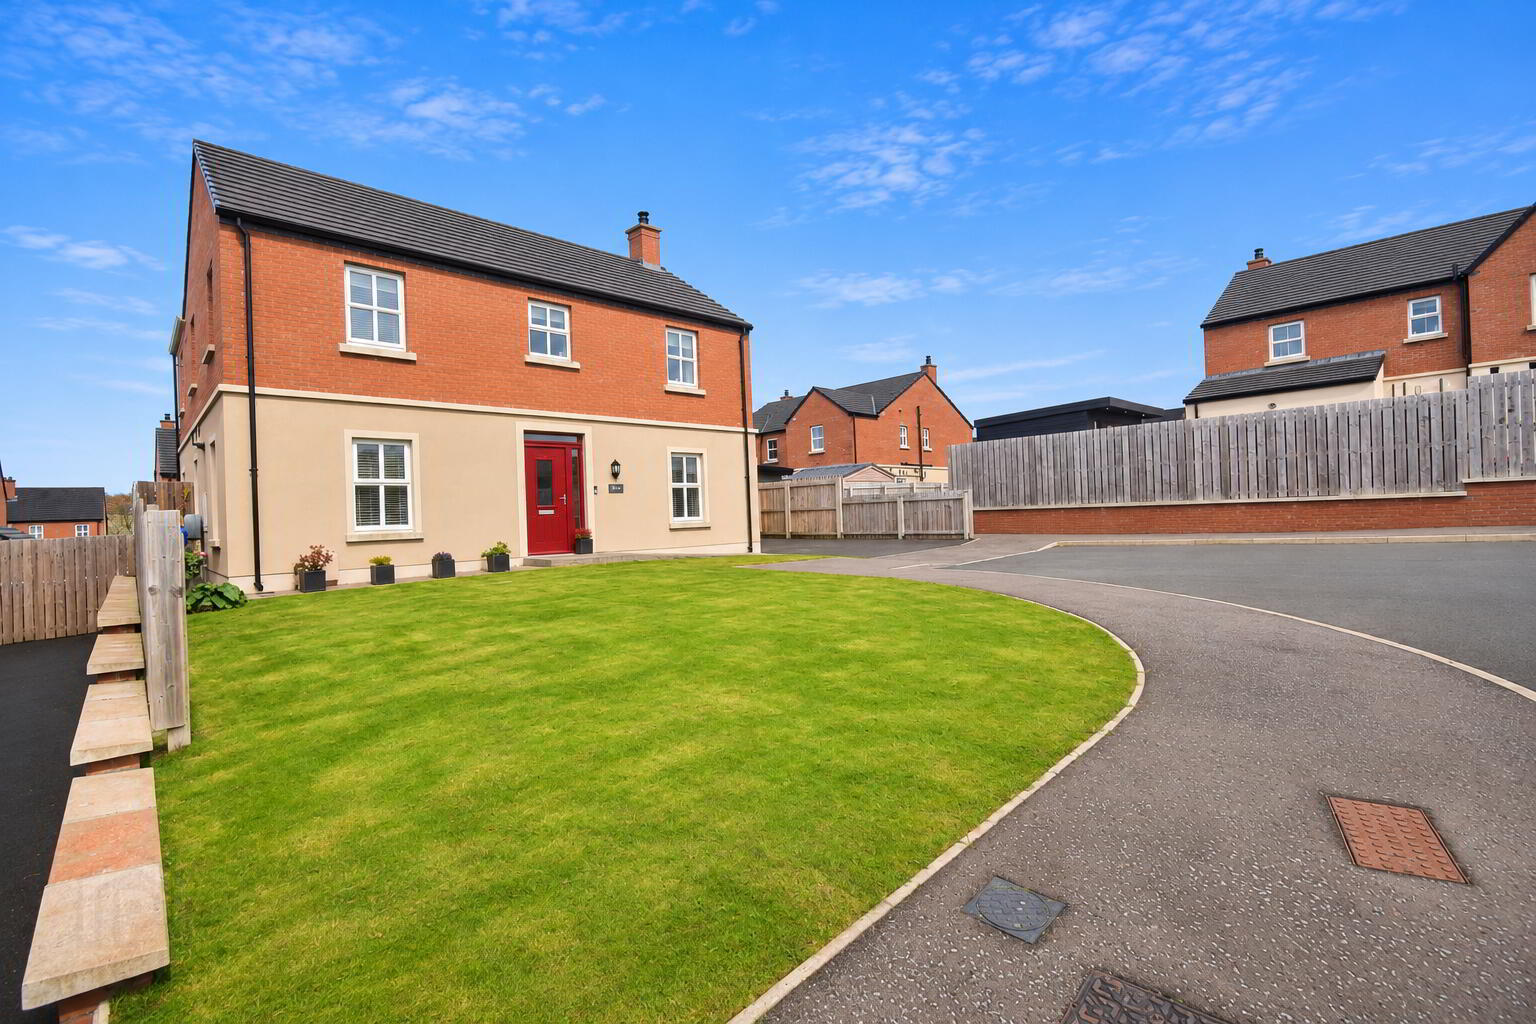
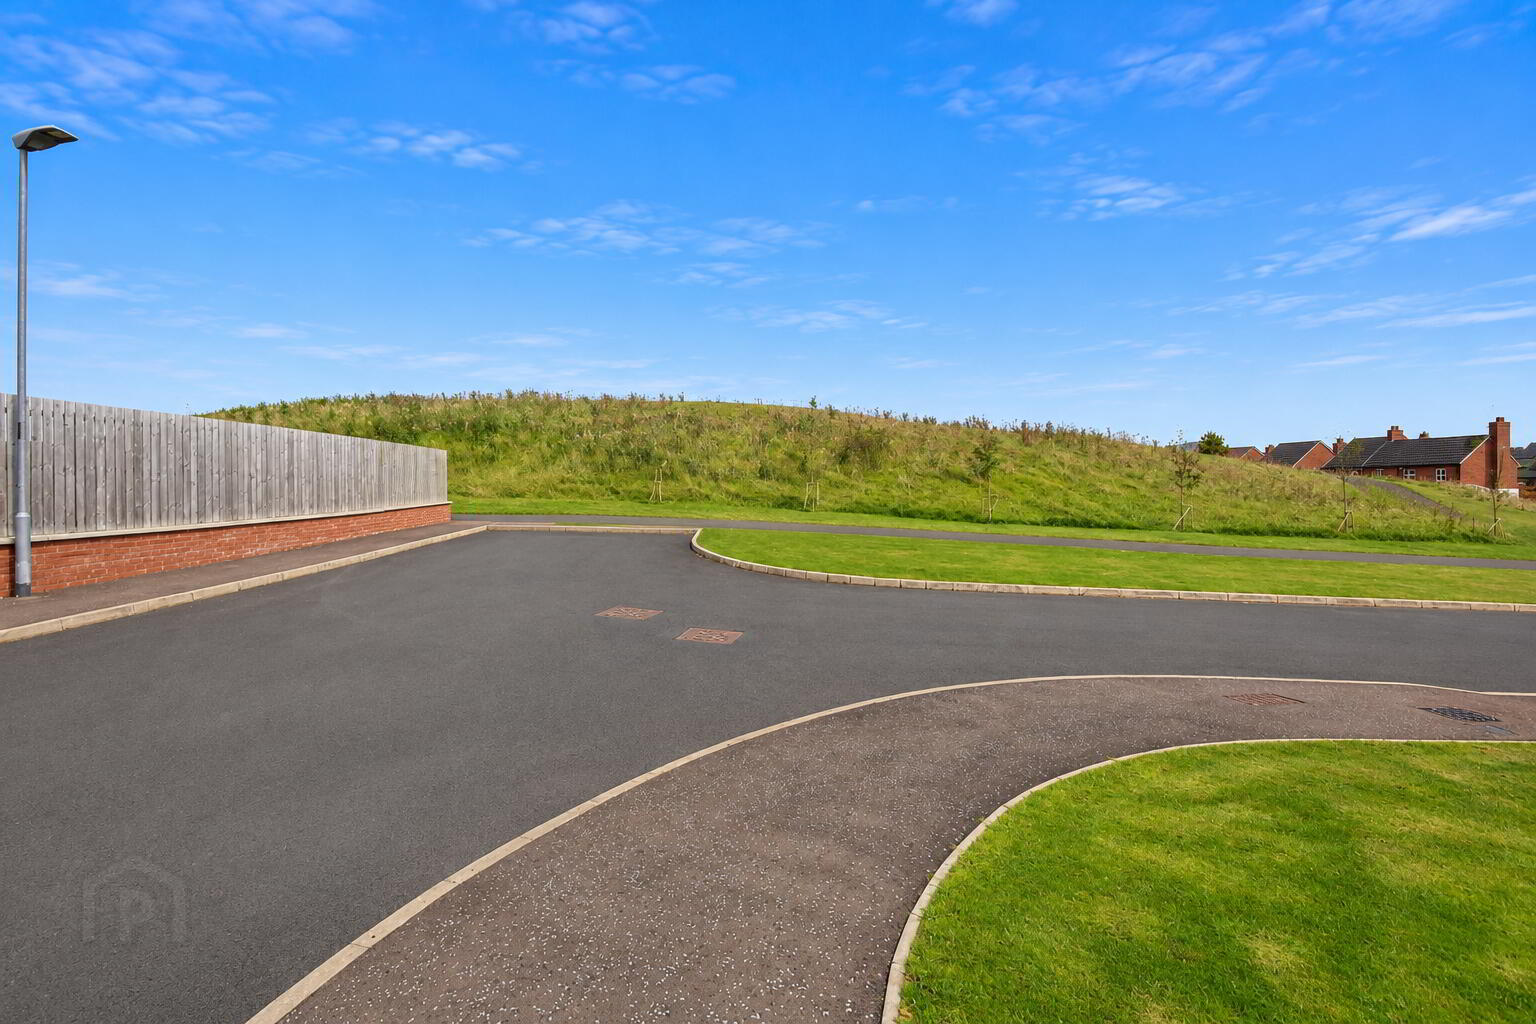
Excellent private corner site with parking to front of dwelling.
Private enclosed rear garden and patio area.
Outside lighting and tap.
Double panelled fencing.
Travel Time From This Property

Important PlacesAdd your own important places to see how far they are from this property.
Agent Accreditations


Marketed by Colin McBride Residential
+44 7711 824416


