
For sale
Added 10 hours ago
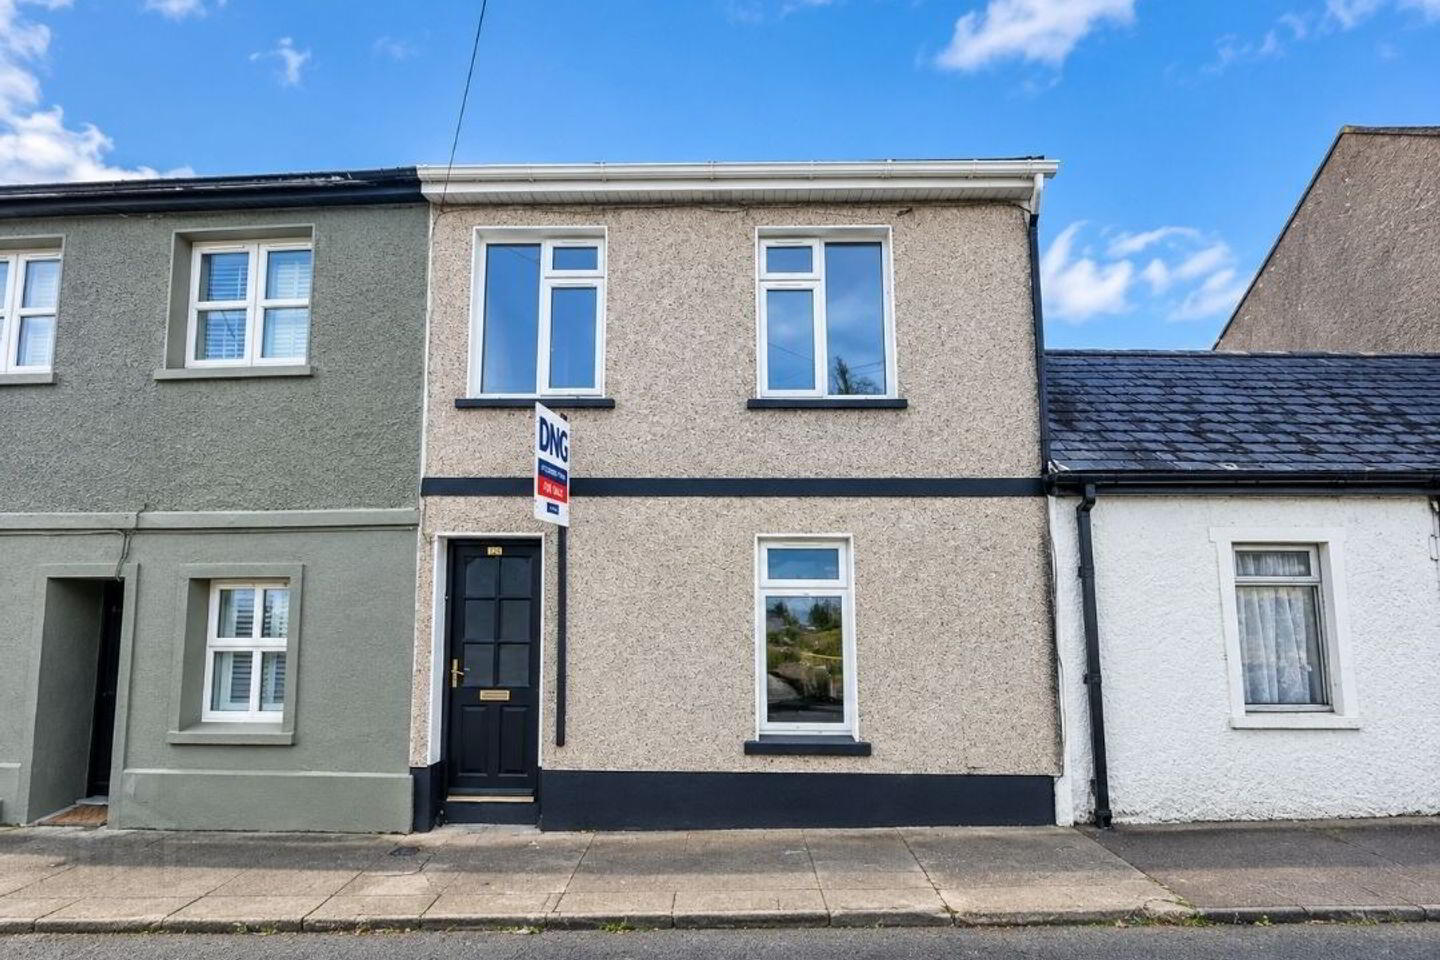
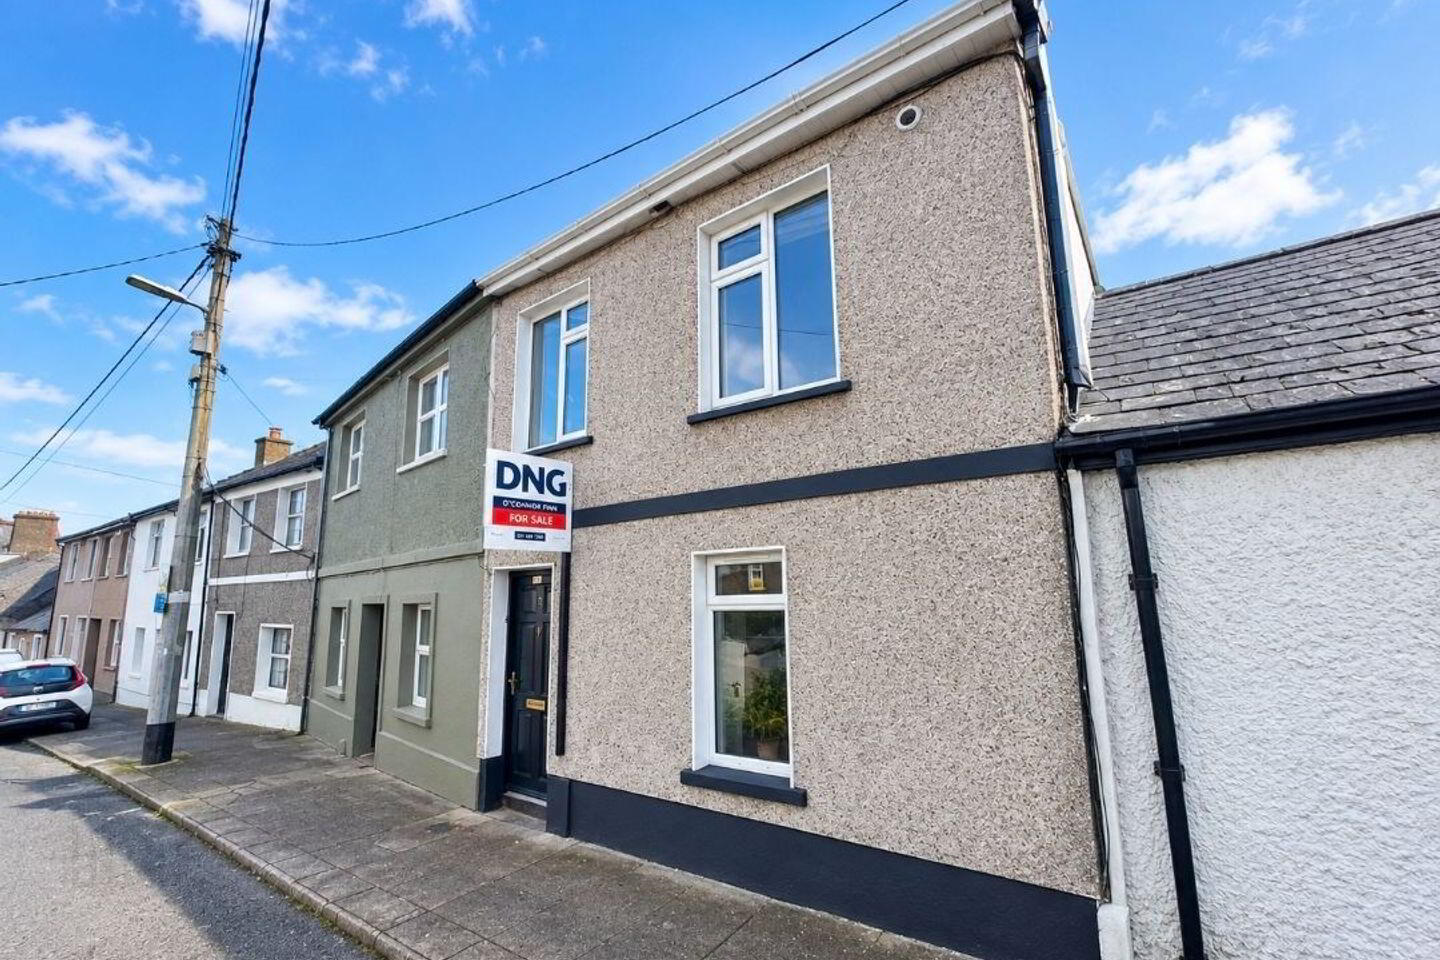
122 Blarney Street, Shanakiel, Shanakiel, T23W2C2
3 Bed Terrace House
Asking Price €270,000
Property Overview
Status
For Sale
Style
Terrace House
Bedrooms
3
Bathrooms
1
Property Features
Size
76 sq m (818.1 sq ft)
Tenure
Not Provided
Energy Rating
Property Financials
Stamp Duty
€2,700*²

Marketed by DNG O’Connor Finn
PSR Licence: 003905
+353 21 489 7300

Propertynews Currency Partner - helping you transfer money for property purchases in Ireland & Northern Ireland. Speak to an expert
Additional Information
- Charming 3-bedroom mid-terrace home.
- Dating back to circa 1899.
- Impressive south-west facing rear garden.
- Beautiful views across Cork City.
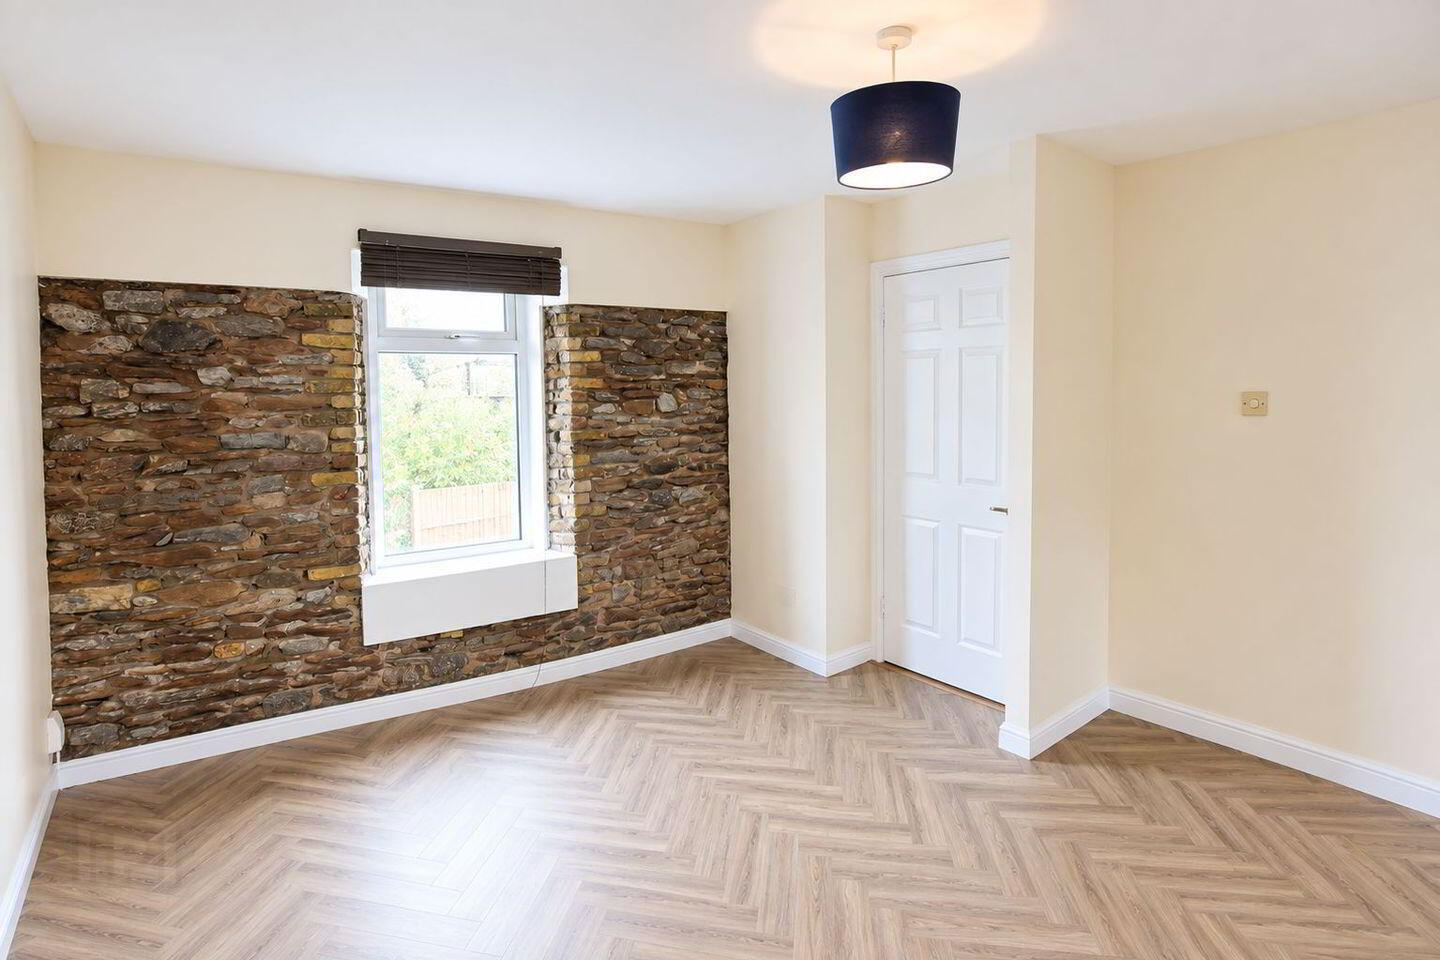
- Character-filled interiors with exposed stone features.
- Superb location within easy reach of Cork City Centre.
- Excellent opportunity for first-time buyers or investors.
- Approx. 75.76 sq. m. / 815.47 sq. ft.
Michelle Kenneally of DNG O’Connor Finn is delighted to present this lovely three-bedroom mid-terrace residence ideally positioned in this well-established and convenient Cork City location.
Constructed circa 1899, this charming period home extends to approximately 75.75 sq. m. (815.47 sq. ft.) and offers well-proportioned accommodation throughout. The property retains a wealth of traditional character and charm, while providing comfortable and practical living spaces suited to modern-day living.
The property benefits from gas-fired central heating and PVC double-glazed windows. The property has a BER rating of E. Externally, the home boasts an exceptionally large south-west facing rear garden, enjoying beautiful views across Cork City and offering fantastic potential for outdoor dining, entertaining or family use.
The accommodation comprises comfortable and well-proportioned living areas together with three bedrooms, offering excellent flexibility for first-time buyers, owner-occupiers or those seeking a character-filled home within easy reach of Cork City Centre.
Blarney Street is a long-established and highly convenient residential area, ideally positioned within easy reach of Cork City Centre. The location offers an excellent balance between city living and everyday convenience, with a wide range of shops, cafés, schools, pharmacies and other essential amenities all located nearby. The property is particularly well connected, with regular public transport links serving the surrounding area and Cork City Centre readily accessible. The location also provides convenient access to Blackpool Shopping Centre and Retail Park, University College Cork, Cork University Hospital and the wider city road network. With Cork City Centre just a short distance away, residents can enjoy easy access to an extensive selection of restaurants, cafés, shops, entertainment and recreational amenities, making Blarney Street an attractive and convenient location for first-time buyers, families and investors.
Viewing is highly recommended to fully appreciate the character, potential and excellent location this wonderful three-bedroom home has to offer.
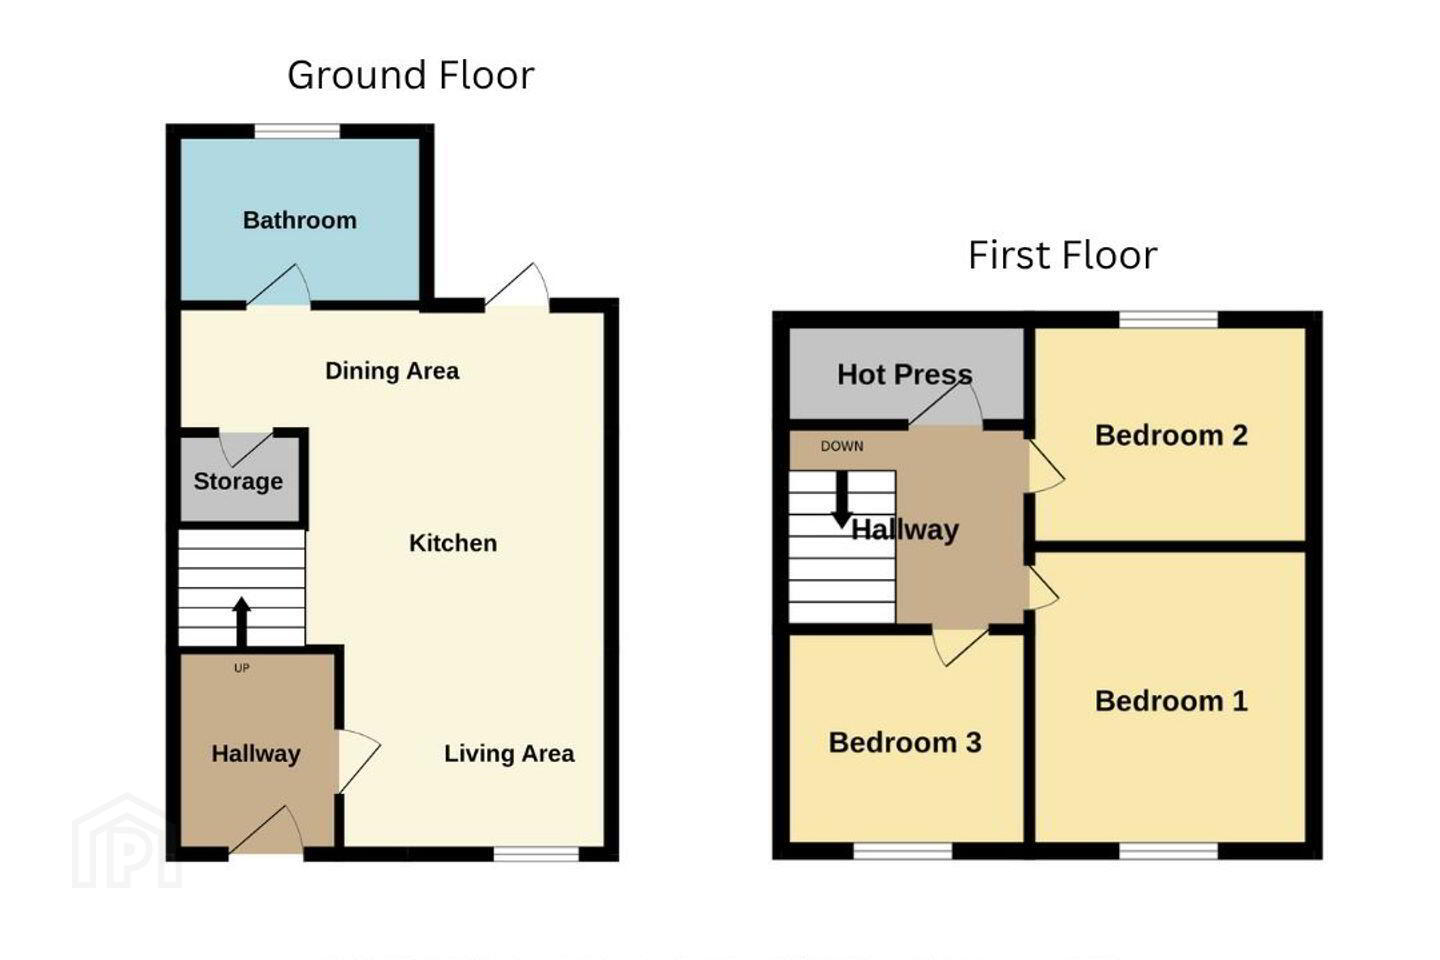
ACCOMMODATION CONSISTS OF:
Ground Floor:
Entrance Hallway (2.8m x 1.56m)
The entrance hallway features tiled flooring and a striking exposed stone wall, adding plenty of character to the space. A wooden staircase leads to the upper floor, while a doorway to the right provides access to the main living area.
Living/Kitchen/Dining area (7.03m x 4.23m)
The open-plan kitchen, living and dining area is generously proportioned and finished with attractive herringbone-effect vinyl flooring throughout. The kitchen features a range of navy fitted units, wood-effect worktops, tiled splashbacks and a stainless-steel sink, with space for appliances. A door provides direct access to the rear garden, while the living and dining area features a large window and exposed stone feature wall, adding plenty of character to the room.
Bathroom (3.1m x 1.5m)
The bathroom features tiled flooring and white panelled walls, and is fitted with a WC, wash hand basin and separate shower enclosure with electric shower. A frosted window provides natural light and privacy, while a radiator completes the space.
First Floor Accommodation:
Landing (4.01m x 1.59m)
The first-floor landing features timber flooring and a painted exposed stone feature wall, adding plenty of character to the space. The landing provides access to the upstairs accommodation and also benefits from attic access overhead.
Bedroom One (3.96m x 3.06m)
A generous double bedroom located to the front of the property, featuring solid wood flooring, high ceilings, and a PVC double-glazed window.
Bedroom Two (3.34m x 3.02m)
A spacious double bedroom to the rear with solid wood flooring and a PVC double-glazed window overlooking the courtyard.
Bedroom Three (2.28m x 1.64m)
Located to the front of the property, this bright single bedroom features solid wood flooring and a double-glazed PVC window, ideal as a home office, nursery, or guest room.
DNG O'Connor Finn, for themselves and for the vendors or lessors of the property whose Agents they are, give notice that: (i) The particulars contained herein are set out as a general outline for the guidance of intending purchasers or tenants, and do not constitute any part of an offer or contract and are not in any way legally binding. (ii) All descriptions, dimensions, references to condition and necessary permissions for use and occupation, and other details are given in good faith and are believed to be correct, but any intending purchasers or tenants should not rely on them as statements or representations of fact but must satisfy themselves by inspection or otherwise as to the correctness of each of them. (iii) No person in the employment of DNG O'Connor Finn has any authority to make or give representation or warranty whatever in relation to this development. (iv) The particulars contained herein are confidential and are given on the strict understanding that all negotiations shall be conducted through DNG O'Connor Finn. (v) DNG O'Connor Finn disclaims all liability and responsibility for any direct and/or indirect loss or damage which may be suffered by any recipient through relying on any particular contained in or omitted from the aforementioned particulars.
BER Details
BER Rating: E
BER No.: 119788925
Energy Performance Indicator: 290.23 kWh/m²/yr
Travel Time From This Property

Important PlacesAdd your own important places to see how far they are from this property.
Agent Accreditations
Not Provided

Marketed by DNG O’Connor Finn
PSR Licence: 003905
+353 21 489 7300




